


83210 Long Cove Drive


About This Property
Payment Calculator
Your Estimated Monthly Payment
Cap Rate Calculator
What does this mean?
Based on our analysis, the cap rate of this property is 1.25%. A negative cap rate indicates that the property might not be feasible as an income-producing asset. The median cap rate for a near zip code 11238 is 4.23%.
How much can I actually make?
Actual monthly rental income may vary between $4,760 and $7,140 depending on unit-specific characteristics. You can change the amount using the slider to further explore.
How is cap rate calculated?
Cap Rate = Net Operating Income (NOI) / Property Asset Value.
When calculating the cap rate, we assume 100% occupancy. Leverage (mortgage) is not considered.
Cap Rate provided by RealtyHop and RentHop, learn more about cap rate here.
Price History
| Date / Event | Date | Event | Price |
|---|---|---|---|
| Oct 16, 2020 | Sold | ||
| Sold | |||
| Aug 29, 2020 | Listed by Fathom Realty Group Inc. | $424,900 | |
| Listed by Fathom Realty Group Inc. | |||
| | |||
|
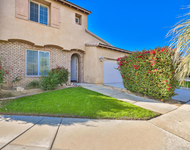
Behind the gates of Shadow Hills. This spacious home features upgraded kitchen with newer cabinets and granite counter in kitchen and bathrooms. Big center island for the gourmet cook. Stainless appliances. All bathrooms are upgraded with ceramic tile walls and granite counter tops. New cabinets in all three bathrooms. Ceramic tile throughout the interior of the house. Spacious master bedrooms with his and hers closet. Inside laundry. Three car garage. RV driveway. Back patio has a covered aluma wood patio. *****Seller is reviewing offer Wednesday 09/09/2020 after 5:00 PM *****
| |||
| Oct 17, 2016 | Sold | ||
| Sold | |||
| Jul 16, 2016 | Listed by Berkshire Hathaway HomeServices California Properties | $296,125 | |
| Listed by Berkshire Hathaway HomeServices California Properties | |||
| | |||
|
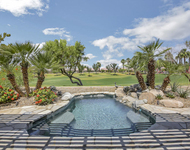
Well maintained 4 Bedroom, 2 Bath home in desirable Shadow Hills private gated community with playground, four community parks and low monthly HOA fee. Great open floor plan with high ceilings, Great Room with gas fireplace and builtin Entertainment center. Granite tiled Kitchen Island, full granite tiled back splash, ample Maple Kitchen Cabinetry, Frosted glass panty door and Kitchen nook. Extra large Master suite features double door entry w/dual Master bath vanities, make up desk, walk in closet, glass shower stall and soaking tub w/glass blocked window allowing an abundance of natural light. Neutral tone ceramic tile flooring throughout and all bedrooms feature combination light/ceiling fans. Covered back patio runs the entire width of the home offering fantastic mountain views. Home is located within minutes of I10 Freeway, close to shopping and restaurants.
| |||
Property Highlights
Building Info
Comparables
Status
Price/ft²
Listed On
Sold On
About Indio
Similar Homes for Sale
Currently no similar homes aroundNearby Rentals


Last Updated: 12 months ago
Data Source: CRMLS, MLS# 219048643DA
 Your Privacy Choices
Phone: 425-283-2930
Address: 335 Madison Avenue, New York, NY 10017