by Lee Lin

Check Availability
Sevier 37764
832 Catherine Crisp Drive
$525,000
● House - For Sale

832 Catherine Crisp Drive

Kodak, TN 37764
bedrooms
3 Beds
bathrooms
2 Baths, 1 Half Bath
square feet
2,072 Ft²
$2,646
Est. Monthly

About This Property

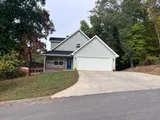
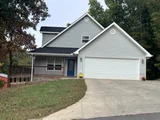
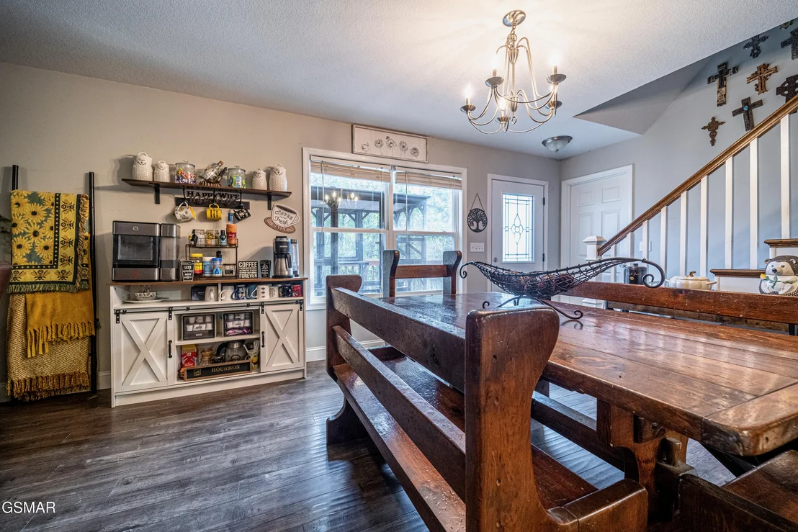
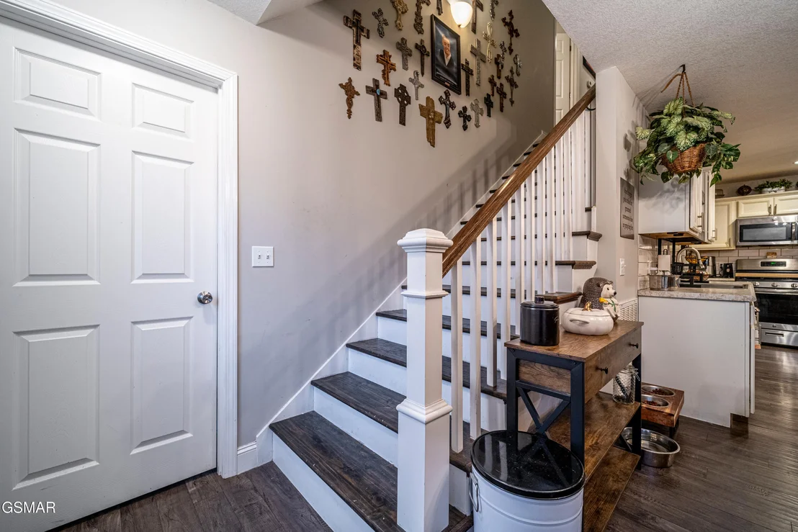
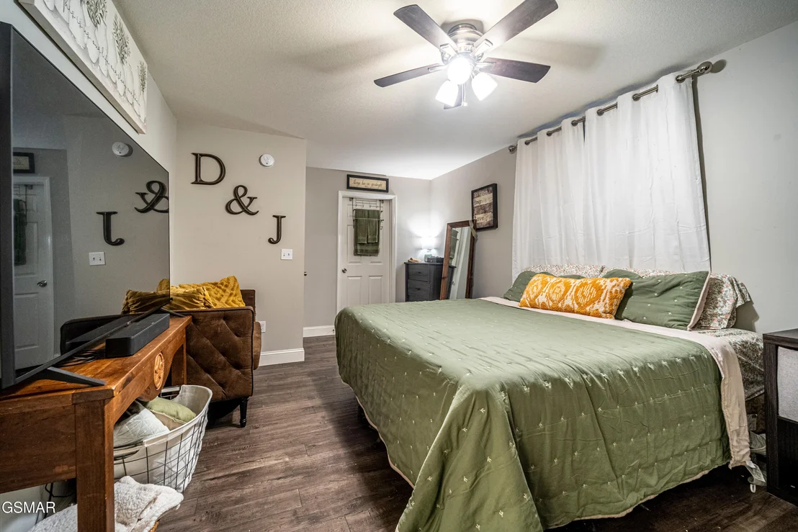
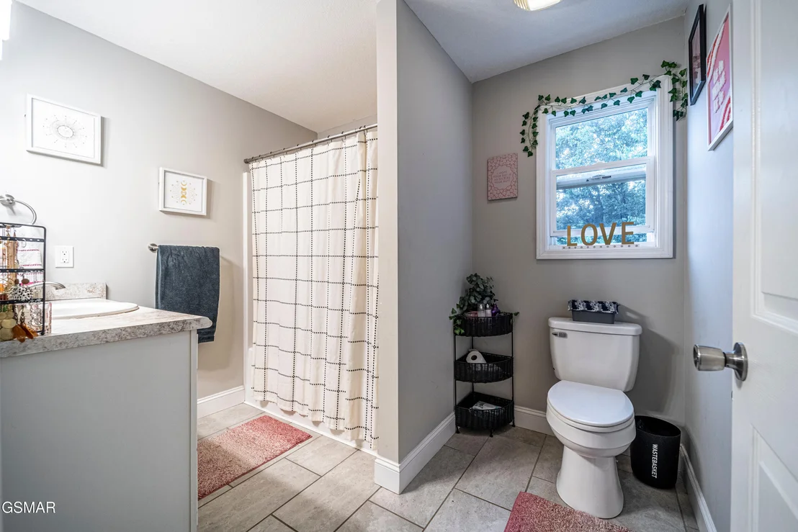
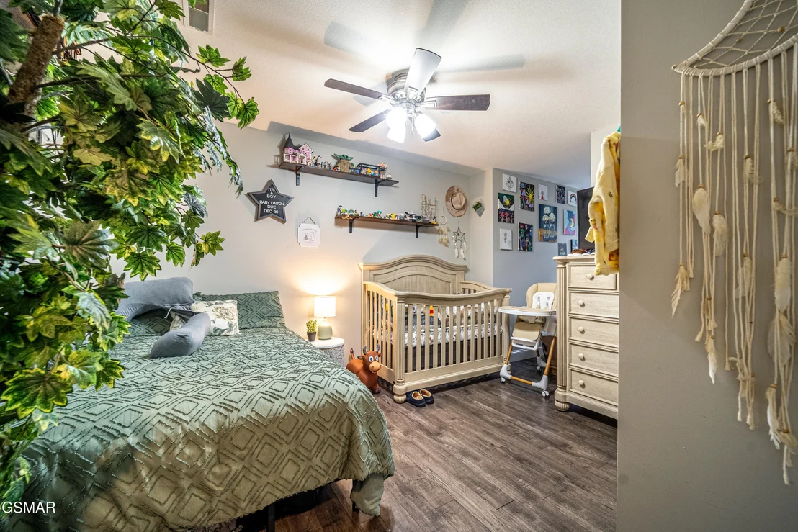
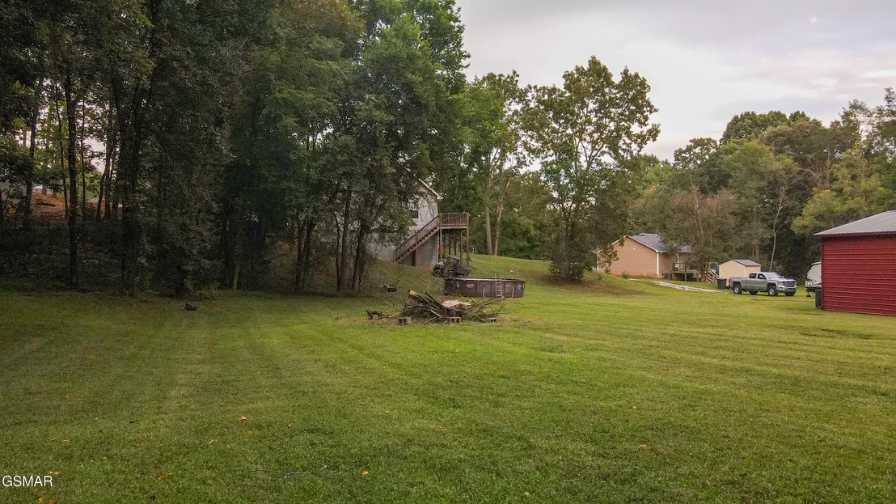
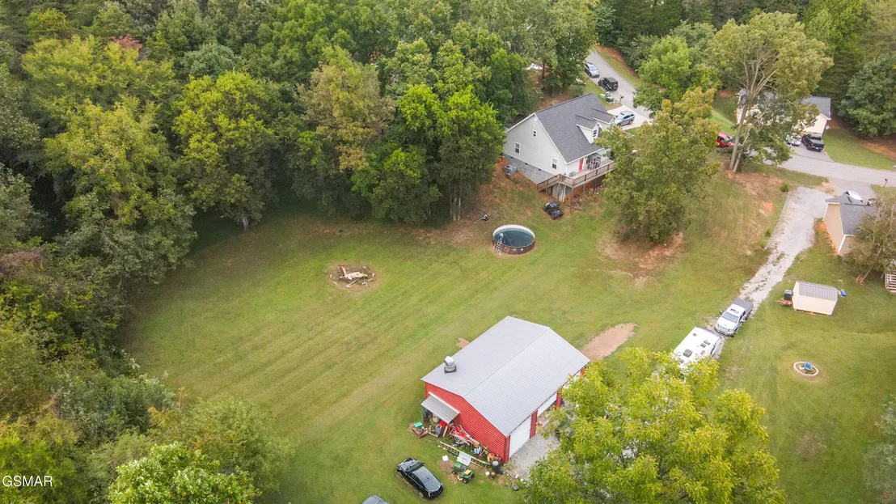
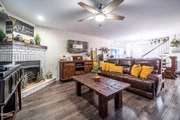
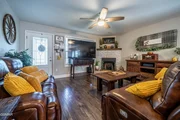
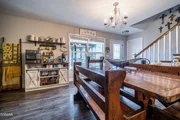
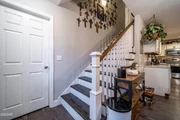
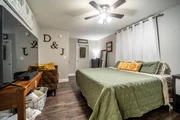
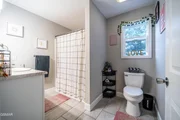
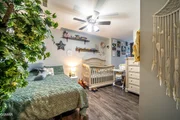
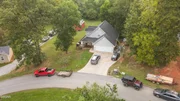
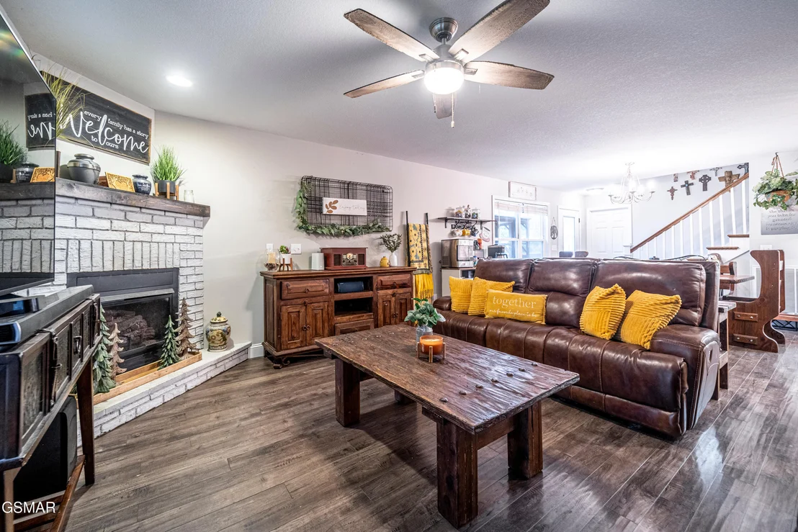
832 Catherine Crisp Way, Kodak, TN | Located in the sought-after Serenity Woods neighborhood, this well-maintained 2,072 sq. ft. home sits on a flat 0.62-acre lot minutes from I-40, Douglas Lake, and the Great Smoky Mountains. Built in 2017, the residence features a light-filled open floor plan with a gas fireplace, a chef's kitchen with a gas range and dual pantries, a main-level primary suite with an ensuite bath, a dedicated home office, and main-floor laundry with a second-story chute. Additional highlights include spacious upstairs bedrooms, a covered back porch, a 2-car garage, and a dual-fuel HVAC system.
Unit Size
2,072 Ft²
Days on Market
41 days
Land Size
0.62 acres
Price per sqft
$253
Property Type
House
Property Taxes
$68
HOA Dues
-
Year Built
2017

Listed By

Payment Calculator

Cap Rate Calculator

Last updated: 2 months ago ( #313954)

Price History

Date / Event Date Event Price
Sep 24, 2026 Listed by Century 21 Legacy GP $525,000
Listed by Century 21 Legacy GP
Jan 3, 2024 Sold
Sold
Oct 18, 2023 Listed by Mountain Home Realty $399,900
Listed by Mountain Home Realty
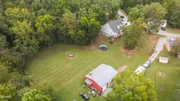
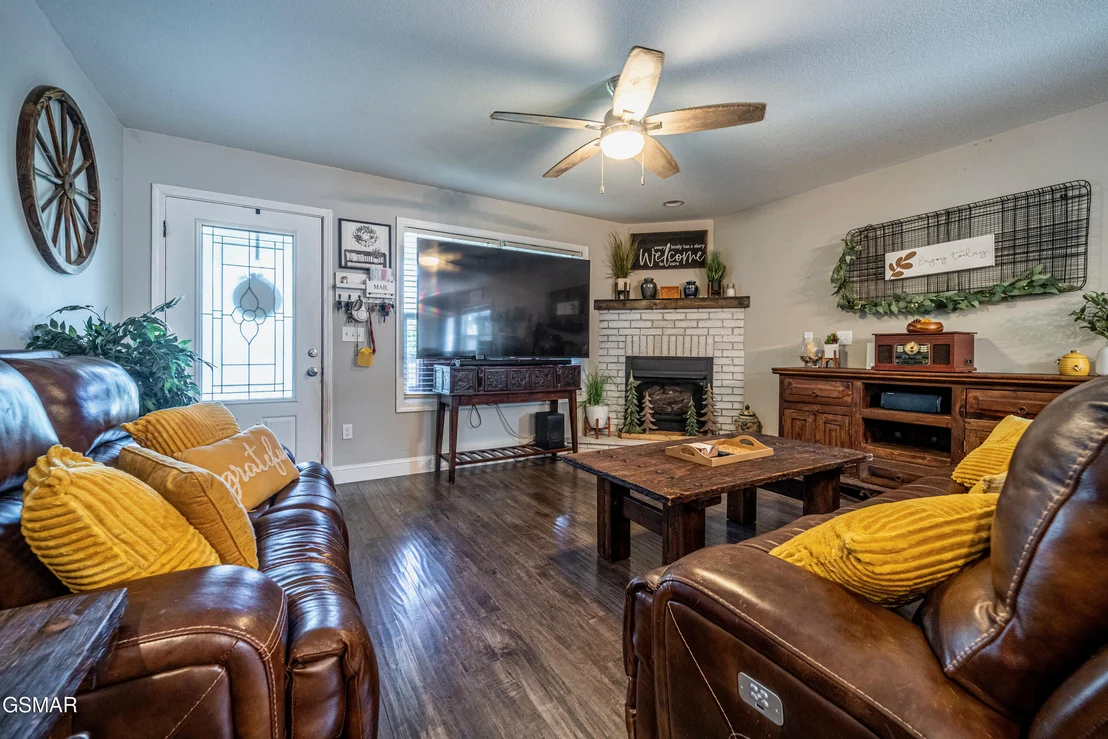
Great Area!!Well-located, 3 BD/2 .5 BA, 2000+ sq ft, contemporary-style ranch home, located in Kodak, just mere mins. to I-40, dwtn. Sevierville, and much more. Ideal as a permanent or 2nd home; has a spacious back yard, as well as a large 2-car attached garage . Inside this home, you have a large living room, With gas fireplace!Large kitchen With gas range and an Island.Pleanty of Cabinets!!2 Pantrys as well as aCloset with a lot of storage. private master BD w/a walk-in closet and private master BA, all on the main level. Main level also has an Office plus a half Bath,and a Laundry room. Laundry room also has a Laundry Shoot so everyone upstairs can get their laudry downstairs without walking down !!! Lots of space with this home with both levels. Only mere mins. to many of this area's most well-known attractions, Sevierville, Pigeon Forge,Gatlinburg ,Douglas Lake, Dollywood,Soaky Mountain,and much more. A great, well-located home with plenty of potential.Back yard is flat and big ,Great area for childrens play area or a garden. come see it today before it's too late! This home has natural Gas AC Unitdown stairs is gas upstairs is electric

Property Highlights

Garage
Air Conditioning
Fireplace
Parking Details
Has Garage
Attached Garage
Has Open Parking
Parking Features: Attached, Driveway, Garage
Garage Spaces: 2
Interior Details
Half Bathrooms: 1
Full Bathrooms: 2
Interior Features: Kitchen Island, Pantry, Walk-In Closet(s), Walk-In Shower(s)
Flooring Type: Wood
Laundry Features: Laundry Room
Has Fireplace
Fireplaces: 1
Basement: Crawl Space
Exterior Details
Square Footage: 2072
Security Features: Smoke Detector(s)
Architectural Style: Cape Cod, Contemporary
Year Built: 2017
Building Area Total: 2072
Levels: Two
Window Features: Blinds
Construction Materials: Vinyl Siding
Patio and Porch Features: Deck, Porch
Pool Features: Above Ground
Pool is Private
Lot Features: Subdivided
Lot Size Area: 0.62
Lot Size Units: Acres
Lot Size Acres: 0.62
Lot Size Square Feet: 27007.2
Lot Size Dimensions: 51.51 X 307.66 IRR
Tax Lot: #15
Water Source: Public
Financial Details
Tax Annual Amount: $816
Utilities Details
Cooling Type: Central Air
Heating Type: Central, Natural Gas
Sewer : Septic Tank
Location Details
HOA/Condo/Coop Amenities: Pool

Building Info

Overview

    General

  • Year Built: 2017
  • Effective Year Built: 2017
  • Building Count: 1
  • Bedroom Count: 0
  • Bathroom Count: 3
  • Full Bathrooms: 2
  • Partial Bathrooms: 3
  • Bathroom Plumbing Fixtures: 7
  • Building Condition: 6
  • Building Quality: 7
  • Construction Type: 0
  • Building Style: 25
  • Exterior Walls Type: 25
  • Interior Walls Type: 3
  • Roof Shape Type: 7
  • Roof Cover Type: 3
  • Floor Count: 100
  • Living Units: 1
  • Floor Cover: 9
  • Basement Type: 5
  • Basement Area: 0
  • Garage Type: 1
  • Garage Square Area: 484
  • Parking Space Count: 2
  • Patio Type: 79
  • Porch Type: 126
  • Pool Type: 0

    Dimensions

  • Lot Size Square Feet: 27,007
  • Lot Size Depth Feet: 3,077
  • Lot Size Frontage Feet: 515
  • Total Building Area: 3,456
  • Gross Building Area: 3,456
  • Building Area: 2,972
  • Building Area Measurement: L

    Heating and Cooling

  • Air Conditioning: 13
  • Heating: 8
  • Heated Square Feet: 2,972
  • Heating Fuel Type: 0

    Utilities

  • Sewer System: 5
  • Water Service: 2

Building

  • Building Type: 0
  • Property Class: R
  • Subdivision: SERENITY WOODS
  • Land Acres: 0000000620
  • Standard Land Use Code: 1001
  • County Land Use Code: 01
  • State Land Use Code: C00
  • Legal Description 1: SERENITY WOODS PB 37 PG 379 LOT 15 51.51 X 307.66 IRR

Neighborhood

  • School District Name: Sevier County School District
  • Census Tract: 080104

Zoning

  • Zoning: R-1

Geography

  • Assessors Map Reference: 017H
  • District: 08
  • Parcel: 017H-D-015.00
  • Lot: 15
  • Municipality: SEVIER COUNTY
  • Latitude: 35.945
  • Longitude: -83.6349

    Address

  • Full Address: 832 Catherine Crisp Way
  • Address - House Number: 832
  • Address - Street Name: Catherine Crisp
  • Address - Suffix Type: Way
  • State: TN
  • City Name: Kodak
  • Carrier Code: R003
  • 4-Digit Zip Code: 2461
  • Zip Code: 37764

Valuation

    Tax

  • Total Area: 1,376
  • Tax Year: 2023
  • Tax Amount: $81,600
  • Tax Rate Code Area: 78A00

    Appraisal Valuation

  • Standard Deviation: 0.0876
  • Valuation Date: Feb 28, 2024
  • Confidence Score: 92
  • Final Value: 392,360
  • High Value: 426,739
  • Low Value: 357,981

    Market Valuation

  • Market Total Value: $220,600
  • Market Land Value: $20,300
  • Market Improvement Value: $200,300

    Assessments Valuation

  • Assessed Year: 2024
  • Assessed Total Value: $55,150
  • Assessed Land Value: $5,075
  • Assessed Improvements Value: $50,075

    Sales

  • Current Sale Contract Date: Dec 29, 2023
  • Current Sale Recording Date: Jan 08, 2024
  • Current Sale Price:
  • Current Sale Document Type: 71
  • Current Sale Input Document Number: 670
  • Previous Sale Recording Date: Dec 01, 2016
  • Previous Sale Contract Date: Nov 23, 2016
  • Previous Sale Amount: $15,750
  • Previous Sale Document Type: 71

    Financing

  • First Mortgage Financing Type: ADJ
Data used for valuation calculations is provided by RealtyHop, and other third party sources

Comparables

Unit
Status
Type
Beds
Baths
ft²
Price/ft²
Asking Price
Listed On
Closing Price
Sold On
HOA + Taxes

About Sevier


Similar Homes for Sale

Currently no similar homes around

Nearby Rentals


Frequently Asked Questions

When was property at 832 Catherine Crisp Drive built and last sold?
The property at 832 Catherine Crisp Drive was built in 2017 and last sold on Dec 29, 2023 for $409,900.
How much is this home worth?
The estimated value of the home located at 832 Catherine Crisp Drive is $537,116.
What are some comparable homes to 832 Catherine Crisp Drive?
There are currently no comparable homes to 832 Catherine Crisp Drive.