About This Property
Stunning Journey Floorplan with Panoramic Mountain Views - Del Webb
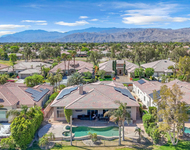
Rancho Mirage. Set on a premium view lot with breathtaking,
unobstructed mountain views, this exceptional Phase 5, Plan 9
Journey with Tuscan facade offers a rare opportunity to experience
elevated desert living within one of Del Webb Rancho Mirage's more
intimate and thoughtfully designed enclaves - a community setting
that feels distinctly more refined and manageable than larger-scale
developments often found in other markets. Thoughtfully designed
and beautifully appointed, this home features the desirable
three-bedroom configuration with pass-through bath, ideal for
hosting family and guests with both comfort and privacy. Inside,
you'll find a sophisticated interior highlighted by porcelain tile
flooring, remote-controlled window treatments, and a crisp neutral
palette that enhances the home's light-filled ambiance. The heart
of the home is the stunning chef's kitchen, showcasing white shaker
cabinetry with 42-inch uppers, Jewel cabinets, and crown molding,
paired with a premium KitchenAid Professional Series appliance
suite. A standout feature is the upgraded DACOR side-by-side
refrigerator/freezer with built-in ice and water dispenser,
offering energy-efficient performance and SmartThings app
connectivity for modern convenience. The expansive executive
island, finished in a contrasting tone, offers additional storage,
pendant lighting, and generous seating. The kitchen flows
effortlessly into the breakfast area, living room, and formal
dining space - all designed to capture the home's incredible
setting. The breakfast room frames stunning mountain views, while
the living room features 12-foot ceilings, a quad-panel sliding
glass door system, built-in display niches with accent lighting,
and integrated rear-channel speakers. The formal dining room is
equally refined, complete with designer lighting, a statement
accent wall, and a wet bar with quartz countertops and wine
refrigeration. The primary suite is a serene retreat, offering warm
wood-look porcelain flooring and sweeping views of the mountains
and backyard oasis. The ensuite bath features dual vanities,
upgraded fixtures, a glass-enclosed rain shower with custom stone
flooring, linen storage, and a spacious walk-in closet. Step
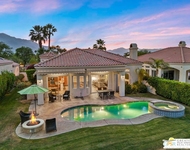
outside to a truly exceptional outdoor environment, where panoramic
mountain views provide a breathtaking backdrop. The backyard was
professionally designed and completed in 2024 by an award-winning
contractor recognized by the City of Rancho Mirage, and features a
stunning pool and spa finished in Natural Carrara porcelain tile
(Grigio Gray), a custom fire pit, and a built-in BBQ beneath a
pergola. The covered patio is further enhanced with an
outdoor-rated Samsung TV, creating the perfect setting for relaxing
evenings or entertaining under the desert sky. The guest wing is
thoughtfully designed with two bedrooms, each with wood-look
porcelain flooring connected by a pass-through bath, along with
access to a convenient powder room, offering both comfort and
flexibility for guests. Additional highlights include leased solar
($176/month), a two-car garage with epoxy floors, a separate golf
cart garage, and numerous quality upgrades throughout. Located
within the prestigious 55+ Del Webb Rancho Mirage community,
residents enjoy access to a resort-style clubhouse, fitness center,
pools and spa, tennis and pickleball courts, and a vibrant social
calendar - with cable and internet included in the HOA. A refined,
thoughtfully upgraded home offering luxury, privacy, and a truly
exceptional desert lifestyle.





 Your Privacy Choices
Phone: 425-283-2930
Address: 335 Madison Avenue, New York, NY 10017