Check Availability
$699,000
● House - In Contract

83 Cabernet

Rancho Mirage, CA 92270
bedrooms
2 Beds
bathrooms
2 Baths
square feet
1,438 Ft²
$3,963
Est. Monthly
$530
HOA / Fees

About This Property

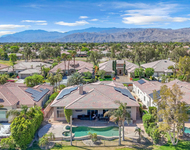
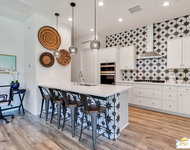
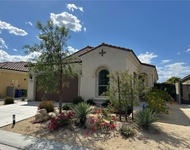
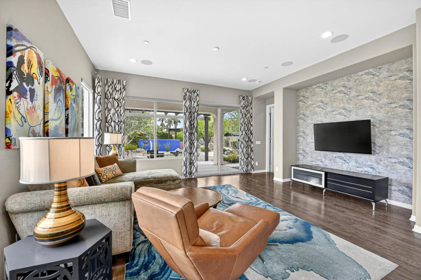
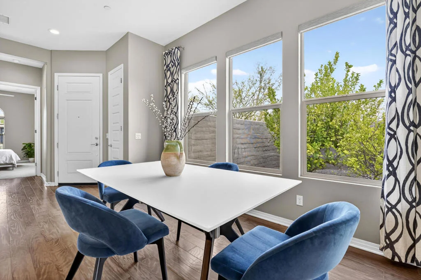
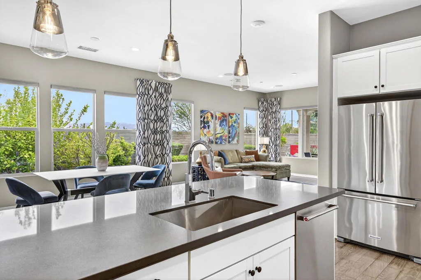
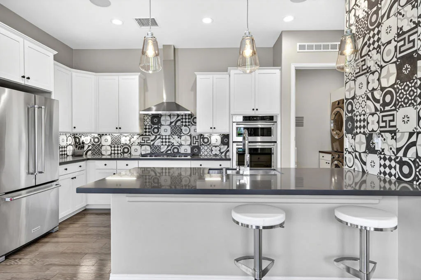
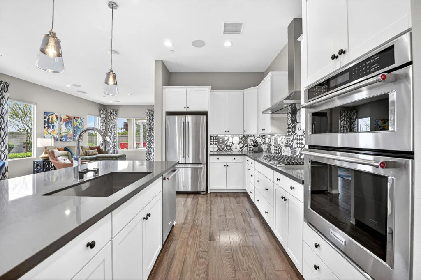
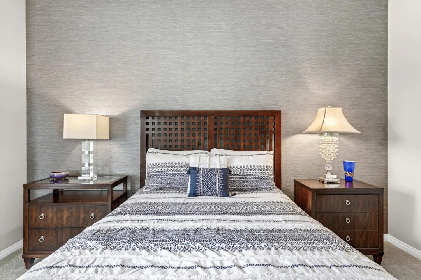
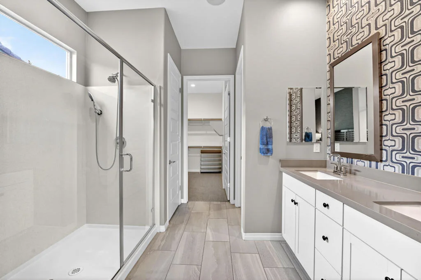
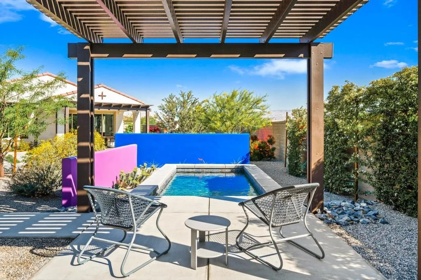
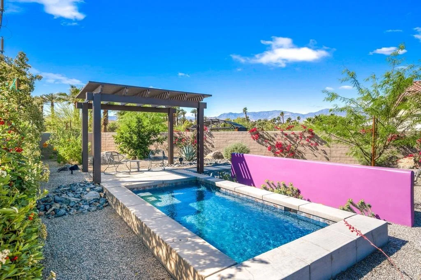
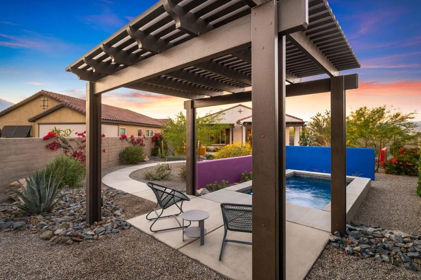
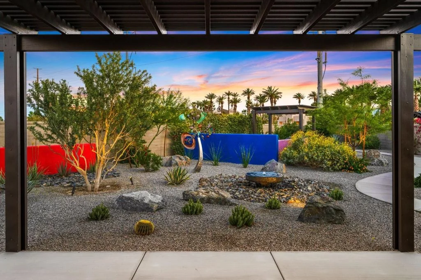
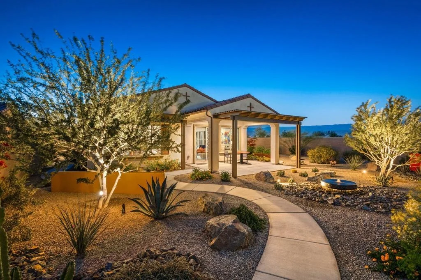
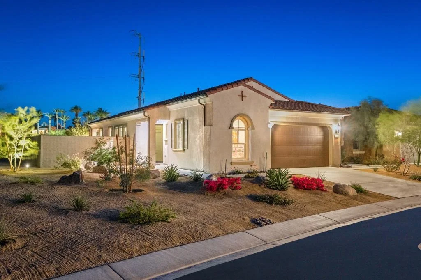
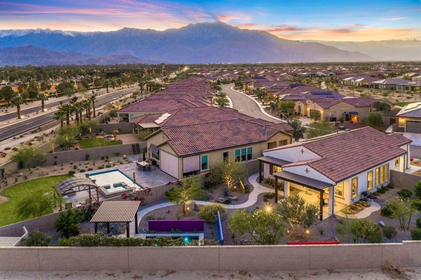
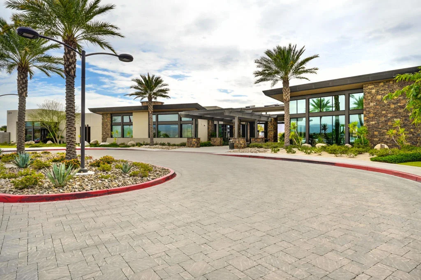
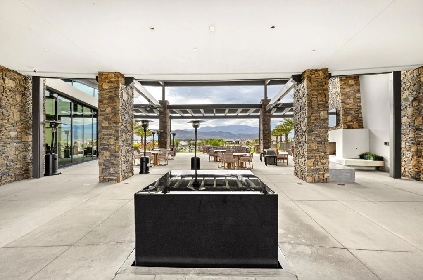
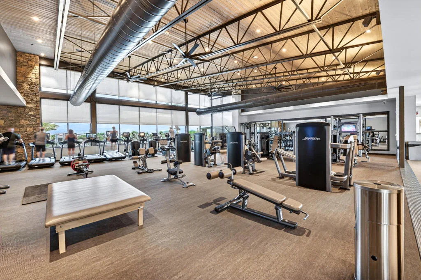
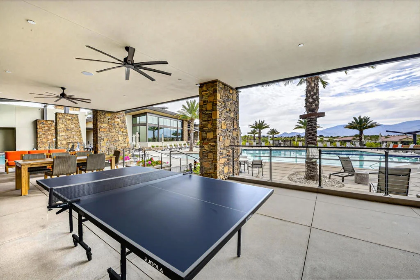
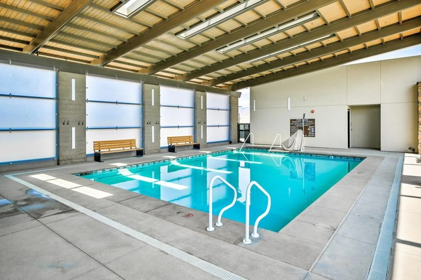
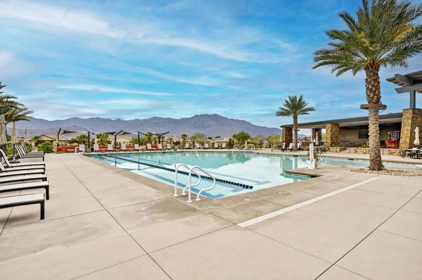
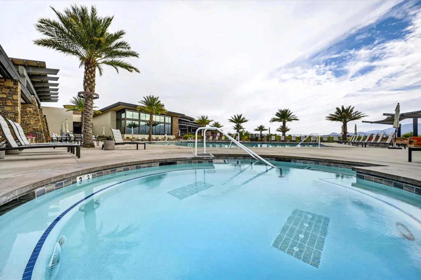
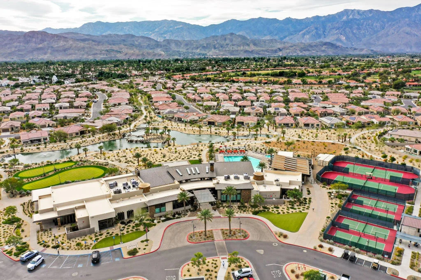
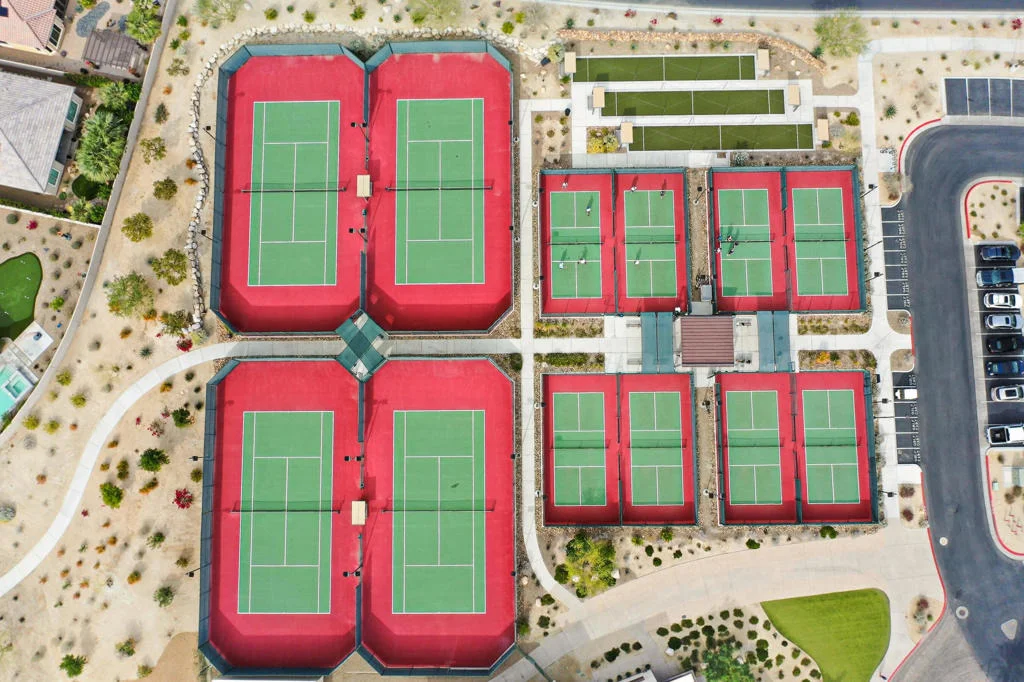
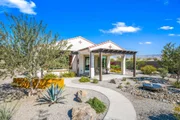
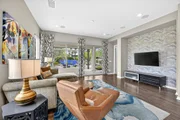
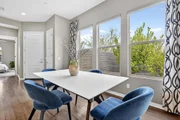
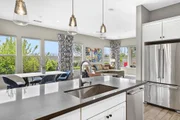
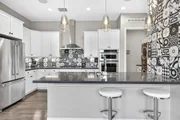
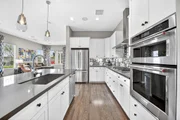
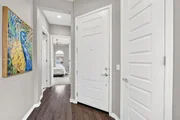
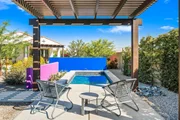
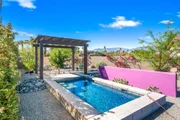
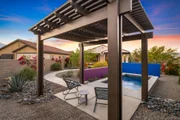
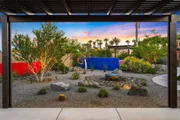
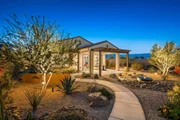
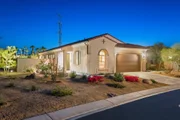
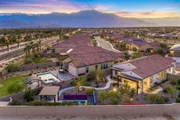
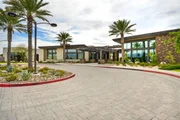
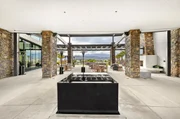
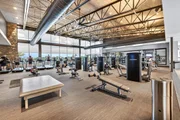
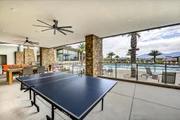
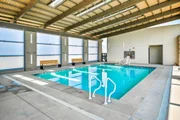
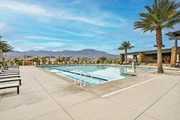
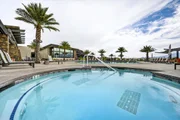
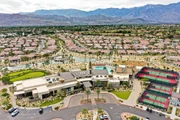
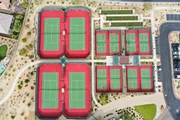
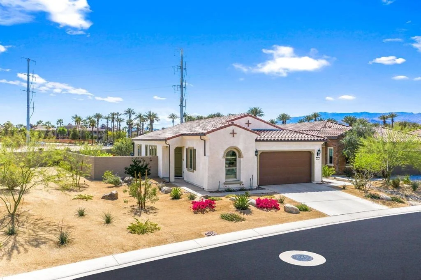
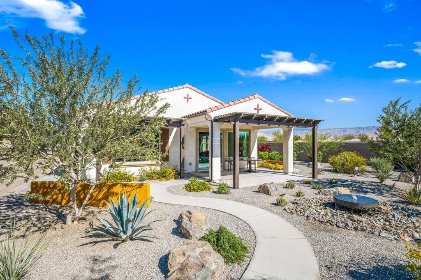
This one-of-a-kind property at Del Webb Rancho Mirage is positioned on a deep lot with no neighboring homes on one side or behind, creating a rare sense of openness and privacy. The south and east facing backyard features custom landscaping, a contemporary water feature, metal and glass sculpture, and a curved pathway leading to a heated saltwater plunge pool. The patio and poolside seating areas are fitted with durable Aluma-wood structures that provide shade while complementing the home's clean aesthetic. Inside, generous windows provide abundant natural light and open views. Numerous builder upgrades and custom design accents add another layer of refinement, including red oak wood flooring, quartz countertops, upgraded cabinetry and hardware, an upgraded KitchenAid appliance package, multi-zone sound system, solid core doors, and more! Additional features include an enhanced energy package with upgraded HVAC and water heater, and a garage with high-performance insulation. OWNED SOLAR and a dedicated 220V EV charging outlet complete this exceptional offering. Previously operated as a successful and well-maintained seasonal rental, the property is offered fully turnkey with quality furnishings and decor, creating flexibility as a primary residence, seasonal retreat, or income-producing investment. Residents of Del Webb Rancho Mirage enjoy resort-style amenities including community pools and spa, tennis and pickleball courts, clubhouse activities, 24/7 gated security, cable and internet package, and common area maintenance.
Unit Size
1,438 Ft²
Days on Market
-
Land Size
0.20 acres
Price per sqft
$486
Property Type
House
Property Taxes
-
HOA Dues
$530
Year Built
2019

Listed By

Ron Marvin
KW Coachella Valley

Payment Calculator

Cap Rate Calculator

Last updated: 2 months ago (CRMLS #219145250DA)

Price History

Date / Event Date Event Price
Sep 18, 2026 In contract -
In contract
Sep 12, 2026 Relisted $699,000
Relisted
Jul 15, 2026 In contract -
In contract
May 27, 2026 Price Decreased $699,000
↓ $26K (3.6%)
Price Decreased
May 13, 2026 Price Decreased $724,900
↓ $13K (1.7%)
Price Decreased
Show More

Property Highlights

Garage
Air Conditioning
Parking Details
Has Garage
Attached Garage
Has Open Parking
Parking Features: Driveway, Garage, Garage Door Opener
Garage Spaces: 2
Open Parking Spaces: 2
Interior Details
Full Bathrooms: 2
Interior Features: Breakfast Bar, Built-in Features, Dry Bar, High Ceilings, Open Floorplan, Recessed Lighting, Walk-In Closet(s), Furnished, PrimarySuite, UtilityRoom
Appliances: Convection Oven, Dishwasher, Freezer, Disposal, Gas Oven, Gas Range, Gas Water Heater, Ice Maker, Microwave, Refrigerator, Range Hood, Vented Exhaust Fan, Refrigerator, Water Heater
Flooring Type: Carpet, Tile, Wood
Door Features: Sliding Doors
Laundry Features: Laundry Room
Exterior Details
Square Footage: 1438
Square Footage Source: $0
Security Features: Security Gate, Gated Community, 24 Hour Security
Architectural Style: Contemporary
Year Built Source: Assessor
Year Built: 2019
Builder Name: Pulte Homes
Builder Model: Getaway
Levels: One
Window Features: Double Pane Windows, Drapes, Screens
Construction Materials: Stucco
Patio and Porch Features: Covered, Concrete
Pool Features: Gunite, Electric Heat, In Ground, Private, Salt Water, Pebble
Pool is Private
Lot Features: Back Yard, Front Yard, Irregular Lot, Landscaped, Level, PlannedUnitDevelopment, SprinklersTimer, SprinklerSystem
Lot Size Area: 8703
Lot Size Units: Square Feet
Lot Size Acres: 0.1998
Lot Size Square Feet: 8703
Utilities Details
Cooling Type: Central Air, Electric
Heating Type: Central, Forced Air, Natural Gas
Location Details
HOA/Condo/Coop Amenities: Billiard Room, Clubhouse, Fitness Center, Maintenance Grounds, Meeting Room, Management, Other, Security, Tennis Court(s), Trail(s), Cable TV
HOA Fee: $530
HOA Fee Frequency: Monthly

Building Info

Overview

    General

  • Year Built: 2019
  • Effective Year Built: 2019
  • Building Count: 1
  • Bedroom Count: 2
  • Bathroom Count: 2
  • Full Bathrooms: 1
  • Partial Bathrooms: 2
  • Building Condition: 0
  • Building Quality: 4
  • Construction Type: 17
  • Building Style: 0
  • Exterior Walls Type: 0
  • Interior Walls Type: 0
  • Roof Shape Type: 0
  • Roof Cover Type: 18
  • Floor Count: 100
  • Floor Cover: 0
  • Basement Type: 0
  • Basement Area: 0
  • Garage Type: 1
  • Garage Square Area: 439
  • Parking Space Count: 2
  • Patio Type: 0
  • Porch Type: 0
  • Pool Type: 8

    Dimensions

  • Lot Size Square Feet: 8,703
  • Total Building Area: 2,088
  • Gross Building Area: 2,088
  • Building Area: 1,438
  • Building Area Measurement: L

    Heating and Cooling

  • Fireplace Count: 1
  • Air Conditioning: 1
  • Heating: 3
  • Heated Square Feet: 1,438
  • Heating Fuel Type: 0

    Utilities

  • Sewer System: 5
  • Water Service: 6

Building

  • Building Type: 0
  • Property Class: R
  • Subdivision: TRACT 368092
  • Land Acres: 0000000200
  • Standard Land Use Code: 1001
  • County Land Use Code: 20
  • Legal Description 1: ACRES 0.19976249 ACREAGEQUALCODE AC LOT 119 LOTTYPE L MAPPLATB 460 MAPPLATP 078 SUBDIVISIONNAME TR 36809-2

Neighborhood

  • School District Name: Palm Springs Unified School District
  • Census Tract: 940600

Geography

  • Subdivision Tract Number: 36809-2
  • Parcel: 673-870-045
  • Lot: 119
  • Municipality: RANCHO MIRAGE
  • Latitude: 33.8023
  • Longitude: -116.41

    Address

  • Full Address: 83 Cabernet
  • Address - House Number: 83
  • Address - Street Name: Cabernet
  • State: CA
  • City Name: Rancho Mirage
  • Carrier Code: C026
  • 4-Digit Zip Code: 5676
  • Zip Code: 92270

Valuation

    Tax

  • Tax Year: 2023
  • Tax Amount: $1,271,010
  • Tax Rate Code Area: 017-185

    Appraisal Valuation

  • Standard Deviation: 0.1813
  • Valuation Date: Jan 31, 2024
  • Confidence Score: 76
  • Final Value: 873,802
  • High Value: 1,032,258
  • Low Value: 715,346

    Market Valuation

  • Market Total Value: $724,320

    Assessments Valuation

  • Assessed Year: 2023
  • Assessed Total Value: $856,800
  • Assessed Land Value: $257,040
  • Assessed Improvements Value: $599,760

    Sales

  • Current Sale Contract Date: Apr 21, 2022
  • Current Sale Recording Date: May 12, 2022
  • Current Sale Price:
  • Current Sale Document Type: 36
  • Current Sale Input Document Number: 221892
Data used for valuation calculations is provided by RealtyHop, and other third party sources

Comparables

Unit
Status
Type
Beds
Baths
ft²
Price/ft²
Asking Price
Listed On
Closing Price
Sold On
HOA + Taxes

About Riverside


Similar Homes for Sale

Currently no similar homes around

Nearby Rentals

Unit for rent at 39 Calle Del Norte, RANCHO MIRAGE, CA, 92270

$10,000 /mo

  • 4 Beds
  • 4 Baths
  • 3,267 ft²
39 Calle Del Norte, RANCHO MIRAGE, CA, 92270 Listing by Jenell VanDenBos
Unit for rent at 23 Prosecco, RANCHO MIRAGE, CA, 92270

$6,000 /mo

  • 2 Beds
  • 2 Baths
  • 1,438 ft²
23 Prosecco, RANCHO MIRAGE, CA, 92270 Listing by Paul Kaplan
Unit for rent at 26 Carmenere, CA, 92270

$6,000 /mo

  • 2 Beds
  • 2 Baths
  • 1,438 ft²
26 Carmenere, CA, 92270 Listing by Jeffrey Poland


Frequently Asked Questions

When was property at 83 Cabernet built and last sold?
The property at 83 Cabernet was built in 2019 and last sold on Apr 21, 2022 for $840,000.
How much is this home worth?
The estimated value of the home located at 83 Cabernet is $706,433.
What are some comparable homes to 83 Cabernet?
There are currently no comparable homes to 83 Cabernet.