Check Availability
Needham 02492
829 Greendale Ave
$2,039,000
● House - For Sale

829 Greendale Ave

Needham, MA 02492
bedrooms
4 Beds
bathrooms
3 Baths, 1 Half Bath
square feet
4,120 Ft²
$11,752
Est. Monthly

About This Property

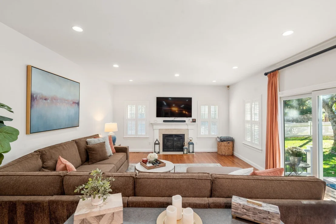
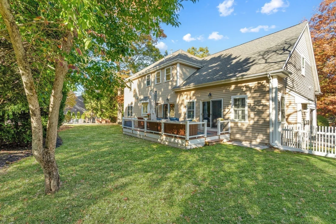
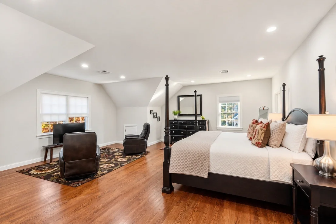
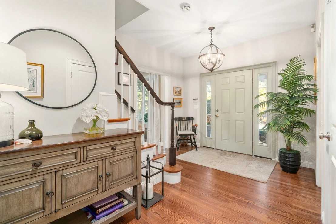
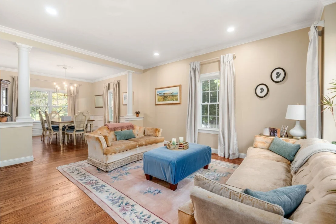
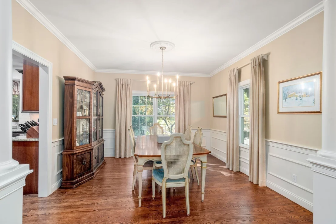
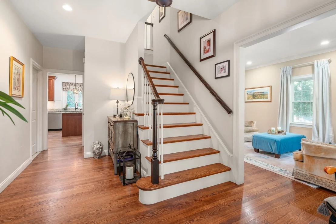
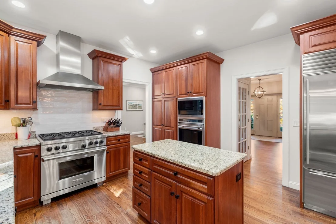
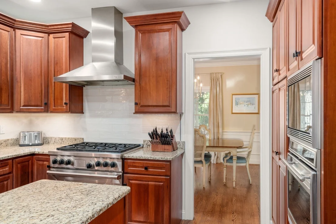
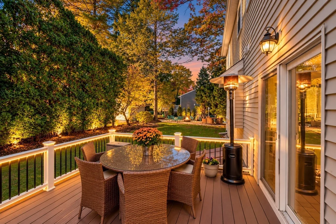
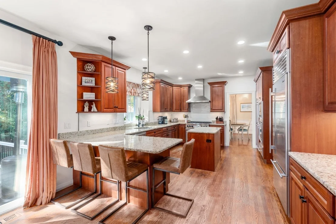
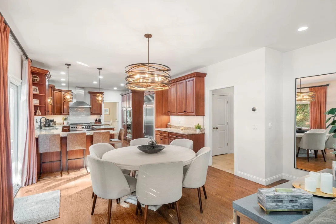
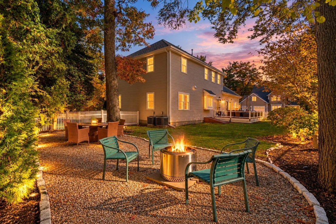
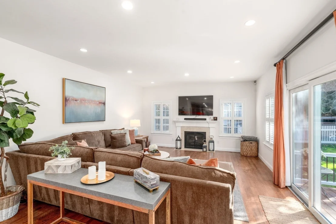
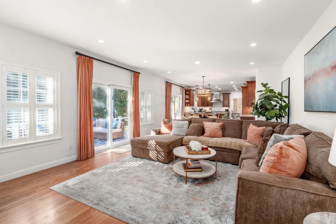
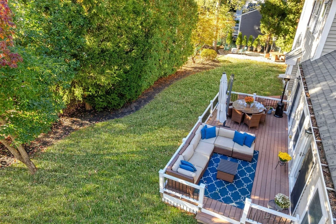
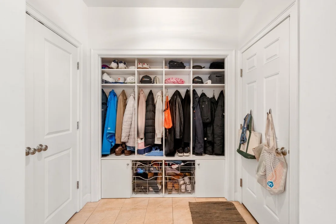
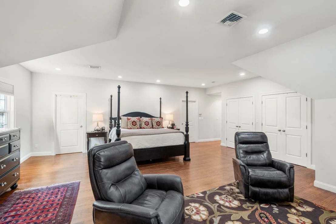
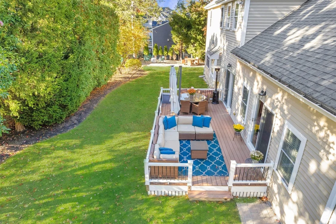
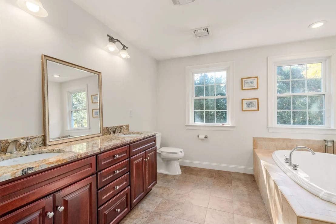
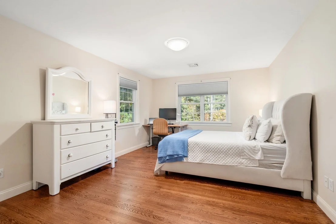
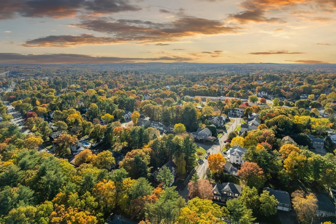
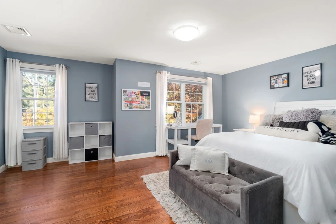
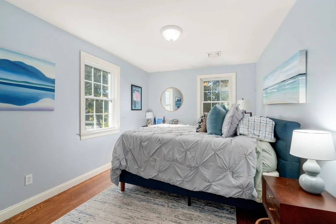
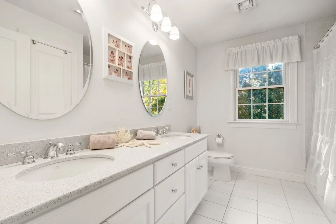
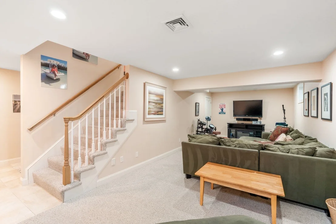
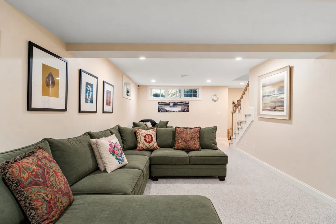
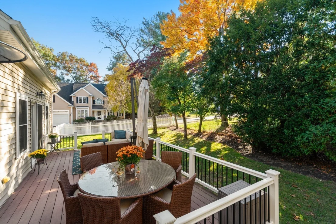
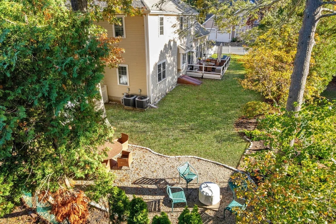
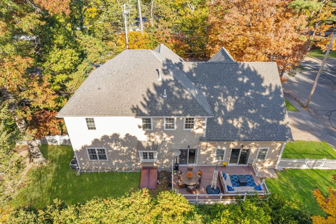
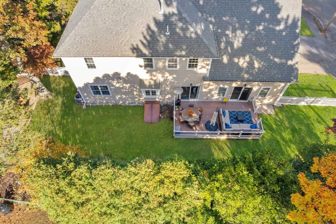
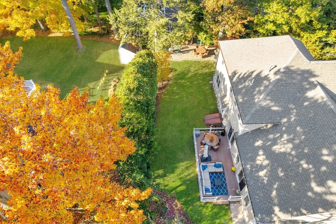
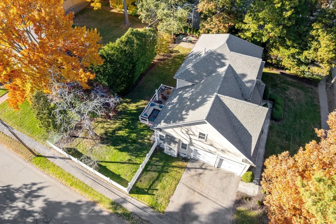
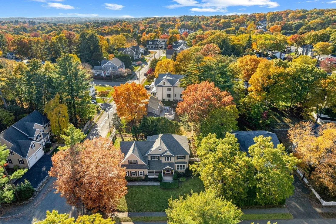
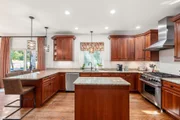
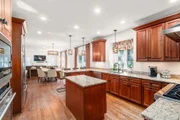
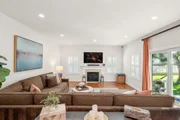
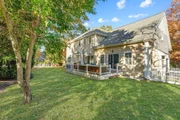
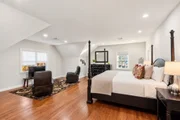
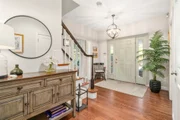
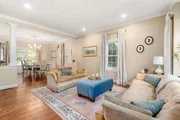
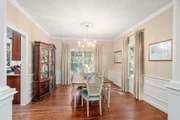
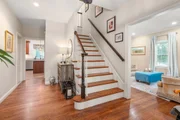
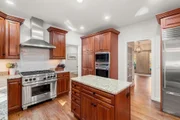
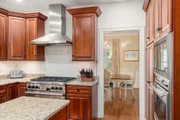
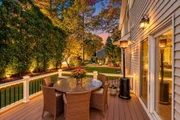
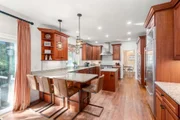
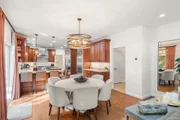
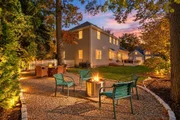
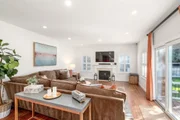
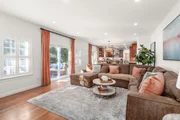
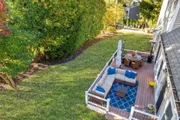
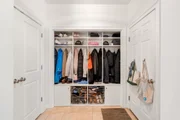
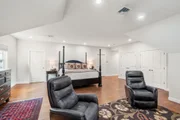
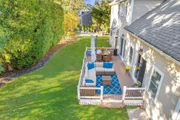
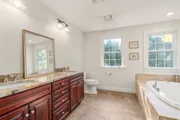
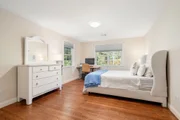
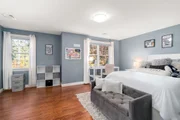
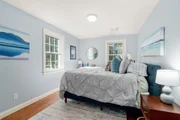
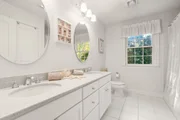
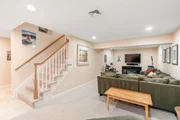
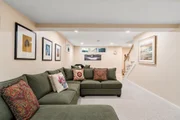
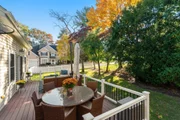
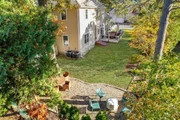
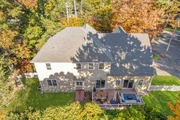
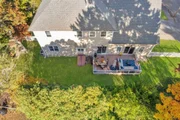
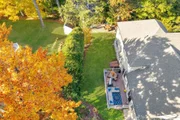
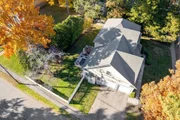
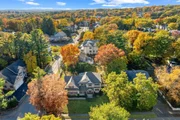
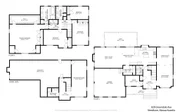
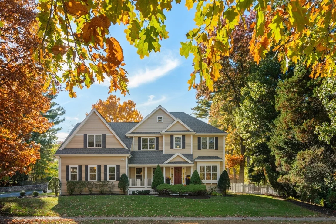
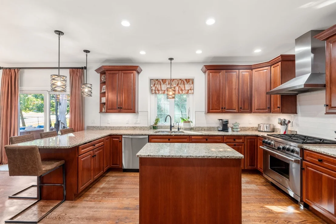
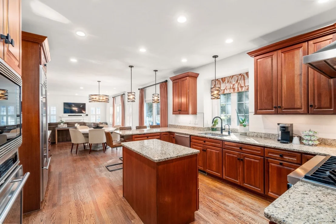
Don't miss this spectacular Center-Entrance Colonial, custom-built from the ground up in 2007, in Needham's coveted Broadmeadow/Birds Hill neighborhood! Showcasing exceptional curb appeal, timeless architecture & refined finishes, this impressive 4-bed, 3.5-bath home offers 4,120 sq ft of thoughtfully designed living across 3 levels, central A/C & an attached 2-car garage w/convenient side-street driveway access. Set on a gorgeous, landscaped quarter-acre corner lot, the property features a phenomenal fenced backyard retreat w/lush lawn, mature greenery, expansive deck & inviting stone patio, creating an outdoor oasis for summer BBQs, alfresco dining, play & relaxation. Inside, a gracious foyer, beautiful wood floors, elegant millwork & updated lighting set the tone. The inviting living room opens to a sophisticated formal dining room w/classic wainscoting, perfect for memorable holiday gatherings. At the heart of the home, the stunning, professional-caliber chef's kitchen showcases rich oak cabinetry, granite countertops, a Wolf 6-burner gas range, vented hood, double ovens, warming drawer, Sub-Zero refrigerator, Thermador dishwasher, center island & casual dining area. Soft-close cabinetry, under-cabinet lighting & an updated tile backsplash add thoughtful finishing touches. The kitchen flows seamlessly into the expansive family room w/gas fireplace for those cozy winter evenings, while glass doors connect to the fabulous backyard retreat. A dedicated home office & mudroom w/custom built-ins & pantry add everyday functionality. Upstairs, the magnificent primary suite is a true sanctuary w/a relaxing sitting area, two double closets & an extraordinary custom-designed walk-in closet. The luxurious ensuite bath features a jetted soaking tub, separate tiled shower & double vanity. Three generously sized additional bedrooms, another full bath w/double sinks & convenient 2nd-floor laundry complete this level. The finished lower level offers versatile living space ideal for a media room, fitness studio, recreation or work/play, plus another full bath & abundant storage. Central vacuum, security system & convenient access to Boston & beyond complete this outstanding offering. Combining architectural elegance, thoughtful customization & exceptional indoor-outdoor living, this home truly checks all the boxes! This home shines! OH'S: Sat. 12:00- 1:00 p.m. & Sun. 12- 1:30 p.m.
Unit Size
4,120 Ft²
Days on Market
-
Land Size
0.25 acres
Price per sqft
$495
Property Type
House
Property Taxes
$1,740
HOA Dues
-
Year Built
2007

Listed By

Chuck Silverston Team
Gibson Sotheby's International Realty

Payment Calculator

Cap Rate Calculator

Last updated: 3 days ago (MLSPIN #73596316)

Price History

Date / Event Date Event Price
Oct 28, 2026 Listed by Gibson Sotheby's International Realty $2,039,000
Listed by Gibson Sotheby's International Realty
Nov 30, 1998 Sold
Sold
Jul 23, 1998 Listed by Gibson Sotheby's International Realty $299,000
Listed by Gibson Sotheby's International Realty
Dec 30, 1994 Sold
Sold

Property Highlights

Garage
Air Conditioning
Fireplace
Parking Details
Has Garage
Attached Garage
Parking Features: Attached, Garage Door Opener, Storage, Garage Faces Side, Oversized
Garage Spaces: 2
Open Parking Spaces: 2
Interior Details
Half Bathrooms: 1
Full Bathrooms: 3
Interior Features: Pantry, Recessed Lighting, Entrance Foyer, Central Vacuum, Bathroom - Half, Lighting - Sconce, Lighting - Overhead, Closet/Cabinets - Custom Built, Slider, Lighting - Pendant, Bathroom, Office, Mud Room, Bonus Room
Appliances: Gas Water Heater, Water Heater, Range, Oven, Dishwasher, Disposal, Microwave, Refrigerator, Freezer, Washer, Dryer, Range Hood
Flooring Type: Wood, Tile, Flooring - Stone/Ceramic Tile, Flooring - Wood, Flooring - Wall to Wall Carpet
Laundry Features: Gas Dryer Hookup, Second Floor
Rooms: 10
Has Fireplace
Fireplace Features: Family Room
Fireplaces: 1
Basement: Full, Partially Finished
Exterior Details
Square Footage: 4120
Security Features: Security System
Architectural Style: Colonial
Year Built Source: Public Records
Year Built: 2007
Building Area Total: 4120
Building Area Units: Square Feet
Construction Materials: Frame
Patio and Porch Features: Deck
Lot Features: Corner Lot, Level
Lot Size Area: 0.25
Lot Size Units: Acres
Lot Size Acres: 0.25
Lot Size Square Feet: 10759
Water Source: Public
Financial Details
Tax Assessed Value: $1,927,400
Tax Annual Amount: $20,874
Utilities Details
Cooling Type: Central Air
Heating Type: Forced Air, Natural Gas
Sewer : Public Sewer

Building Info

Overview

    General

  • Year Built: 2007
  • Effective Year Built: 2007
  • Total Rooms: 9
  • Bedroom Count: 4
  • Bathroom Count: 4
  • Full Bathrooms: 3
  • Partial Bathrooms: 4
  • Building Condition: 1
  • Building Quality: 0
  • Construction Type: 0
  • Building Style: 5
  • Exterior Walls Type: 18
  • Interior Walls Type: 0
  • Roof Shape Type: 8
  • Roof Cover Type: 15
  • Floor Count: 200
  • Floor Cover: 0
  • Basement Type: 2
  • Basement Area: 1,574
  • Garage Type: 1
  • Parking Space Count: 2
  • Patio Type: 0
  • Porch Type: 0
  • Pool Type: 0

    Dimensions

  • Lot Size Square Feet: 10,890
  • Total Building Area: 3,603
  • Gross Building Area: 5,177
  • Building Area: 3,603
  • Building Area Measurement: L

    Heating and Cooling

  • Fireplace Count: 1
  • Air Conditioning: 13
  • Heating: 4
  • Heated Square Feet: 3,603
  • Heating Fuel Type: 3

    Utilities

  • Sewer System: 0
  • Water Service: 0

Building

  • Building Type: 0
  • Property Class: R
  • Subdivision: NEEDHAM
  • Land Acres: 0000000250
  • Standard Land Use Code: 1001
  • County Land Use Code: 101

Neighborhood

  • School District Name: Needham School District
  • School Tax School District: NEEDHAM SD
  • Census Tract: 403100

Zoning

  • Zoning: SRB

Geography

  • Parcel: NEED M:016.0 B:0012 L:0000.0
  • Block: 12
  • Municipality: NEEDHAM
  • Latitude: 42.281
  • Longitude: -71.2049

    Address

  • Full Address: 829 Greendale Ave
  • Address - House Number: 829
  • Address - Street Name: Greendale
  • Address - Suffix Type: Ave
  • State: MA
  • City Name: Needham
  • Carrier Code: C021
  • 4-Digit Zip Code: 4435
  • Zip Code: 02492

Valuation

    Tax

  • Tax Year: 2023
  • Tax Amount: $1,869,700

    Appraisal Valuation

  • Standard Deviation: 0.1548
  • Valuation Date: Jan 17, 2024
  • Confidence Score: 80
  • Final Value: 1,988,952
  • High Value: 2,296,999
  • Low Value: 1,680,905

    Assessments Valuation

  • Assessed Year: 2023
  • Assessed Total Value: $1,433,800
  • Assessed Land Value: $502,100
  • Assessed Improvements Value: $931,700

    Sales

  • Current Sale Recording Date: Nov 30, 1998
  • Current Sale Price:
  • Current Sale Document Type: 27
  • Previous Sale Recording Date: Dec 30, 1994
  • Previous Sale Amount: $182,500
  • Previous Sale Document Type: 27
Data used for valuation calculations is provided by RealtyHop, and other third party sources

Comparables

Unit
Status
Type
Beds
Baths
ft²
Price/ft²
Asking Price
Listed On
Closing Price
Sold On
HOA + Taxes

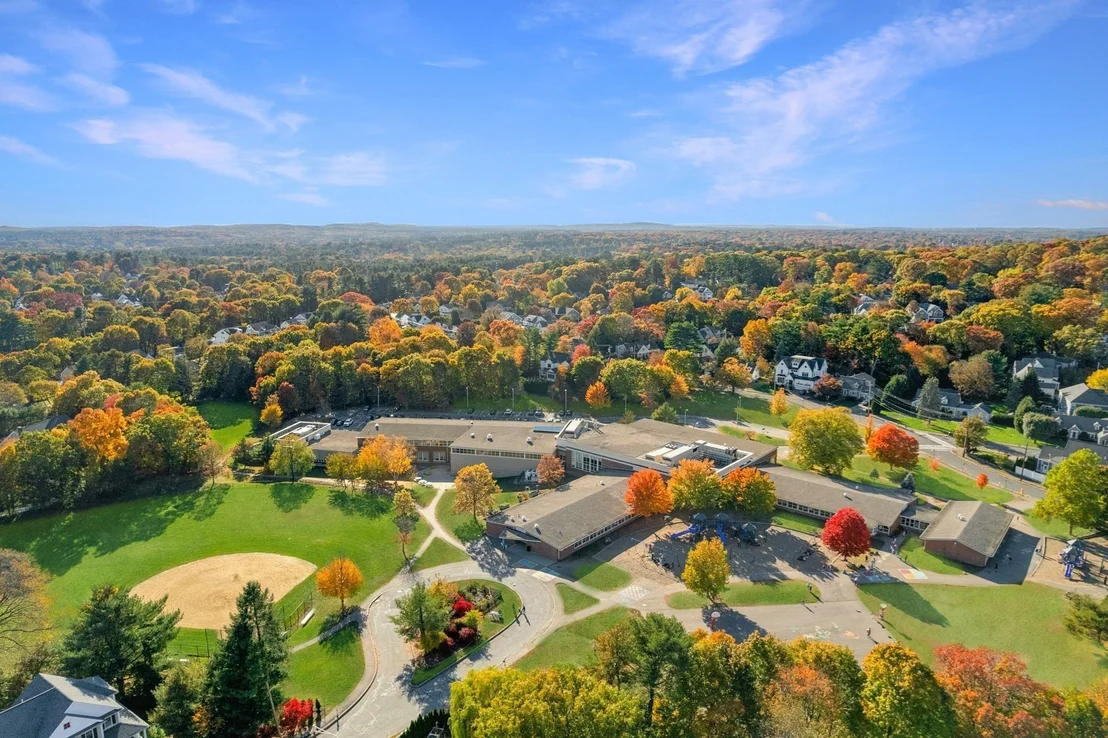
About Needham


Similar Homes for Sale

Currently no similar homes around

Nearby Rentals


Frequently Asked Questions

When was property at 829 Greendale Avenue built and last sold?
The property at 829 Greendale Avenue was built in 2007 and last sold on Jan 1, 1970 for $295,000.
How much is this home worth?
The estimated value of the home located at 829 Greendale Avenue is $1,962,606.
What are some comparable homes to 829 Greendale Avenue?
There are currently no comparable homes to 829 Greendale Avenue.