Check Availability
Indio 92201
82847 Spirit Mountain Drive
$698,000
● House - For Sale

82847 Spirit Mountain Drive

Indio, CA 92201
bedrooms
2 Beds
bathrooms
2 Baths
square feet
1,925 Ft²
$3,708
Est. Monthly
$280
HOA / Fees

About This Property

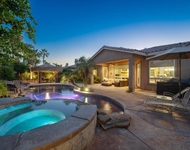
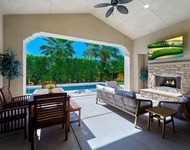
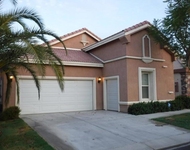
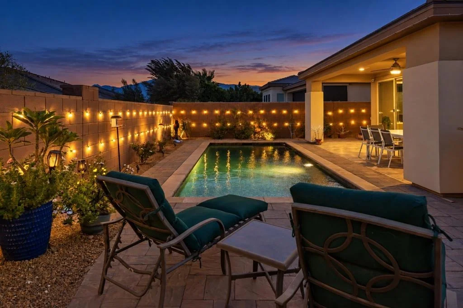
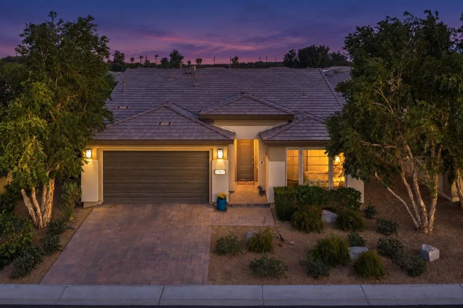
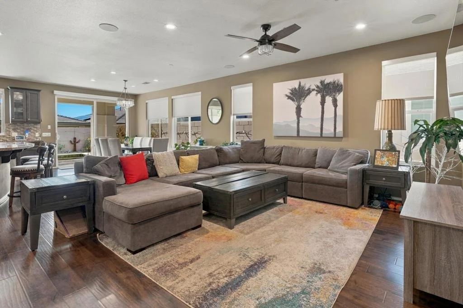
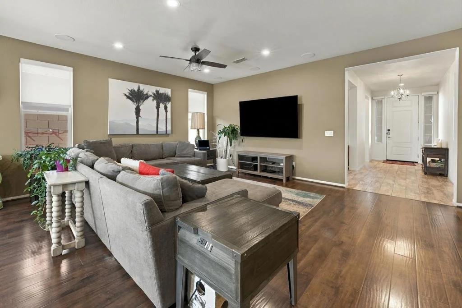
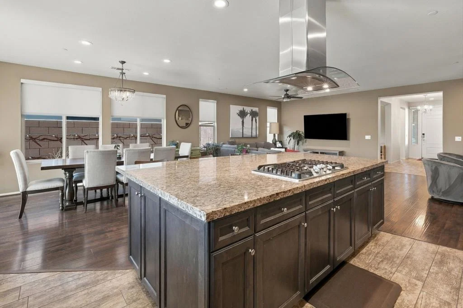
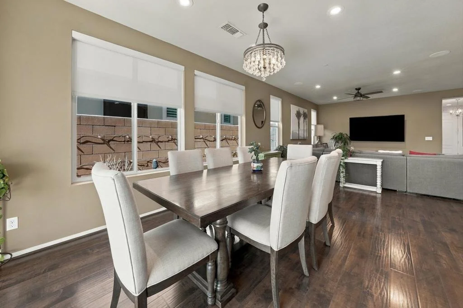
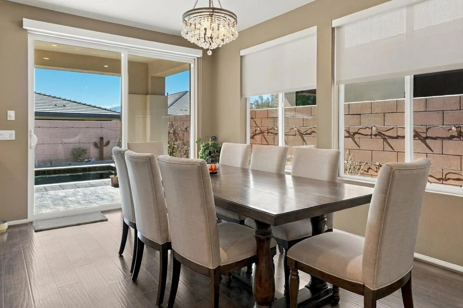
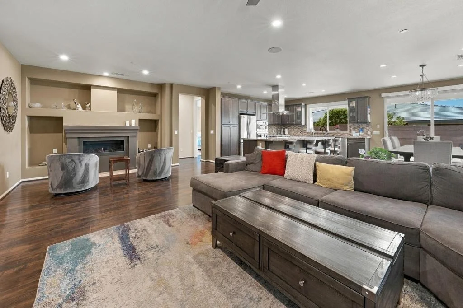
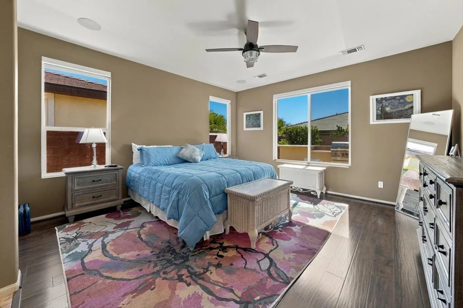
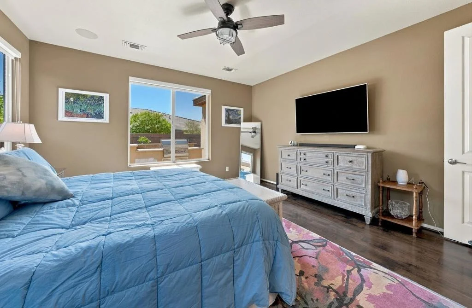
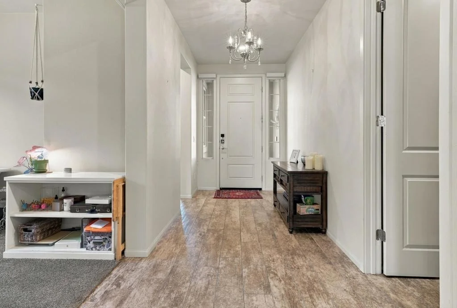
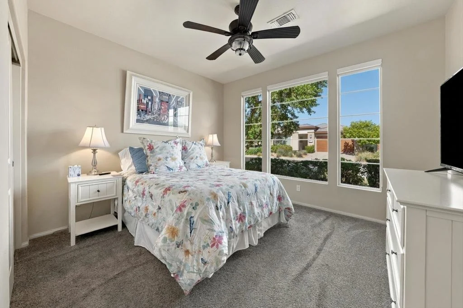
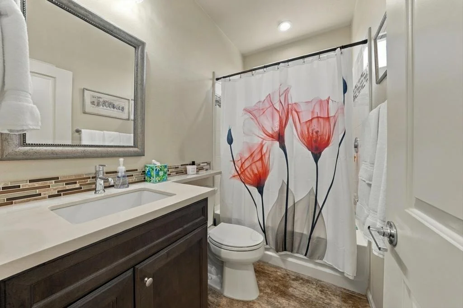
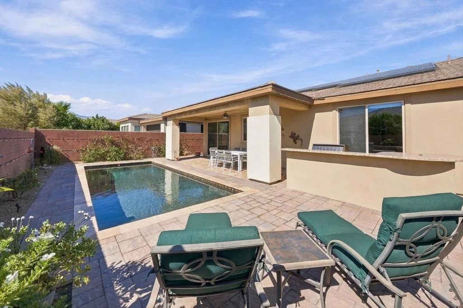
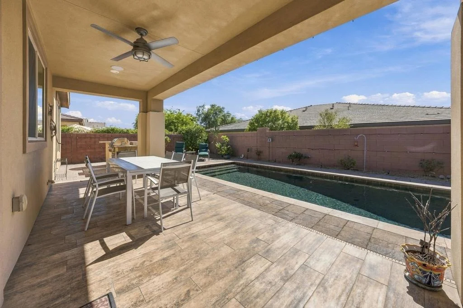
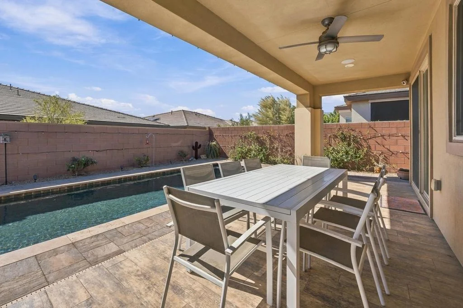
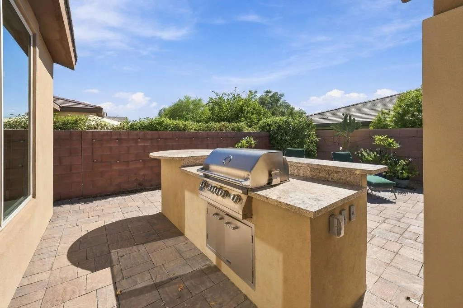
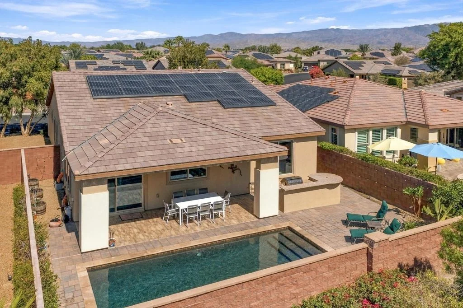
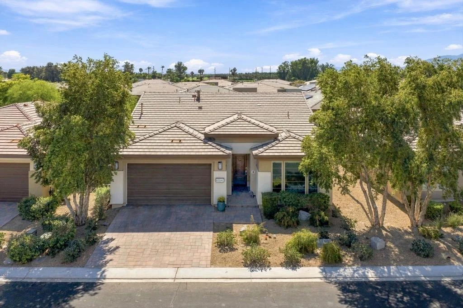
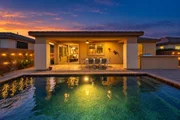
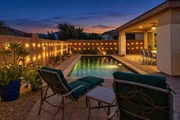
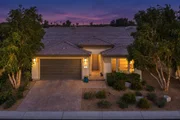
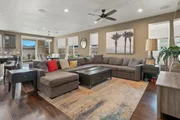
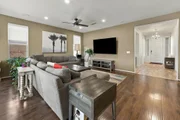
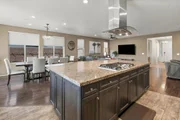
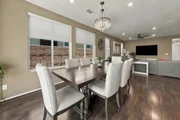
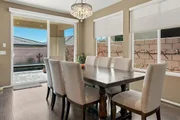
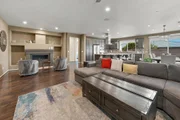
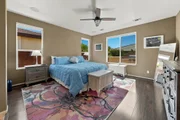
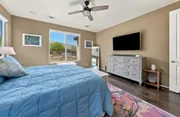
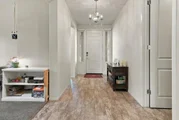
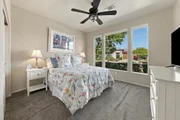
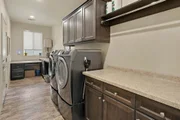
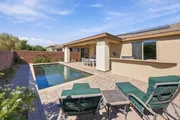
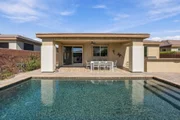
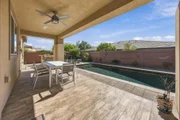
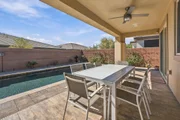
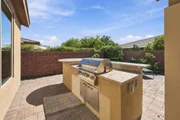
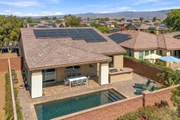
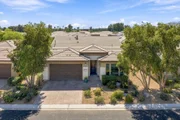
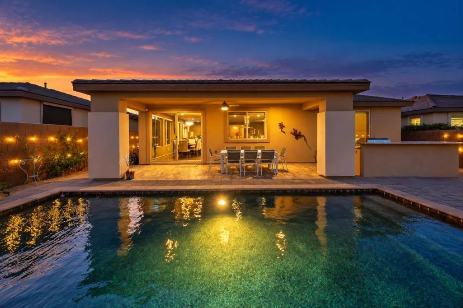
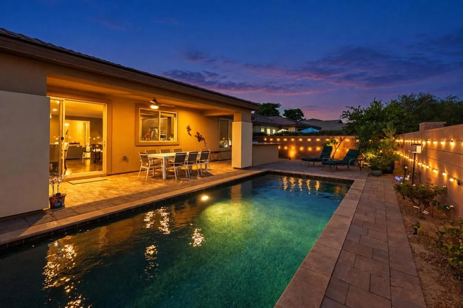
Sunny Southeast Facing Refresh Model with Pre-Paid Solar, Private Pool, Built-In BBQ and Professional Patio Misting System. This spacious floor plan is just under 2,000 square feet, featuring a large great room with fireplace, built-in speakers, and durable LVP flooring. The kitchen offers tons of counter space with a large kitchen island and bar seating. The primary suite with dual vanities and large walk in closet is at the opposite end of the guest bedroom, providing nice privacy for visiting friends and family. The den located off the entry can serve as a cozy media room, formal dining room, or even a 3rd bedroom. The convenient and functional laundry/smart space has two desk areas and extra cabinetry for storage. The garage has epoxy flooring and A/C mini-split. Trilogy Polo Membership is available to transfer to the new owner. Come enjoy the Trilogy Life Today!
Unit Size
1,925 Ft²
Days on Market
29 days
Land Size
0.13 acres
Price per sqft
$363
Property Type
House
Property Taxes
-
HOA Dues
$280
Year Built
2016

Listed By

Josh Essig
Vine Property Group, Inc.

Payment Calculator

Cap Rate Calculator

Last updated: 25 days ago (CRMLS #219153064DA)

Price History

Date / Event Date Event Price
Sep 22, 2026 Listed by Vine Property Group, Inc. $698,000
Listed by Vine Property Group, Inc.
Feb 22, 2021 Sold
Sold
Jan 18, 2021 Listed by BBS Brokers Realty $535,900
Listed by BBS Brokers Realty
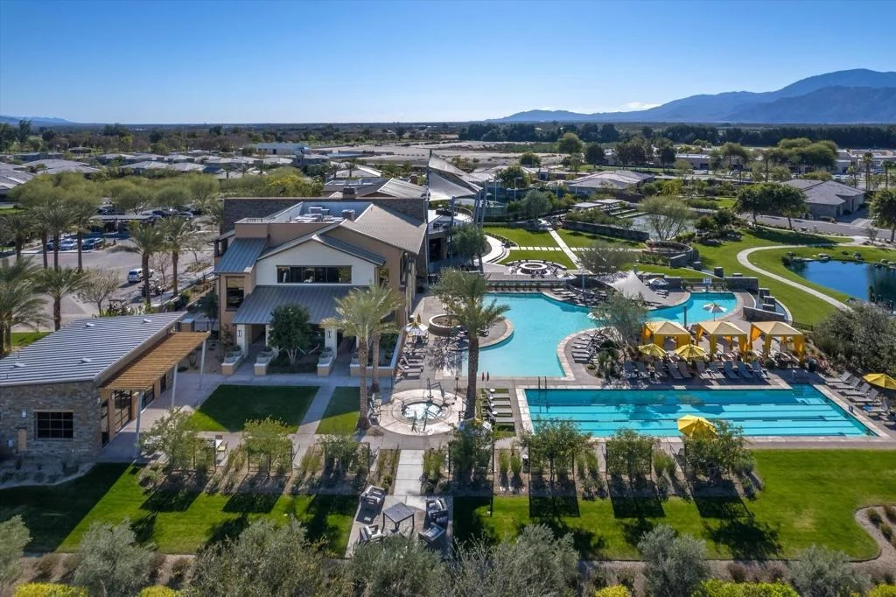
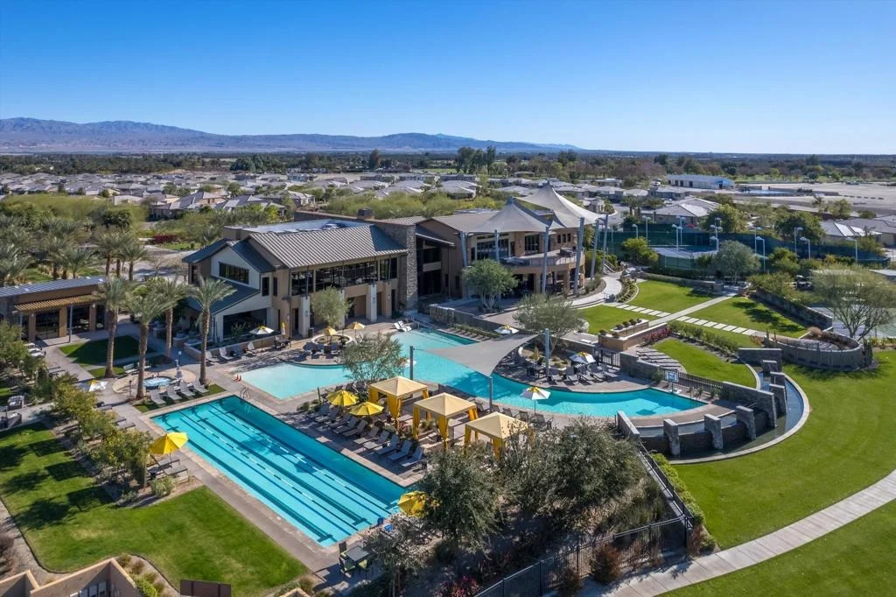
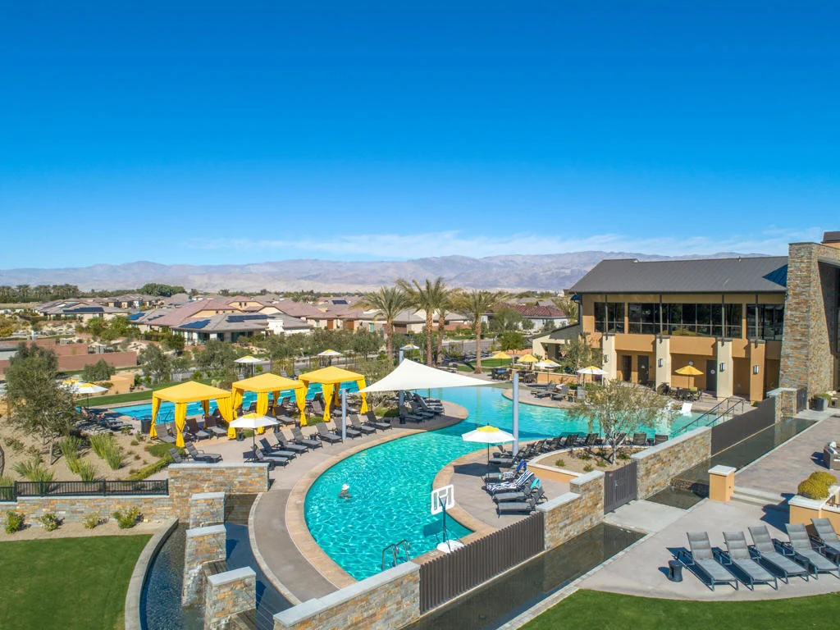
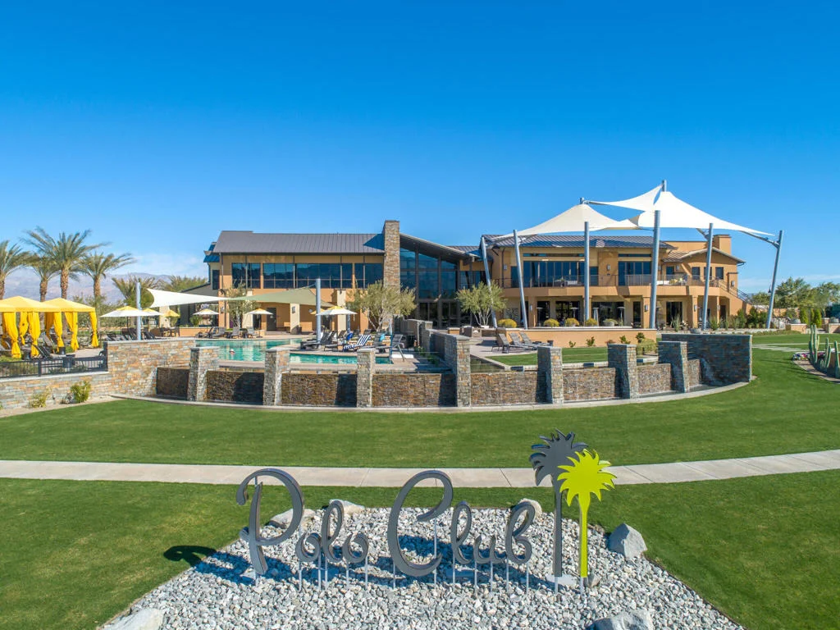
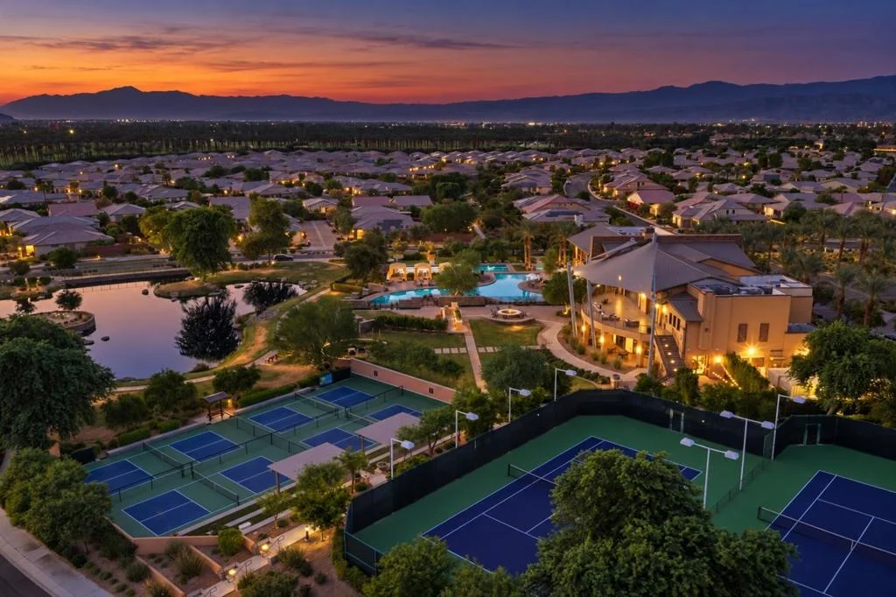
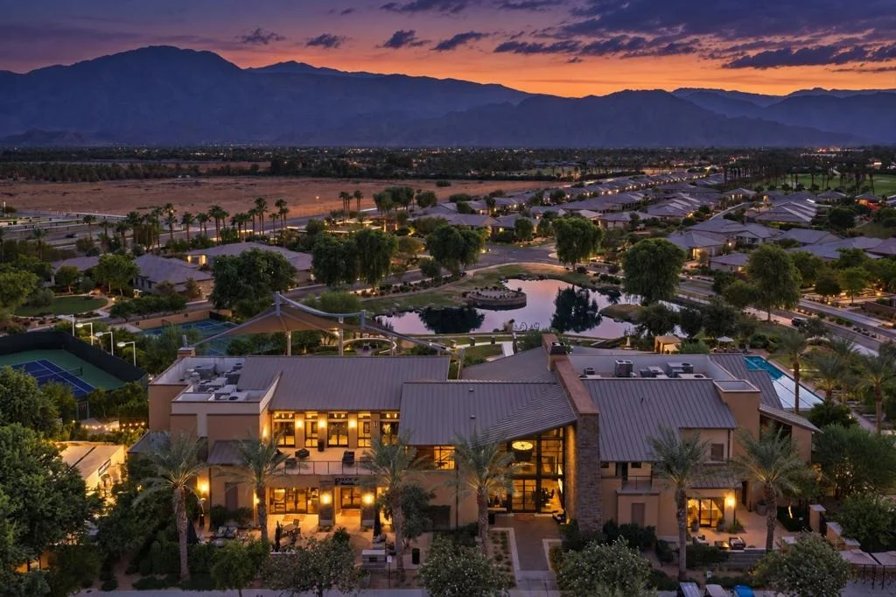
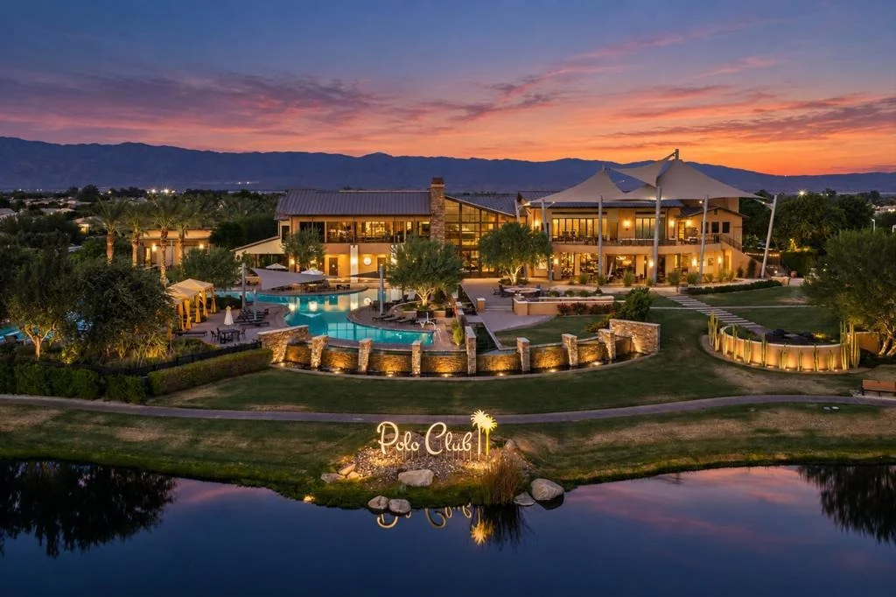
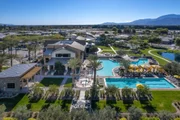
Welcome to Trilogy at the Polo Club, a guard gated active adult community. This home is located on a premium lot and includes north and southeast-facing views of the Santa Rosa mountains. The backyard is beautifully landscaped, including a heated pebble-tec saltwater pool and a gas BBQ grill with large island. The upgrades are numerous, including recessed lighting with dimmers, superior wiring (incl. CAT-6), custom window treatments, ceiling fans and upgraded flooring. The gourmet kitchen features granite counters, a large island, GE profile appliances, upgraded cabinets with reeded glass doors and puck lights, and decorative backsplash. This entertainer's floor plan offers a great room with a custom gas fireplace and mantel as well as cinema-level surround sound system. The garage has stunning epoxy flooring that gives the space that finished look. This home has energy saving solar! Also, because the sellers are members, the optional club membership transfer fee is $1875 vs $12,500. Club amenities include tennis/pickleball courts, fitness center, resort pool, billiards room, meeting rooms, restaurant and more. The club dues are $167 a month, but not required if not joining the club. The standard HOA is $180/mo. Call for more questions. Don't miss this one!
Jan 7, 2021 No longer available -
No longer available
Sep 4, 2020 Listed $539,900
Listed
This entertainer's dream home, located in the 55+ area, is priced to sell! It has lots of upgrades including a north & southeast-facing premium view of the Santa Rosa mountains, a large Pebble Tec saltwater pool, PRE-PAID SOLAR, recessed lighting with dimmers, superior wiring (incl. CAT-6), custom window treatments, ceiling fans and upgraded tile/Pergo flooring/carpeting. The chef's kitchen features premier granite countertops and large island, GE Profile appliances, upgraded cabinets with reeded glass doors & puck lights, and decorative tile backsplash. For family gatherings, the great room has a one-of-a-kind custom fireplace and mantel, a custom lighting fixture, and cinema-level surround sound system. Upper and lower cabinetry, along with lots of desk space, makes the smart-space a home office! The garage has epoxy flooring that gives this space a finished look. Membership has its benefits. Opt club membership transfer fee = $1,875 vs. $12,500 if not currently a member. Club amenities include tennis/pickleball courts, fitness center, resort/lap pools, poker/billiards room, meeting rooms, restaurant, and artisan/culinary studios. Low HOA dues=$180/mo. Opt club dues=$167/mo. The manager has listed the unit size as 1925 square feet.
Show More

Property Highlights

Garage
Fireplace
Parking Details
Has Garage
Attached Garage
Has Open Parking
Parking Features: Direct Access, Driveway, Garage, Garage Door Opener
Garage Spaces: 2
Interior Details
Full Bathrooms: 2
Interior Features: Breakfast Bar, High Ceilings, Wired for Sound, SeparateFormalDiningRoom, PrimarySuite
Flooring Type: Carpet, Laminate, Tile
Door Features: Sliding Doors
Laundry Features: Laundry Room
Has Fireplace
Fireplace Features: Gas, Recreation Room
Exterior Details
Square Footage: 1925
Square Footage Source: $0
Security Features: Closed Circuit Camera(s), Gated Community, Key Card Entry, Security Lights
Year Built Source: Assessor
Year Built: 2016
Levels: One
Construction Materials: Stucco
Patio and Porch Features: Covered
Pool Features: Gunite, In Ground
Pool is Private
Lot Features: Back Yard, Landscaped, DripIrrigationBubblers, PlannedUnitDevelopment, SprinklerSystem
Lot Size Area: 5663
Lot Size Units: Square Feet
Lot Size Acres: 0.13
Lot Size Square Feet: 5663
Utilities Details
Heating Type: Forced Air
Location Details
HOA/Condo/Coop Amenities: Clubhouse, Fitness Center, Maintenance Grounds, Game Room, Management, Recreation Room, Security, Tennis Court(s), ControlledAccess, FirePit, LakeOrPond, MeetingBanquetPartyRoom
HOA Fee: $280
HOA Fee Frequency: Monthly

Building Info

Overview

    General

  • Year Built: 2016
  • Effective Year Built: 2017
  • Building Count: 1
  • Bedroom Count: 2
  • Bathroom Count: 2
  • Full Bathrooms: 1
  • Partial Bathrooms: 2
  • Building Condition: 0
  • Building Quality: 4
  • Construction Type: 17
  • Building Style: 0
  • Exterior Walls Type: 0
  • Interior Walls Type: 0
  • Roof Shape Type: 0
  • Roof Cover Type: 18
  • Floor Count: 100
  • Floor Cover: 0
  • Basement Type: 0
  • Basement Area: 0
  • Garage Type: 1
  • Garage Square Area: 452
  • Parking Space Count: 2
  • Patio Type: 0
  • Porch Type: 0
  • Pool Type: 8

    Dimensions

  • Lot Size Square Feet: 5,663
  • Total Building Area: 2,684
  • Gross Building Area: 2,684
  • Building Area: 1,925
  • Building Area Measurement: L

    Heating and Cooling

  • Fireplace Count: 1
  • Air Conditioning: 1
  • Heating: 3
  • Heated Square Feet: 1,925
  • Heating Fuel Type: 3

    Utilities

  • Sewer System: 5
  • Water Service: 6

Building

  • Building Type: 0
  • Property Class: R
  • Subdivision: AMENDED TRACT NO 33004 2
  • Land Acres: 0000000130
  • Standard Land Use Code: 1001
  • County Land Use Code: 20
  • State Land Use Code: R07
  • Legal Description 1: .13 ACRES M/L IN LOT 63 MB 438/085 TR 33004-2

Neighborhood

  • School District Name: Coachella Valley Unified School District
  • Census Tract: 045606

Zoning

  • Zoning: A110

Geography

  • Subdivision Tract Number: 33004-2
  • Parcel: 779-160-031
  • Lot: 63
  • Municipality: INDIO
  • Latitude: 33.6748
  • Longitude: -116.219

    Address

  • Full Address: 82847 Spirit Mountain Dr
  • Address - House Number: 82847
  • Address - Street Name: Spirit Mountain
  • Address - Suffix Type: Dr
  • State: CA
  • City Name: Indio
  • Carrier Code: R001
  • 4-Digit Zip Code: 9661
  • Zip Code: 92201

Valuation

    Tax

  • Total Area: 1,925
  • Tax Year: 2023
  • Tax Amount: $839,758
  • Tax Rate Code Area: 007-157

    Appraisal Valuation

  • Standard Deviation: 0.1795
  • Valuation Date: Jan 31, 2024
  • Confidence Score: 76
  • Final Value: 693,904
  • High Value: 818,482
  • Low Value: 569,326

    Market Valuation

  • Market Total Value: $470,970

    Assessments Valuation

  • Assessed Year: 2023
  • Assessed Total Value: $556,612
  • Assessed Land Value: $139,154
  • Assessed Improvements Value: $417,458

    Exemptions

  • Homeowner Exemption: Yes

    Sales

  • Current Sale Contract Date: Jan 25, 2021
  • Current Sale Recording Date: Feb 22, 2021
  • Current Sale Price:
  • Current Sale Document Type: 36
  • Current Sale Input Document Number: 2021-0111582
  • Previous Sale Recording Date: Jun 01, 2016
  • Previous Sale Contract Date: Dec 10, 2015
  • Previous Sale Amount: $372,000
  • Previous Sale Document Type: 36
Data used for valuation calculations is provided by RealtyHop, and other third party sources

Comparables

Unit
Status
Type
Beds
Baths
ft²
Price/ft²
Asking Price
Listed On
Closing Price
Sold On
HOA + Taxes

About Indio


Similar Homes for Sale

Currently no similar homes around

Nearby Rentals

Unit for rent at 52274 Shining Star Lane, LA QUINTA, CA, 92253

$8,500 /mo

  • 4 Beds
  • 1 Bath
  • 2,555 ft²
52274 Shining Star Lane, LA QUINTA, CA, 92253 Listing by Essig & Associates
Unit for rent at 81805 Four Seasons Place, LA QUINTA, CA, 92253

$9,000 /mo

  • 3 Beds
  • 4 Baths
  • 3,368 ft²
81805 Four Seasons Place, LA QUINTA, CA, 92253 Listing by Sondra Bittner
Unit for rent at 49544 Wayne Street, Indio, CA, 92201

$4,400 /mo

  • 2 Beds
  • 2 Baths
  • 2,112 ft²
49544 Wayne Street, Indio, CA, 92201 Listing by Leanna Petitt


Frequently Asked Questions

When was property at 82847 Spirit Mountain Drive built and last sold?
The property at 82847 Spirit Mountain Drive was built in 2016 and last sold on Jan 25, 2021 for $535,000.
How much is this home worth?
The estimated value of the home located at 82847 Spirit Mountain Drive is $685,205.
What are some comparable homes to 82847 Spirit Mountain Drive?
There are currently no comparable homes to 82847 Spirit Mountain Drive.