


82716 Burnett Drive


About This Property
Payment Calculator
Your Estimated Monthly Payment
Cap Rate Calculator
What does this mean?
Based on our analysis, the cap rate of this property is 1.25%. A negative cap rate indicates that the property might not be feasible as an income-producing asset. The median cap rate for a near zip code 11238 is 4.23%.
How much can I actually make?
Actual monthly rental income may vary between $4,760 and $7,140 depending on unit-specific characteristics. You can change the amount using the slider to further explore.
How is cap rate calculated?
Cap Rate = Net Operating Income (NOI) / Property Asset Value.
When calculating the cap rate, we assume 100% occupancy. Leverage (mortgage) is not considered.
Cap Rate provided by RealtyHop and RentHop, learn more about cap rate here.
Price History
| Date / Event | Date | Event | Price |
|---|---|---|---|
| Oct 6, 2021 | No longer available | - | |
| No longer available | |||
| Nov 6, 2020 | Sold | ||
| Sold | |||
| Jul 21, 2020 | In contract | - | |
| In contract | |||
| Jul 19, 2020 | Listed | $364,500 | |
| Listed | |||
| | |||
|
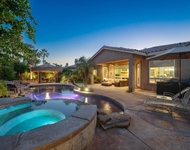
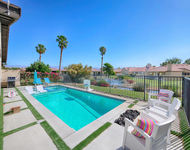
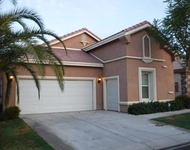
Nestled behind the legendary gates of Indian Palms Country Club, Gallery Homes is offering 3 distinctively unique floor plans. This residence 2 (Lot 33) sits on the Golf Course with North views. The home boasts an open great room design with 1999 sf of living space and 9ft ceilings. Fireplace in living room, an Island style kitchen with granite counters, large pantry and stainless appliances. 3 bedrooms and 2 full bathrooms along with a powder room. Large laundry room and a golf cart garage. Full rear yard fencing included! The manager has listed the unit size as 1999 square feet.
| |||
| Jun 30, 2020 | Listed by Gallery Marketing Group, Inc. | $364,500 | |
| Listed by Gallery Marketing Group, Inc. | |||
| | |||
|
Nestled behind the legendary gates of Indian Palms Country Club, Gallery Homes is offering 3 distinctively unique floor plans. This residence 2 (Lot 33) sits on the Golf Course with North views. The home boasts an open great room design with 1999 sf of living space and 9ft ceilings. Fireplace in living room, an Island style kitchen with granite counters, large pantry and stainless appliances. 3 bedrooms and 2 full bathrooms along with a powder room. Large laundry room and a golf cart garage. Full rear yard fencing included!
| |||
Property Highlights
Building Info
Comparables
Status
Price/ft²
Listed On
Sold On
About Indio
Similar Homes for Sale
Currently no similar homes aroundNearby Rentals

Last Updated: 4 months ago
Data Source: CRMLS, MLS# 219046250DA
 Your Privacy Choices
Phone: 425-283-2930
Address: 335 Madison Avenue, New York, NY 10017