by RHP Realty

Check Availability
Monmouth
827 Holmdel Road
$1,425,000
↓ $50K (3.4%)
● House - For Sale

827 Holmdel Road

Holmdel, NJ 07733
bedrooms
5 Beds
bathrooms
6 Baths
square feet
5,373 Ft²
$8,708
Est. Monthly

About This Property

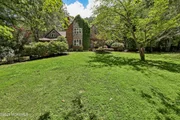
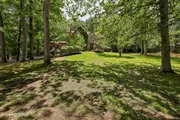
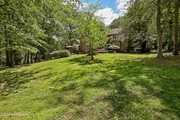
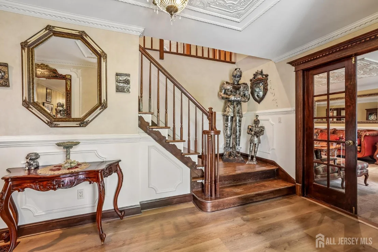
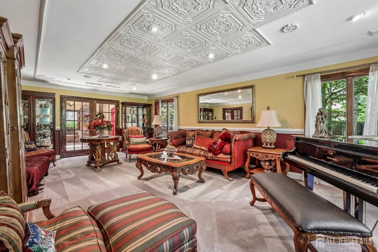
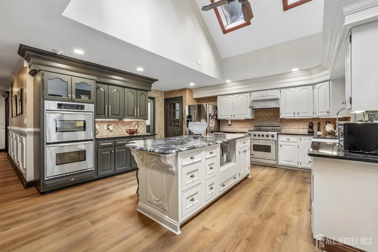
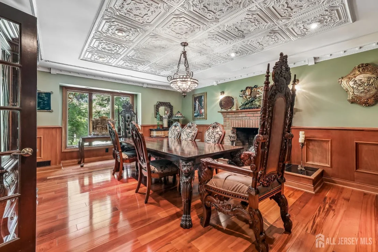
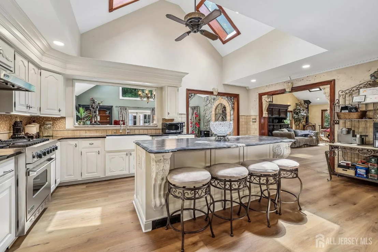
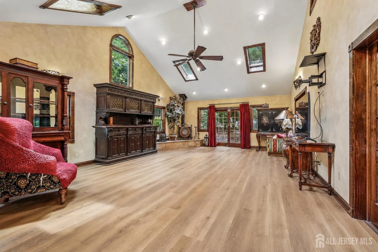
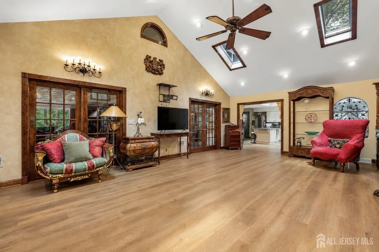
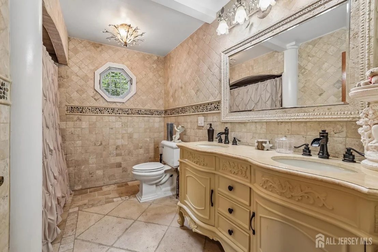
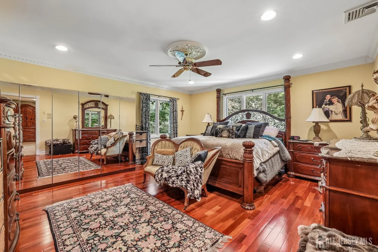
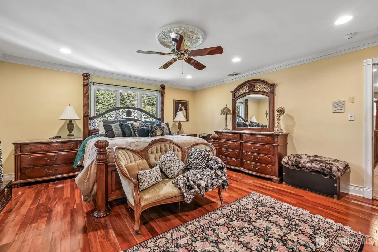
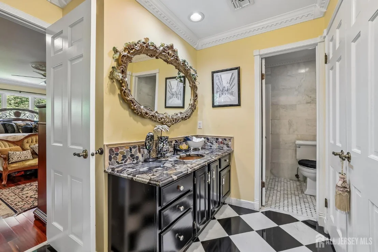
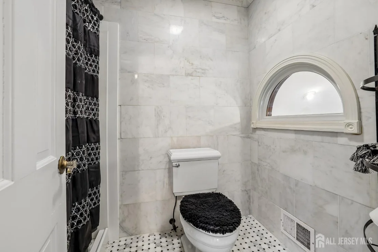
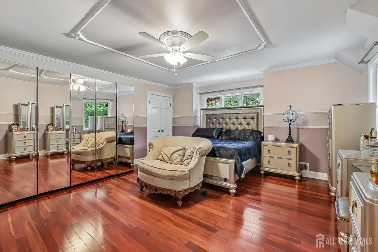
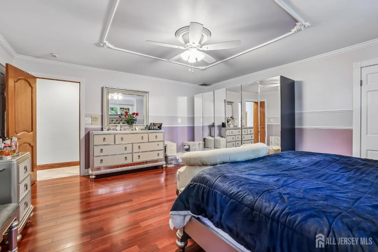
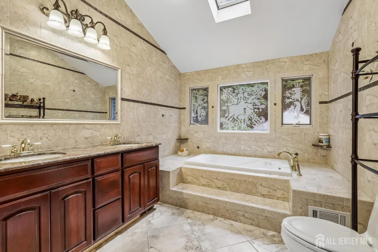
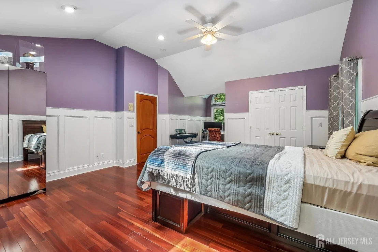
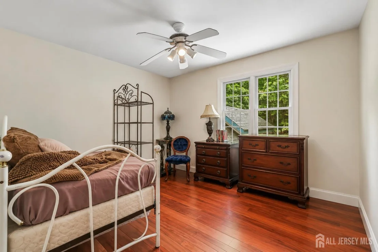
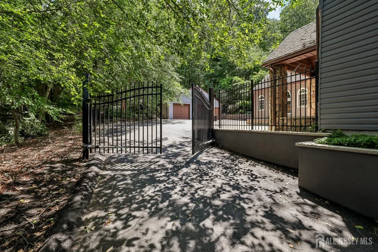
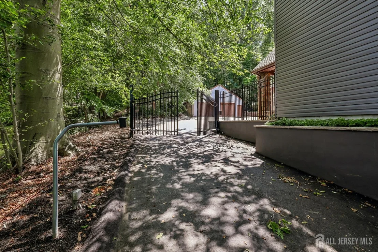
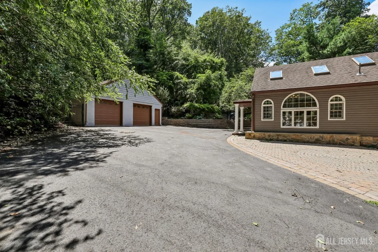
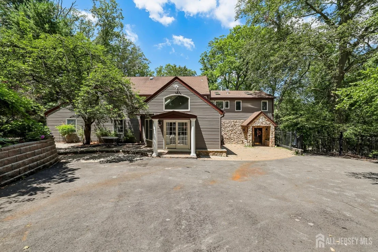
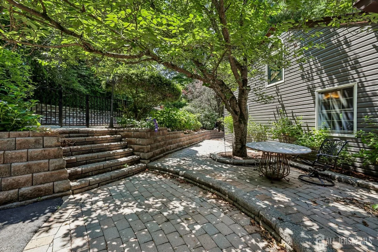
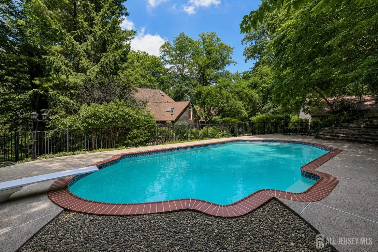
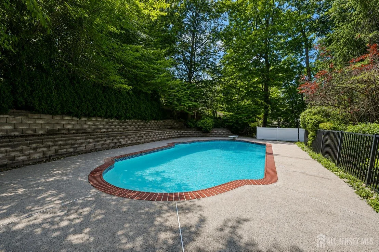
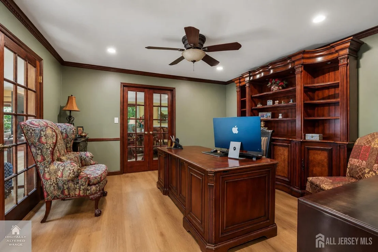
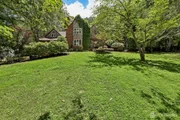
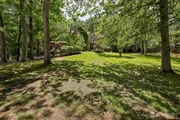
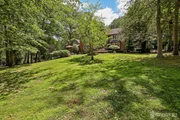
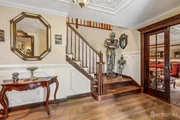
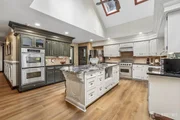
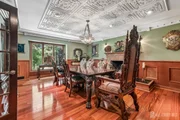
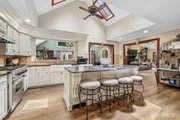
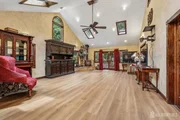
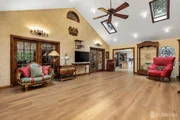
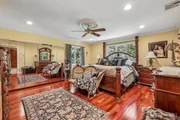
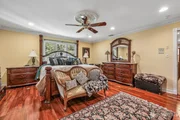
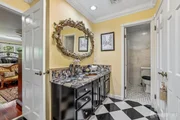
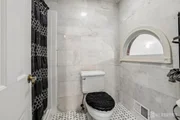
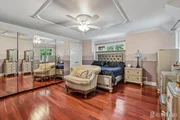
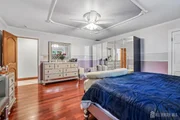
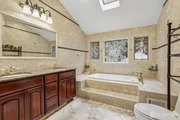
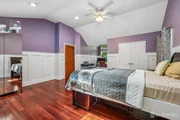
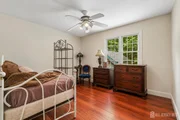
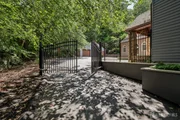
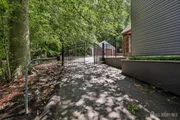
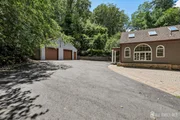
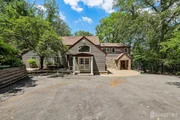
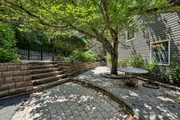
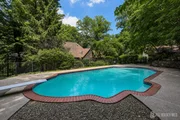
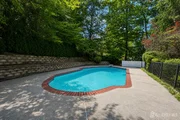
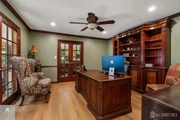
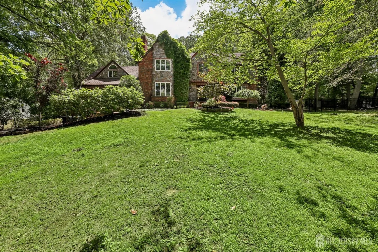
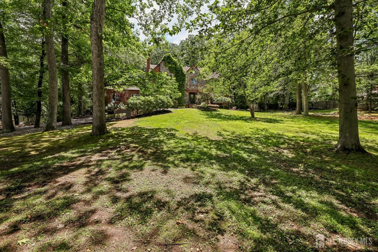
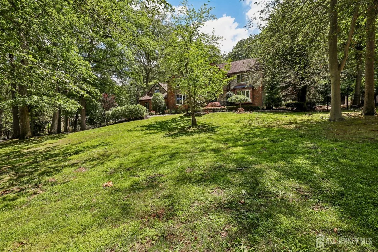
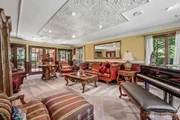
Set on 2.1 private acres in the heart of Holmdel, 827 Holmdel Road is an impressive Tudor-style estate offering over 5,700 square feet of refined living space, complemented by a four-car garage and exceptional outdoor amenities. Thoughtfully designed with timeless architectural details, the residence showcases extensive custom millwork, elegant moldings, and generously proportioned living spaces throughout.    Upon entering the home, you are welcomed by a grand foyer that immediately highlights the home's sophisticated craftsmanship. To the right, an expansive formal living room features French doors that seamlessly connect to both the family room and private office, creating an ideal flow for entertaining and everyday living.    The spacious family room is anchored by a wood-burning fireplace and enhanced by new flooring, offering a warm yet dramatic gathering space. Adjacent to the family room, the beautifully updated kitchen is designed for both functionality and style, featuring abundant cabinetry, expansive counter space, and easy access to a stunning sunroom overlooking the backyard patio and in-ground pool.    Continuing through the home, a remarkable great room offers an additional fireplace, expansive entertaining space, and direct access to the backyard and parking area, further enhancing the home's seamless indoor-outdoor lifestyle.    The second level features an oversized primary suite complete with a luxurious en-suite bath and an expansive closet. Four additional generously sized bedrooms, an oversized hallway closet, and a large shared bath complete the upper level.    An unfinished basement provides exceptional potential for future living space, recreation, or additional storage.    Perfectly positioned within the highly regarded Holmdel Blue Ribbon School District and conveniently located near major transportation, shopping, and dining, this exceptional Tudor residence offers the ideal balance of privacy, luxury, and accessibility.
Unit Size
5,373 Ft²
Days on Market
110 days
Land Size
-
Price per sqft
$265
Property Type
House
Property Taxes
$1,710
HOA Dues
-
Year Built
1979

Listed By

ENDA KEEGAN
WEICHERT CO REALTORS

Payment Calculator

Cap Rate Calculator

Last updated: 24 days ago (CJMLS #2701371R)

Price History

Date / Event Date Event Price
Sep 29, 2026 Price Decreased $1,425,000
↓ $50K (3.4%)
Price Decreased
Jul 23, 2026 Listed by WEICHERT CO REALTORS $1,474,999
Listed by WEICHERT CO REALTORS
Jul 3, 2026 Listed by Weichert Realtors-Holmdel $1,474,999
Listed by Weichert Realtors-Holmdel
Set on 2.1 private acres in the heart of Holmdel, 827 Holmdel Road is an impressive Tudor-style estate offering over 5,700 square feet of refined living space, complemented by a four-car garage and exceptional outdoor amenities. Thoughtfully designed with timeless architectural details, the residence showcases extensive custom millwork, elegant moldings, and generously proportioned living spaces throughout.Upon entering the home, you are welcomed by a grand foyer that immediately highlights the home's sophisticated craftsmanship. To the right, an expansive formal living room features French doors that seamlessly connect to both the family room and private office, creating an ideal flow for entertaining and everyday living. Upon entering the home, you are welcomed by a grand foyer that immediately highlights the home's sophisticated craftsmanship. To the right, an expansive formal living room features French doors that seamlessly connect to both the family room and private office, creating an ideal flow for entertaining and everyday living. The spacious family room is anchored by a gas burning fireplace and soaring ceilings, offering a warm yet dramatic gathering space. Adjacent to the family room, the beautifully updated kitchen is designed for both functionality and style, featuring abundant cabinetry, expansive counter space, and easy access to a stunning sunroom overlooking the backyard patio and in ground pool. Continuing through the home, a remarkable great room offers an additional fireplace, expansive entertaining space, and direct access to the backyard and parking area, further enhancing the home's seamless indoor-outdoor lifestyle. The second level features an oversized primary suite complete with a luxurious en suite bath and an expansive walk-in closet. Four additional generously sized bedrooms and a large shared bath complete the upper level. An unfinished basement provides exceptional potential for future living space, recreation, or additional storage. Perfectly positioned within the highly regarded Holmdel Blue Ribbon School District and conveniently located near major transportation, shopping, and dining, this exceptional Tudor residence offers the ideal balance of privacy, luxury, and accessibility. The spacious family room is anchored by a wood-burning fireplace, new flooring and offering a warm yet dramatic gathering space. Adjacent to the family room, the beautifully updated kitchen is designed for both functionality and style, featuring abundant cabinetry, expansive counter space, and easy access to a stunning sunroom overlooking the backyard patio and in ground pool. Continuing through the home, a remarkable great room offers an additional fireplace, expansive entertaining space, and direct access to the backyard and parking area, further enhancing the home's seamless indoor-outdoor lifestyle.The second level features an oversized primary suite complete with a luxurious en suite bath and an expansive walk-in closet. Four additional generously sized bedrooms, plus an oversized closet off the hallway and a large shared bath complete the upper level. An unfinished basement provides exceptional potential for future living space, recreation, or additional storage. Perfectly positioned within the highly regarded Holmdel Blue Ribbon School District and conveniently located near major transportation, shopping, and dining, this exceptional Tudor residence offers the ideal balance of privacy, luxury, and accessibility

Property Highlights

Garage
Air Conditioning
Fireplace
Parking Details
Has Garage
Attached Garage
Has Open Parking
Parking Features: Additional Parking, Asphalt, Garage, Attached, Detached, 1 Car Width, Built-In Garage
Garage Spaces: 4
Interior Details
Full Bathrooms: 6
Interior Features: Cathedral Ceiling(s), High Ceilings, Entrance Foyer, Storage, 2nd Stairway to 2nd Level, Blinds, Skylight, Great Room, Kitchen, Laundry Room, Bath Half, Living Room, Dining Room, Family Room, Utility Room, Florida Room, 1 Bedroom, 2 Bedrooms, 3 Bedrooms, 4 Bedrooms, 5 (+) Bedrooms, Bath Main, Bath Second, None
Appliances: Self Cleaning Oven, Dryer, Gas Range, Microwave, Refrigerator, Range, Washer, Gas Water Heater
Flooring Type: Wood
Rooms: 13
Has Fireplace
Fireplace Features: Gas, Wood Burning
Fireplaces: 2
Basement: Full, Storage Space
Exterior Details
Square Footage: 5373
Architectural Style: Colonial, Tudor, Two Story
Year Built: 1979
Building Area Total: 5373
Levels: Two
Window Features: Blinds, Skylight(s)
Patio and Porch Features: Porch, Patio
Pool Features: In Ground
Pool is Private
Lot Features: Sloped, Wooded
Lot Size Dimensions: 523.00 x 166.00
Water Source: Public
Financial Details
Tax Annual Amount: $20,524
Utilities Details
Cooling Type: Zoned
Heating Type: Zoned, Forced Air
Sewer : Septic Tank
Location Details
Condo/Coop Fee Frequency: Monthly

Building Info

Overview

    General

  • Year Built: 1979
  • Effective Year Built: 1979
  • Building Count: 1
  • Total Rooms: 13
  • Bedroom Count: 6
  • Bathroom Count: 2
  • Full Bathrooms: 1
  • Partial Bathrooms: 2
  • Building Condition: 6
  • Building Quality: 0
  • Construction Type: 15
  • Building Style: 5
  • Exterior Walls Type: 2
  • Interior Walls Type: 0
  • Roof Shape Type: 1
  • Roof Cover Type: 15
  • Floor Count: 200
  • Living Units: 1
  • Floor Cover: 0
  • Basement Type: 9
  • Basement Area: 1,553
  • Garage Type: 4
  • Garage Square Area: 1,333
  • Parking Space Count: 5
  • Patio Type: 20
  • Porch Type: 7
  • Pool Type: 12

    Dimensions

  • Lot Size Square Feet: 91,476
  • Lot Size Depth Feet: 5,230
  • Lot Size Frontage Feet: 1,660
  • Total Building Area: 5,737
  • Building Area: 5,737
  • Building Area Measurement: L

    Heating and Cooling

  • Fireplace Count: 1
  • Air Conditioning: 13
  • Heating: 4
  • Heated Square Feet: 5,737
  • Heating Fuel Type: 0

    Utilities

  • Sewer System: 2
  • Water Service: 6

Building

  • Building Type: 0
  • Property Class: R
  • Land Acres: 0000002100
  • Standard Land Use Code: 1001
  • County Land Use Code: 2

Neighborhood

  • School District Name: Holmdel Township School District
  • Census Tract: 803300

Zoning

  • Zoning: R40A

Geography

  • Account Number: 00947000
  • District: 20
  • Parcel: 20 00019-0000-00034
  • Block: 19
  • Lot: 34
  • Municipality: HOLMDEL TWP
  • Latitude: 40.3836
  • Longitude: -74.1919

    Address

  • Full Address: 827 Holmdel Rd
  • Address - House Number: 827
  • Address - Street Name: Holmdel
  • Address - Suffix Type: Rd
  • State: NJ
  • City Name: Holmdel
  • Carrier Code: C006
  • 4-Digit Zip Code: 1744
  • Zip Code: 07733

Valuation

    Tax

  • Tax Year: 2023
  • Tax Amount: $1,868,935

    Appraisal Valuation

  • Standard Deviation: 0.1364
  • Valuation Date: Apr 03, 2024
  • Confidence Score: 84
  • Final Value: 1,271,077
  • High Value: 1,444,550
  • Low Value: 1,097,603

    Market Valuation

  • Market Total Value: $1,148,700
  • Market Land Value: $360,600
  • Market Improvement Value: $788,100

    Assessments Valuation

  • Assessed Year: 2023
  • Assessed Total Value: $1,148,700
  • Assessed Land Value: $360,600
  • Assessed Improvements Value: $788,100

    Sales

  • Current Sale Contract Date: Jan 20, 2000
  • Current Sale Recording Date: Feb 08, 2000
  • Current Sale Price:
  • Current Sale Document Type: 27
Data used for valuation calculations is provided by RealtyHop, and other third party sources

Comparables

Unit
Status
Type
Beds
Baths
ft²
Price/ft²
Asking Price
Listed On
Closing Price
Sold On
HOA + Taxes

About Monmouth


Similar Homes for Sale

Currently no similar homes around

Nearby Rentals

Unit for rent at 303 Wellington Place, Aberdeen, NJ, 07747

$2,650 /mo

  • 2 Beds
  • 1 Bath
  • 1,000 ft²
303 Wellington Place, Aberdeen, NJ, 07747 Listing by Karen Smith
Unit for rent at 14 W Aspen Way, Matawan, NJ, 07747

$3,495 /mo

  • 2 Beds
  • 4 Baths
  • 1,788 ft²
14 W Aspen Way, Matawan, NJ, 07747 Listing by Amanda Cruz
Unit for rent at 113 Dundee Court, Matawan, NJ, 07747

$2,450 /mo

  • 1 Bed
  • 1 Bath
  • 797 ft²
113 Dundee Court, Matawan, NJ, 07747 Listing by Susan Grace McGowan


Frequently Asked Questions

When was property at 827 Holmdel Road built and last sold?
The property at 827 Holmdel Road was built in 1979 and last sold on Jan 20, 2000 for $480,000.
How much is this home worth?
The estimated value of the home located at 827 Holmdel Road is $1,439,250.
What are some comparable homes to 827 Holmdel Road?
There are currently no comparable homes to 827 Holmdel Road.