| Date / Event | Date | Event |
Price
|
| Sep 28, 2026 | In contract |
-
|
|
In contract
|
| Aug 30, 2026 | Listed by Vine Property Group, Inc. |
$750,000
|
|
Listed by Vine Property Group, Inc.
|
| Mar 2, 2023 | No longer available |
-
|
|
No longer available
|
| Jan 21, 2023 | Price Decreased |
$779,000
↓ $6K
(0.7%) |
|
Price Decreased
|
| Dec 25, 2022 | Price Decreased |
$784,500
↓ $11K
(1.3%) |
|
Price Decreased
|
| Oct 7, 2022 | Price Decreased |
$795,000
↓ $20K
(2.5%) |
|
Price Decreased
|
| Sep 10, 2022 | Listed by Keller Williams Realty - La Quinta |
$815,000
|
|
Listed by Keller Williams Realty - La Quinta
|
| |
|
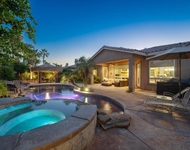
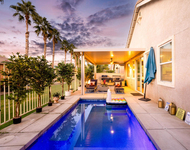
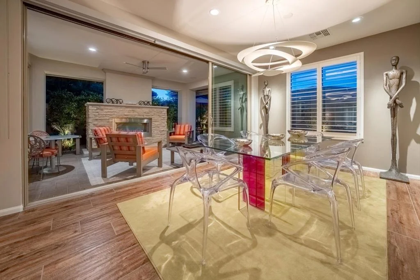
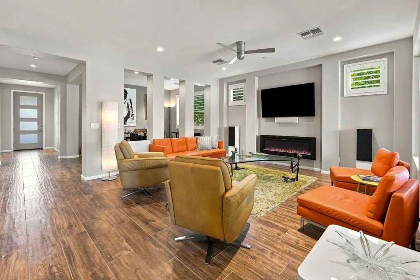
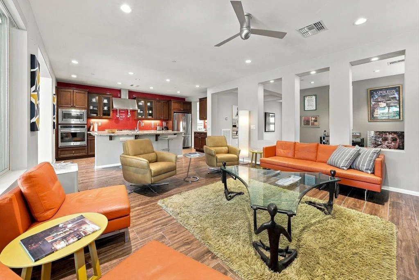
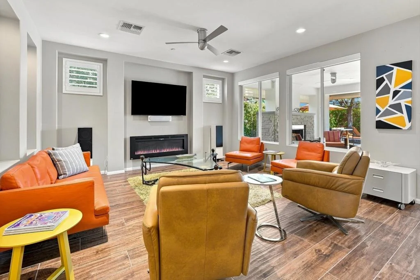
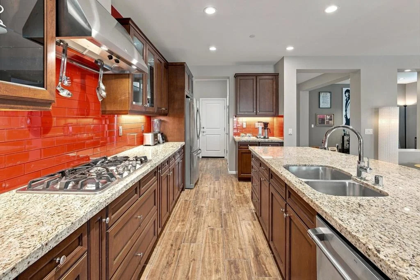
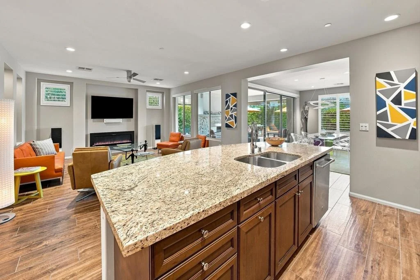
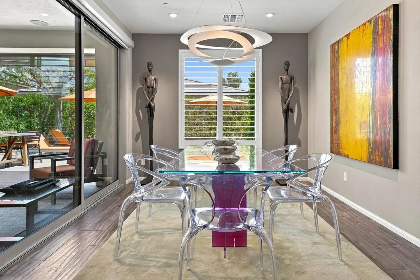
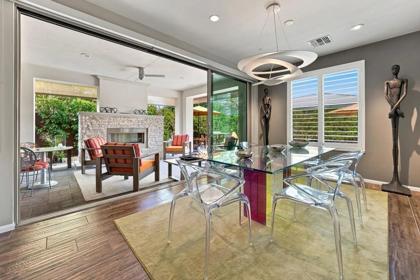
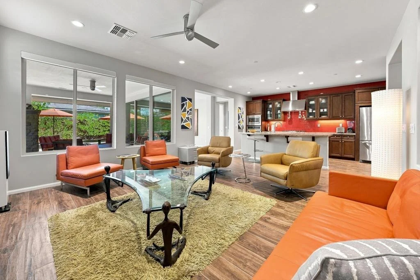
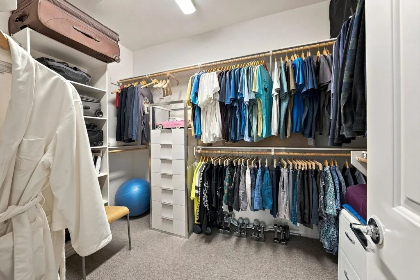
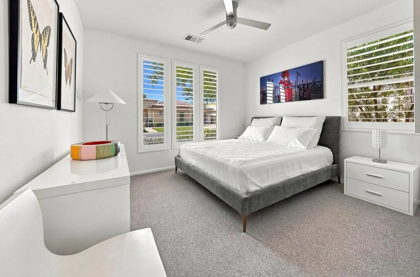
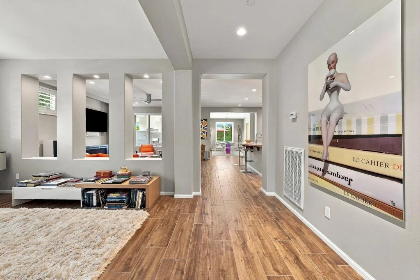
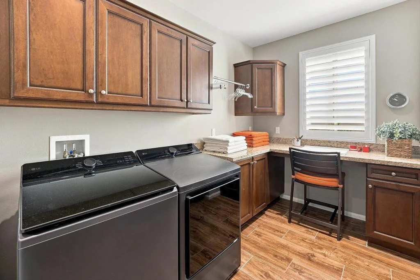
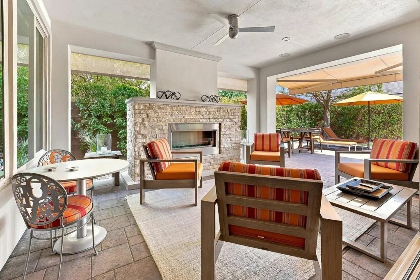
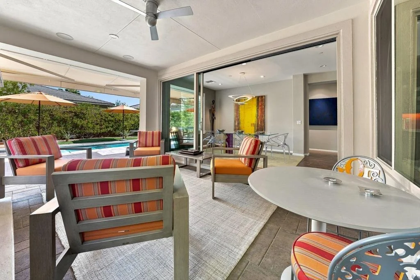
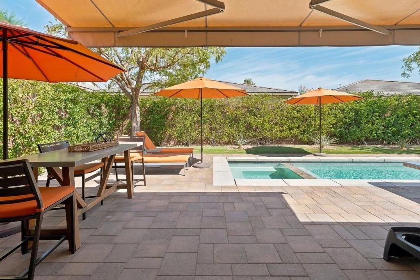
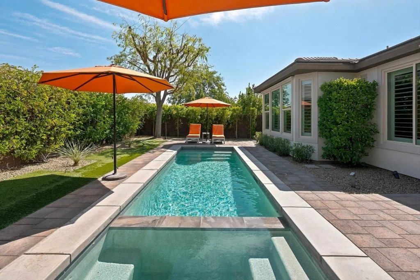
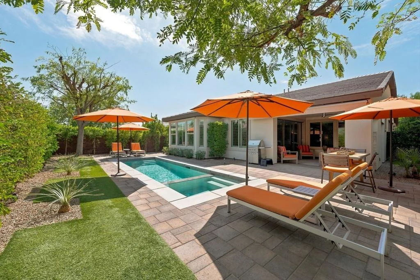
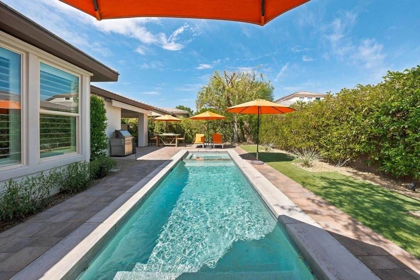
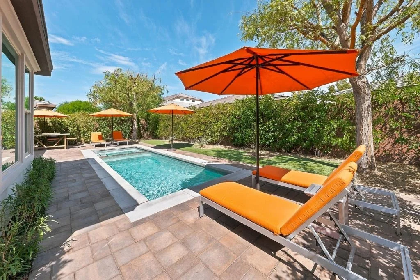
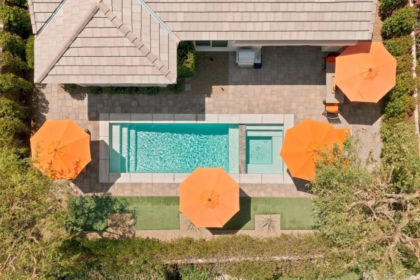
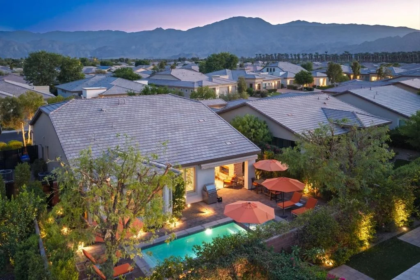
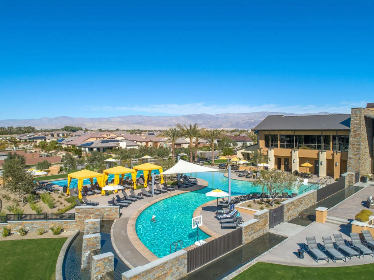
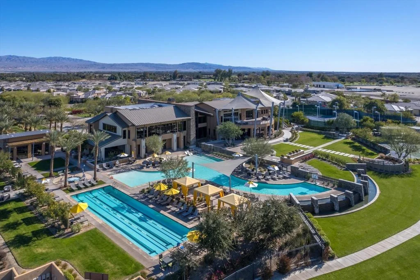
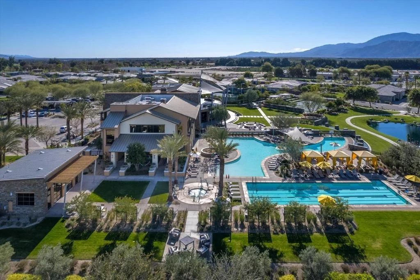
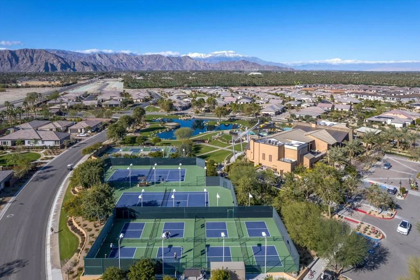
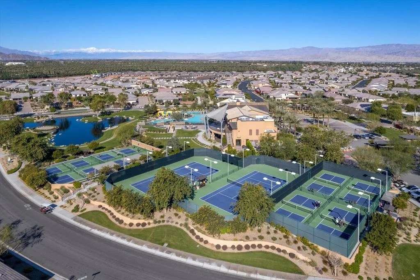
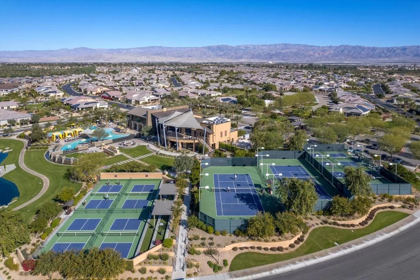
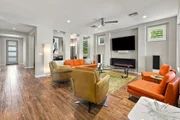
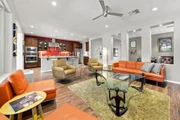
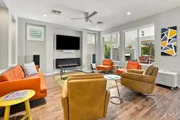
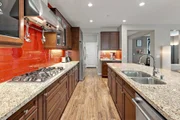
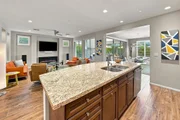
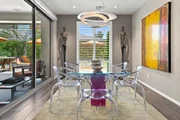
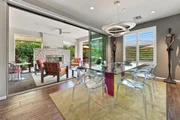
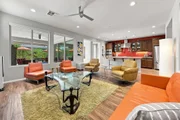
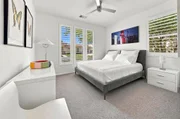
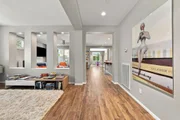
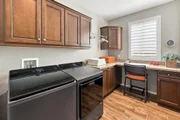
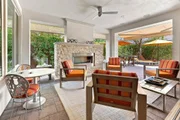
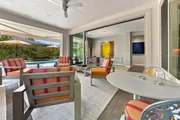
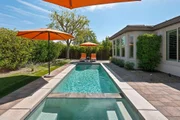
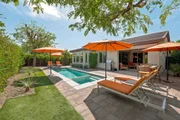
Here's to resort living at Trilogy Polo Club! This highly upgraded open concept & move-in ready Nice model (2BD/2BA/smart-space + versatile den/office/additional guest room) is located in the 55+ area of the community and close to the clubhouse. Great for pool parties, the private backyard features an in-ground PebbleTec pool and spa, mature landscaping with lighting, a large retractable awning & more! Upgrades throughout the house include wood plank tile flooring, upgraded carpeting, plantation-style shutters, upgraded cabinetry with soft-close doors/drawers, recessed lighting, recessed art lighting, ceiling fans and custom paint. Perfect for entertaining, the chef-inspired kitchen features GE Cafe s/s appliances, Kenmore French door refrigerator, oversized granite island, granite countertops with glass tile backsplash, and a stainless steel dual basin sink. The 15' glass pocket sliding doors extend your living/dining space on to the pavered and covered patio that features 2 electric roll-down shades & a gas fireplace, perfect for entertaining friends & family on those cool nights! The smart space/laundry room has upper/lower cabinetry with 2 built-in desk spaces which can be used as a home office. Epoxy flooring, along with built-in cabinets, give the garage a finished look. HOA dues=$195/mo. Clubhouse membership available for purchase, if desired. Club amenities include sport courts, fitness center, resort/lap pools and artisan/culinary studios. Opt. club dues=$183/mo. The manager has listed the unit size as 1920 square feet.
|
| May 6, 2020 | Sold | |
|
Sold
|
| Oct 14, 2019 | Listed by Vine Property Group, Inc. |
$450,000
|
|
Listed by Vine Property Group, Inc.
|
| |
|
PRICE REDUCED! Quality Appointed 'Nice' Model Featuring nearly 2,000 Sq. Ft. with 2BR/2BA+Den & Built-In Office/Smart Space. Upgrades Galore, including granite slab counters and upgraded kitchen cabinets with loads of storage and soft close doors & drawers, warm natural wood-like tile floors and custom plantation shutters. Generous formal dining room with wall of glass opening to outdoor living space. The popular 'Nice' Model lives large with no wasted space, open great room floor plan and nice bedroom separation between Master Suite and Guest Bedroom with nearby Den. The Smart Space located off the kitchen features two desk areas and abundant storage. The cozy outdoor living space features generous covered patio with fireplace, lush landscaping with mature trees and loads of privacy. Make this house YOUR HOME & come experience The Trilogy Life Today! $1,500 Polo Club Membership Transfer Includes: Daily Email of Social Events, Access to Fitness Center, Clubhouse, Tennis Courts, Pickball Courts, Indoor Golf Simulator and Community Pools and Spa. Total HOA + Polo Club Dues = $325/month...Buyer to Verify.
|
| Sep 13, 2019 | No longer available |
-
|
|
No longer available
|
| Jul 24, 2019 | Price Decreased |
$509,000
↓ $16K
(3.1%) |
|
Price Decreased
|
| May 8, 2019 | Listed |
$525,000
|
|
Listed
|
| |
|
Built in 2017, this NICE Model home comes with impressive upgrade packages including stainless steel appliances, beveled travertine backsplash, granite counters, wood plank porcelain tile floors, outdoor fireplace, wide/white plantation shutters and soft-close drawers. Extra den could easily be made into a THIRD bedroom. Enjoy the glass pocket doors extending your living and dining space onto your covered patio with outdoor fireplace. Immaculate home, well-maintained. Preferred location close to clubhouse. Optional membership transfer fee $1500 (membership currently offered at $10K). Club membership amenities include tennis, fitness, pool, golf and a Culinary Studio (offering chef demos, cooking lessons and private events). The Artisan's Studio, to open in October 2019, will offer a modern workshop stocked with art supplies (paint, watercolors, pottery and scrap booking) in an inspiring space. LOW HOA of $155. Club Dues are $155 (optional). Some furniture available outside of escrow. The manager has listed the unit size as 1920 square feet.
|


























































 Your Privacy Choices
Phone: 425-283-2930
Address: 335 Madison Avenue, New York, NY 10017