Check Availability
Dublin 94568
8257 Brittany Dr
$2,399,000
↓ $200K (7.7%)
● House - For Sale

8257 Brittany Dr
Dublin, CA 94568
bedrooms
5 Beds
bathrooms
3 Baths
square feet
3,357 Ft²
Upcoming Open House
2PM - 4PM, Sat, Oct 24 -
Book now
$11,816
Est. Monthly
$36
HOA / Fees

About This Property

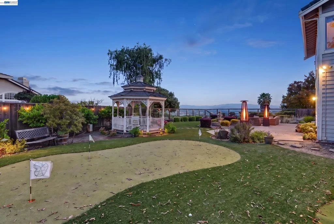
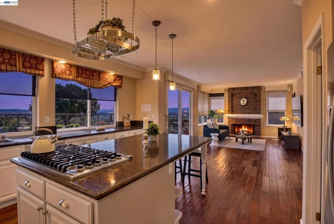
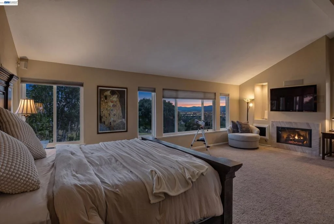
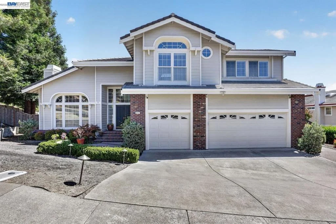
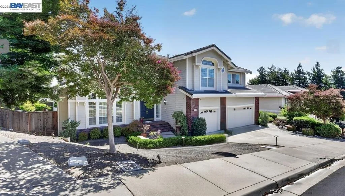
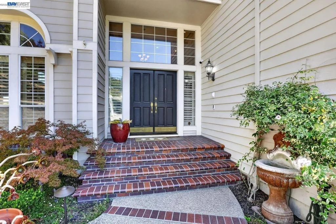
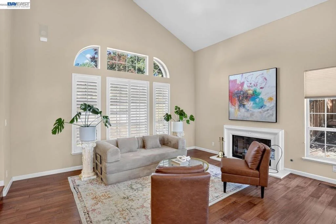
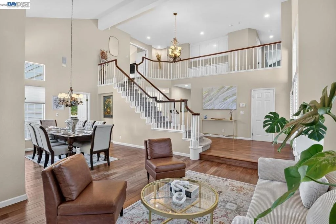
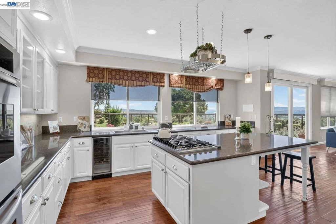
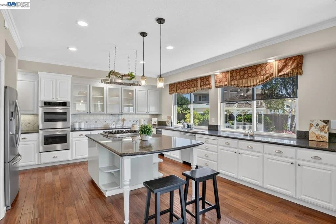
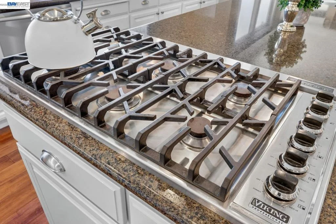
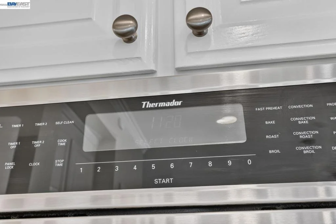
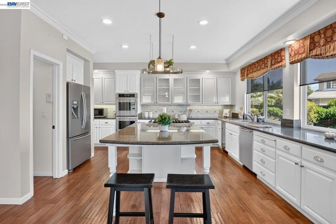
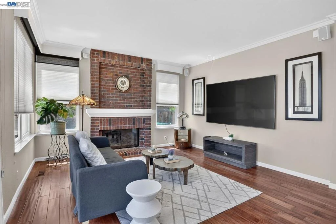
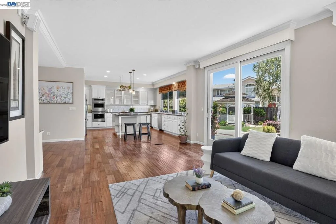
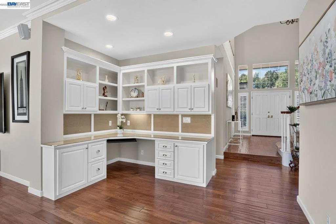
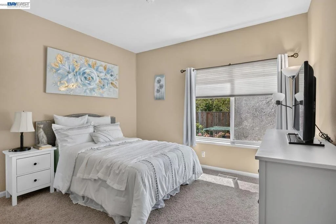
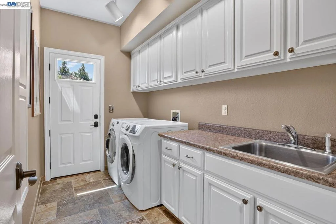
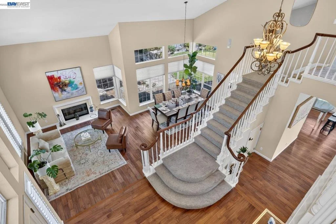
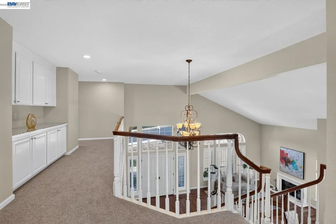
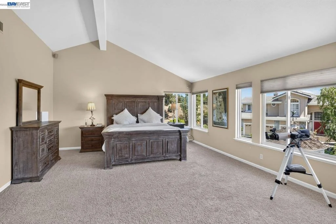
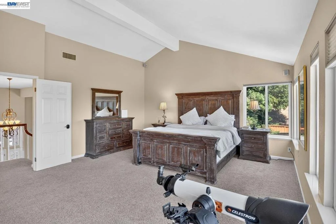
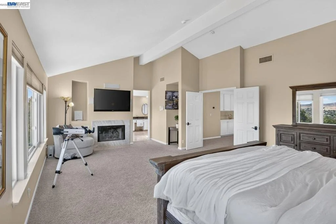
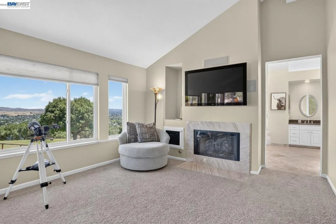
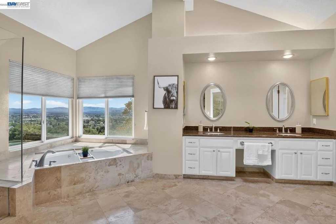
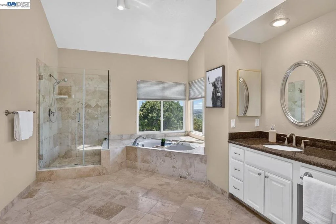
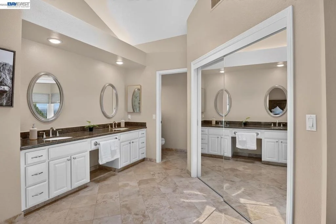
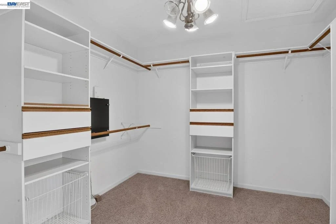
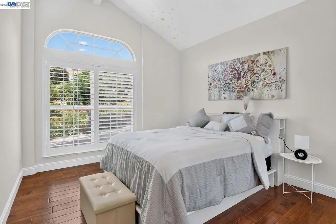
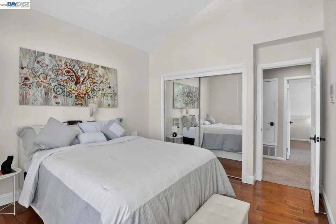
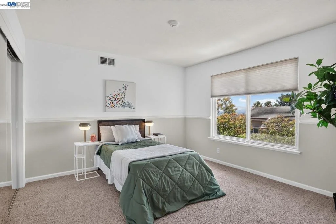
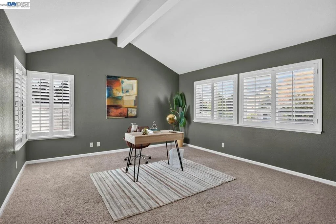
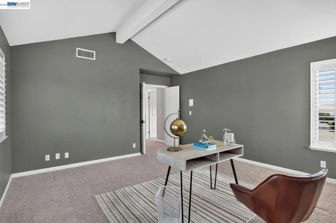
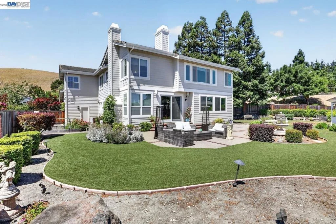
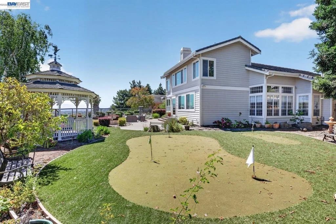
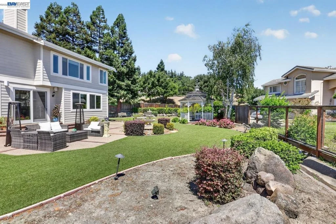
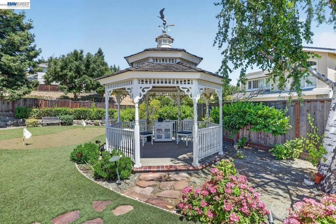
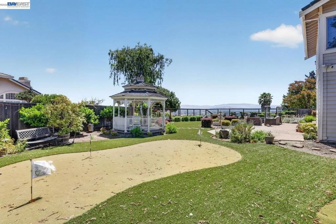
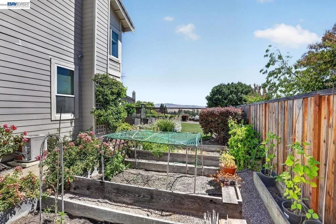
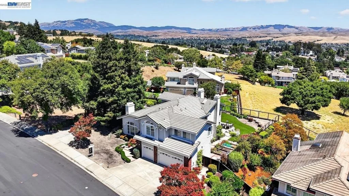
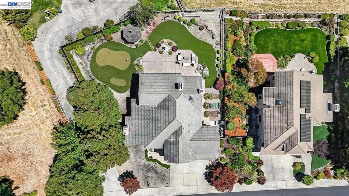
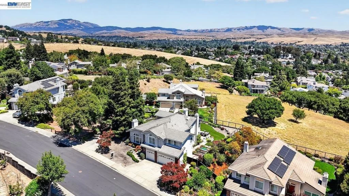
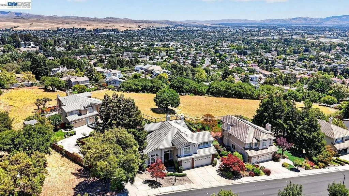
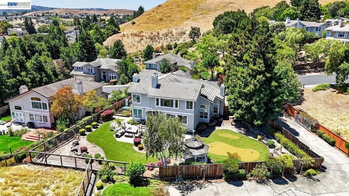
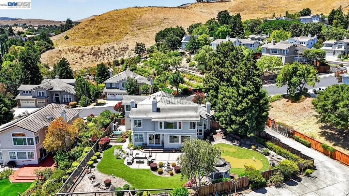
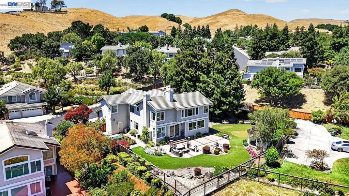
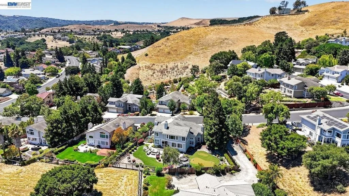
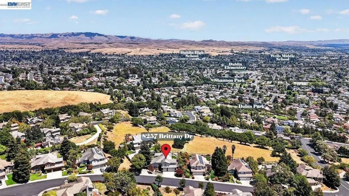
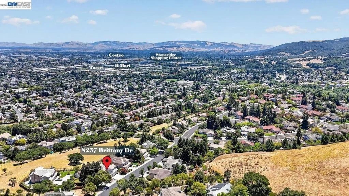
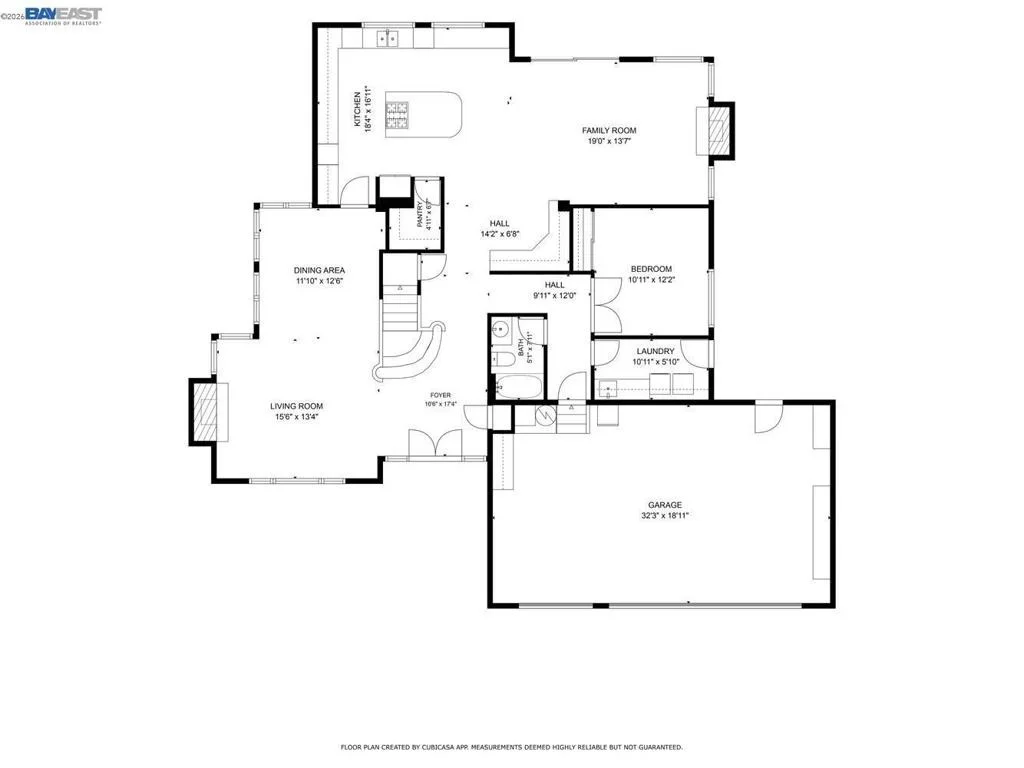
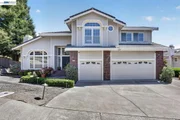
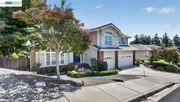
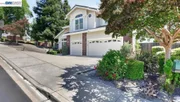
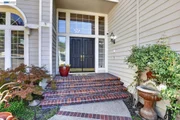
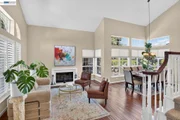
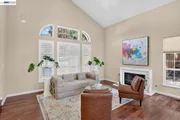
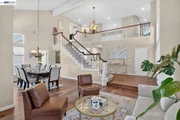
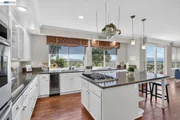
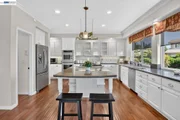
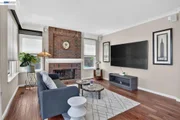
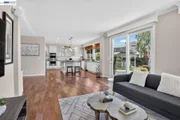
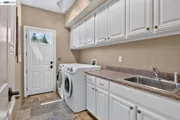
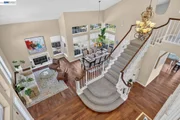
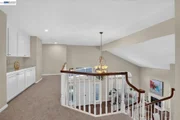
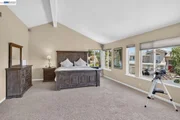
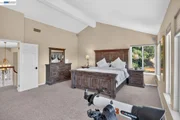
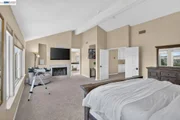
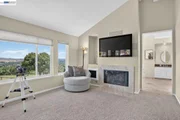
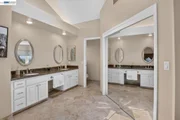
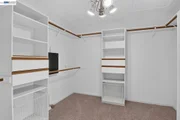
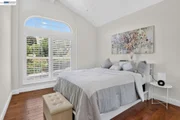
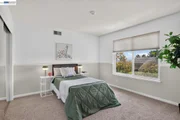
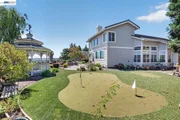
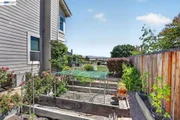
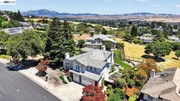
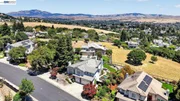
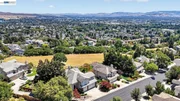
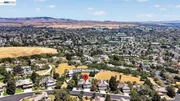
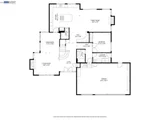
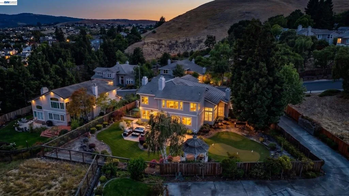
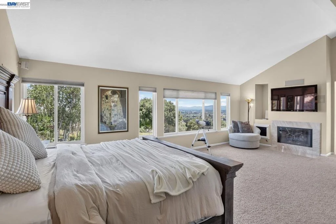
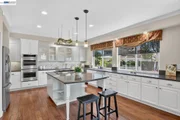
Welcome to 8257 Brittany Dr, where sophisticated modern living meets breathtaking panoramic views of mountains, valleys, and glittering city lights. This exceptional Dublin home seamlessly blends luxury, cutting-edge technology, and refined spaces into a lifestyle destination. As you step through the elegant foyer, soaring vaulted ceilings and a welcoming gas fireplace set the tone. The open floor plan flows through inviting living and dining areas into a spacious family room with built-in surround sound speakers, perfect for entertaining. The gourmet kitchen showcases top-of-the-line Viking, Thermador, Miele, and U-Line appliances, while the gas and electric compatible laundry room adds flexibility. This smart home features multiple Cat-6 networking throughout, a comprehensive Ubiquiti security camera system monitoring multiple angles, a hard-wired alarm system with sensors and glass-break protection, and a Lennox WiFi programmable thermostat for optimal comfort and energy efficiency. The first floor includes a comfortable guest bedroom, full bath, and attached 3-car garage with abundant storage. Ascend to the luxurious primary suite with panoramic views of the tri-Valley, a spa-like bathroom featuring a jetted tub and walk-in shower, and a generous walk-in closet. Three additional bedrooms with full bathrooms provide versatile space for family or guests. Outside, the beautifully landscaped yard is an entertainer's paradise featuring a charming gazebo, custom putting green, serene fountain, and garden plots. Volt landscape lighting illuminates the grounds, while irrigation and sprinkler systems maintain the lush landscape effortlessly. Elegant window shutters frame the property, and outdoor GFCI plugs ensure safety for all activities. Situated in the Silvergate Highlands neighborhood, this location offers exceptional convenience close to Highways 580 and 680. Shopping and dining excellence await at Stoneridge Mall, Livermore Outlets, H-Mart, Ranch 99, Safeway, and Sprouts-all minutes away. Highly-rated schools, nearby Tesla Supercharger stations, walking trails, and strong neighborhood watch programs complete this exceptional community. This is more than a home-it's a sophisticated retreat combining smart home technology, luxury finishes, and an enviable location. Open House on Sat and Sun, 10/24-10/25 from 2pm-4pm. Views:  Ridge
Unit Size
3,357 Ft²
Days on Market
51 days
Land Size
0.28 acres
Price per sqft
$715
Property Type
House
Property Taxes
-
HOA Dues
$36
Year Built
1991

Listed By

Payment Calculator

Cap Rate Calculator

Last updated: 2 days ago (bridgeMLS/CCAR/Bay East AOR #41146897)

Price History

Date / Event Date Event Price
Oct 21, 2026 Price Decreased $2,399,000
↓ $200K (7.7%)
Price Decreased
Sep 25, 2026 Price Decreased $2,599,000
↓ $100K (3.7%)
Price Decreased
Sep 1, 2026 Listed by EXP Realty of California, Inc $2,699,000
Listed by EXP Realty of California, Inc
Mar 10, 2020 No longer available -
No longer available
Jan 23, 2020 Listed $1,600,000
Listed
Tyler Moxley - 925-518-1083 - VIEWS, VIEWS, VIEWS! One of a kind property in the Dublin Hills.Lower level offers a guest suit and full bathroom. Relax in the elegant formal dining room offering hardwood flooring, vaulted ceilings and gas fireplace. From the formal dining room through the butler’s pantry the large kitchen welcomes your family and friends. This chef’s kitchen offers a large island, walk-in pantry, top of the line appliances. Off the kitchen, the family room offers speakers for whole house audio / home theater surround sound (5.1), hardwood flooring, crown molding & gas fireplace. The master suit offers a sitting area, vaulted ceilings, built-in speakers and gas fireplace w/ marble. This is where the best view of the Tri-Valley is. Bath offers stone flooring, jetted tub, more views of the valley, walk-in shower, slab counters & custom walk-in closet. Bonus/5th bed upstairs. Incredible yard with putting green, fountains, mature landscaping, gazebo with fan/light, large patio & artificial lawn. The manager has listed the unit size as 3357 square feet.

Property Highlights

Garage
Air Conditioning
Fireplace
Parking Details
Has Garage
Attached Garage
Parking Features: Garage, Garage Door Opener
Garage Spaces: 3
Interior Details
Full Bathrooms: 3
Interior Features: Eat-in Kitchen, BreakfastArea
Appliances: Gas Water Heater, Dryer, Washer
Flooring Type: Carpet, Tile, Wood
Has Fireplace
Fireplace Features: Gas, Living Room, Bedroom
Exterior Details
Square Footage: 3357
Architectural Style: Contemporary
Year Built: 1991
Levels: Two
Construction Materials: Stucco, Wood Siding
Patio and Porch Features: Patio
Pool Features: None
Lot Features: Back Yard, Front Yard, SprinklersTimer, StreetLevel, Yard
Lot Size Area: 12009
Lot Size Units: Square Feet
Lot Size Acres: 0.2757
Lot Size Square Feet: 12009
Utilities Details
Cooling Type: Central Air
Heating Type: Forced Air
Location Details
HOA/Condo/Coop Amenities: Other
HOA Fee: $36
HOA Fee Frequency: Monthly

Building Info

Overview

    General

  • Year Built: 1991
  • Effective Year Built: 1991
  • Building Count: 1
  • Total Rooms: 9
  • Bedroom Count: 4
  • Bathroom Count: 3
  • Full Bathrooms: 3
  • Partial Bathrooms: 3
  • Building Condition: 0
  • Building Quality: 4
  • Construction Type: 17
  • Building Style: 58
  • Exterior Walls Type: 0
  • Interior Walls Type: 0
  • Roof Shape Type: 0
  • Roof Cover Type: 0
  • Floor Count: 200
  • Living Units: 1
  • Floor Cover: 0
  • Basement Type: 0
  • Basement Area: 0
  • Garage Type: 7
  • Parking Space Count: 0
  • Patio Type: 0
  • Porch Type: 0
  • Pool Type: 0

    Dimensions

  • Lot Size Square Feet: 12,009
  • Total Building Area: 3,357
  • Building Area: 3,357
  • Building Area Measurement: L

    Heating and Cooling

  • Air Conditioning: 0
  • Heating: 0
  • Heated Square Feet: 3,357
  • Heating Fuel Type: 0

    Utilities

  • Sewer System: 0
  • Water Service: 0

Building

  • Building Type: 0
  • Property Class: R
  • Subdivision: ALAMEDA
  • Land Acres: 0000000276
  • Standard Land Use Code: 1001
  • County Land Use Code: 1100
  • Legal Description 1: LOT: 00025 BLK: 0001 TR: 5074

Neighborhood

  • School District Name: Dublin Unified School District
  • Census Tract: 450502

Geography

  • Assessors Map Reference: 35-B1
  • Subdivision Tract Number: 5074
  • Parcel: 941-2776-44-2
  • Lot: 25
  • Municipality: CITY OF DUBLIN
  • Latitude: 37.7136
  • Longitude: -121.95

    Address

  • Full Address: 8257 Brittany Dr
  • Address - House Number: 8257
  • Address - Street Name: Brittany
  • Address - Suffix Type: Dr
  • State: CA
  • City Name: Dublin
  • Carrier Code: C074
  • 4-Digit Zip Code: 3506
  • Zip Code: 94568

Valuation

    Tax

  • Tax Year: 2022
  • Tax Amount: $2,196,632
  • Tax Rate Code Area: 26-001

    Appraisal Valuation

  • Standard Deviation: 0.1699
  • Valuation Date: Feb 14, 2024
  • Confidence Score: 78
  • Final Value: 2,156,540
  • High Value: 2,522,967
  • Low Value: 1,790,113

    Assessments Valuation

  • Assessed Year: 2022
  • Assessed Total Value: $1,638,590
  • Assessed Land Value: $491,577
  • Assessed Improvements Value: $1,147,013

    Sales

  • Current Sale Contract Date: Feb 18, 2020
  • Current Sale Recording Date: Mar 02, 2020
  • Current Sale Price:
  • Current Sale Document Type: 36
  • Current Sale Input Document Number: 2020049222
  • Previous Sale Recording Date: May 31, 2018
  • Previous Sale Contract Date: May 18, 2018
  • Previous Sale Amount: $1,600,000
  • Previous Sale Document Type: 36
Data used for valuation calculations is provided by RealtyHop, and other third party sources

Comparables

Unit
Status
Type
Beds
Baths
ft²
Price/ft²
Asking Price
Listed On
Closing Price
Sold On
HOA + Taxes

About Dublin


Similar Homes for Sale

Currently no similar homes around

Nearby Rentals

Unit for rent at 7981 Bellina St, DUBLIN, CA, 94568

$4,100 /mo

  • 4 Beds
  • 2 Baths
  • 1,701 ft²
7981 Bellina St, DUBLIN, CA, 94568 Listing by Virgil Luckett


Frequently Asked Questions

When was property at 8257 Brittany Drive built and last sold?
The property at 8257 Brittany Drive was built in 1991 and last sold on Feb 18, 2020 for $1,590,000.
How much is this home worth?
The estimated value of the home located at 8257 Brittany Drive is $2,422,990.
What are some comparable homes to 8257 Brittany Drive?
There are currently no comparable homes to 8257 Brittany Drive.