See Home Value
Indio 92201
82554 Hughes Drive
$340,000
● House - Off Market

82554 Hughes Drive

Indio, CA 92201
bedrooms
3 Beds
bathrooms
2 Baths
square feet
2,212 Ft²
$512,319
RealtyHop Estimate
46.38%
Since Dec 1, 2019
National-US
Primary Model

About This Property

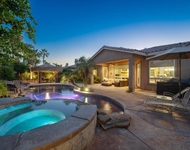
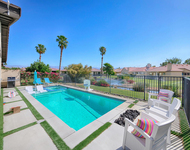
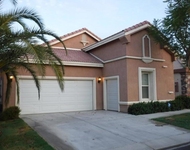
Welcome to this pristine 2212 sq. ft. home with a contemporary interior and open floor plan in Indian Palms CC. The home is newly painted in gray tone and has newer wood looking ceramic tile floors(no carpet in the home). The gourmet kitchen feature slab granite counter tops,a walk in pantry, an island for food preparation,plus a breakfast bar a dining area that leads out to the large patio with several fruit trees.The home has 3 bedrooms and 2.5 baths, a formal dining room off of the great room. Great room feature a fireplace. Home has a 2 car attached garage plus golf cart garage. Indian Palms CC has a Lifestyle Center with work out classes, 3 community pool/spas, tennis, pickle ball,boce ball courts. All included in the low HOA. There is also a Restaurant and Bar within this gated community. Golf is open to the public so you can pay as you play there are three nine hole courses. Close to shopping,Starbucks. A must see: You will not be disappointed with this very clean lovely home
Unit Size
2,212 Ft²
Days on Market
92 days
Land Size
0.16 acres
Price per sqft
$158
Property Type
House
Property Taxes
-
HOA Dues
$226
Year Built
2004

Payment Calculator

Cap Rate Calculator

Last updated: 6 months ago (CRMLS #219021791DA)

Price History

Date / Event Date Event Price
Nov 15, 2019 Sold
Sold
Aug 15, 2019 Listed by Palm Shadow Realty $350,000
Listed by Palm Shadow Realty
Jun 1, 2016 Sold
Sold
Mar 25, 2016 Listed by Weichert Realtors-Preferred $285,000
Listed by Weichert Realtors-Preferred
This beautiful home is a Reflections Model in Indian Palms Country Club. This home has beautiful curb appeal with a bubbling fountain as you enter the home. The back of the home is on a well manicured green belt with a pond and walking path. The open large kitchen and great room feels expansive and comfortable. There is a large open office/den to the front of the home. A spacious living area with a beautiful tile fireplace. A beautiful large master bedroom. The Master bathroom features two separate vanities, two separate large closets and a jetted soaking tub. Bedrooms two and three share a full bathroom. A separate powder room is located near kitchen and great room. A spacious two car garage with cabinets with a separate golf cart garage. The HOA includes front yard landscaping. The social amenities include fitness center, tennis or pickle ball courts and pool and spa facilities. Major Price Drop! This move in ready home is a MUST SEE!

Property Highlights

Garage
Fireplace
With View

Building Info

Overview

    General

  • Year Built: 2004
  • Effective Year Built: 2005
  • Building Count: 1
  • Bedroom Count: 4
  • Bathroom Count: 2
  • Full Bathrooms: 2
  • Partial Bathrooms: 2
  • Building Condition: 0
  • Building Quality: 4
  • Construction Type: 17
  • Building Style: 0
  • Exterior Walls Type: 0
  • Interior Walls Type: 0
  • Roof Shape Type: 0
  • Roof Cover Type: 18
  • Floor Count: 100
  • Living Units: 1
  • Floor Cover: 0
  • Basement Type: 0
  • Basement Area: 0
  • Garage Type: 1
  • Garage Square Area: 620
  • Parking Space Count: 2
  • Patio Type: 0
  • Porch Type: 0
  • Pool Type: 8

    Dimensions

  • Lot Size Square Feet: 6,970
  • Total Building Area: 2,832
  • Gross Building Area: 2,832
  • Building Area: 2,212
  • Building Area Measurement: L

    Heating and Cooling

  • Fireplace Count: 1
  • Air Conditioning: 1
  • Heating: 3
  • Heated Square Feet: 2,212
  • Heating Fuel Type: 3

    Utilities

  • Sewer System: 5
  • Water Service: 6

Building

  • Building Type: 0
  • Property Class: R
  • Subdivision: TRACT NO 29947 2
  • Land Acres: 0000000160
  • Standard Land Use Code: 1001
  • County Land Use Code: 20
  • State Land Use Code: R01
  • Legal Description 1: .16 ACRES M/L IN LOT 27 MB 346/024 TR 29947-2

Neighborhood

  • School District Name: Desert Sands Unified School District
  • Census Tract: 049102

Zoning

  • Zoning: U

Geography

  • Subdivision Tract Number: 29947-2
  • Parcel: 614-470-051
  • Lot: 27
  • Municipality: INDIO
  • Latitude: 33.6893
  • Longitude: -116.224

    Address

  • Full Address: 82554 Hughes Dr
  • Address - House Number: 82554
  • Address - Street Name: Hughes
  • Address - Suffix Type: Dr
  • State: CA
  • City Name: Indio
  • Carrier Code: C009
  • 4-Digit Zip Code: 9763
  • Zip Code: 92201

Valuation

    Tax

  • Total Area: 2,212
  • Tax Year: 2023
  • Tax Amount: $1,277,960
  • Initial Tax Delinquent Year: 2022
  • Tax Rate Code Area: 007-007

    Appraisal Valuation

  • Standard Deviation: 0.0759
  • Valuation Date: Jan 31, 2024
  • Confidence Score: 94
  • Final Value: 889,281
  • High Value: 956,839
  • Low Value: 821,723

    Market Valuation

  • Market Total Value: $457,920

    Assessments Valuation

  • Assessed Year: 2023
  • Assessed Total Value: $900,000
  • Assessed Land Value: $80,000
  • Assessed Improvements Value: $820,000

    Sales

  • Current Sale Contract Date: Feb 23, 2021
  • Current Sale Recording Date: Sep 29, 2022
  • Current Sale Price:
  • Current Sale Document Type: 36
  • Current Sale Input Document Number: 412031
  • Previous Sale Recording Date: Jun 08, 2021
  • Previous Sale Contract Date: May 30, 2021
  • Previous Sale Amount: $520,000
  • Previous Sale Document Type: 36
Data used for valuation calculations is provided by RealtyHop, and other third party sources

Comparables

Unit
Status
Type
Beds
Baths
ft²
Price/ft²
Asking Price
Listed On
Closing Price
Sold On
HOA + Taxes

About Indio


Similar Homes for Sale

Currently no similar homes around

Nearby Rentals

Unit for rent at 52274 Shining Star Lane, LA QUINTA, CA, 92253

$8,500 /mo

  • 4 Beds
  • 1 Bath
  • 2,555 ft²
52274 Shining Star Lane, LA QUINTA, CA, 92253 Listing by Essig & Associates
Unit for rent at 49550 Beatty Street, INDIO, CA, 92201

$6,000 /mo

  • 3 Beds
  • 1 Bath
  • 1,995 ft²
49550 Beatty Street, INDIO, CA, 92201 Listing by Kelley Peterson
Unit for rent at 49544 Wayne Street, Indio, CA, 92201

$4,400 /mo

  • 2 Beds
  • 2 Baths
  • 2,112 ft²
49544 Wayne Street, Indio, CA, 92201 Listing by Leanna Petitt


Frequently Asked Questions

When was property at 82554 Hughes Drive built and last sold?
The property at 82554 Hughes Drive was built in 2004 and last sold on Feb 23, 2021 for $900,000.
How much is this home worth?
The estimated value of the home located at 82554 Hughes Drive is $370,170.
What are some comparable homes to 82554 Hughes Drive?
There are currently no comparable homes to 82554 Hughes Drive.