by Global Lifestyle Properties

Check Availability
$2,150,000
↓ $45K (2.1%)
● House - For Sale

8254 PAVIA WAY

LAKEWOOD RANCH, FL 34202
bedrooms
4 Beds
bathrooms
3 Baths, 1 Half Bath
square feet
3,033 Ft²
$12,867
Est. Monthly
$731
HOA / Fees

About This Property

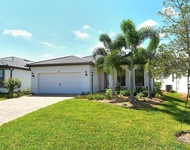
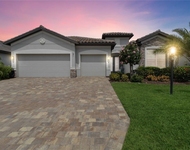
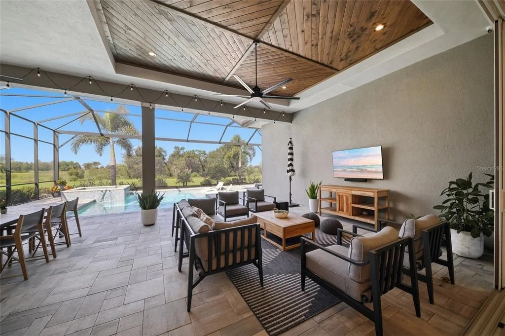
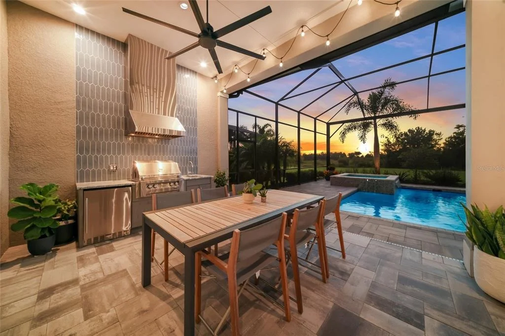
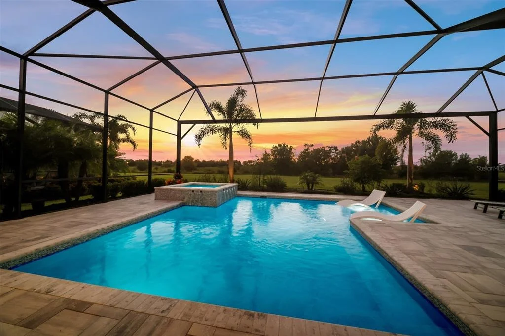
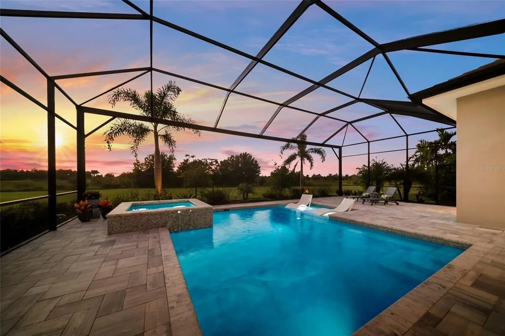
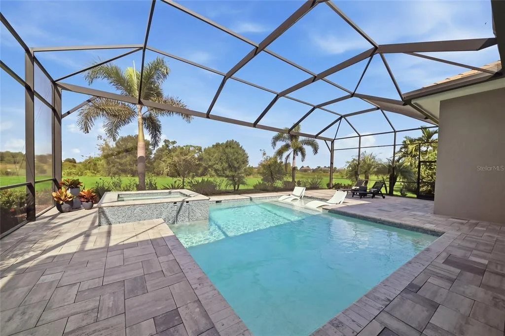
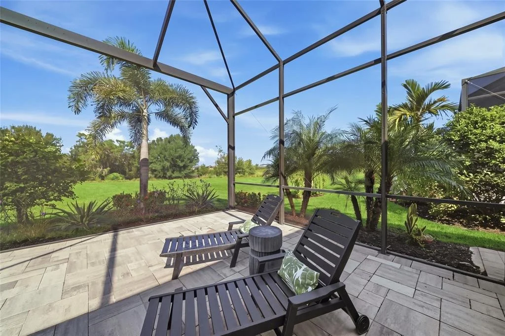
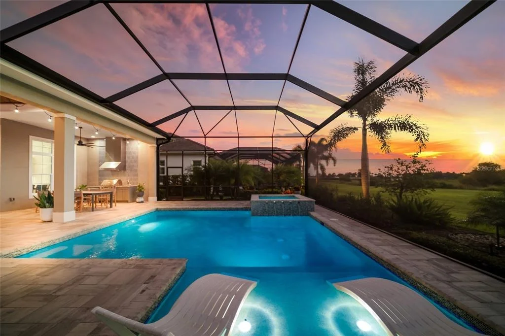
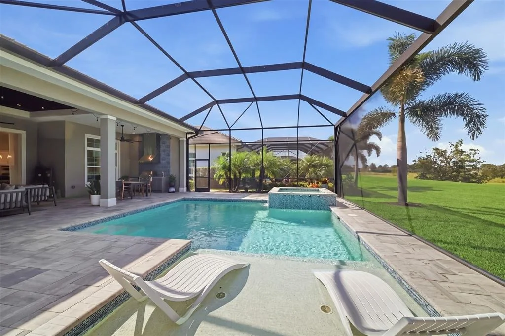
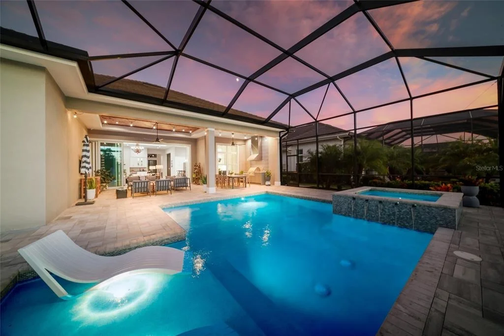
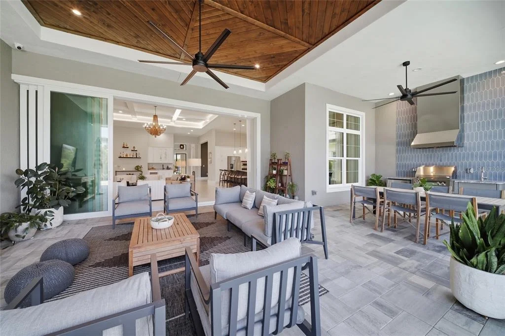
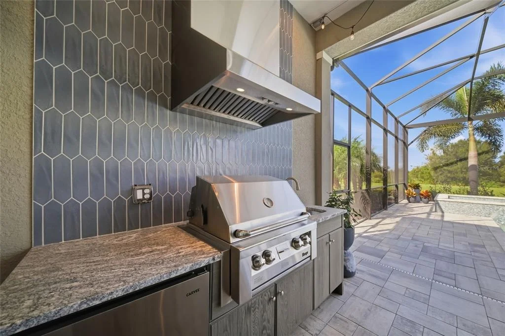
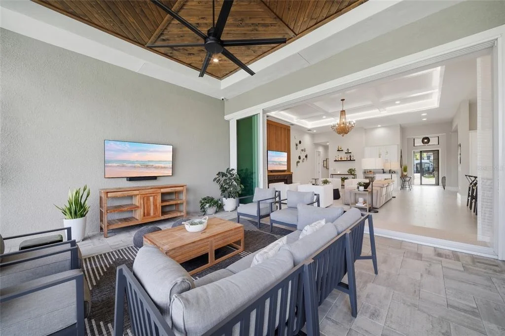
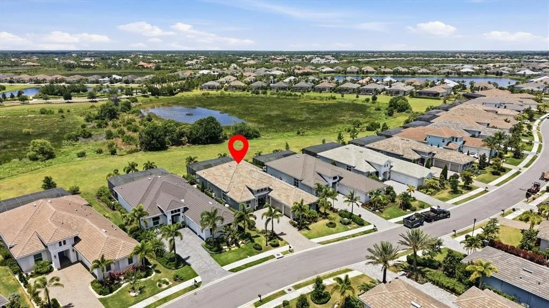
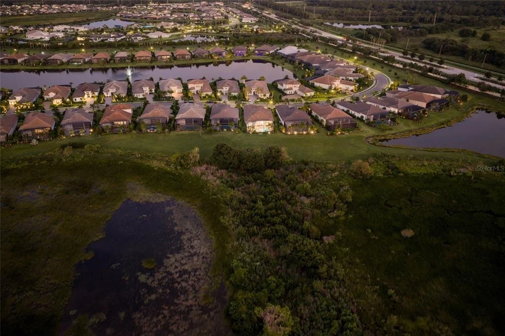
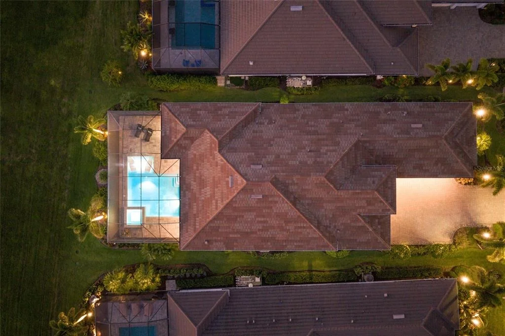
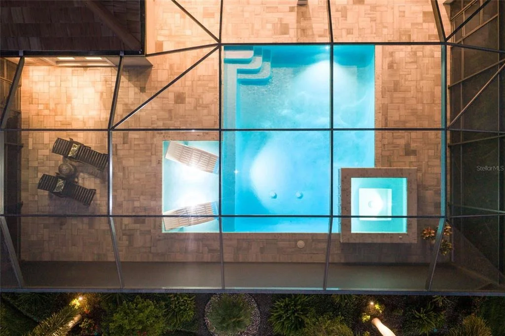
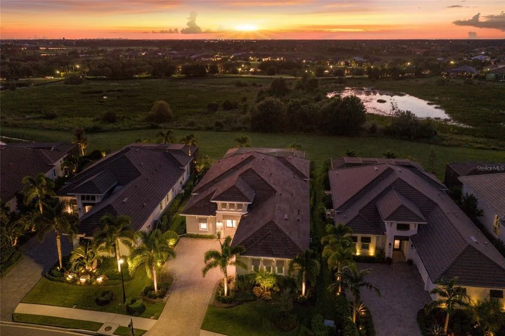
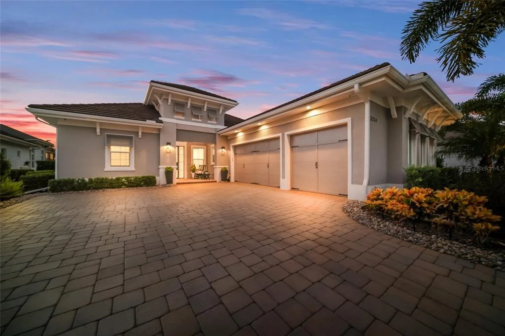
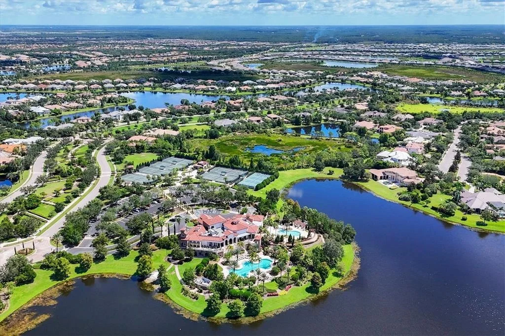
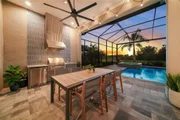
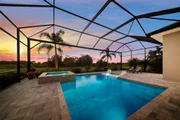
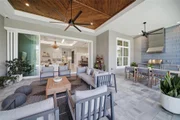
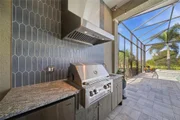
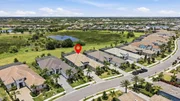
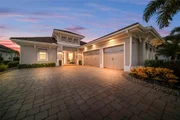
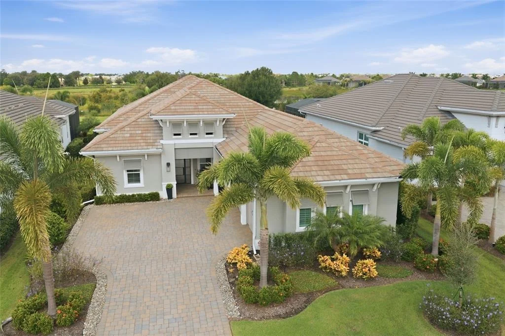
Breathtaking sunsets nightly in the exclusive gated community of The Lake Club from this open one-story customized Stock Home built in 2022 boasting expansive westerly views, stylishly planned indoor and outdoor spaces, accentuated volume ceilings, skillfully selected finishes and fixtures, and even a GENERATOR and all IMPACT windows/doors/sliders. The expansive outdoor retreat elevates the Florida living experience with a panoramic screened lanai, extensive open and under cover spaces, papered decking, ceiling with pecky cypress detailing, a full summer kitchen, and an invited PebbleTec heated saltwater pool/spa with sun shelf.

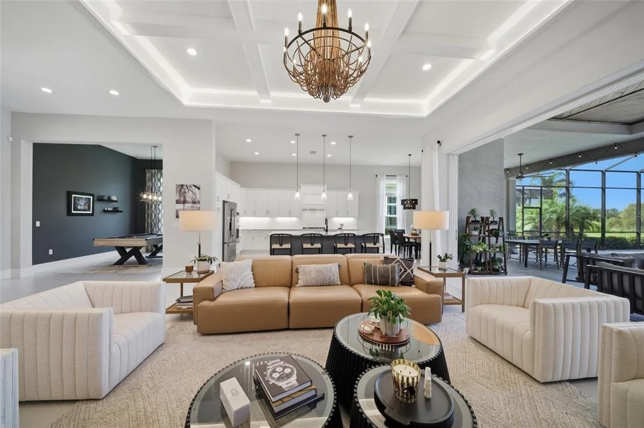
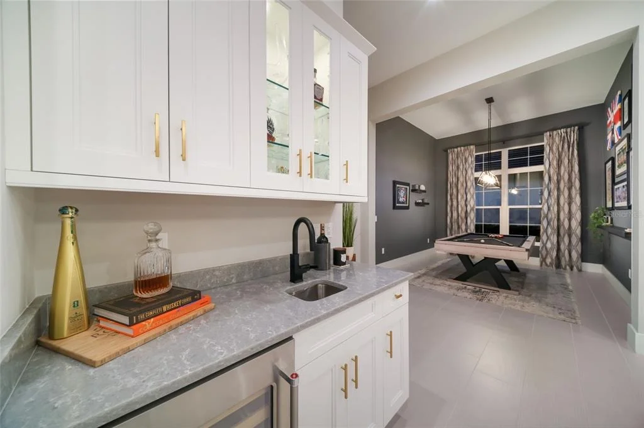
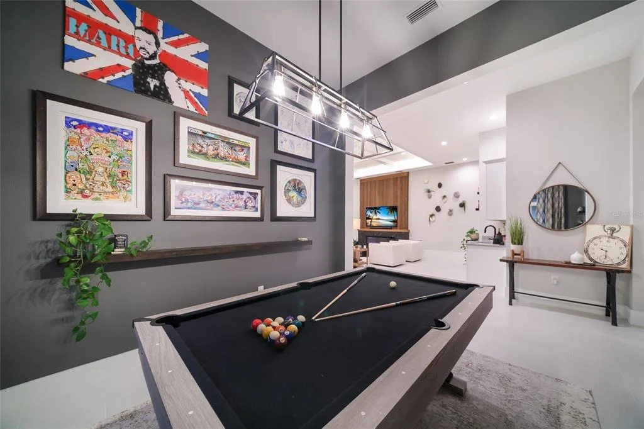
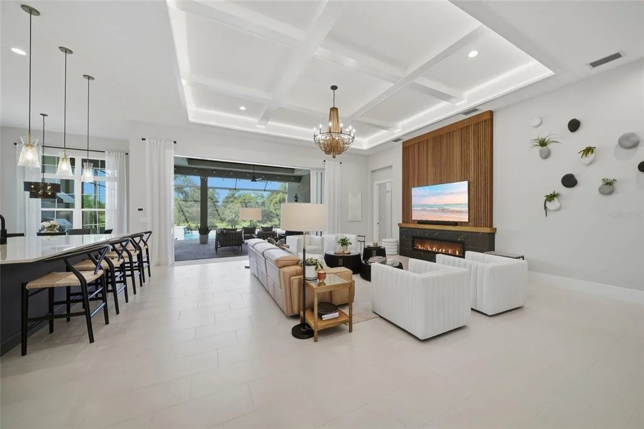
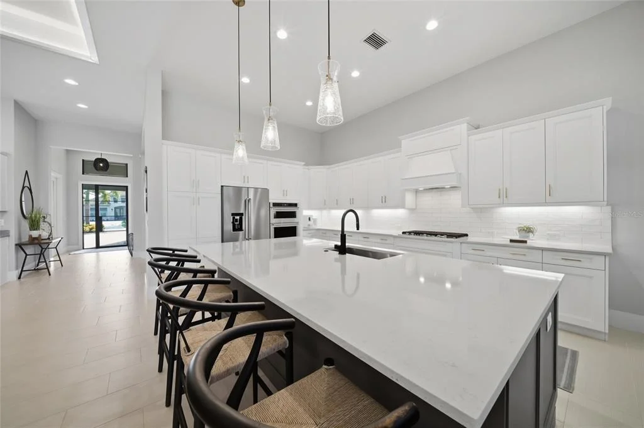
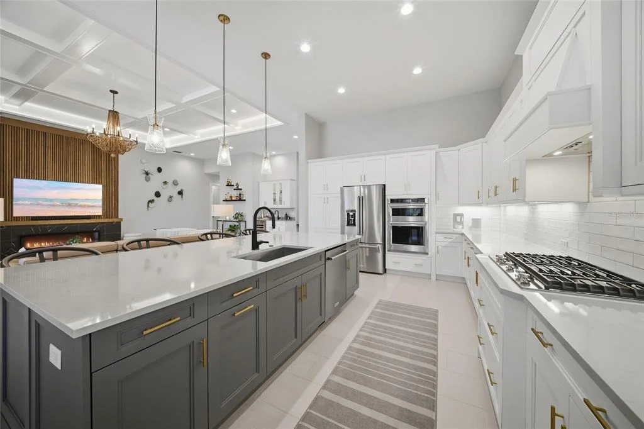
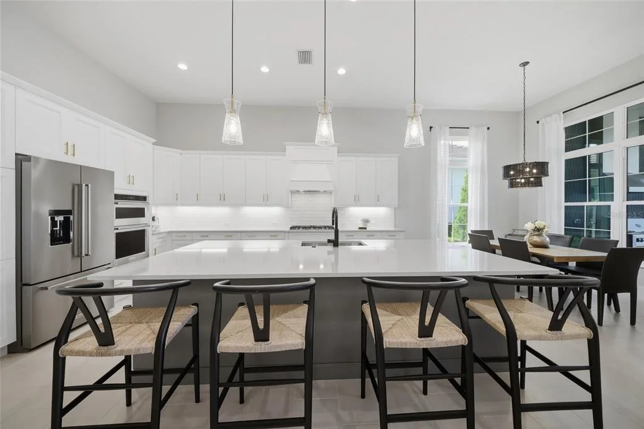
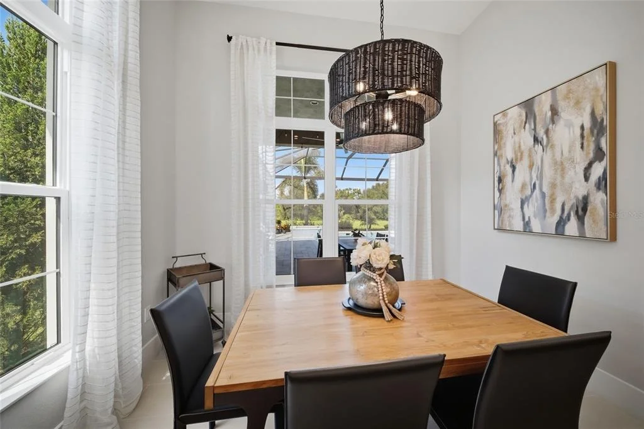
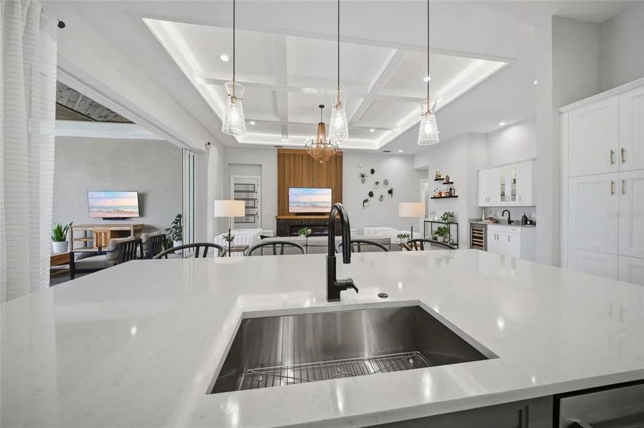
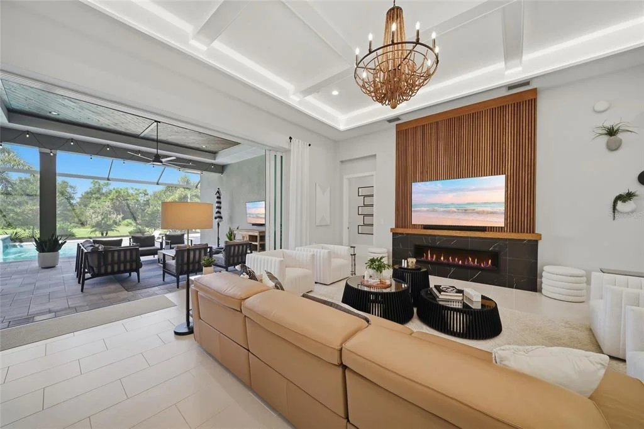
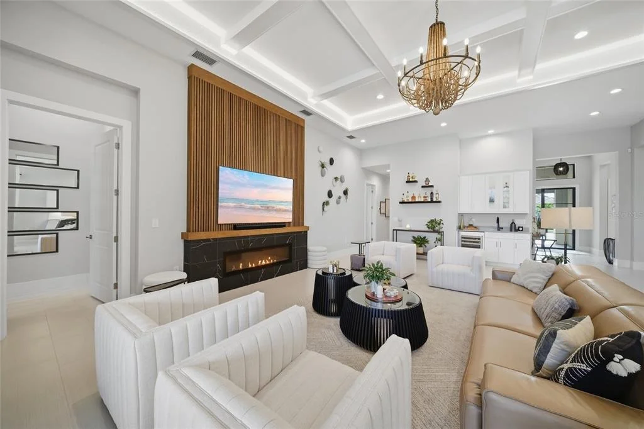
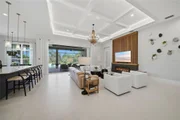
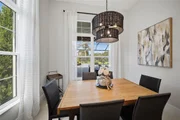
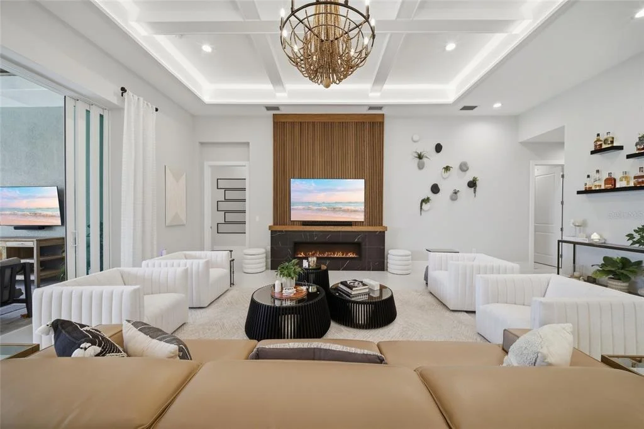
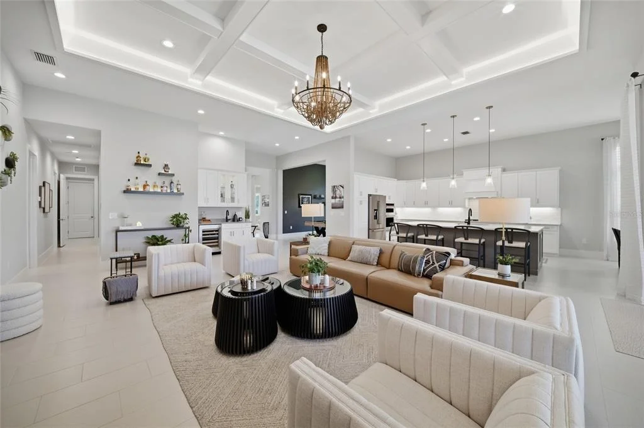
The disappearing 10' foot impact glass sliders seamlessly connect the outdoor oasis to a luxuriantly welcoming great room, dining area and gourmet kitchen with showstopper feature wall with fireplace, separate wet bar with sink and wine fridge, coffered ceilings, and designer light fixtures creating a sophisticated continuity of space. Meanwhile the kitchen further accentuates with wood cabinetry, sprawling quartz counters, stainless steel  appliances and separate breakfast nook area.

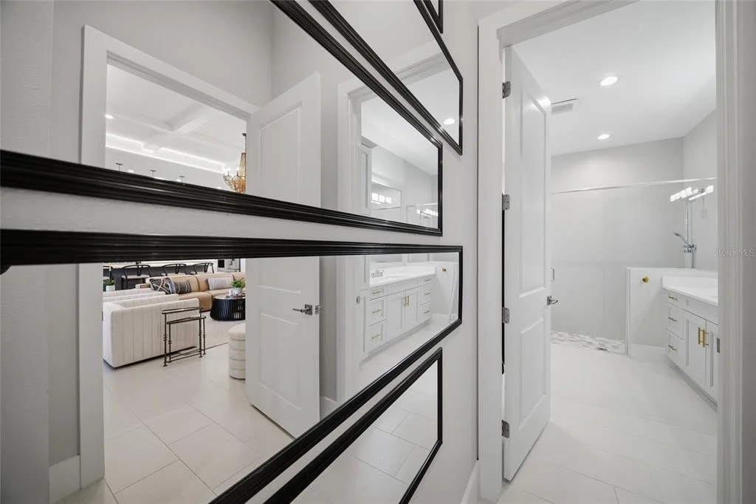
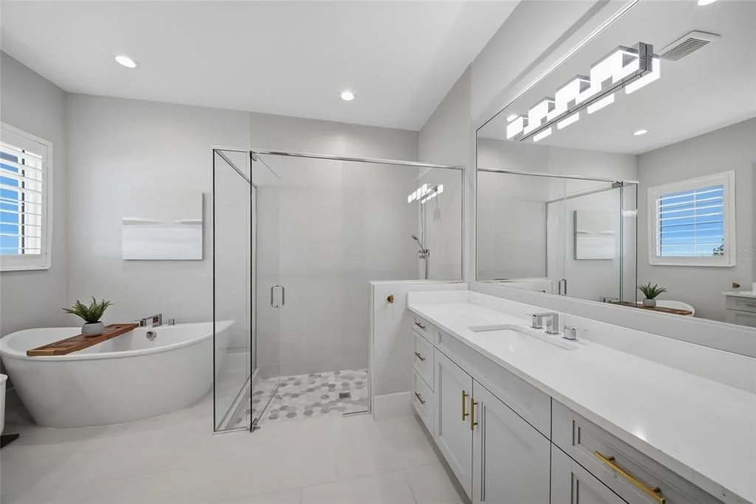
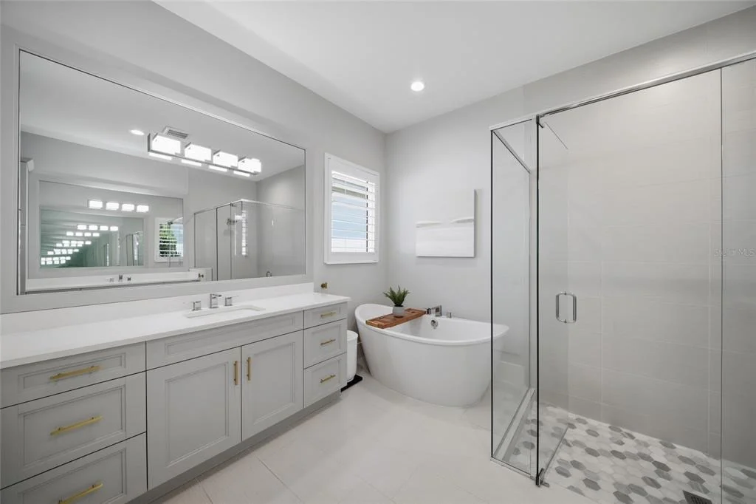
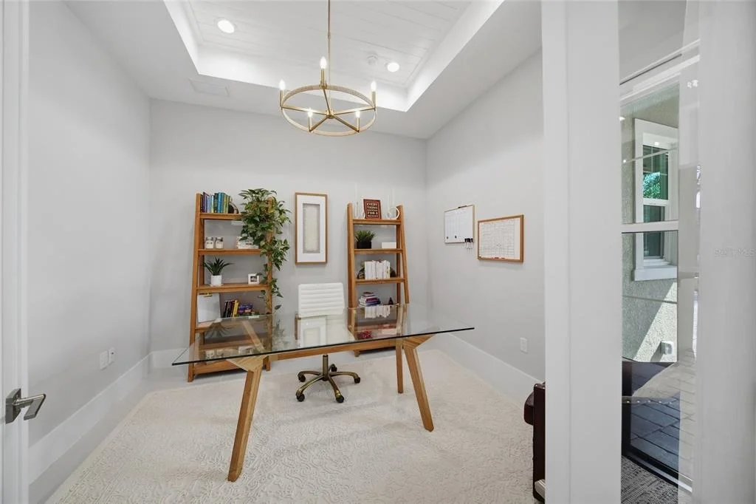
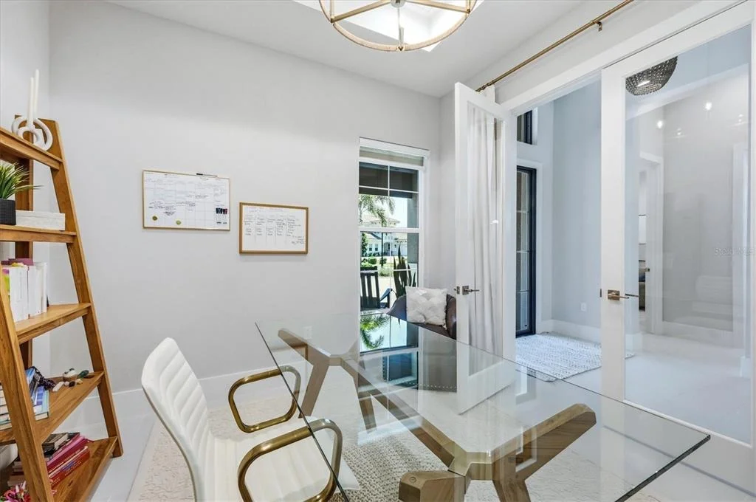
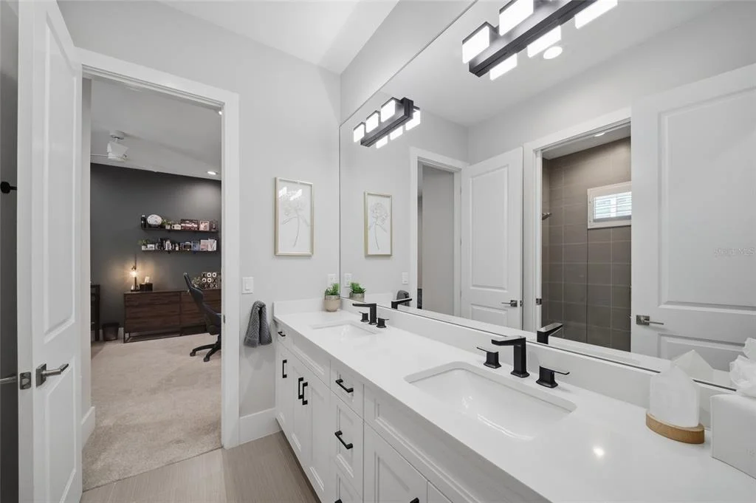
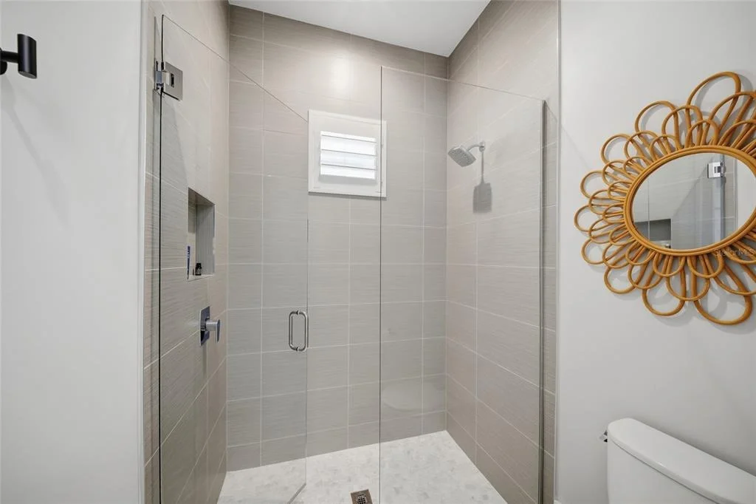
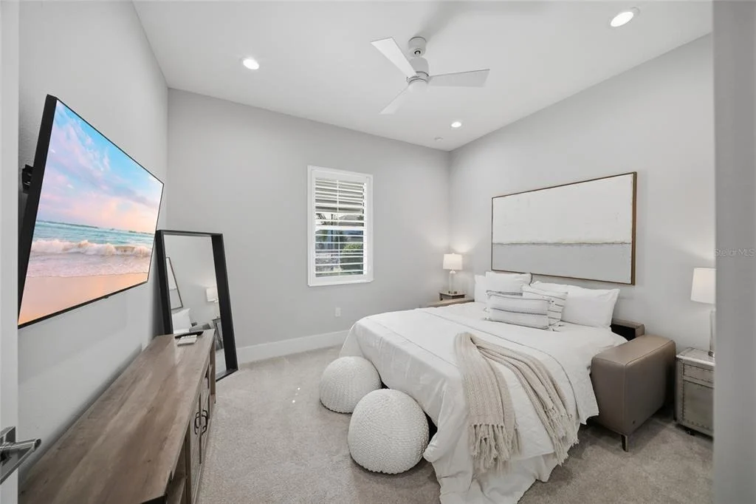
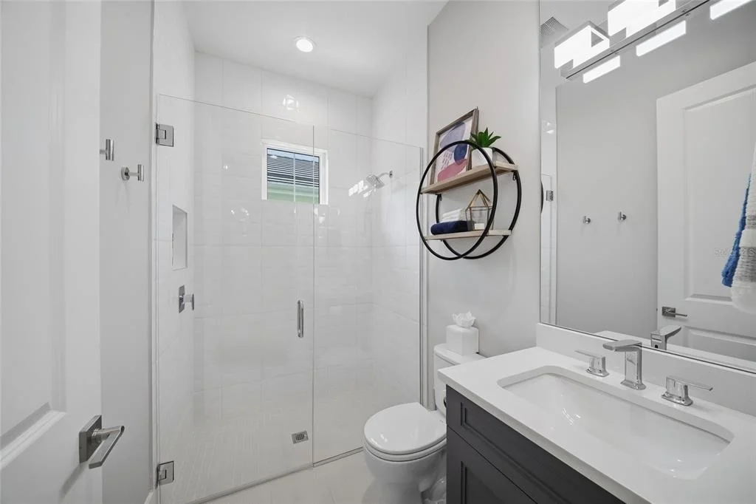
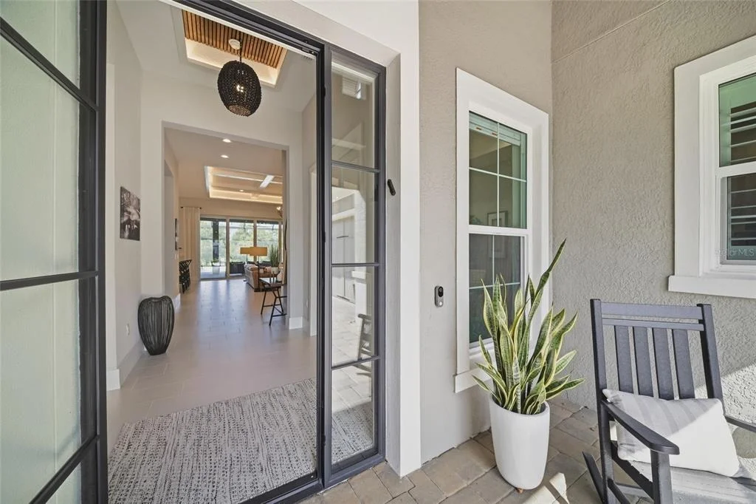
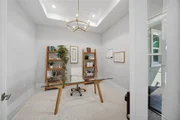
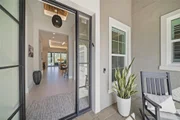
Rest and relaxation reigns in the owner's quarters positioned on a private wing, offering tray ceilings with beam detailing, large scale windows, direct lanai access, plantation shutters, and two oversized walk-in customized closets, and a luxuriously appointed bath with separate vanity stations, an oversized shower, large soaking tub, and separate water closet. Overnight guests will appreciate three additional guest suites generous in size, two centered by a Jack-n-Jill ensuite full bath, while the third guest room is just off the home's third full bath. The residence also offers an impressive office behind glass double doors just off the entry foyer.

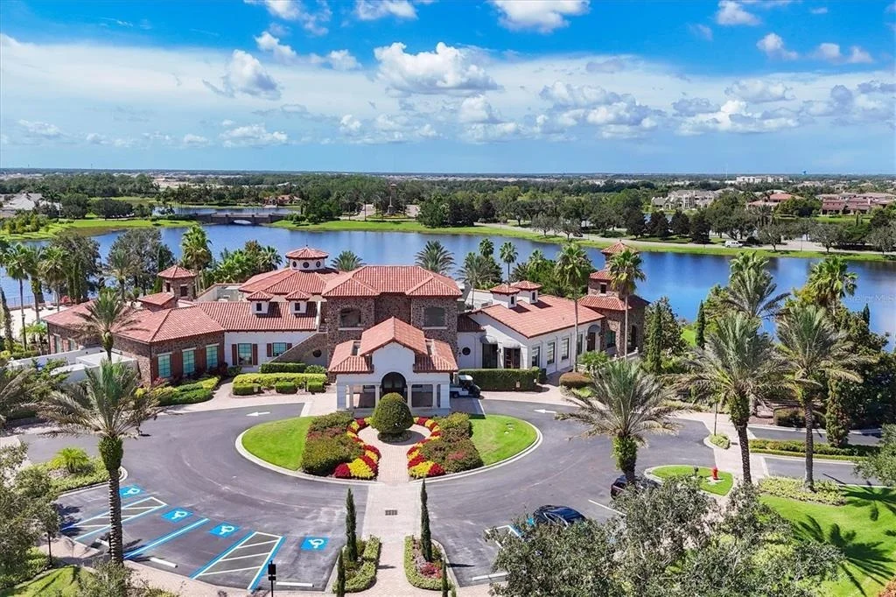
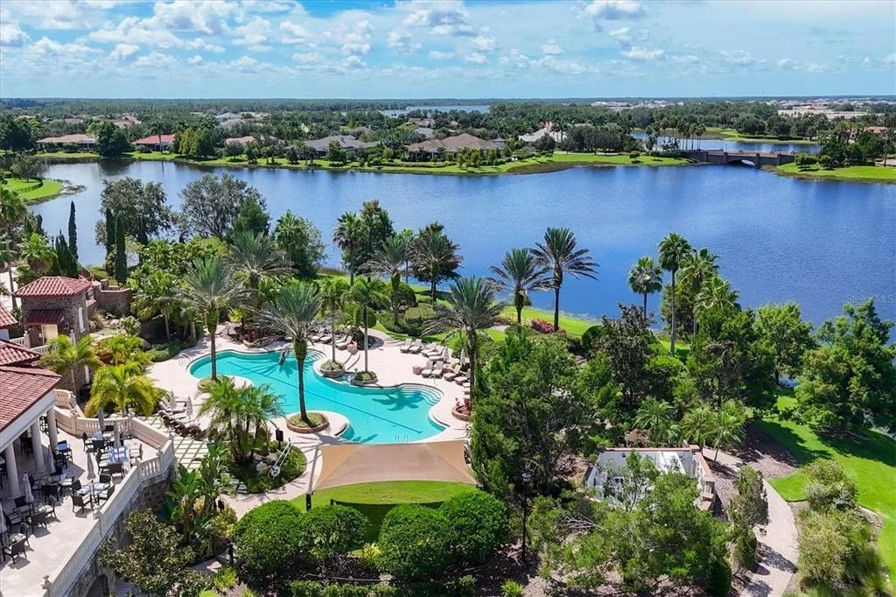
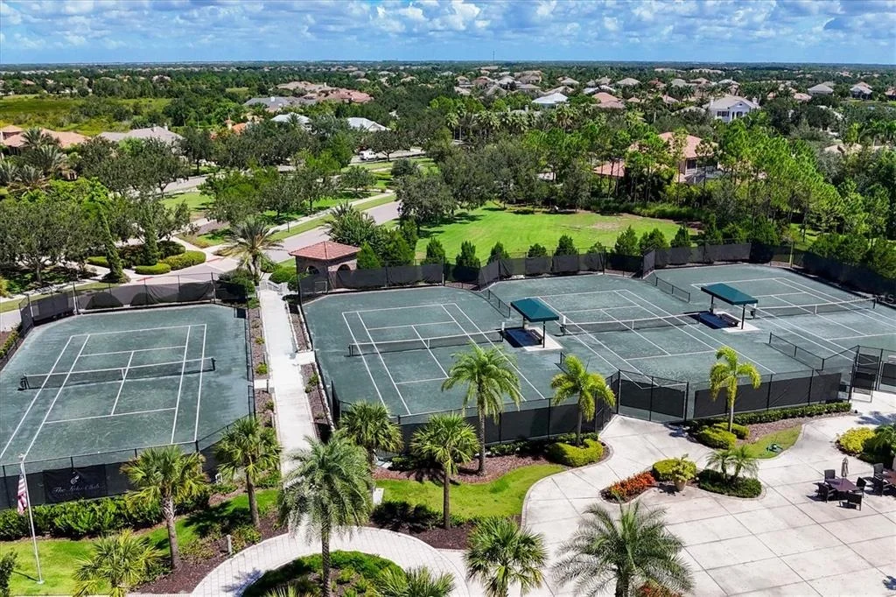
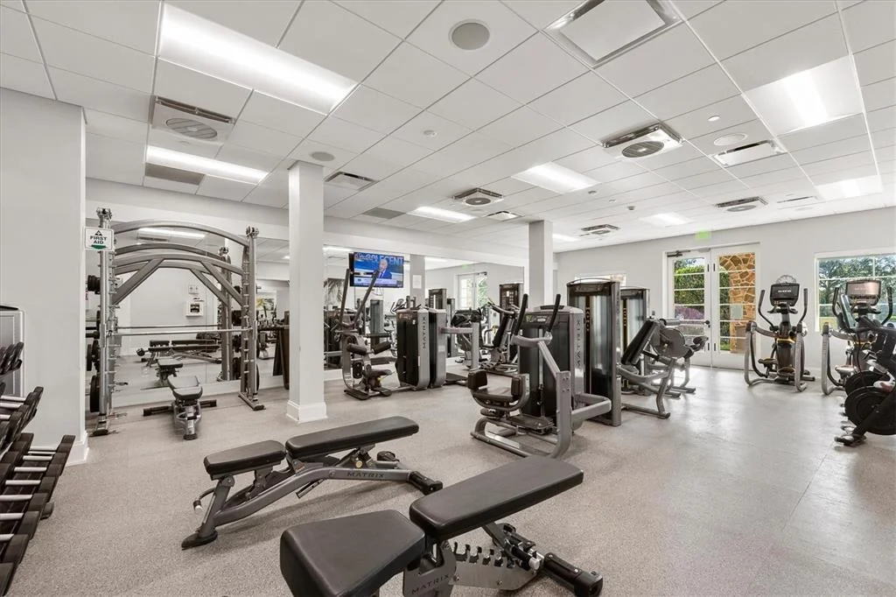
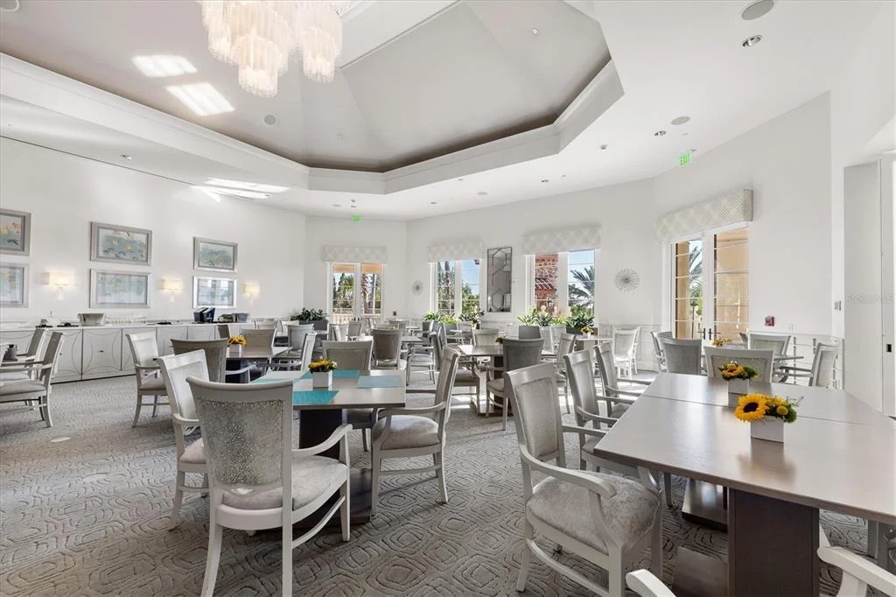
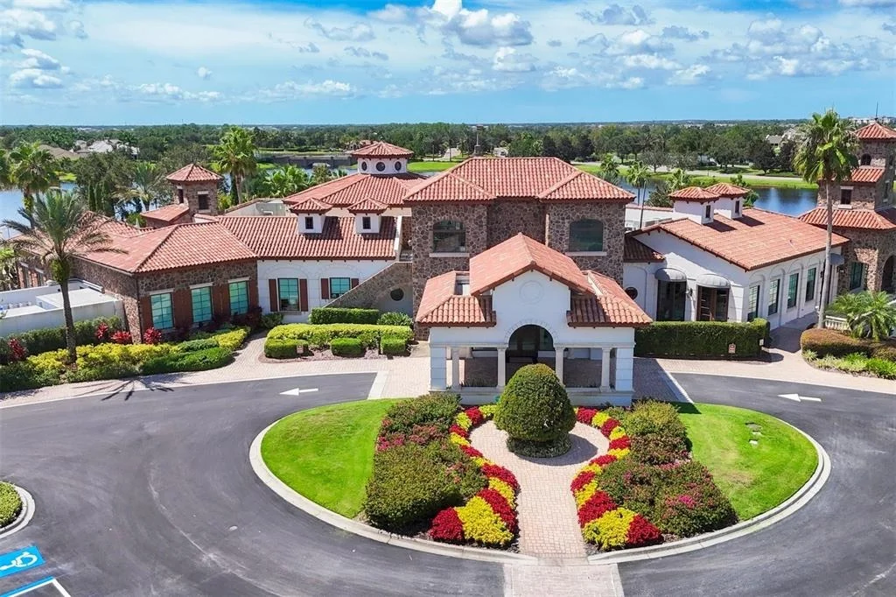
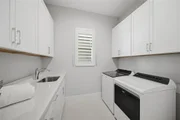
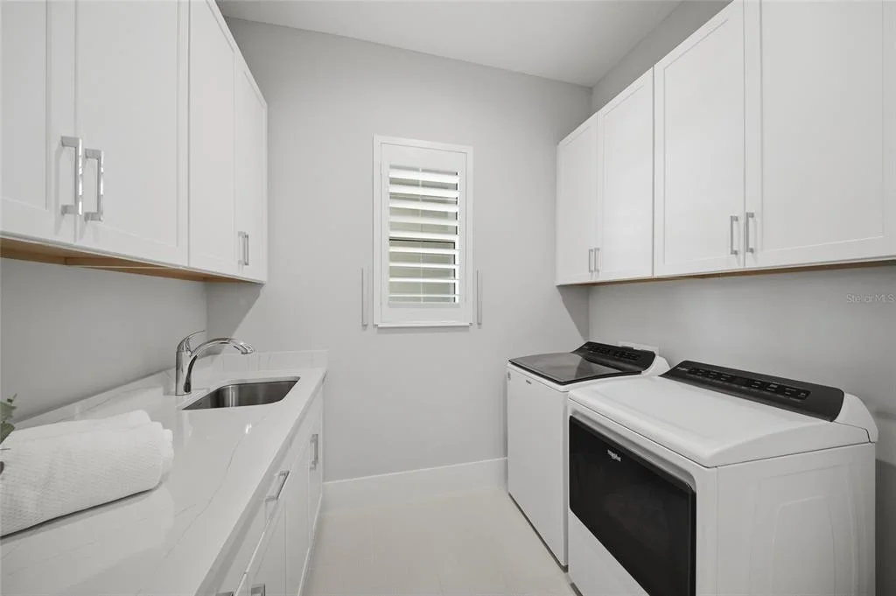
Other notable highlights of this all-encompassing four bedroom rresidence includes a stylish and conveniently located powder room, brilliantly finished laundry room with cabinetry and sink, upgraded ceiling treatment in the foyer, all impact windows and doors, water filtration system, Smarthome systems, landscape lighting, GENERATOR, and an oversized three car garage with thoughtfully improved with insulation, a mini-split air-conditioning system, and electric car charging station. Beckoning a lifestyle fulfilled and the pinnacle of luxury living, Lake Club residents enjoy access to a wealth of amenities, including two resort-style heated pools, Grande Clubhouse with fine dining and bar area, a fitness center, spa, tennis courts, pickleball, a playground, dog park, and services of a full-time concierge and activities director.
Unit Size
3,033 Ft²
Days on Market
174 days
Land Size
0.27 acres
Price per sqft
$709
Property Type
House
Property Taxes
$1,579
HOA Dues
$731
Year Built
2022

Listed By

Payment Calculator

Cap Rate Calculator

Last updated: 6 days ago (Stellar MLS #A4692792)

Price History

Date / Event Date Event Price
Sep 29, 2026 Price Decreased $2,150,000
↓ $45K (2.1%)
Price Decreased
Jun 19, 2026 Price Decreased $2,195,000
↓ $55K (2.4%)
Price Decreased
May 4, 2026 Listed by MICHAEL SAUNDERS & COMPANY $2,250,000
Listed by MICHAEL SAUNDERS & COMPANY
Jun 17, 2022 Sold
Sold

Property Highlights

Garage
Air Conditioning
Fireplace
Parking Details
Has Garage
Attached Garage
Parking Features: Garage Door Opener, Garage Faces Side
Garage Spaces: 3
Interior Details
Half Bathrooms: 1
Full Bathrooms: 3
Interior Features: Coffered Ceiling(s), High Ceilings, Smart Home, Walk-In Closet(s), Wet Bar, In Wall Pest System, Living Room/Dining Room Combo, Primary Bedroom Main Floor, Solid Surface Counters, Solid Wood Cabinets
Appliances: Oven, Cooktop, Dishwasher, Disposal, Dryer, Exhaust Fan, Gas Water Heater, Microwave, Range Hood, Refrigerator, Washer, Water Purifier, Wine Refrigerator
Flooring Type: Carpet, Ceramic Tile
Door Features: Sliding Doors
Laundry Features: Inside, Laundry Room
Rooms: 9
Has Fireplace
Fireplace Features: Electric
Exterior Details
Square Footage: 3033
Square Footage Source: $0
Security Features: Gated Community, Security System, Security System Owned, Smoke Detector(s)
Architectural Style: Coastal
Year Built: 2022
Builder Name: Stock Homes
Builder Model: Mayfield III
Building Area Total: 4469
Levels: One
Building Area Units: Square Feet
Window Features: Storm Window(s)
Construction Materials: Block, Stucco
Patio and Porch Features: Covered, Rear Porch, Screened
Pool Features: Heated, Salt Water
Pool is Private
Lot Features: Private, Sidewalk
Lot Size Area: 11556
Lot Size Units: Square Feet
Lot Size Acres: 0.27
Lot Size Square Feet: 11556
Tax Lot: 115
Water Source: Public
Financial Details
Tax Annual Amount: $18,948
Lease Considered: Yes
Utilities Details
Cooling Type: Central Air
Heating Type: Heat Pump
Sewer : Public Sewer
Location Details
HOA/Condo/Coop Fee Includes: Maintenance Grounds, Community Pool, Manager, Private Road
HOA/Condo/Coop Amenities: Basketball Court, Clubhouse, Fitness Center, Gated, Maintenance, Park, Pool, Security, Tennis Court(s), Pickleball Court(s)
HOA Fee: $8,770
HOA Fee Frequency: Annually

Building Info

Overview

    General

  • Year Built: 2022
  • Effective Year Built: 2022
  • Building Count: 1
  • Bedroom Count: 4
  • Bathroom Count: 4
  • Full Bathrooms: 3
  • Partial Bathrooms: 4
  • Bathroom Plumbing Fixtures: 21
  • Building Condition: 1
  • Building Quality: 4
  • Construction Type: 0
  • Building Style: 0
  • Exterior Walls Type: 12
  • Interior Walls Type: 0
  • Roof Shape Type: 7
  • Roof Cover Type: 4
  • Floor Count: 100
  • Floor Cover: 0
  • Basement Type: 0
  • Basement Area: 0
  • Garage Type: 1
  • Garage Square Area: 728
  • Parking Space Count: 0
  • Patio Type: 0
  • Porch Type: 111
  • Pool Type: 8
  • Location Influence Type: 141

    Dimensions

  • Lot Size Square Feet: 11,555
  • Total Building Area: 4,444
  • Gross Building Area: 4,444
  • Building Area: 3,017
  • Building Area Measurement: L

    Heating and Cooling

  • Air Conditioning: 1
  • Heating: 3
  • Heated Square Feet: 3,017
  • Heating Fuel Type: 0

    Utilities

  • Sewer System: 0
  • Water Service: 0

Building

  • Building Type: 0
  • Property Class: R
  • Subdivision: LAKE CLUB PH IV SUBPH B-2 AKA GENOA
  • Land Acres: 0000000265
  • Standard Land Use Code: 1001
  • County Land Use Code: 0100
  • Legal Description 1: LOT 115, LAKE CLUB PH IV SUBPH B-2 AKA GENOA PI #5888.5060/9

Neighborhood

  • School District Name: Manatee County School District
  • School Tax School District: MCPS
  • Census Tract: 002022

Zoning

  • Zoning: PD-MU

Geography

  • Parcel: 5888-5060-9
  • Lot: 115
  • Meridian: SEC 36 TWN 35S RNG 19E
  • Municipality: UNINCORPORATED
  • Latitude: 27.3882
  • Longitude: -82.3656

    Address

  • Full Address: 8254 Pavia Way
  • Address - House Number: 8254
  • Address - Street Name: Pavia
  • Address - Suffix Type: Way
  • State: FL
  • City Name: Bradenton
  • Carrier Code: H093
  • 4-Digit Zip Code: 2191
  • Zip Code: 34202

Valuation

    Tax

  • Total Area: 3,017
  • Tax Year: 2021
  • Tax Amount: $242,677
  • Tax Rate Code Area: 310

    Appraisal Valuation

  • Standard Deviation: 0.2781
  • Valuation Date: Jan 03, 2024
  • Confidence Score: 60
  • Final Value: 1,308,617
  • High Value: 1,672,612
  • Low Value: 944,622

    Market Valuation

  • Market Total Value: $1,142,944
  • Market Land Value: $178,500
  • Market Improvement Value: $964,444

    Assessments Valuation

  • Assessed Year: 2023
  • Assessed Total Value: $1,142,944
  • Assessed Land Value: $178,500
  • Assessed Improvements Value: $964,444

    Exemptions

  • Homeowner Exemption: Yes

    Sales

  • Current Sale Contract Date: Jun 15, 2022
  • Current Sale Recording Date: Jun 17, 2022
  • Current Sale Price:
  • Current Sale Document Type: 68
  • Current Sale Input Document Number: 80089
Data used for valuation calculations is provided by RealtyHop, and other third party sources

Comparables

Unit
Status
Type
Beds
Baths
ft²
Price/ft²
Asking Price
Listed On
Closing Price
Sold On
HOA + Taxes

About Lakewood Ranch


Similar Homes for Sale

Currently no similar homes around

Nearby Rentals

Unit for rent at 18114 Waterville Place, FL, 34202

$10,000 /mo

  • 3 Beds
  • 2 Baths
  • 2,054 ft²
18114 Waterville Place, FL, 34202 Listing by Catherine Foley
Unit for rent at 17724 Polo Trail, LAKEWOOD RANCH, FL, 34211

$8,000 /mo

  • 3 Beds
  • 3 Baths
  • 2,455 ft²
17724 Polo Trail, LAKEWOOD RANCH, FL, 34211 Listing by Noelle LaLiberty
Unit for rent at 7564 Divot Loop, BRADENTON, FL, 34202

$6,500 /mo

  • 3 Beds
  • 2 Baths
  • 1,748 ft²
7564 Divot Loop, BRADENTON, FL, 34202 Listing by Stephanie Deshaies


Frequently Asked Questions

When was property at 8254 Pavia Way built and last sold?
The property at 8254 Pavia Way was built in 2022 and last sold on Jun 15, 2022 for $1,342,525.
How much is this home worth?
The estimated value of the home located at 8254 Pavia Way is $2,104,361.
What are some comparable homes to 8254 Pavia Way?
There are currently no comparable homes to 8254 Pavia Way.