by Global Lifestyle Properties

Check Availability
$725,000
● House - In Contract

825 HIMALAYAN RUN

BRADENTON, FL 34212
bedrooms
3 Beds
bathrooms
2 Baths, 1 Half Bath
square feet
2,203 Ft²
$4,392
Est. Monthly
$6
HOA / Fees

About This Property

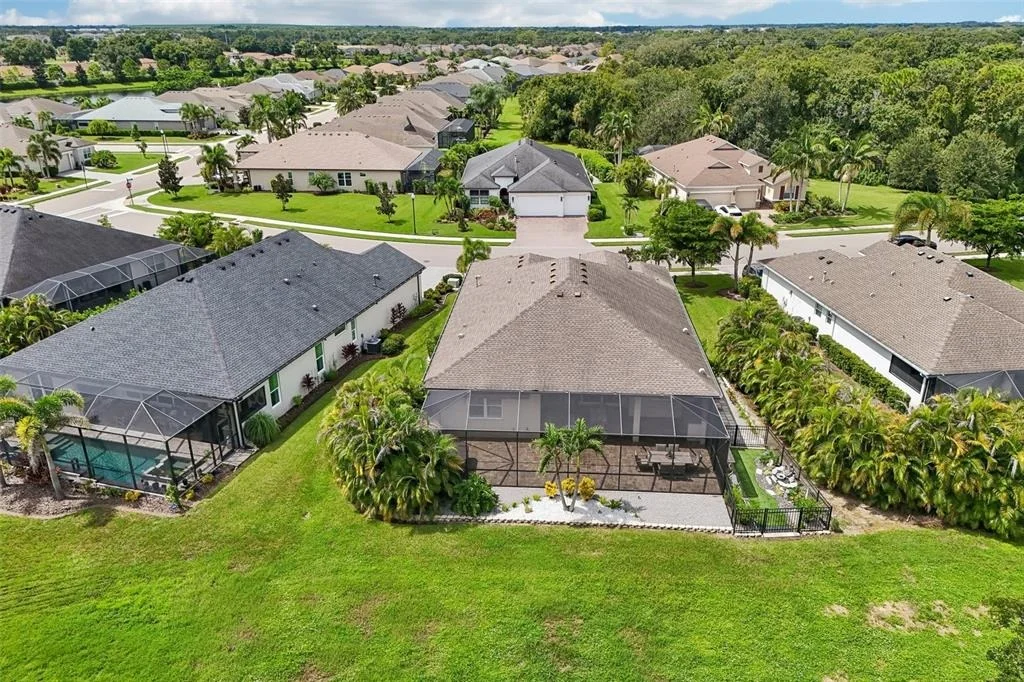
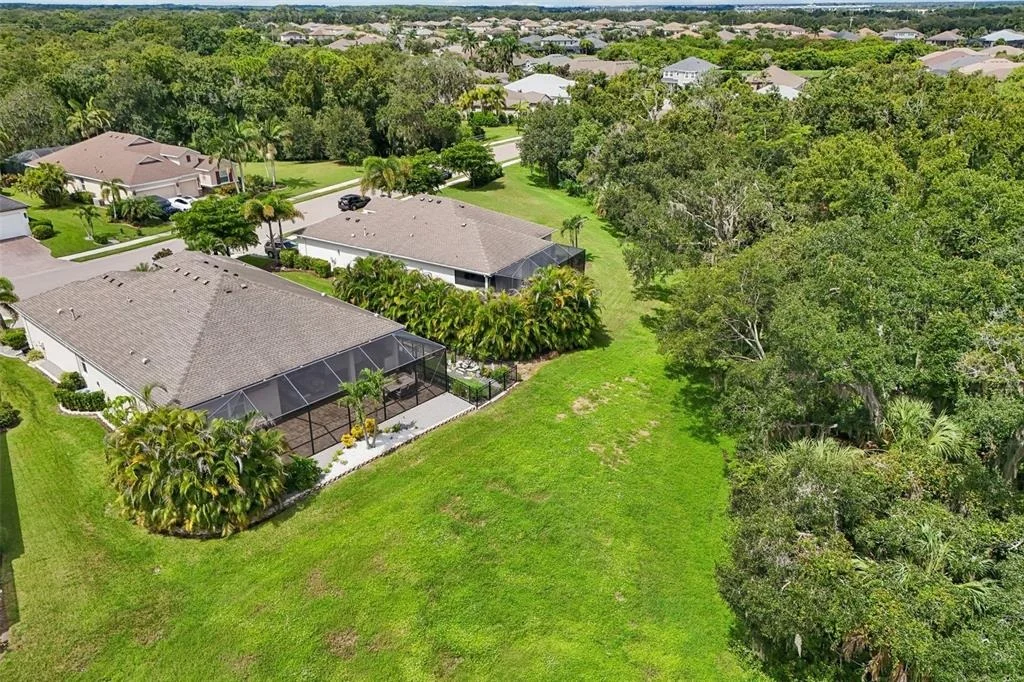
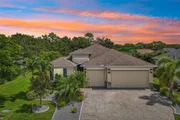
Under contract-accepting backup offers. Welcome to 825 Himalayan Run, a FURNISHED retreat with preserve views and an expansive lanai

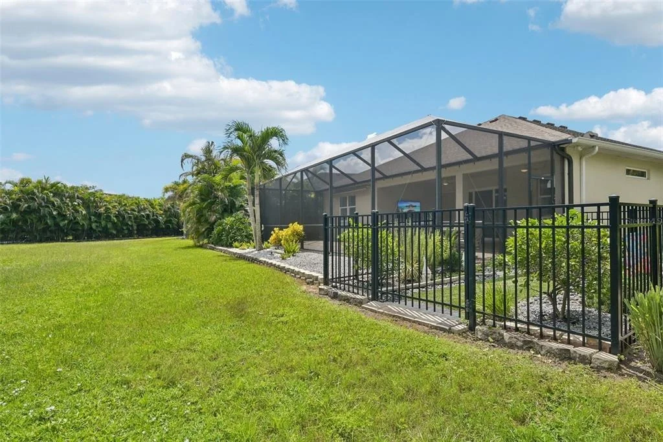
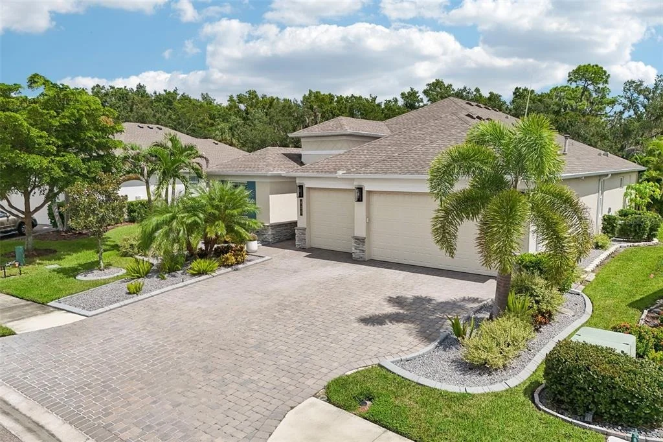
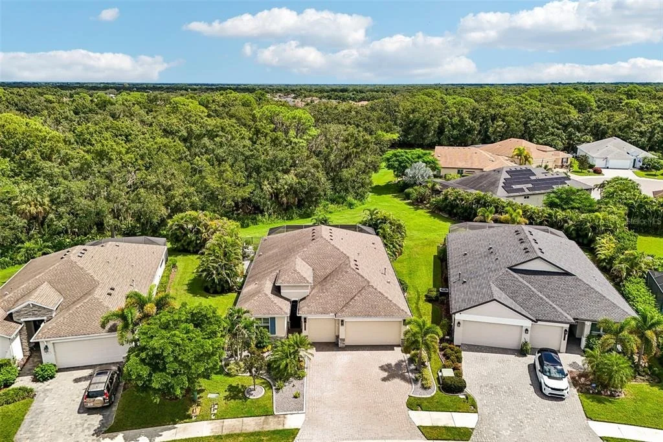
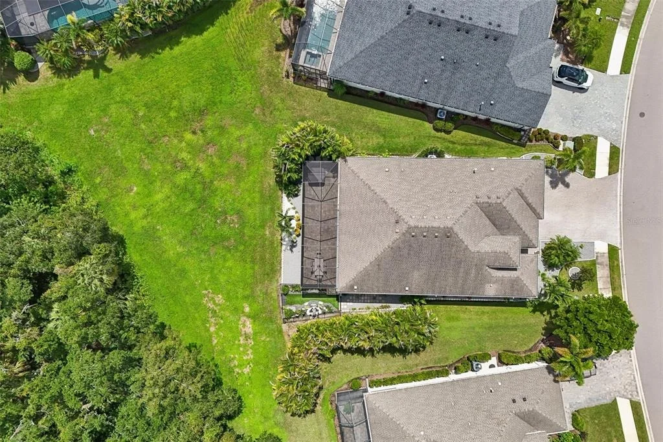
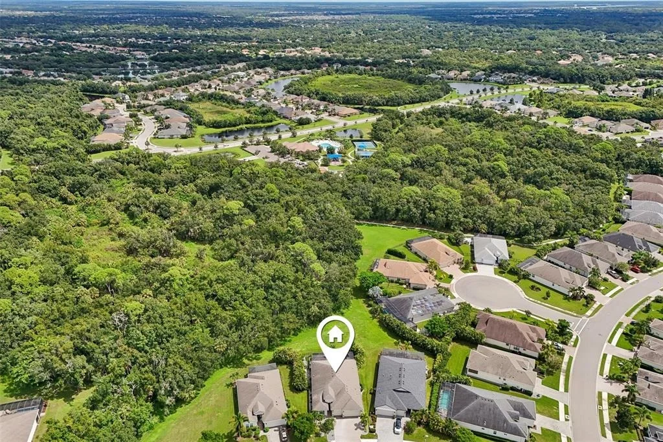
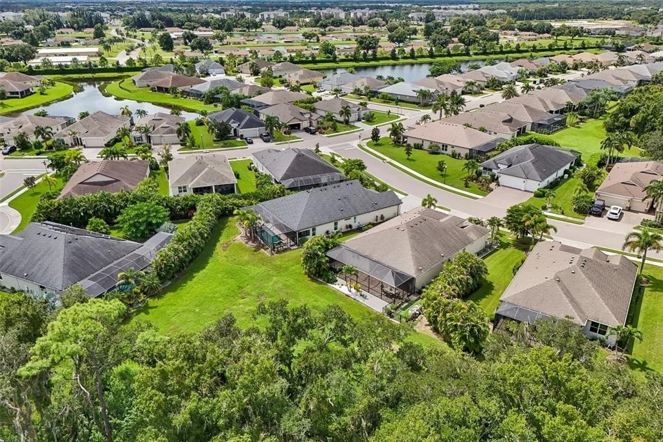
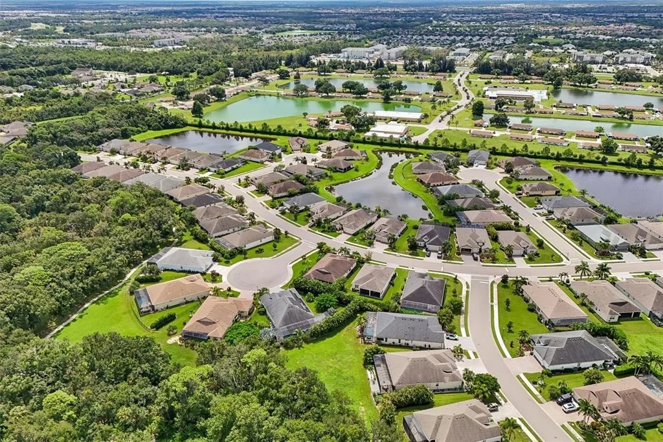
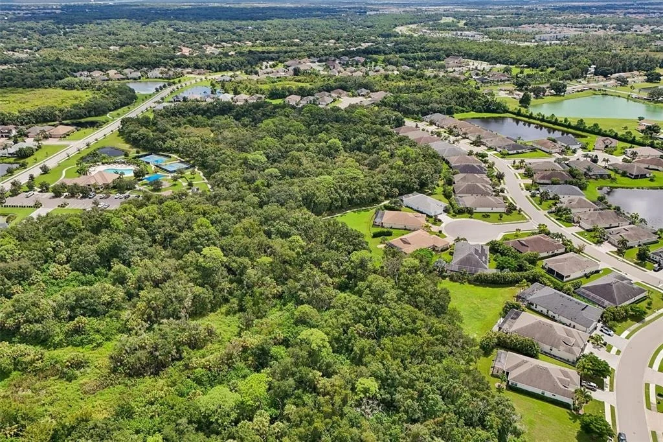
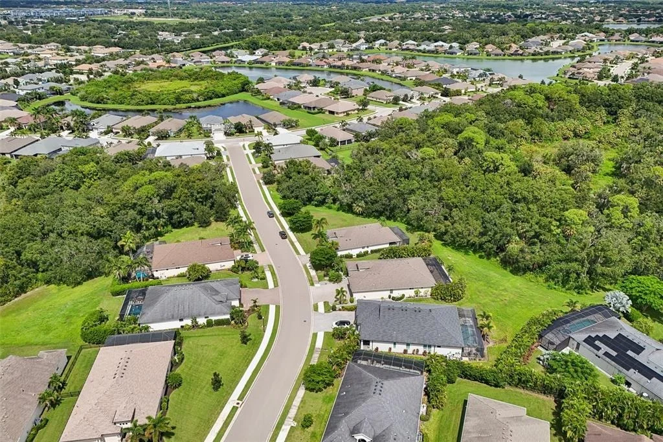
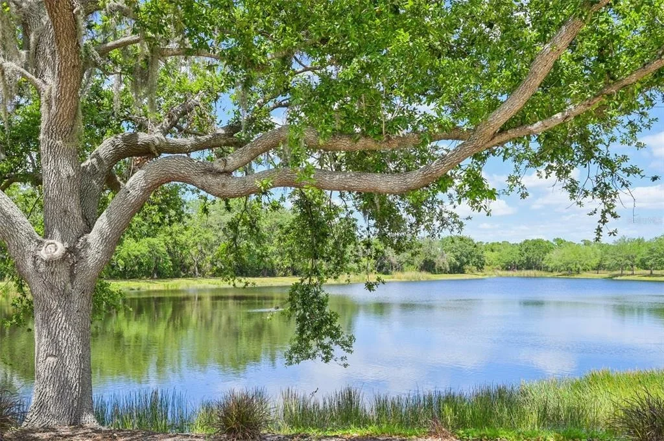
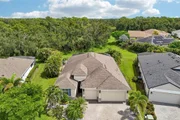
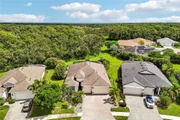
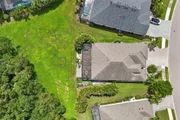
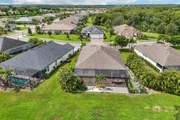
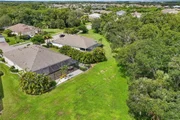
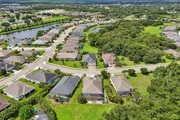
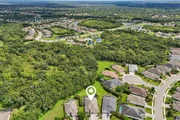
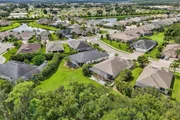
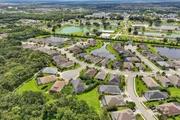
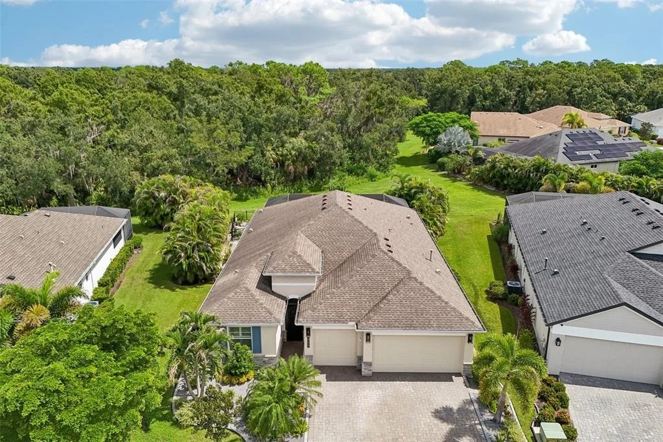
designed for outdoor living. Set against a wooded CONSERVATION backdrop with no homes directly behind, this

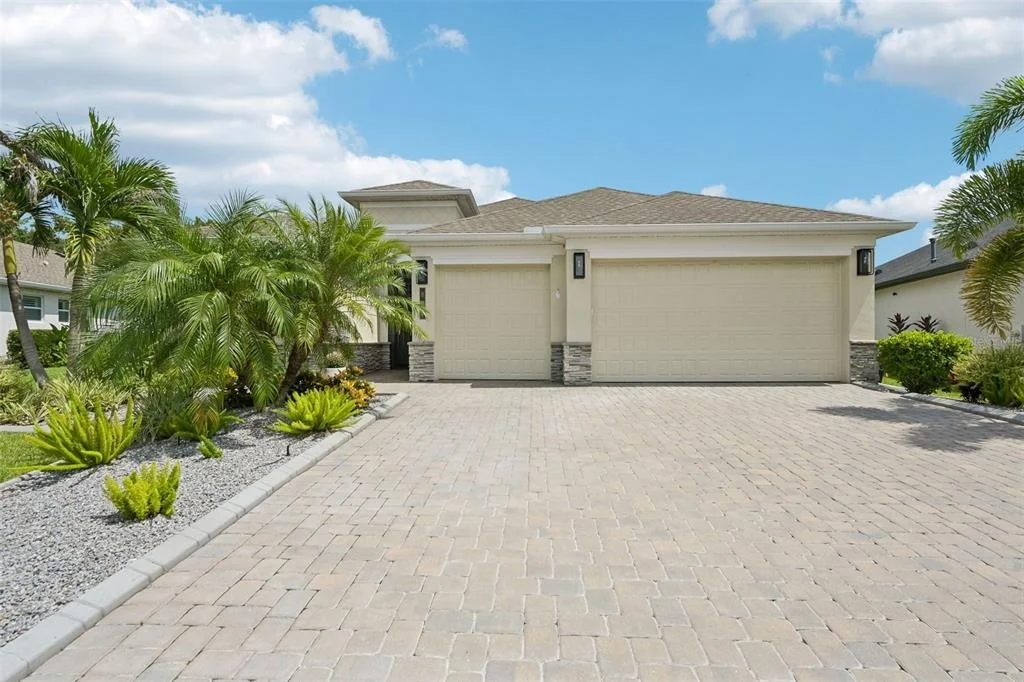
customized Captiva model by Sam Rogers offers approximately 2,200 square feet, three bedrooms, two-and-a-half

baths, a versatile den and a three-car garage in gated GreyHawk Landing. Furnishings are included with select

exclusions.

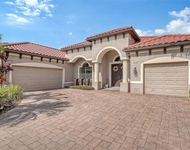
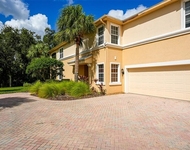
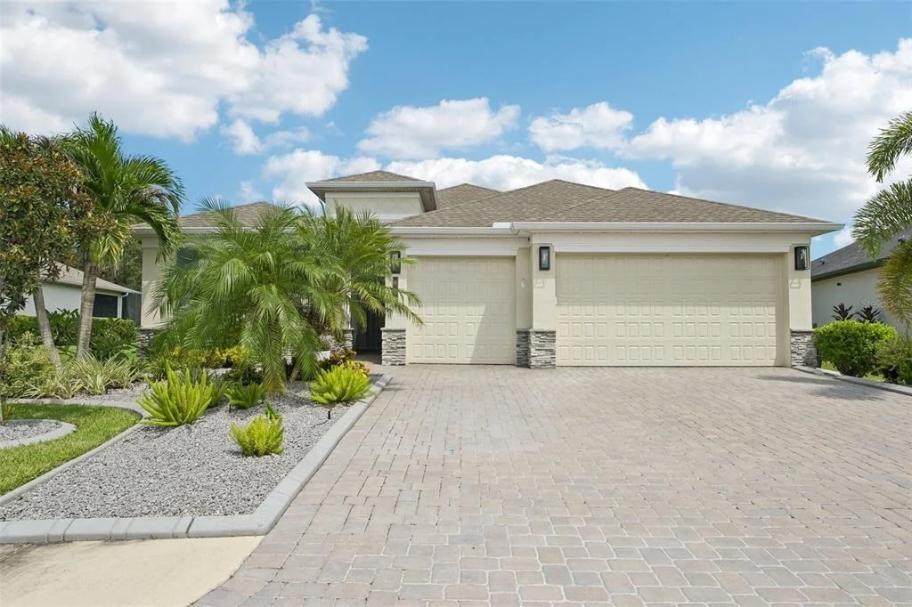
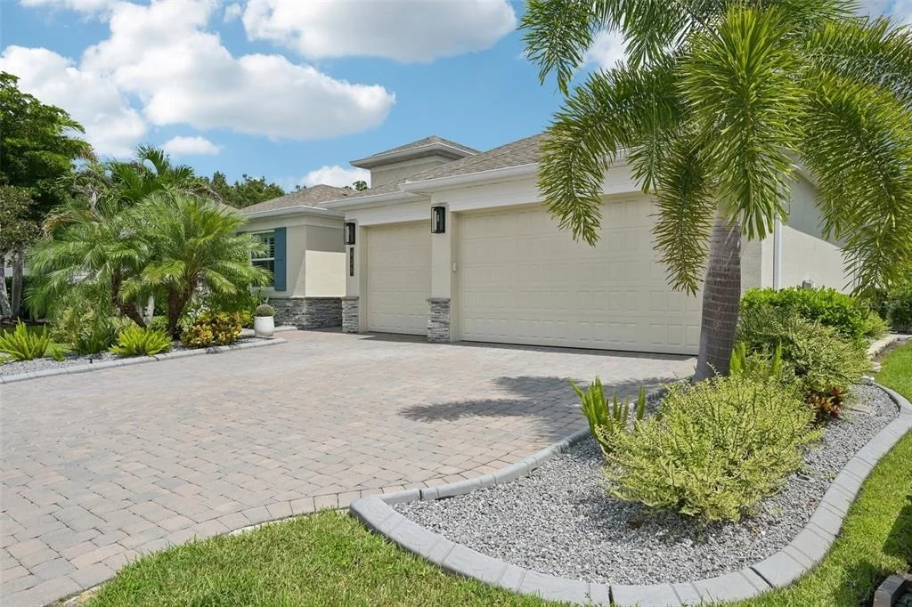
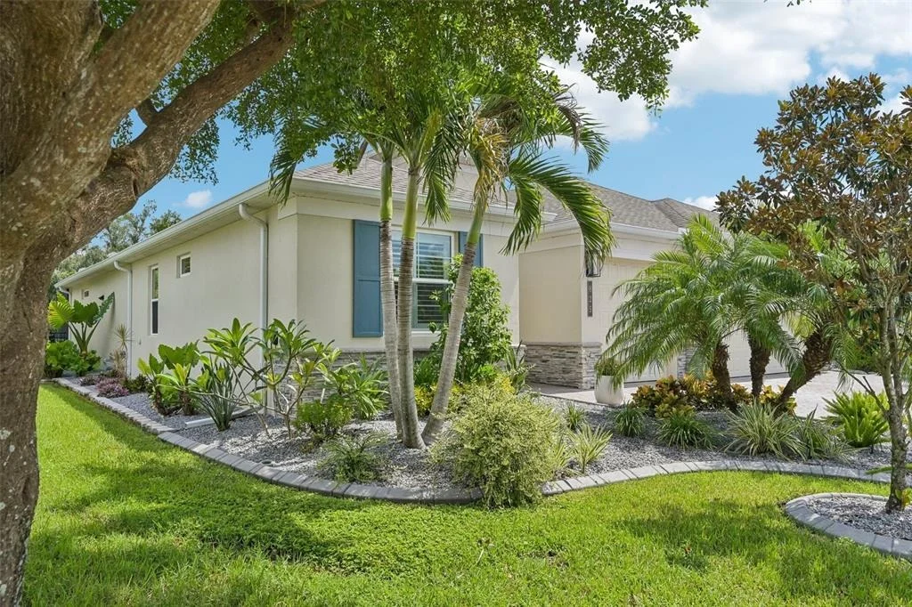
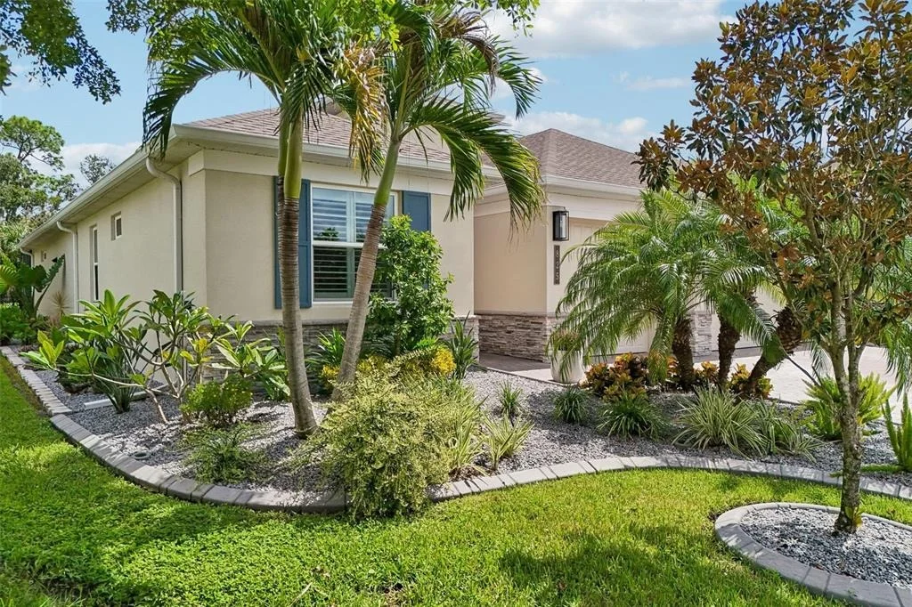
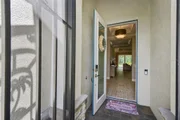
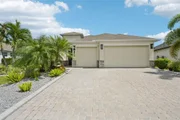
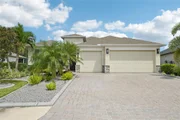
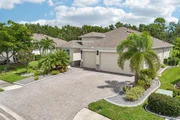
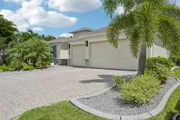
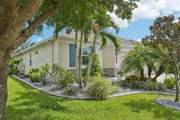
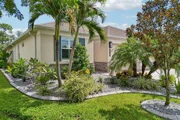
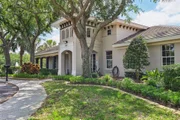
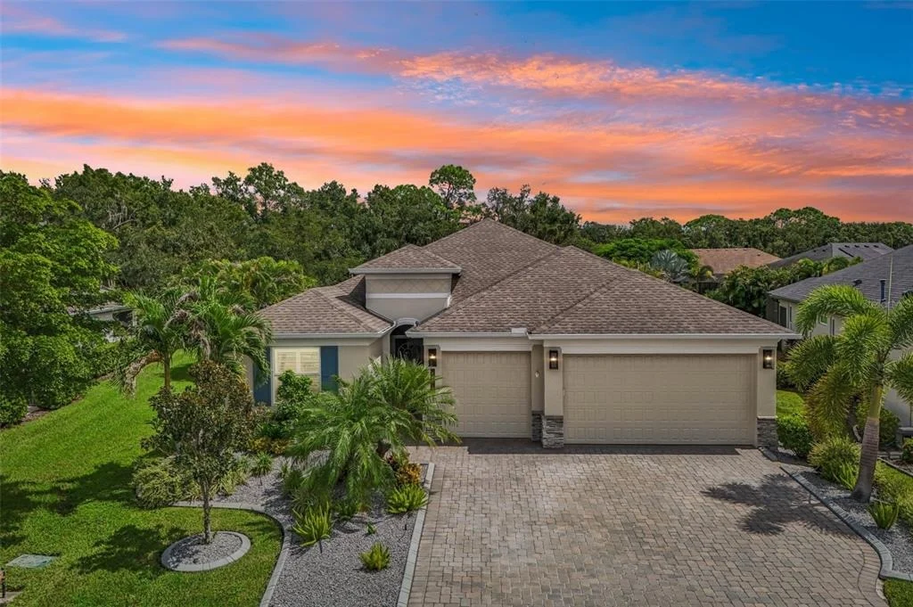
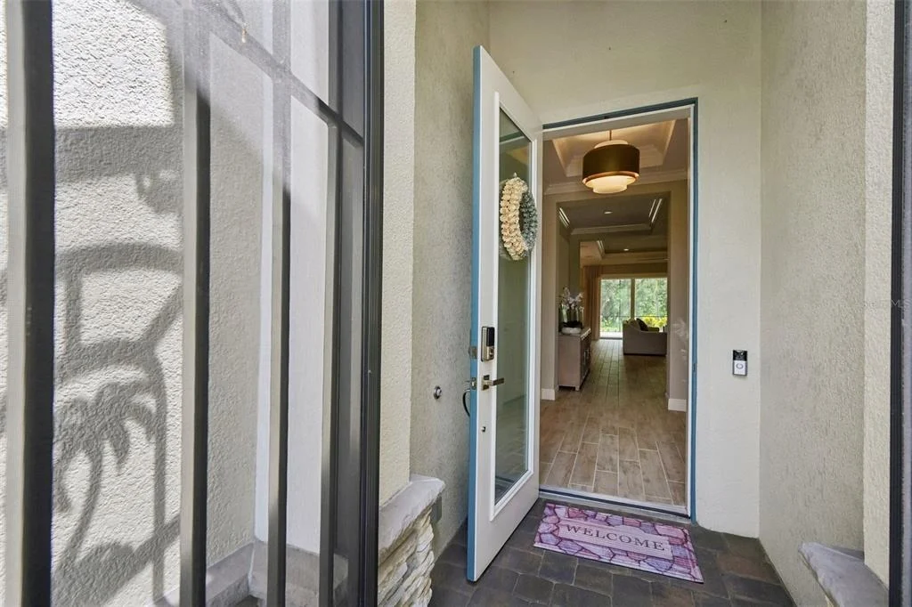
Meticulously maintained landscaping, decorative curbing, exterior accent lighting, a paver driveway, stacked-stone

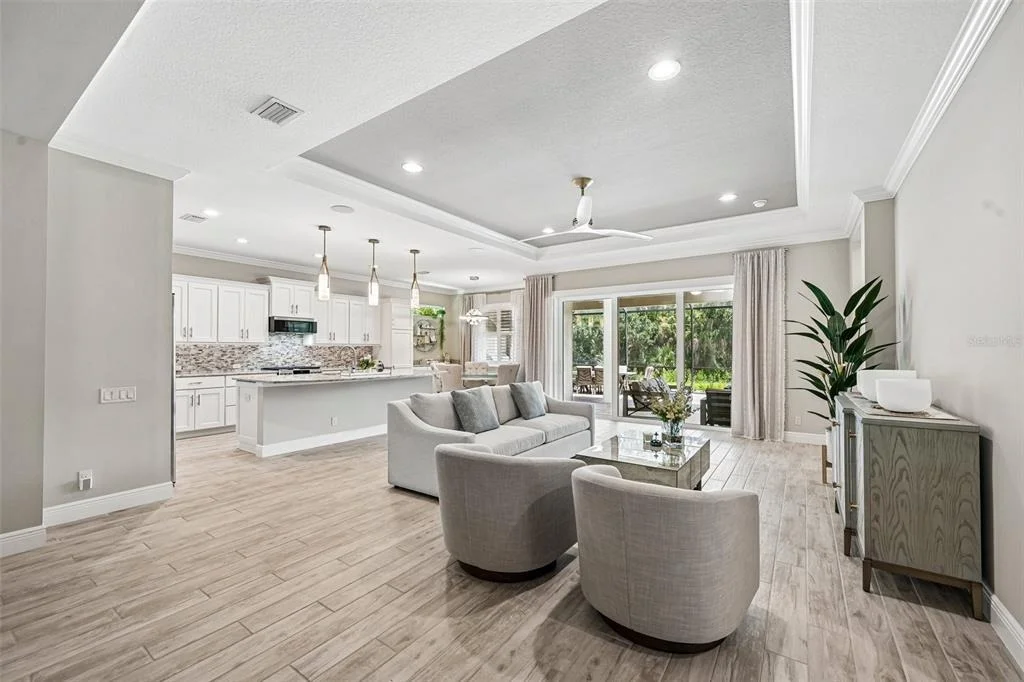
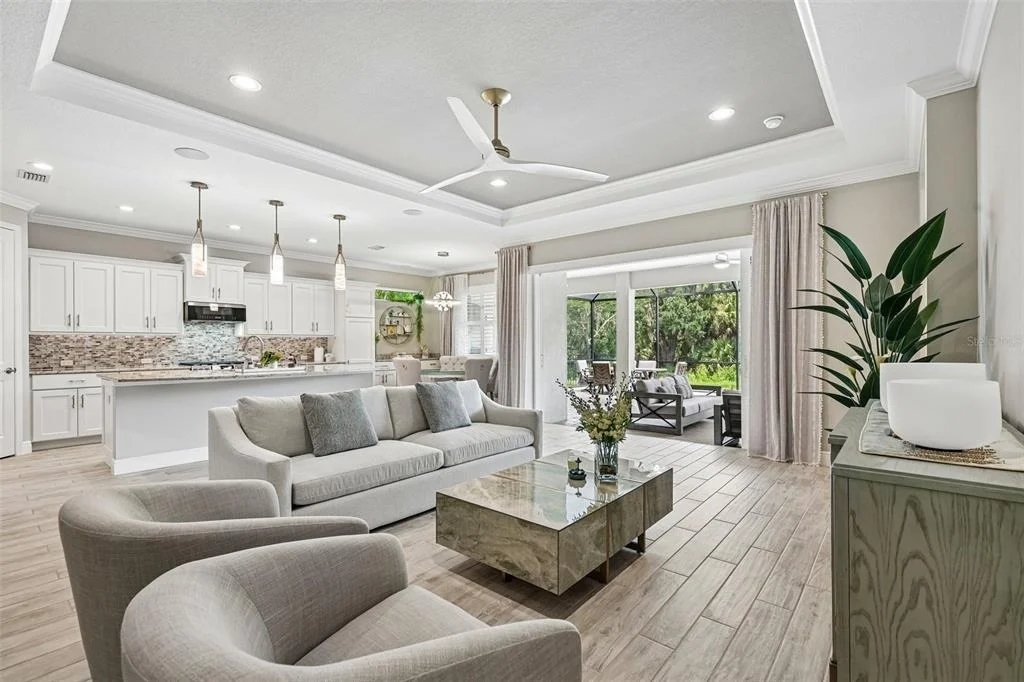
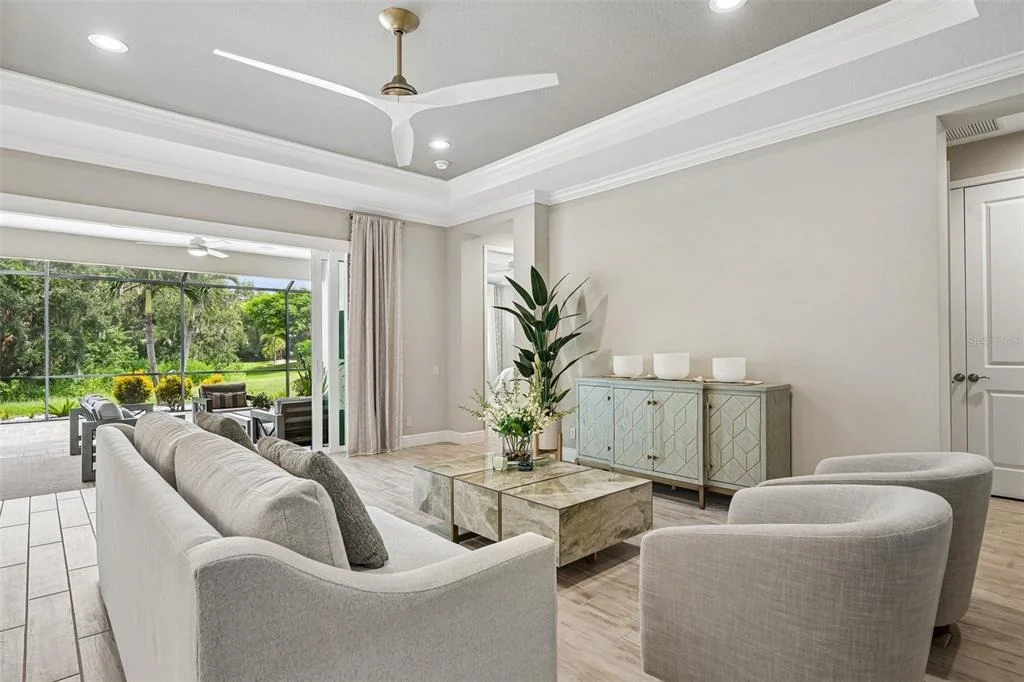
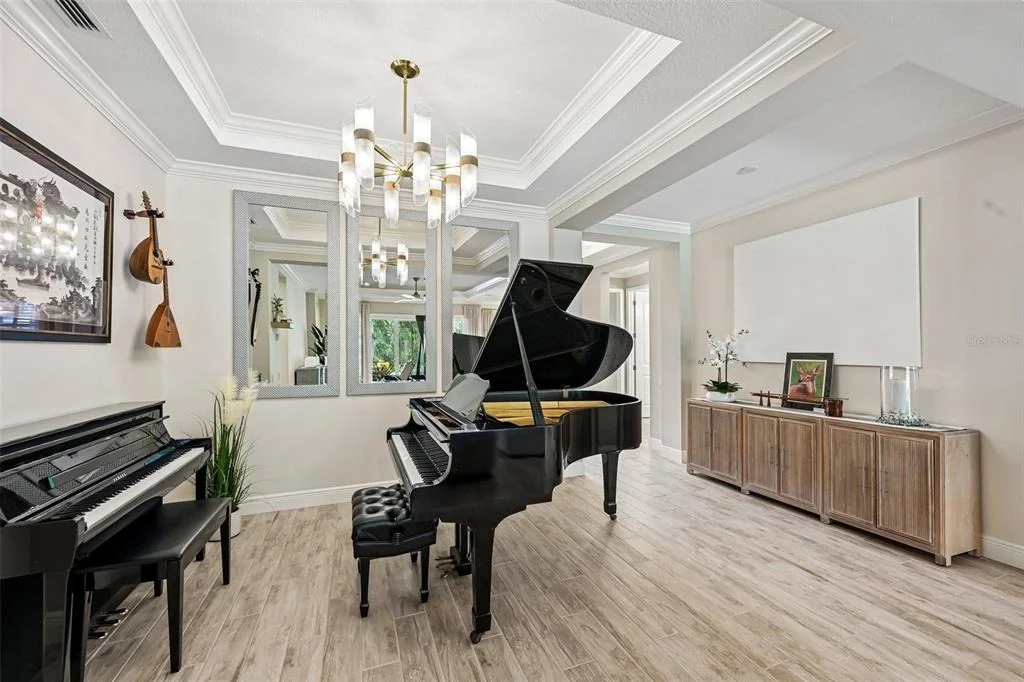
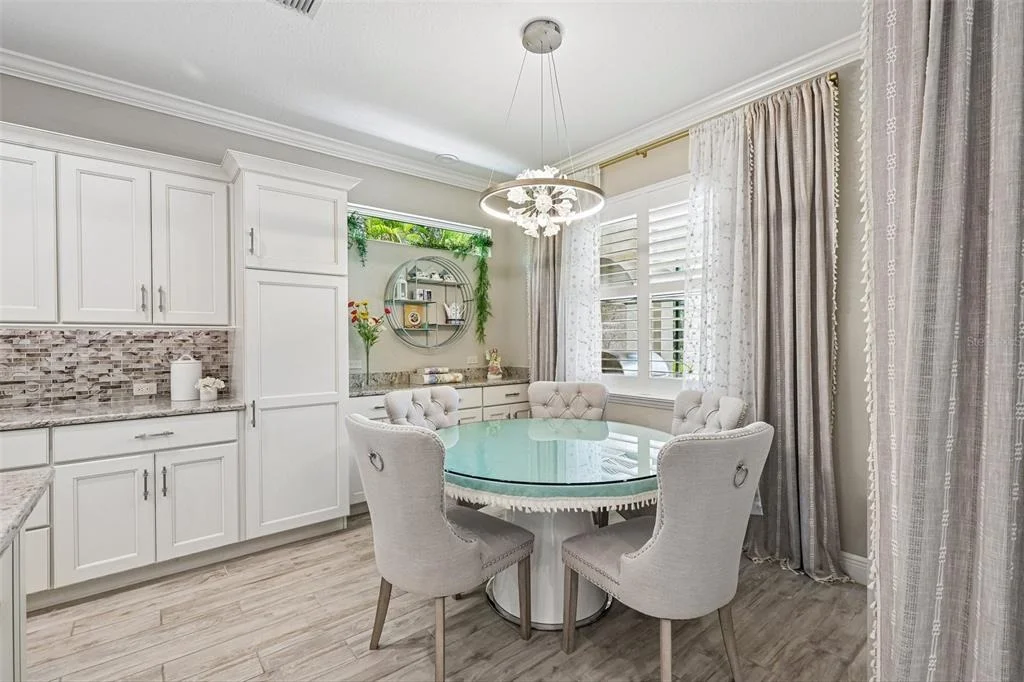
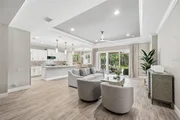
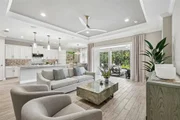
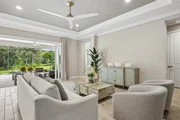
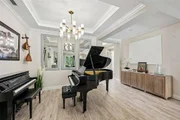
details and a screened front porch create an inviting arrival. The light-filled, open-concept interior features PGT Low-E

IMPACT-RESISTANT WINDOWS AND DOORS, eight-foot solid-wood interior doors, wood-look tile flooring, crown

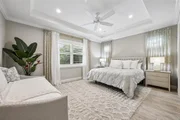
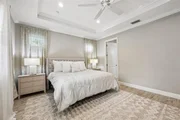
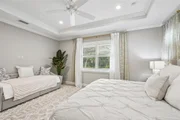
molding, tray ceilings, plantation shutters, LED lighting, upgraded ceiling fans, surround sound and a soft, neutral

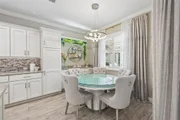
palette. Statement lighting accents the kitchen island, dining area and casual dining space.

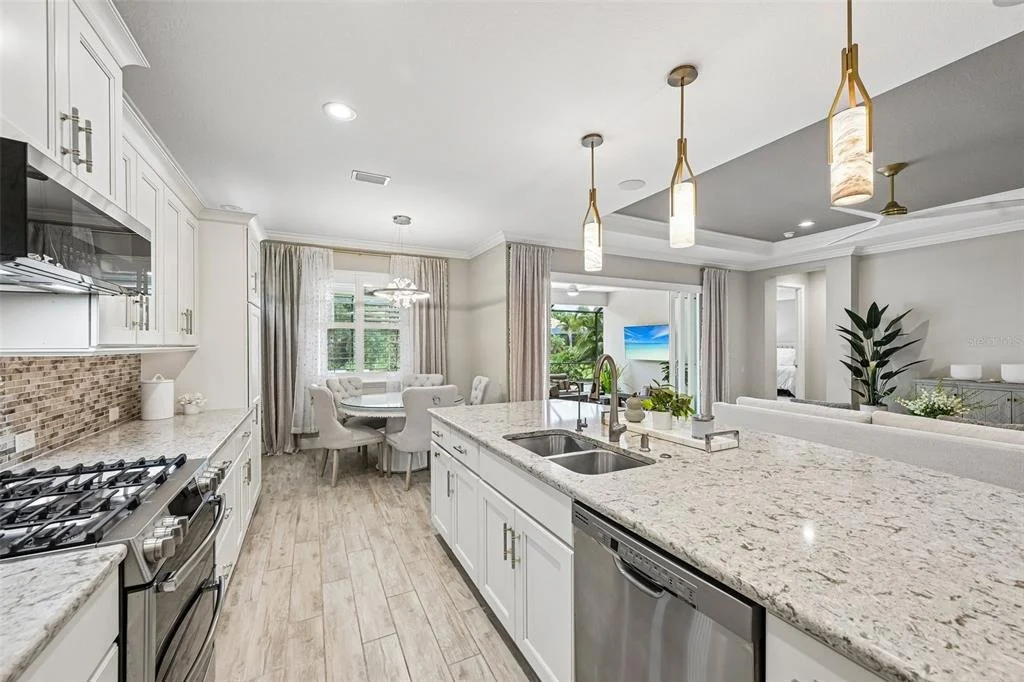
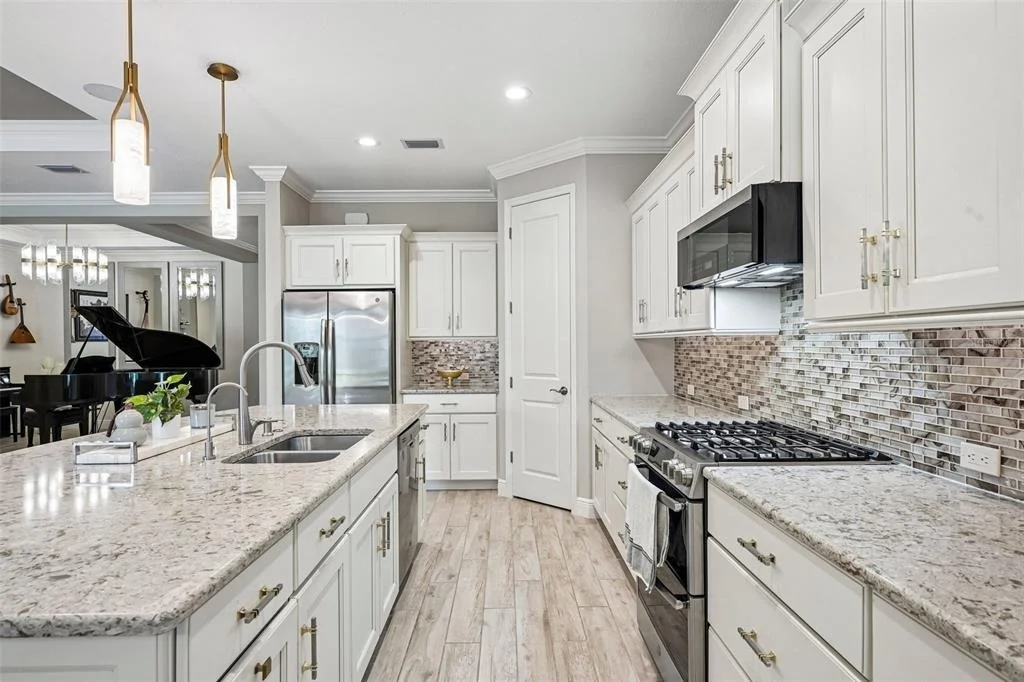
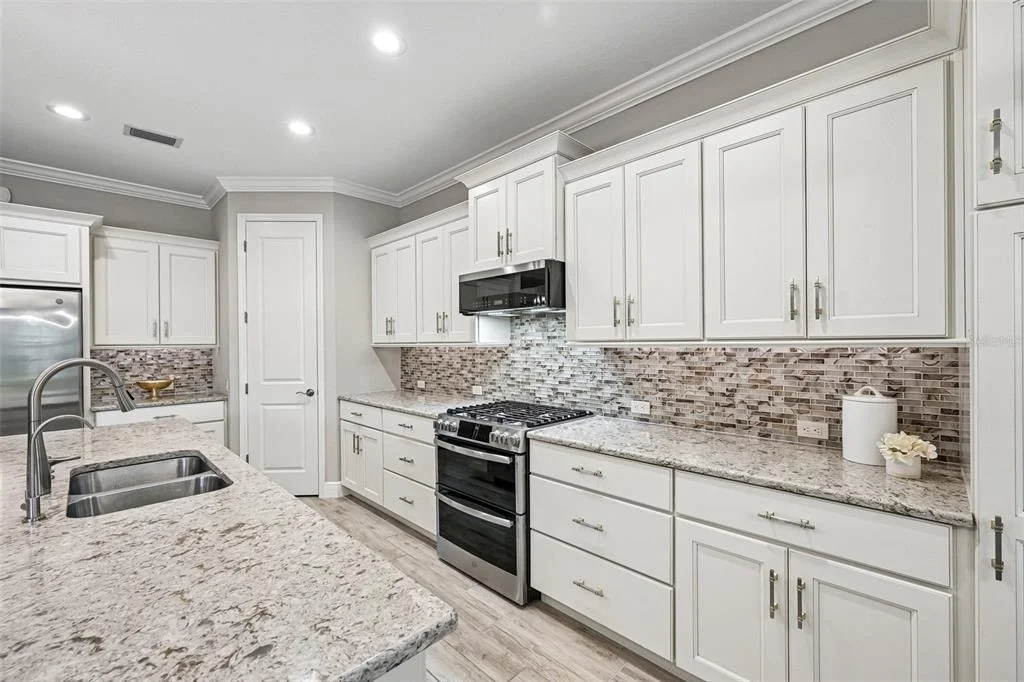
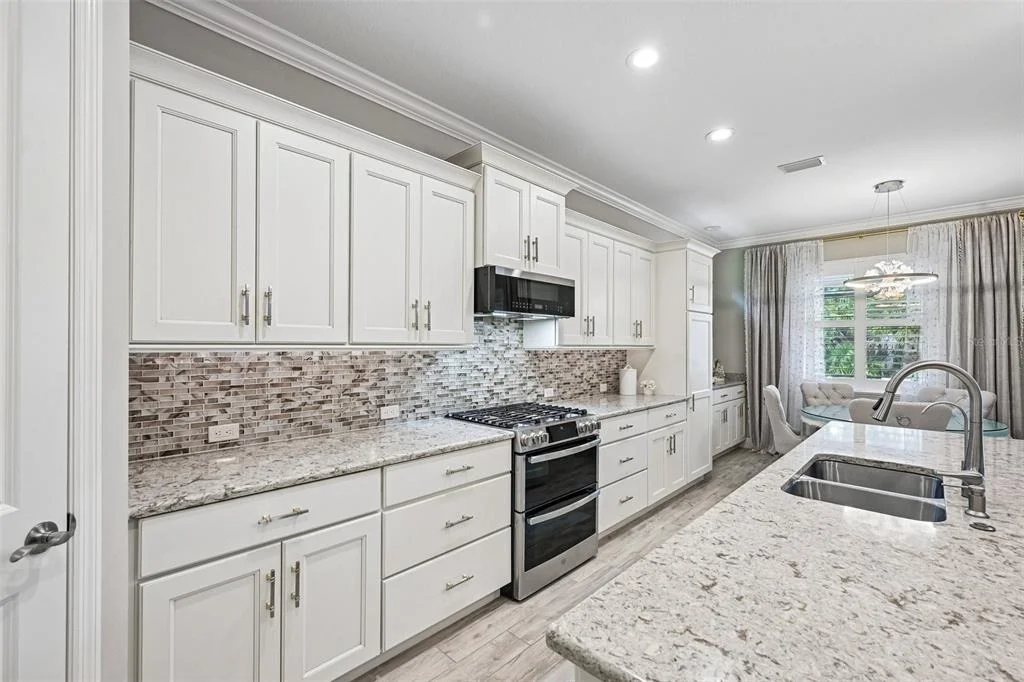
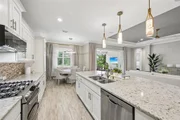
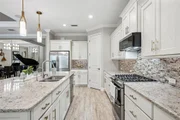
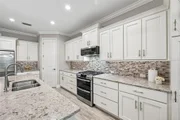
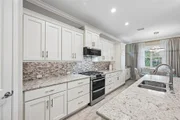
The kitchen combines Aspen maple cabinetry with a latte glaze, soft-close construction and pull-outs with quartz

countertops, a decorative tile backsplash, stainless steel appliances and a gas range. An oversized breakfast bar and

island overlook the main living areas.

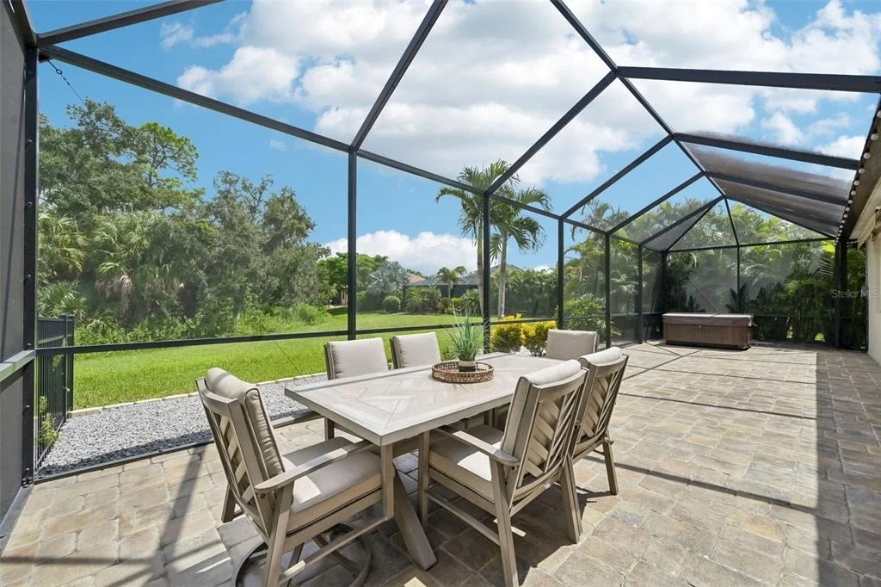
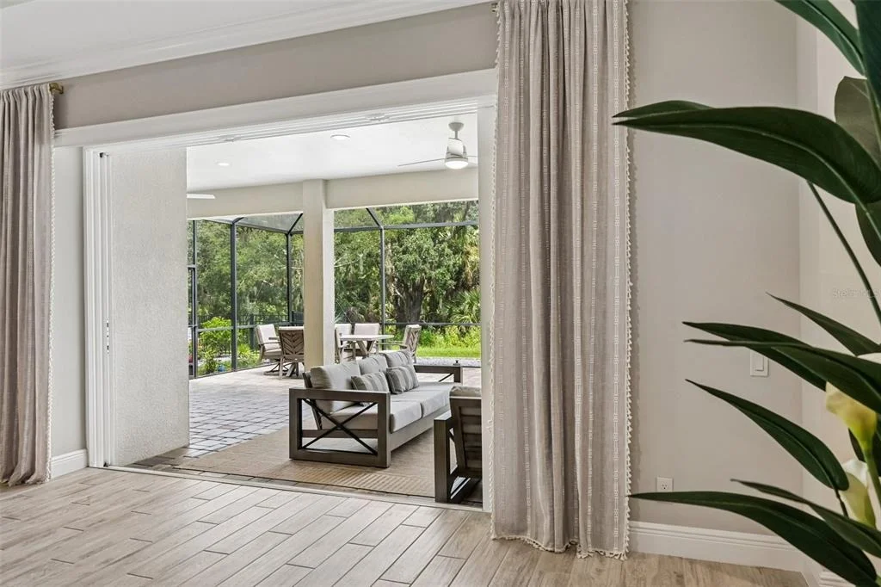
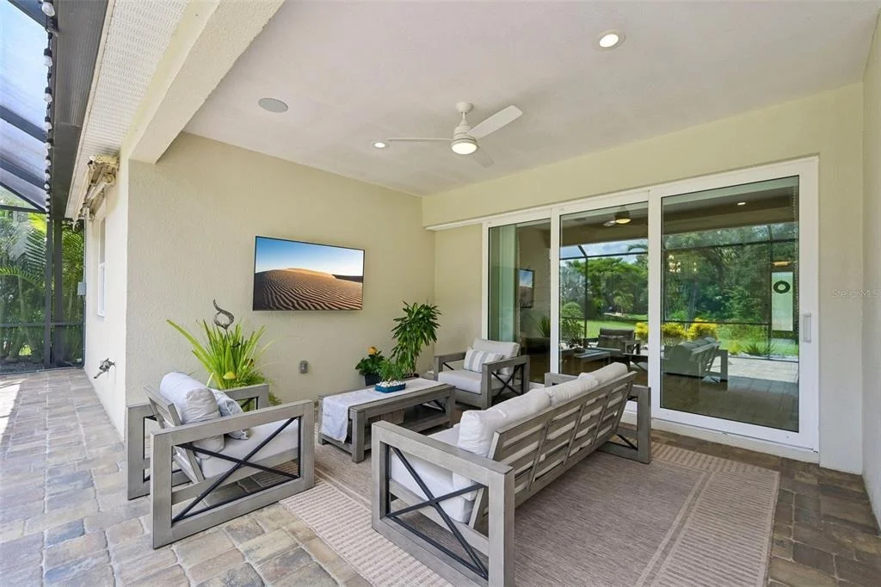
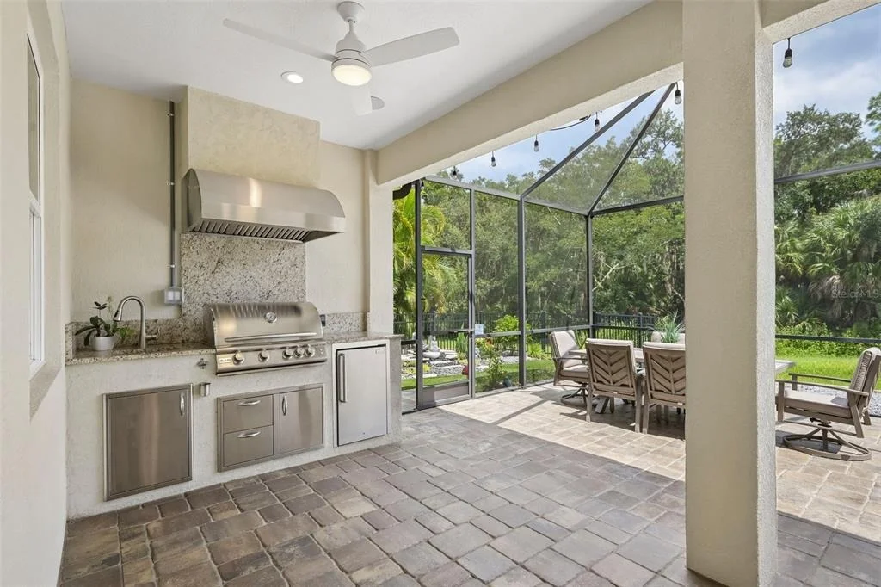
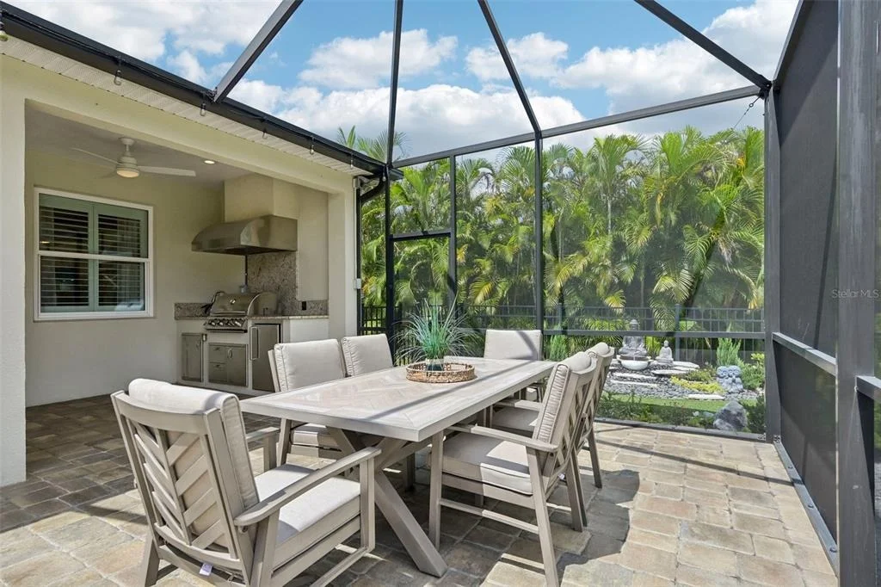
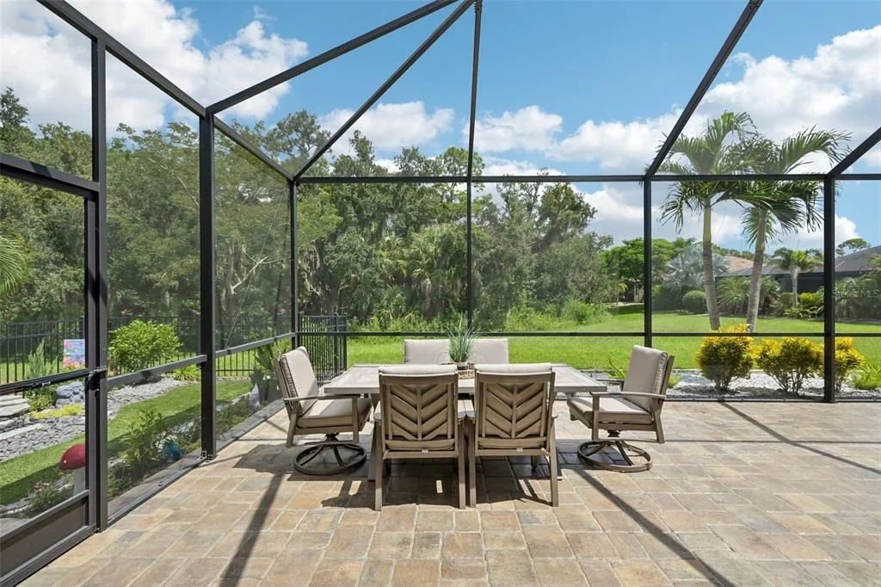
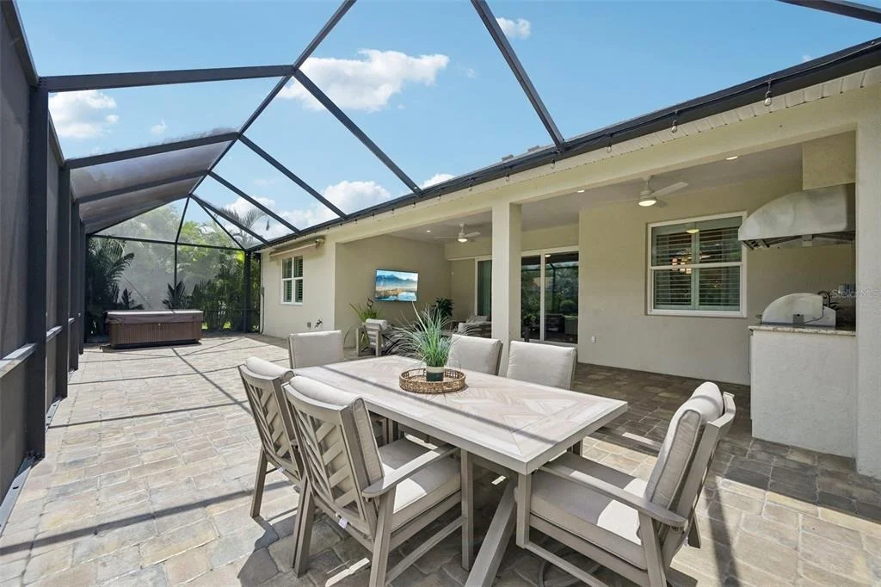
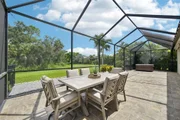
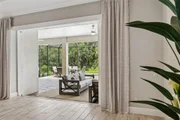
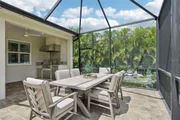
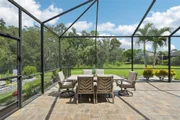
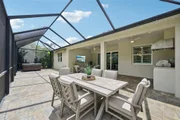
Pocketing sliders open to the expansive screened lanai, where eastern exposure welcomes the morning sunrise. The

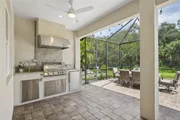
covered lanai features an outdoor kitchen with a built-in grill, sink and beverage refrigerator, complemented by

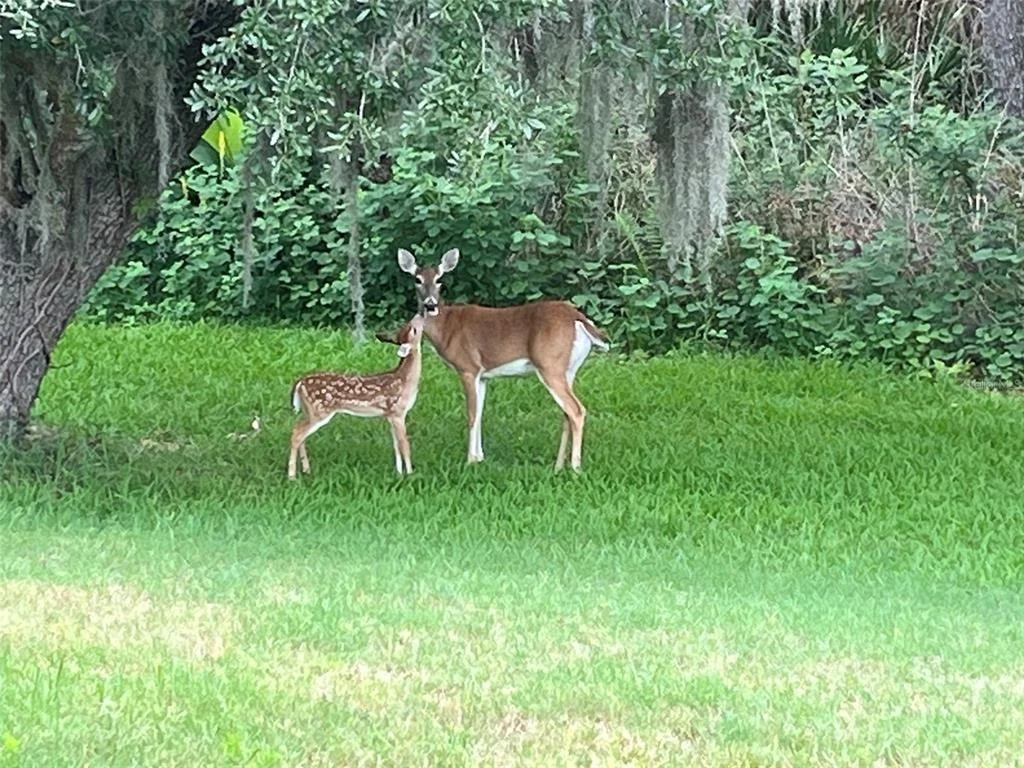
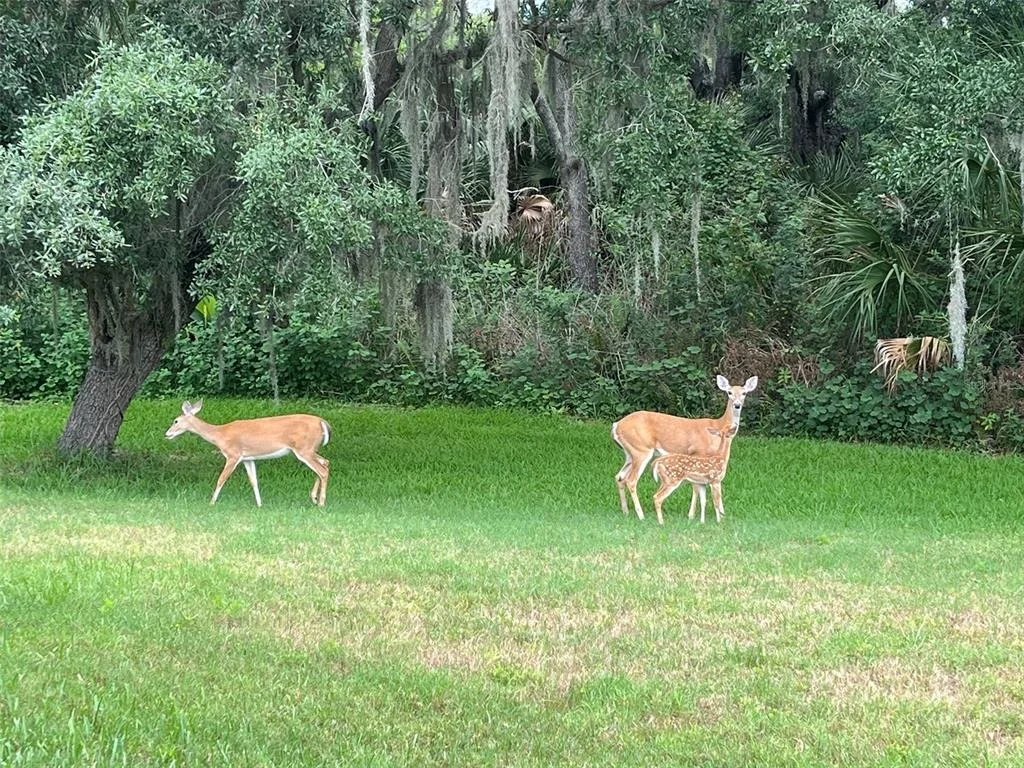
generous dining and relaxation spaces and a freestanding hot tub. The preserve backdrop offers frequent sightings of

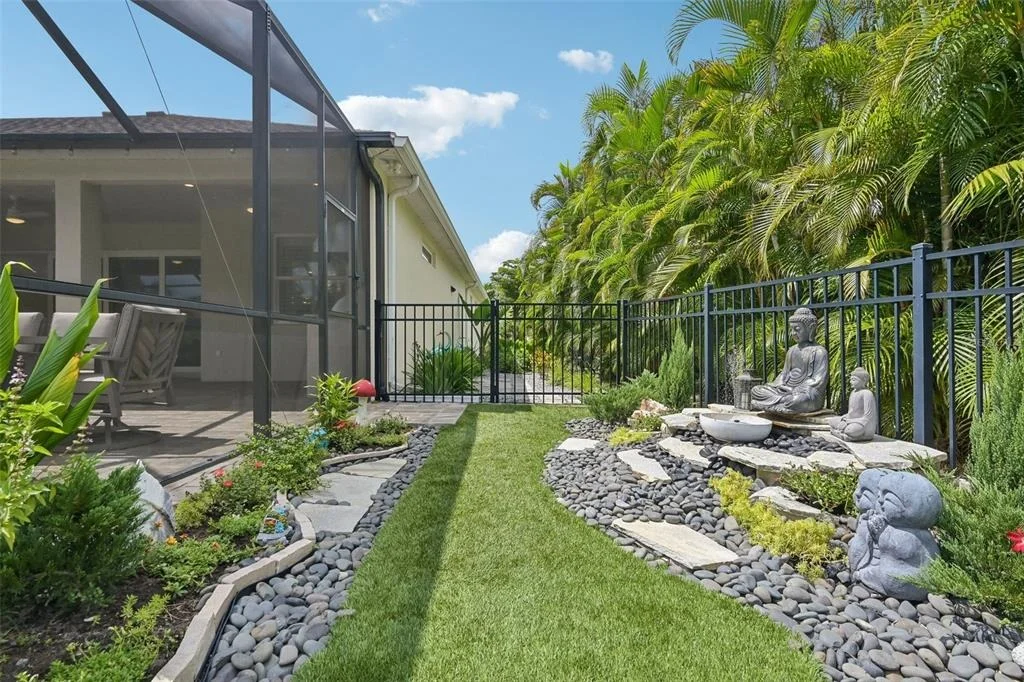
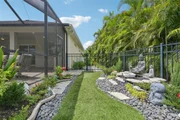
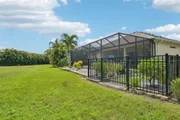
deer, birds and other native wildlife. A charming fenced side garden offers an inviting outdoor nook, complementing the home's serene conservation setting.

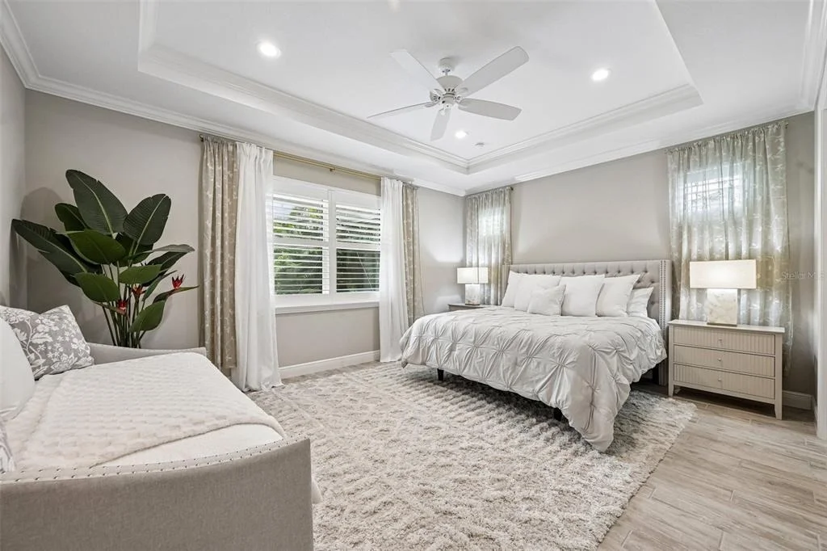
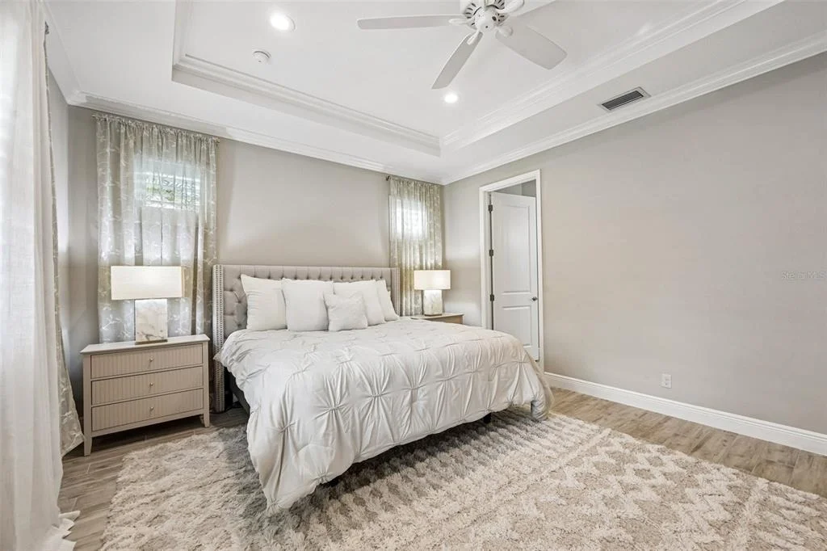
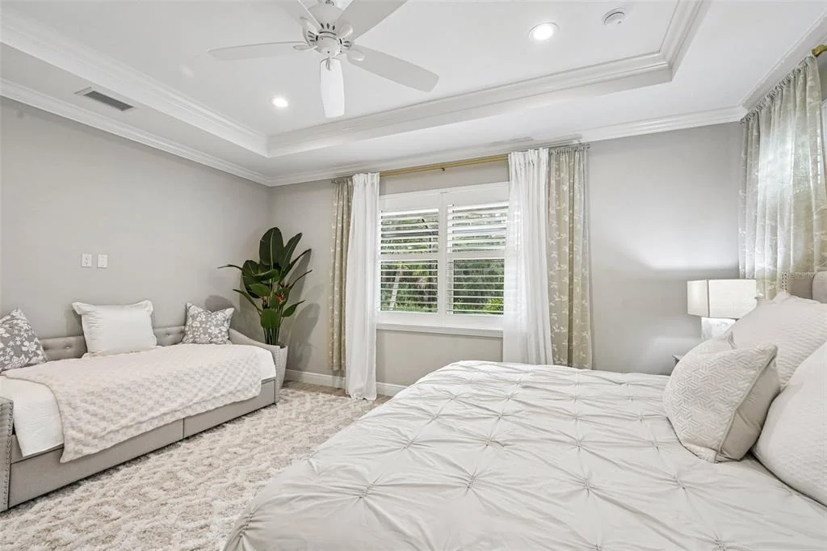
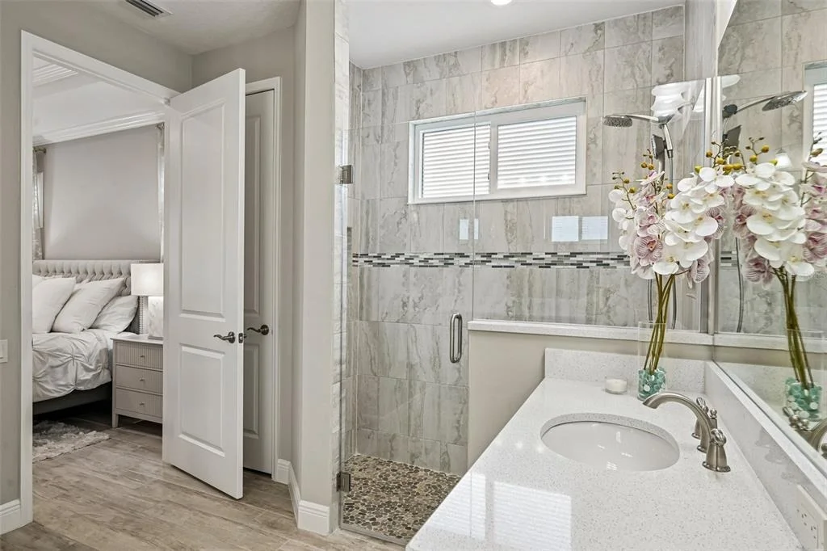
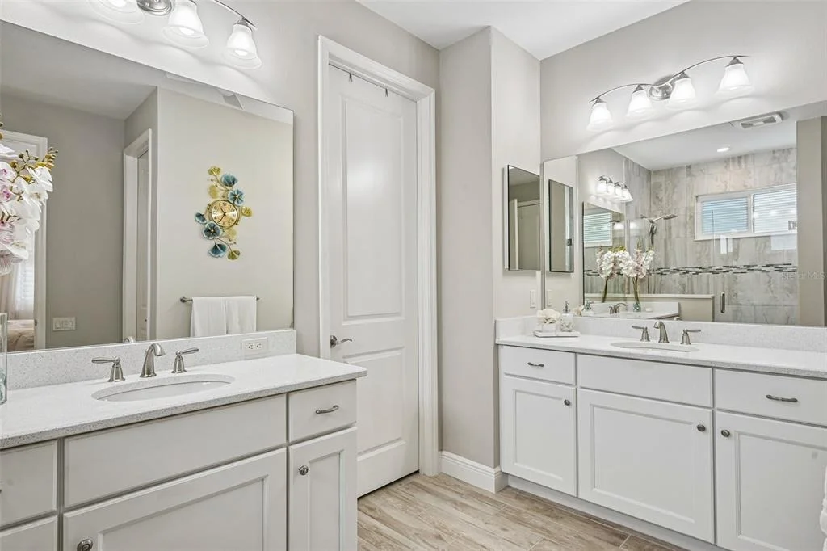
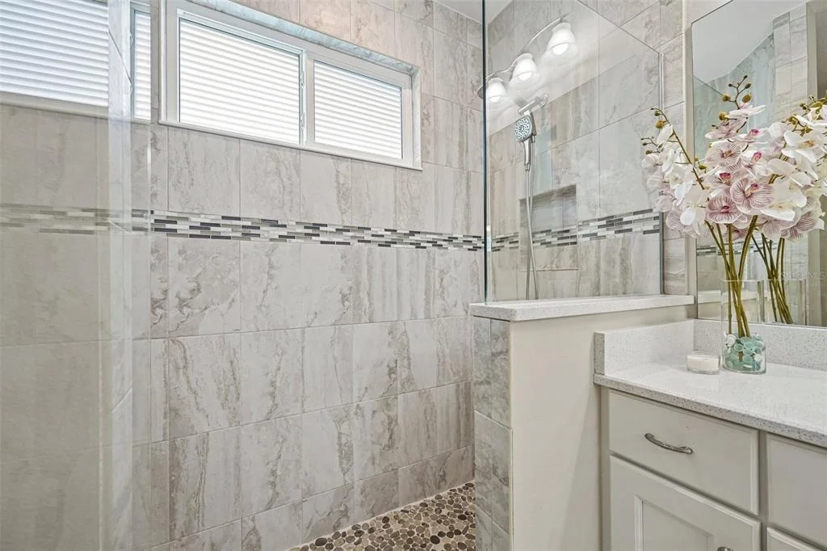
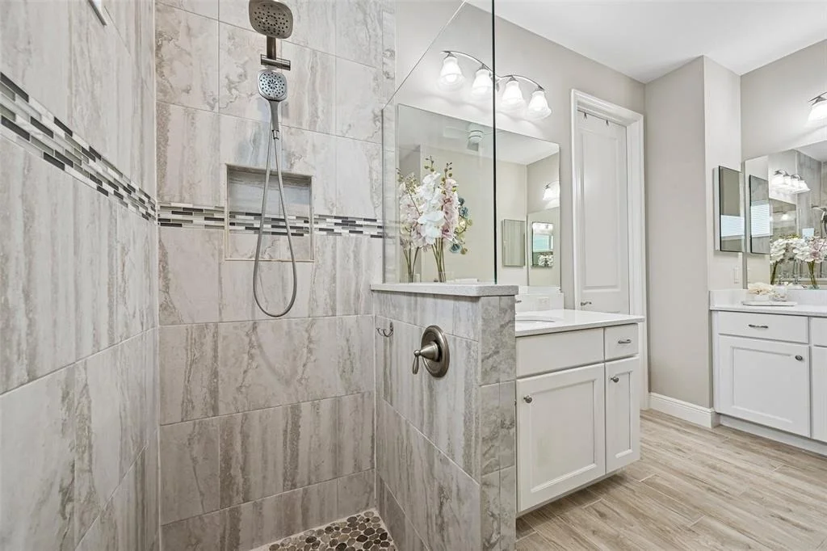
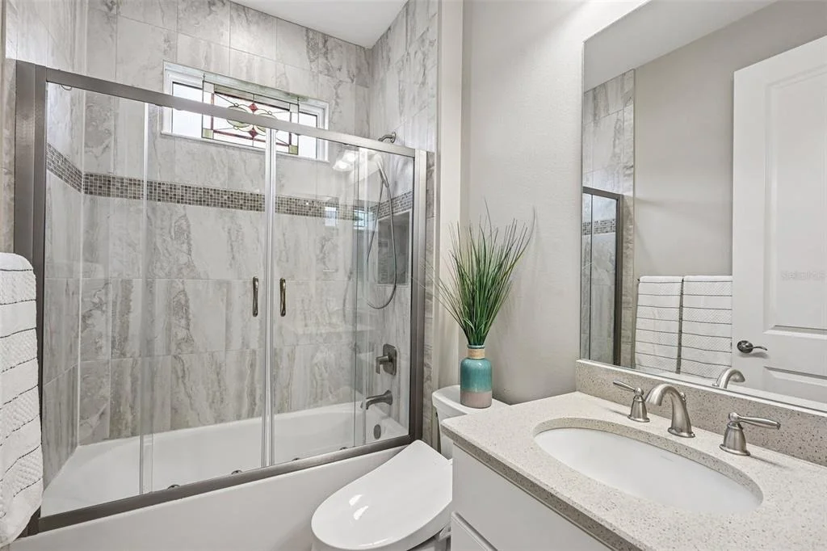
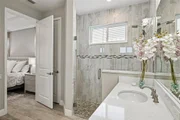
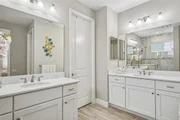
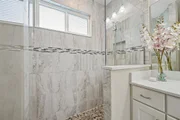
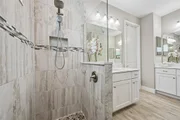
The primary suite features a tray ceiling, generous walk-in closet and bath with two separate vanities and an

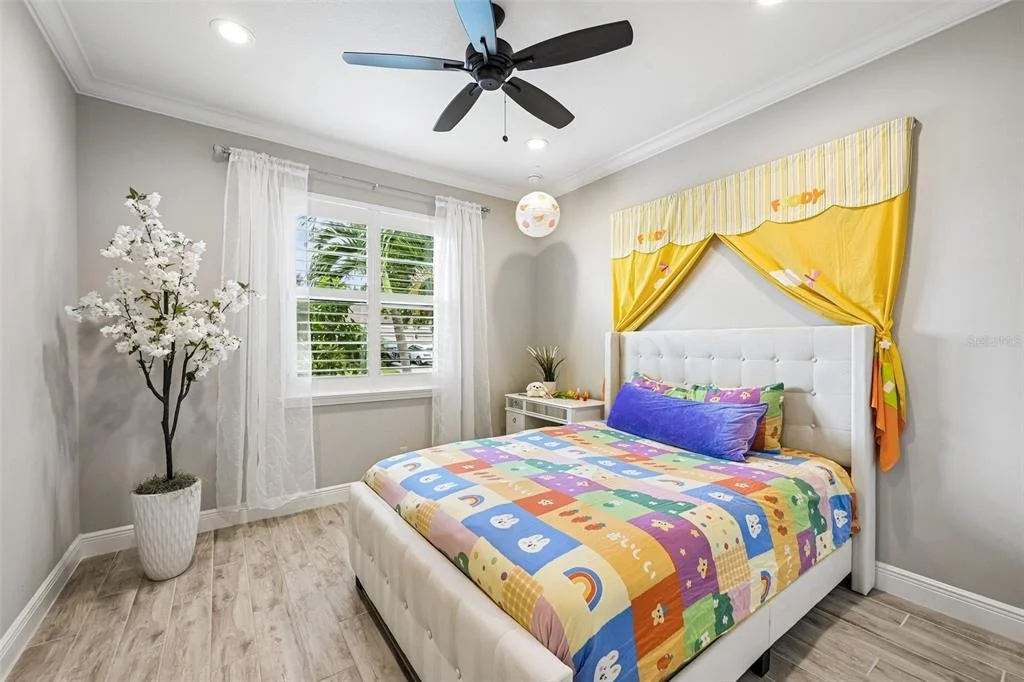
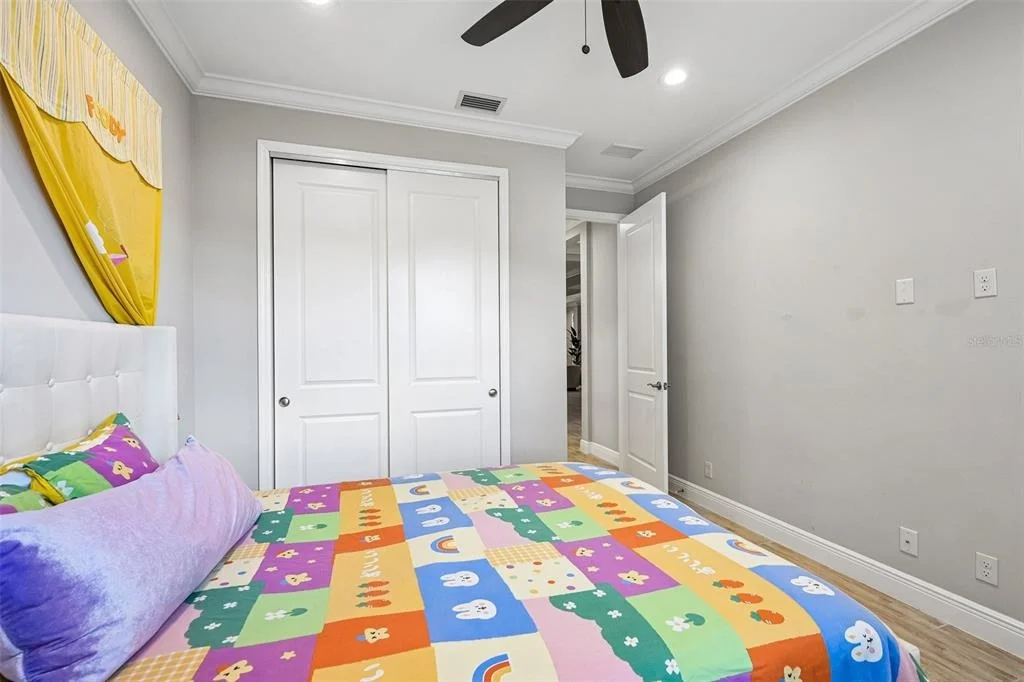
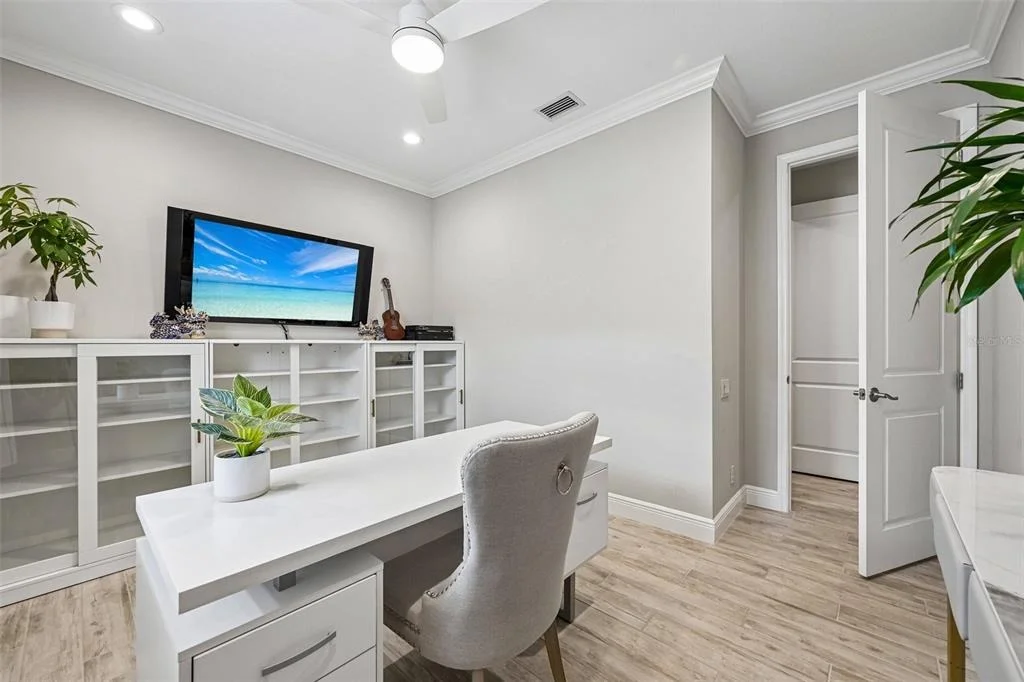
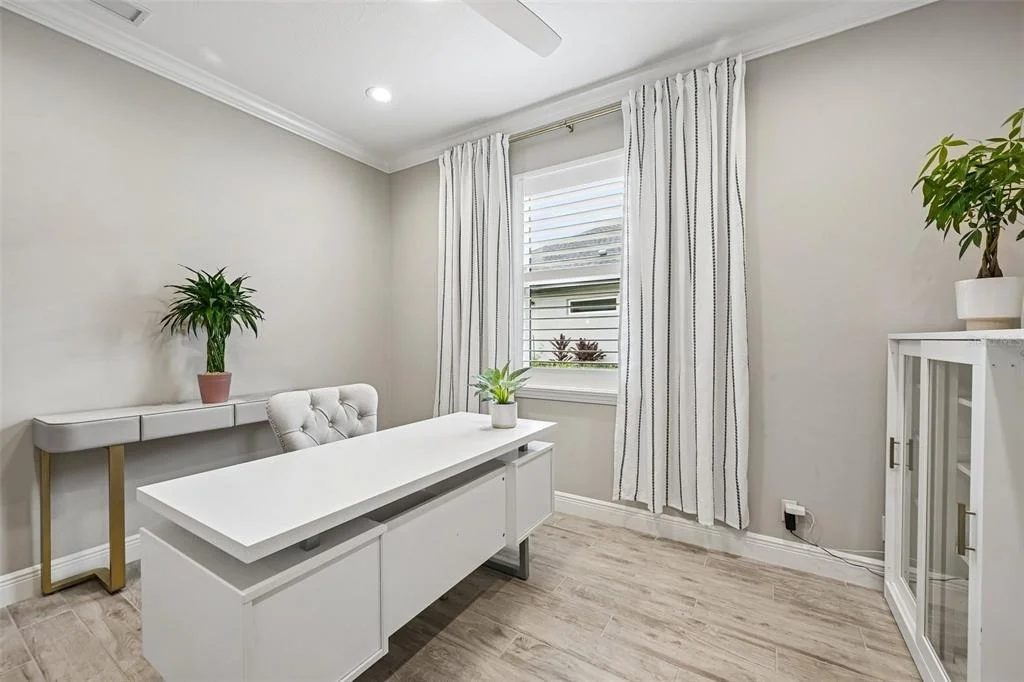
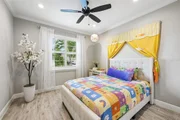
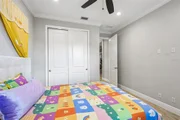
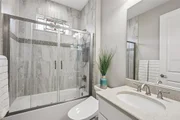
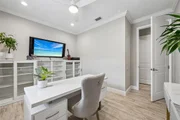
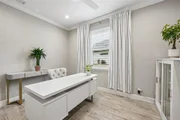
oversized walk-in shower. Two additional bedrooms, a guest bath and a flexible den accommodate visitors, working

from home and everyday living.

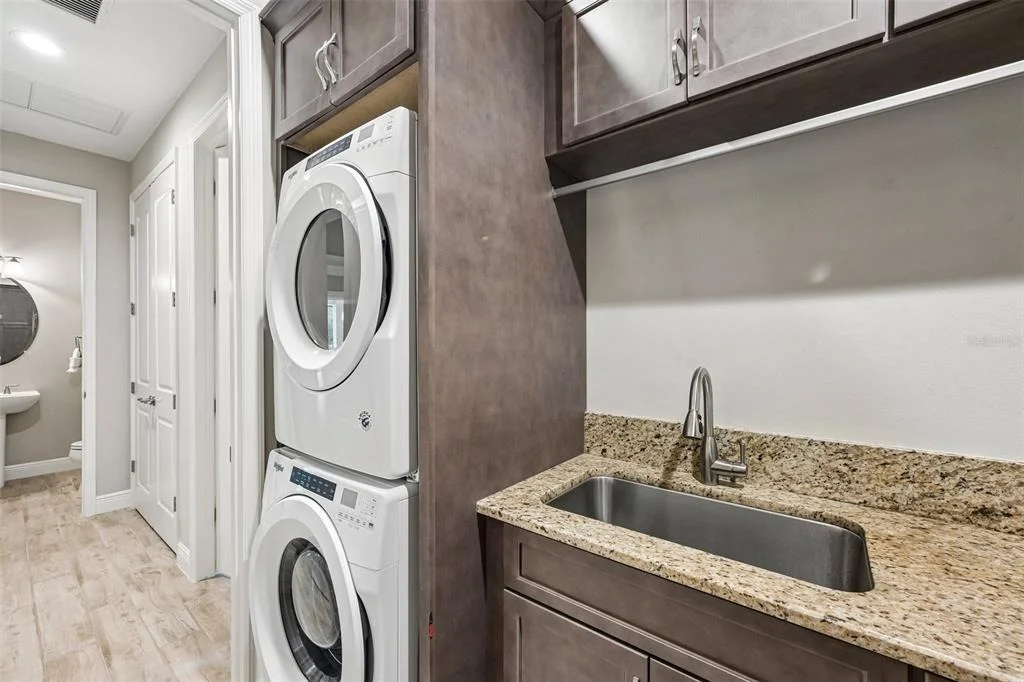
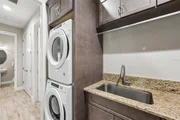
The laundry room includes a high-end stacked washer and dryer, utility sink and abundant maple cabinetry. The

three-car garage features epoxy flooring, overhead storage racks, a utility sink, aluminum pull-down attic stairs, an

automatic heat-release fan, insulated doors, energy-saving ceiling insulation and a radiant vapor barrier.

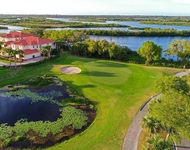
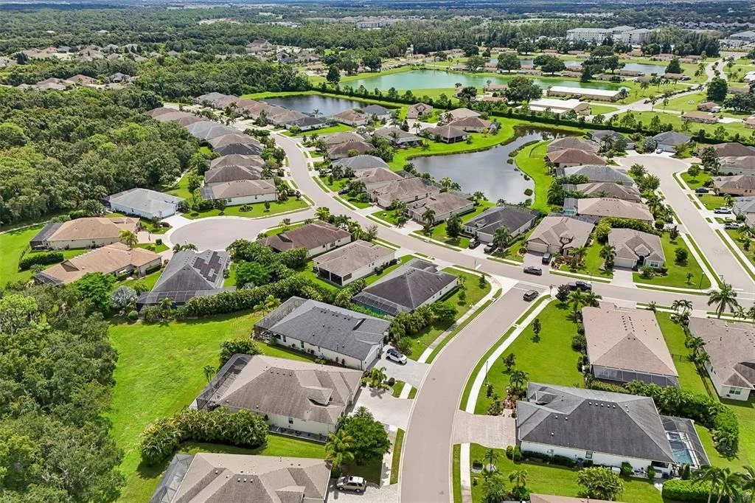
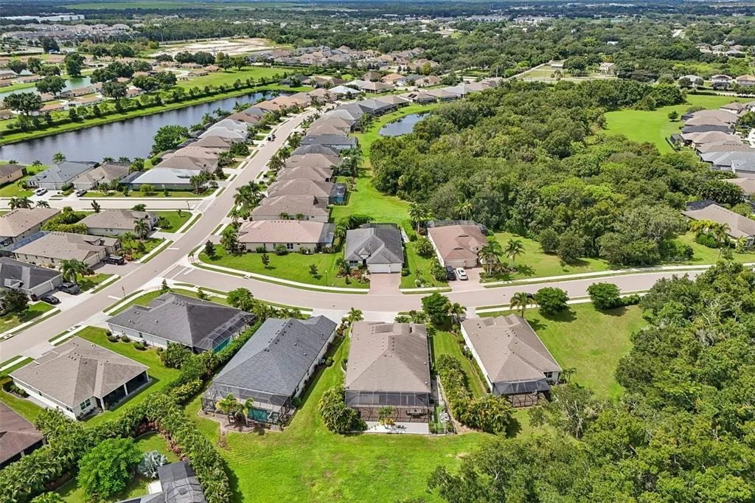
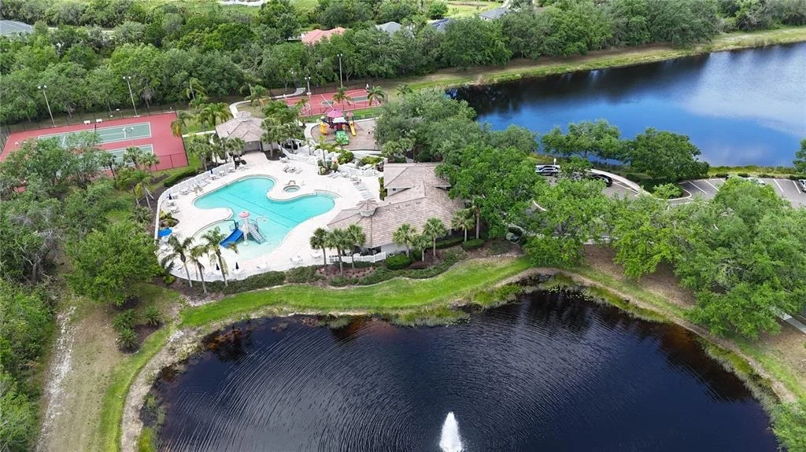
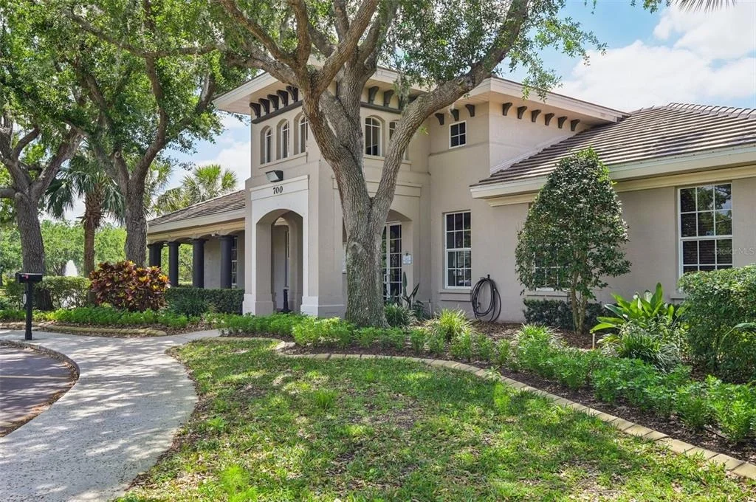
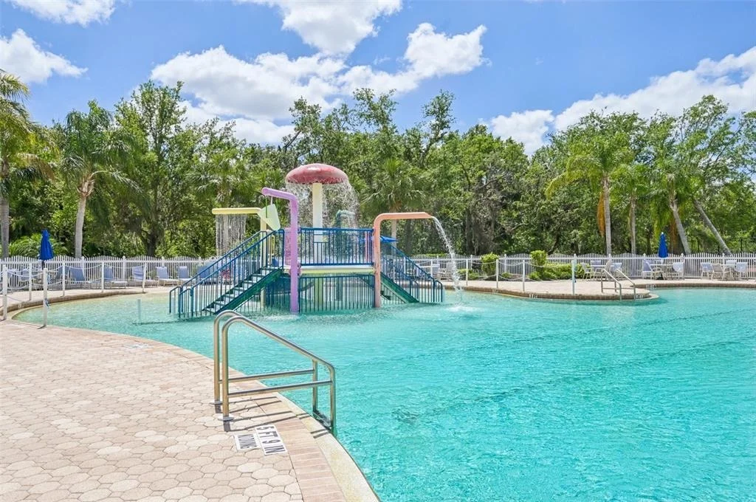
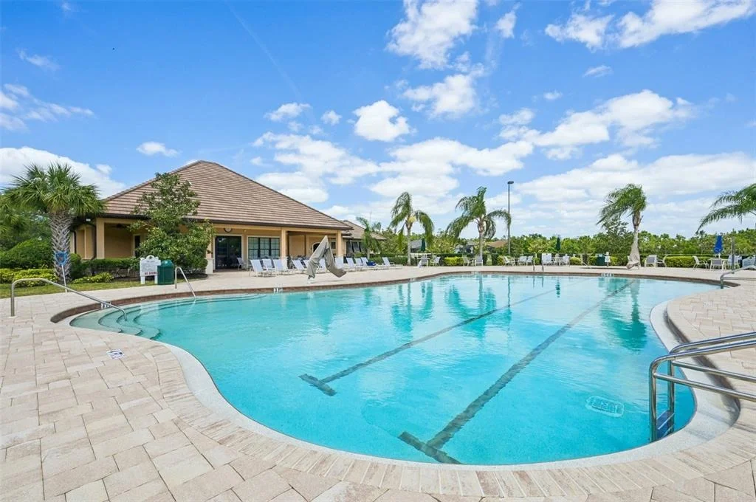
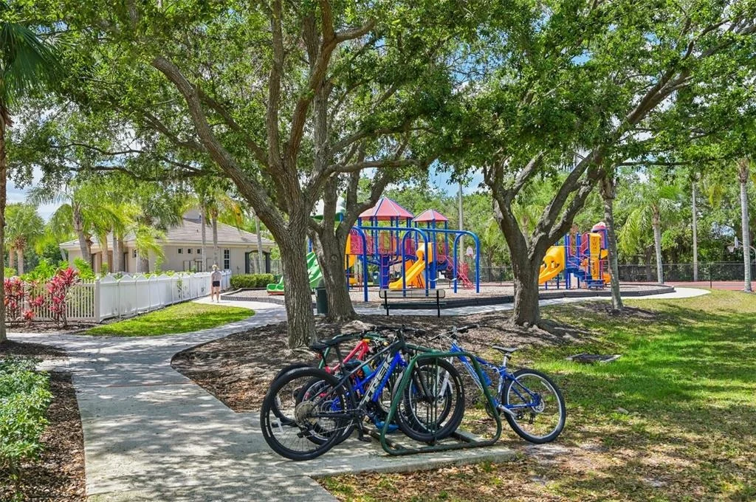
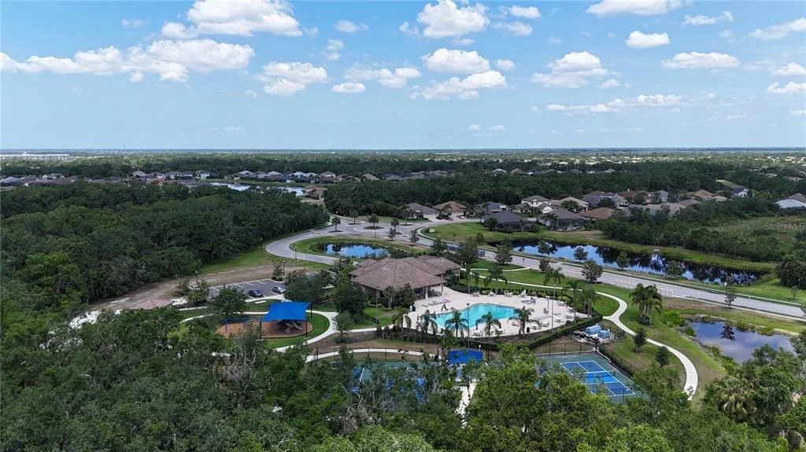
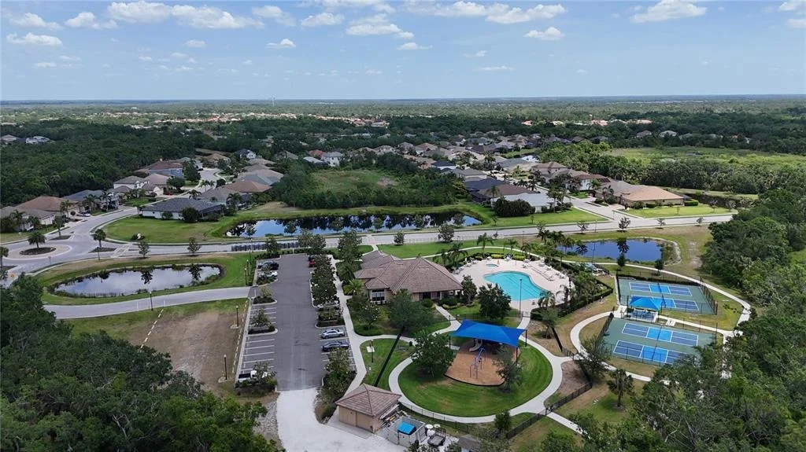
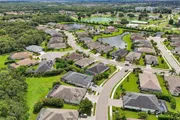
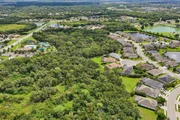
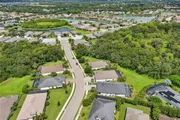
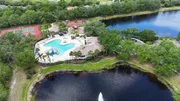
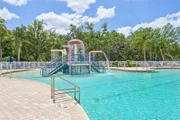
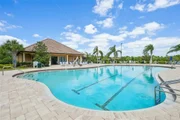
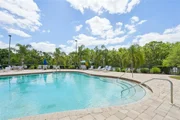
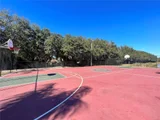
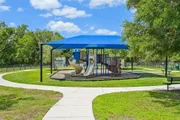
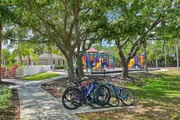
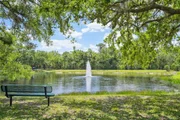
AMENITIES CENTER JUST AROUND THE CORNER! GreyHawk Landing amenities include resort-style community

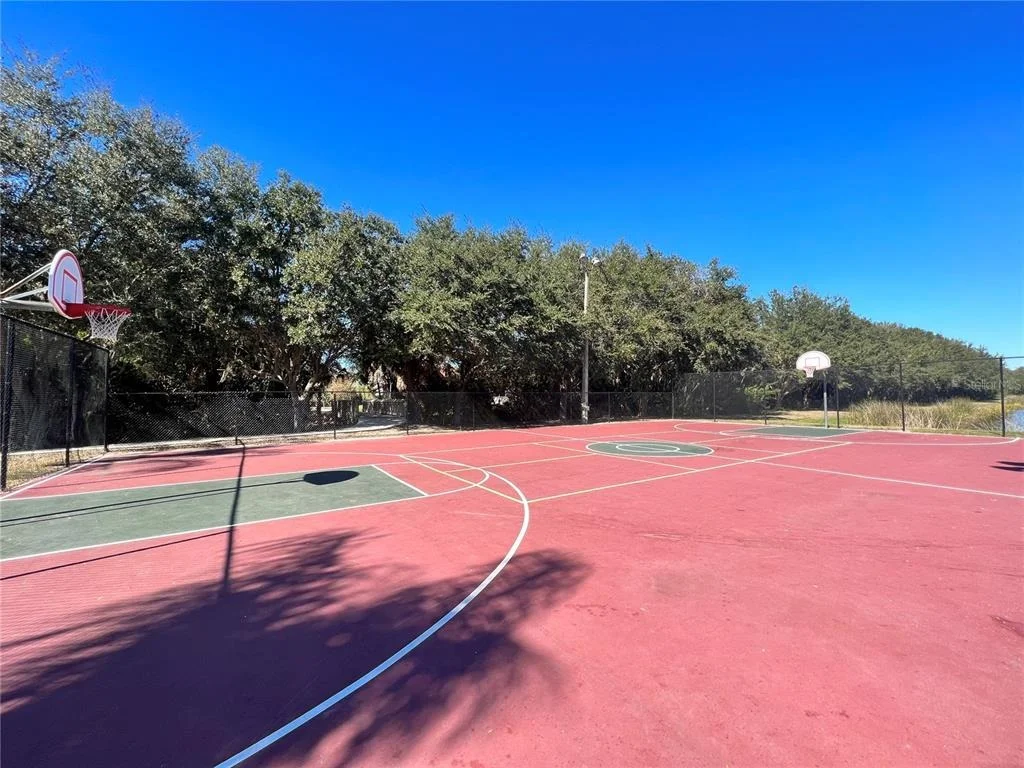
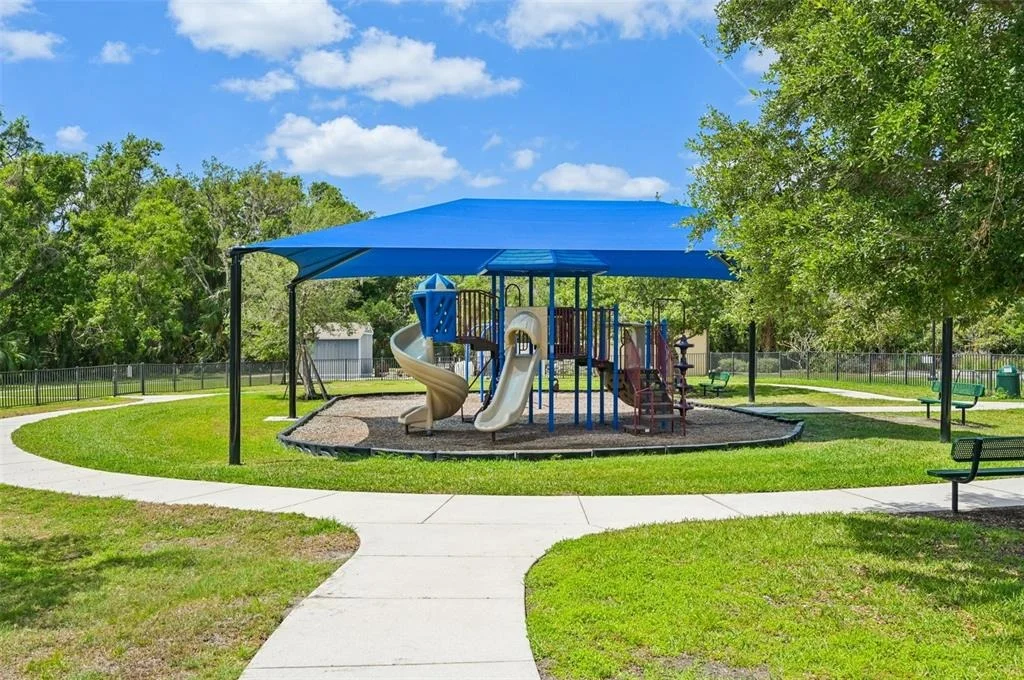
pools, a fitness center, tennis and pickleball courts, playgrounds, sports fields and miles of scenic walking and biking

trails. Located off State Road 64, adjacent to Lakewood Ranch and convenient to Interstate 75, the community offers

easy access to shopping, dining, medical facilities, championship golf, area airports and renowned Gulf Coast

beaches, with the added benefit of comparatively low HOA fees.
Unit Size
2,203 Ft²
Days on Market
-
Land Size
0.18 acres
Price per sqft
$329
Property Type
House
Property Taxes
$825
HOA Dues
$6
Year Built
2019

Payment Calculator

Cap Rate Calculator

Last updated: 8 hours ago (Stellar MLS #A4706061)

Price History

Date / Event Date Event Price
Oct 1, 2026 In contract -
In contract
Sep 16, 2026 Listed by FINE PROPERTIES $725,000
Listed by FINE PROPERTIES
Dec 22, 2021 Sold
Sold
Nov 16, 2021 Listed by FINE PROPERTIES $650,000
Listed by FINE PROPERTIES
Nov 7, 2019 Sold
Sold

Property Highlights

Garage
Air Conditioning
With View
Parking Details
Has Garage
Attached Garage
Has Open Parking
Parking Features: Driveway, Garage Door Opener, Oversized
Garage Spaces: 3
Interior Details
Half Bathrooms: 1
Full Bathrooms: 2
Interior Features: Built-in Features, Cathedral Ceiling(s), Ceiling Fan(s), Crown Molding, High Ceilings, Open Floorplan, Stone Counters, Tray Ceiling(s), Walk-In Closet(s), Attic Ventilator, Eating Space In Kitchen, In Wall Pest System, Kitchen/Family Room Combo, L Dining, Living Room/Dining Room Combo, Primary Bedroom Main Floor, Solid Wood Cabinets, Thermostat
Appliances: Dishwasher, Disposal, Dryer, Gas Water Heater, Microwave, Range, Range Hood, Refrigerator, Washer
Flooring Type: Porcelain Tile
Door Features: Sliding Doors
Laundry Features: Inside, Laundry Room, Other
Rooms: 8
Exterior Details
Square Footage: 2203
Square Footage Source: $0
Security Features: Smoke Detector(s)
Architectural Style: Custom
Year Built: 2019
Builder Name: Sam Rogers
Builder Model: Captiva
Building Area Total: 3283
Levels: One
Other Structures: Kennel/Dog Run, Other, Outdoor Kitchen
Building Area Units: Square Feet
Window Features: Shutters, Thermal Windows
Construction Materials: Block, Stone, Stucco
Patio and Porch Features: Covered, Enclosed, Patio, Screened
Lot Features: In County, Oversized Lot, Sidewalk
Lot Size Area: 8037
Lot Size Units: Square Feet
Lot Size Acres: 0.18
Lot Size Square Feet: 8037
Tax Lot: 441
Water Source: Public
Financial Details
Tax Annual Amount: $9,904
Lease Considered: Yes
Utilities Details
Cooling Type: Central Air, Attic Fan(s)
Heating Type: Natural Gas
Sewer : Public Sewer
Location Details
HOA/Condo/Coop Fee Includes: Community Pool, Recreational Facilities
HOA/Condo/Coop Amenities: Clubhouse, Fitness Center, Gated, Playground, Pool, Recreation Facilities, Tennis Court(s), Trail(s)
HOA Fee: $70
HOA Fee Frequency: Annually

Building Info

Overview

    General

  • Year Built: 2019
  • Effective Year Built: 2021
  • Building Count: 1
  • Bedroom Count: 3
  • Bathroom Count: 3
  • Full Bathrooms: 2
  • Partial Bathrooms: 3
  • Bathroom Plumbing Fixtures: 14
  • Building Condition: 7
  • Building Quality: 9
  • Construction Type: 12
  • Building Style: 0
  • Exterior Walls Type: 12
  • Interior Walls Type: 0
  • Roof Shape Type: 7
  • Roof Cover Type: 3
  • Floor Count: 100
  • Floor Cover: 0
  • Basement Type: 5
  • Basement Area: 0
  • Garage Type: 1
  • Garage Square Area: 734
  • Parking Space Count: 3
  • Patio Type: 5
  • Porch Type: 111
  • Pool Type: 0
  • Location Influence Type: 266

    Dimensions

  • Lot Size Square Feet: 8,035
  • Total Building Area: 3,283
  • Gross Building Area: 3,283
  • Building Area: 2,203
  • Building Area Measurement: L

    Heating and Cooling

  • Air Conditioning: 1
  • Heating: 3
  • Heated Square Feet: 2,203
  • Heating Fuel Type: 0

    Utilities

  • Sewer System: 0
  • Water Service: 0

Building

  • Building Type: 0
  • Property Class: R
  • Subdivision: GREYHAWK LANDING WEST PHASE V-A
  • Land Acres: 0000000185
  • Standard Land Use Code: 1001
  • County Land Use Code: 0100
  • Legal Description 1: LOT 441 GREYHAWK LANDING WEST PH V-A PI#5644.6630/9

Neighborhood

  • School District Name: Manatee County School District
  • School Tax School District: MCPA&MCPS
  • Census Tract: 002018

Zoning

  • Zoning: PD-R

Geography

  • Parcel: 5644-6630-9
  • Lot: 441
  • Meridian: SEC 29 TWN 34S RNG 19E
  • Municipality: UNINCORPORATED
  • Latitude: 27.4911
  • Longitude: -82.4213

    Address

  • Full Address: 825 Himalayan Run
  • Address - House Number: 825
  • Address - Street Name: Himalayan
  • Address - Suffix Type: Run
  • State: FL
  • City Name: Bradenton
  • Carrier Code: R068
  • 4-Digit Zip Code: 1105
  • Zip Code: 34212

Valuation

    Tax

  • Total Area: 2,203
  • Tax Year: 2021
  • Tax Amount: $636,748
  • Tax Rate Code Area: 310

    Appraisal Valuation

  • Standard Deviation: 0.1972
  • Valuation Date: Jan 03, 2024
  • Confidence Score: 73
  • Final Value: 792,231
  • High Value: 948,520
  • Low Value: 635,942

    Market Valuation

  • Market Total Value: $529,403
  • Market Land Value: $66,300
  • Market Improvement Value: $463,103

    Assessments Valuation

  • Assessed Year: 2023
  • Assessed Total Value: $529,403
  • Assessed Land Value: $66,300
  • Assessed Improvements Value: $463,103

    Exemptions

  • Homeowner Exemption: Yes

    Sales

  • Current Sale Contract Date: Dec 22, 2021
  • Current Sale Recording Date: Dec 22, 2021
  • Current Sale Price:
  • Current Sale Document Type: 71
  • Current Sale Input Document Number: 202141170715
  • Previous Sale Recording Date: Nov 07, 2019
  • Previous Sale Contract Date: Oct 31, 2019
  • Previous Sale Amount: $469,200
  • Previous Sale Document Type: 68
Data used for valuation calculations is provided by RealtyHop, and other third party sources

Comparables

Unit
Status
Type
Beds
Baths
ft²
Price/ft²
Asking Price
Listed On
Closing Price
Sold On
HOA + Taxes

About Greyhawk Landing


Similar Homes for Sale

Currently no similar homes around

Nearby Rentals

Unit for rent at 1043 145th Street Circle Ne, BRADENTON, FL, 34212

$6,500 /mo

  • 3 Beds
  • 3 Baths
  • 2,600 ft²
1043 145th Street Circle Ne, BRADENTON, FL, 34212 Listing by Shawna Baker
Unit for rent at 9454 Discovery Terrace, FL, 34212

$5,000 /mo

  • 3 Beds
  • 2 Baths
  • 1,666 ft²
9454 Discovery Terrace #101A, FL, 34212 Listing by Chrissie Cummings
Unit for rent at 9411 Discovery Terrace, FL, 34212

$2,900 /mo

  • 3 Beds
  • 2 Baths
  • 1,254 ft²
9411 Discovery Terrace #102B, FL, 34212 Listing by Steve Slocum


Frequently Asked Questions

When was property at 825 Himalayan Run built and last sold?
The property at 825 Himalayan Run was built in 2019 and last sold on Dec 22, 2021 for $700,000.
How much is this home worth?
The estimated value of the home located at 825 Himalayan Run is $723,953.
What are some comparable homes to 825 Himalayan Run?
There are currently no comparable homes to 825 Himalayan Run.