Check Availability
Indio 92201
82460 Crane Drive
$768,000
● House - For Sale

82460 Crane Drive

Indio, CA 92201
bedrooms
3 Beds
bathrooms
2 Baths
square feet
1,847 Ft²
Upcoming Open House
11AM - 2PM, Fri, Oct 23 -
Book now
$4,052
Est. Monthly
$280
HOA / Fees

About This Property

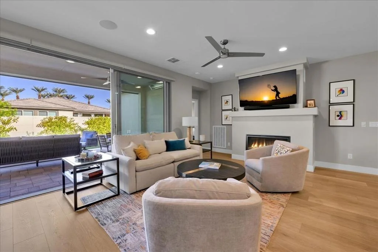
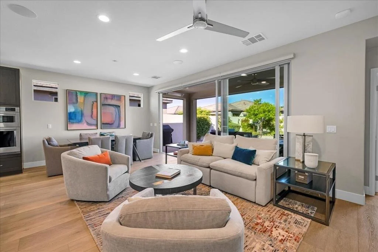
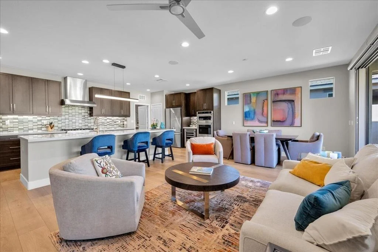
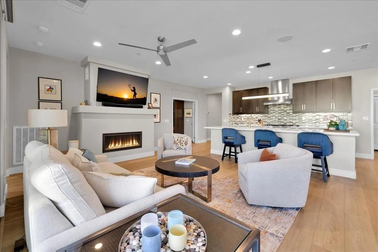
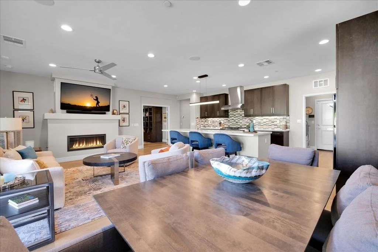
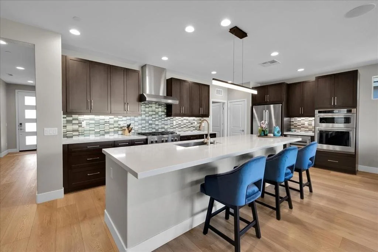
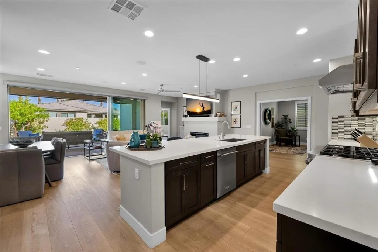
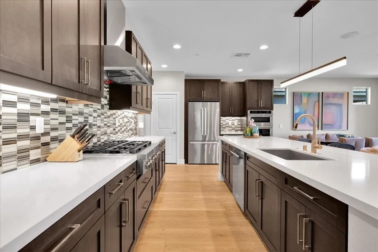
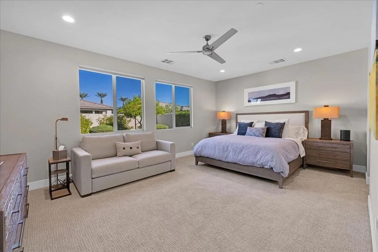
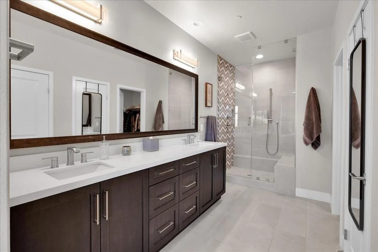
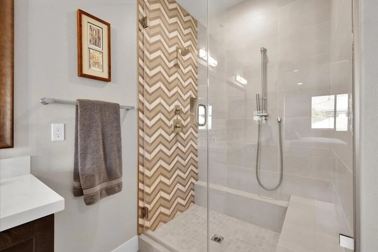
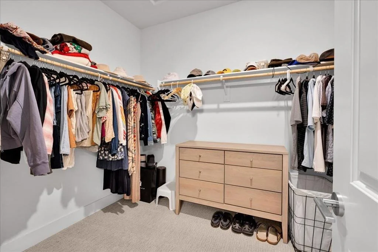
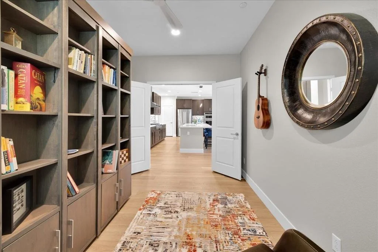
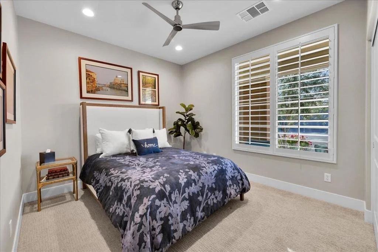
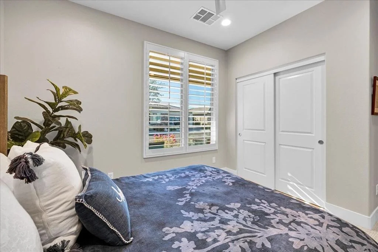
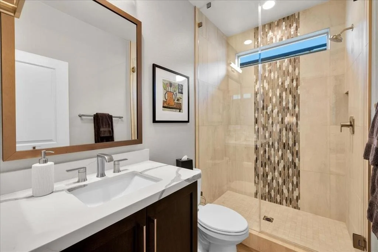
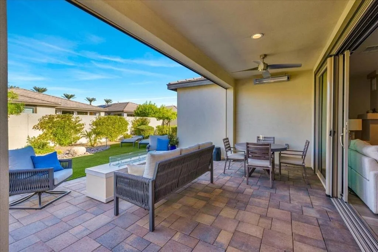
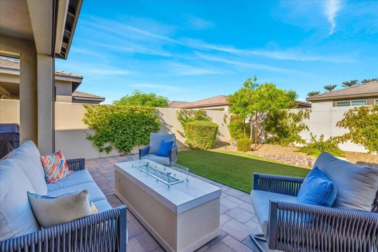
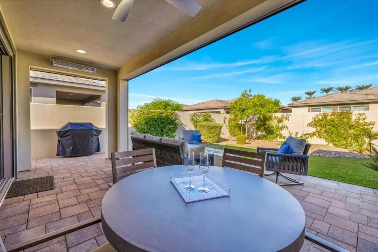
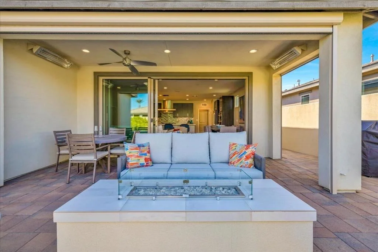
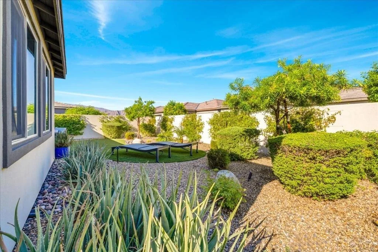
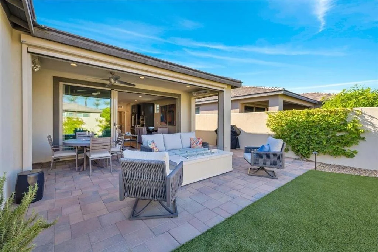
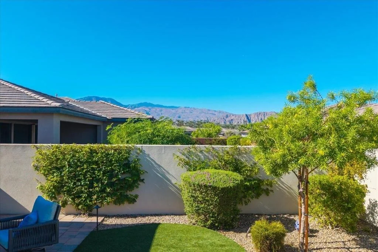
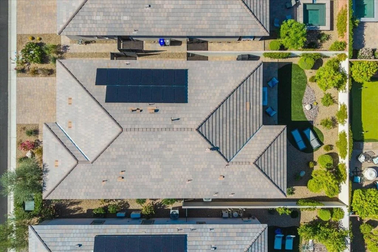
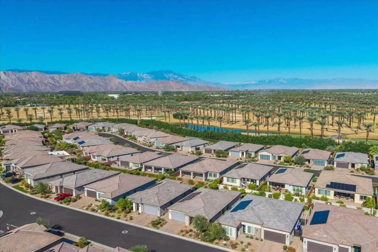
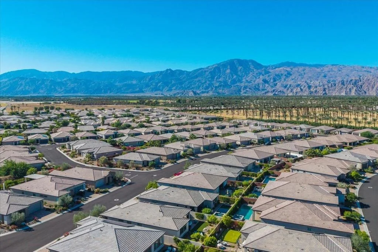
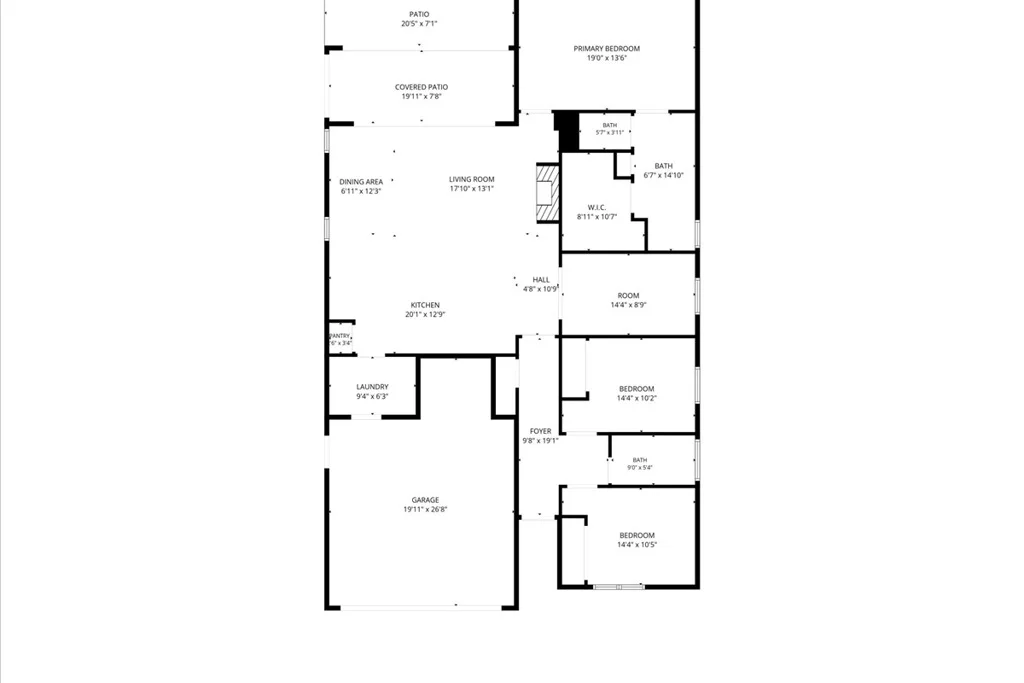
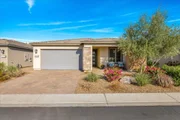
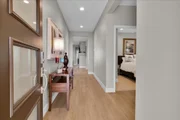
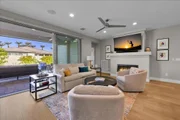
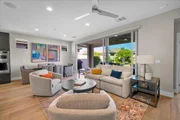
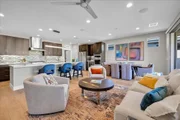
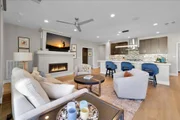
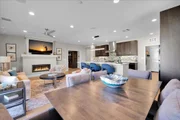
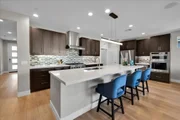
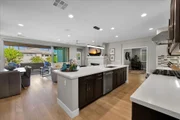
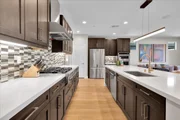
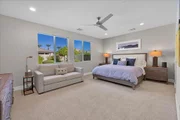
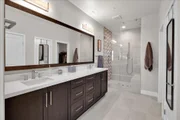
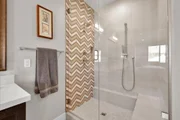
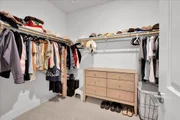
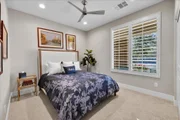
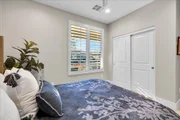
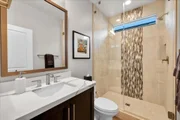
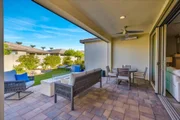
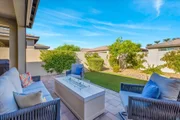
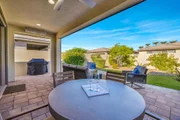
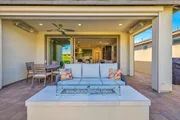
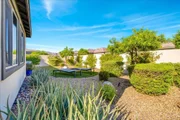
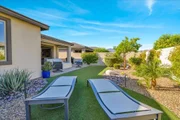
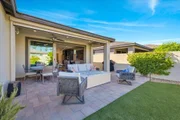
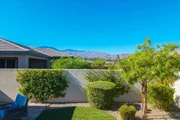
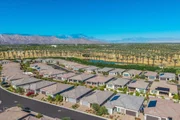
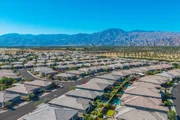
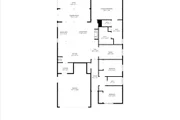
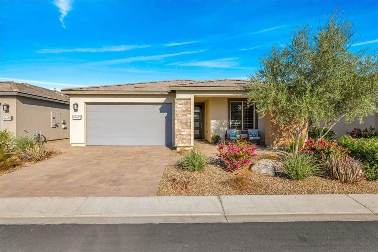
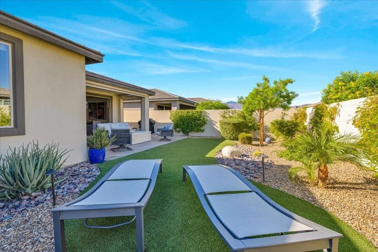
Highly desirable Connect model featuring 3 bedrooms, 2 baths plus an office. This floorplan lives large in a layout that perfectly fits your lifestyle. The open concept floorplan features an inviting kitchen with a spacious island, quartz countertops, custom design tiled backsplash, shake style cabinetry w/pull-out drawers, LED kitchen island pendant, chef kitchen with stainless steel top of the line Kitchen Aid appliances, gas range with hood, built-in microwave, large farm sink, wine refrigerator and don't forget a spacious pantry. The large family room and dining room boasts a wall of slider glass door windows, custom electric window covering and custom slider screen, enjoy watching TV above the designer-built gas fireplace with speakers in ceiling. The serene primary suite with custom electric window coverings, fan and tranquil lighting to set a nice mood plus an ensuite bathroom featuring a large upgraded tiled walk-in shower with bench, upgraded shower doors, double vanity with gorgeous lighting above the custom mirror and large walk-in closet. Retractable shade to cover the patio area creating an outside room. The serene backyard gets a lot of sun, landscaped designed beautifully and has a sitting area to watch the sunset every day. The owner spared no expense on upgrades, tankless water heater, water system, garage a/c, Solar and much more! Exceptional membership opportunity! Club membership transfer fee is just $3,000 compared to the $20,000 new membership fee. Buyer to verify membership terms and fees.Whether relaxing at home, entertaining friends, or enjoying the many amenities, this home offers the ultimate desert lifestyle. Come discover what makes Trilogy at the Polo Club so special!
Unit Size
1,847 Ft²
Days on Market
3 days
Land Size
0.13 acres
Price per sqft
$416
Property Type
House
Property Taxes
-
HOA Dues
$280
Year Built
2017

Payment Calculator

Cap Rate Calculator

Last updated: 2 days ago (CRMLS #219154527DA)

Price History

Date / Event Date Event Price
Oct 17, 2026 Listed by Compass $768,000
Listed by Compass
Apr 3, 2024 Sold
Sold
Feb 15, 2024 Listed by Coldwell Banker Realty $798,000
Listed by Coldwell Banker Realty
This Connect plan is Meticulously kept and offered designer furnished. Features 3 bedrooms, 2 baths plus an office with custom murphy bed for extra guests. This floorplan lives large in a layout that perfectly fits your lifestyle. The open concept floorplan features an inviting kitchen with a spacious island, quartz countertops, custom design tiled backsplash, shake style cabinetry w/pull-out drawers, LED kitchen island pendant, chef kitchen with stainless steel top of the line Kitchen Aid appliances, gas range with hood, built-in microwave, large farm sink, wine refrigerator and don't forget a spacious pantry. The large family room and dining room boasts a wall of slider glass door windows, custom electric window covering and custom slider screen, enjoy watching TV above the designer-built gas fireplace with speakers in ceiling and sand bar. The serene primary suite with custom electric window coverings, fan and tranquil lighting to set a nice mood plus an ensuite bathroom featuring a large upgraded tiled walk-in shower with bench, upgraded shower doors, double vanity with gorgeous lighting above the custom mirror and large walk-in closet. Retractable shade to cover the patio area creating an outside room. The serene backyard gets a lot of sun, landscaped designed beautifully and has a sitting area to watch the sunset every day. The owner spared no expense on her upgrades, tankless water heater, water system, garage a/c, Solar and much more! Call for a private showing.

Property Highlights

Garage
Air Conditioning
Fireplace
Parking Details
Has Garage
Attached Garage
Has Open Parking
Parking Features: Driveway, Garage, Garage Door Opener
Garage Spaces: 2
Interior Details
Full Bathrooms: 2
Interior Features: Breakfast Bar, High Ceilings, Open Floorplan, Recessed Lighting, Walk-In Closet(s), AllBedroomsDown, PrimarySuite
Appliances: Convection Oven, Dishwasher, Gas Cooktop, Disposal, Ice Maker, Microwave, Refrigerator, Range Hood, Self Cleaning Oven, Tankless Water Heater, Vented Exhaust Fan, Refrigerator
Flooring Type: Laminate
Door Features: Sliding Doors
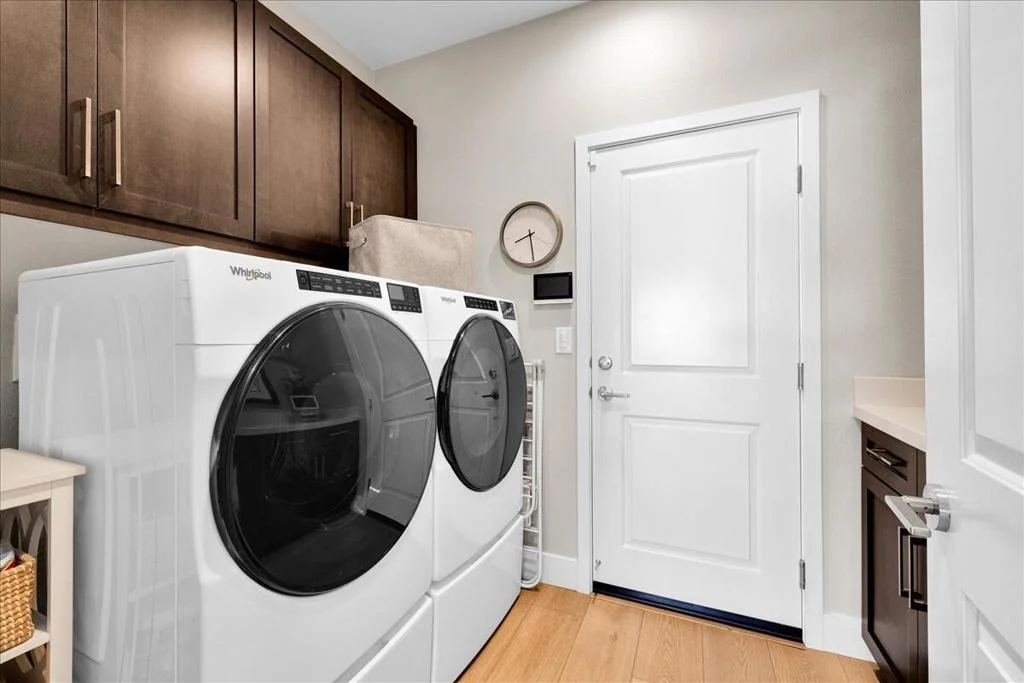
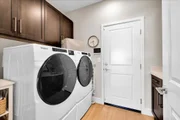
Laundry Features: Laundry Room
Has Fireplace
Fireplace Features: Gas Starter, Living Room
Exterior Details
Square Footage: 1847
Square Footage Source: $0
Security Features: Fire Sprinkler System, Gated Community
Property Condition: Updated/Remodeled
Architectural Style: Contemporary
Year Built Source: Assessor
Year Built: 2021
Builder Name: Shea
Builder Model: Connect
Levels: One
Window Features: Screens
Construction Materials: Stucco
Patio and Porch Features: Covered, Screened
Lot Features: Back Yard, Close to Clubhouse, Front Yard, Landscaped, Level, DripIrrigationBubblers, PlannedUnitDevelopment, SprinklersTimer
Lot Size Area: 5502
Lot Size Units: Square Feet
Lot Size Acres: 0.1263
Lot Size Square Feet: 5502
Utilities Details
Cooling Type: Central Air
Heating Type: Central, Forced Air, Natural Gas
Location Details
HOA/Condo/Coop Amenities: Maintenance Grounds, Management, Security, BocceCourt
HOA Fee: $280
HOA Fee Frequency: Monthly

Building Info

Overview

    General

  • Year Built: 2017
  • Effective Year Built: 2018
  • Building Count: 1
  • Bedroom Count: 3
  • Bathroom Count: 4
  • Full Bathrooms: 3
  • Partial Bathrooms: 4
  • Building Condition: 0
  • Building Quality: 4
  • Construction Type: 17
  • Building Style: 0
  • Exterior Walls Type: 0
  • Interior Walls Type: 0
  • Roof Shape Type: 0
  • Roof Cover Type: 18
  • Floor Count: 100
  • Floor Cover: 0
  • Basement Type: 0
  • Basement Area: 0
  • Garage Type: 1
  • Garage Square Area: 662
  • Parking Space Count: 2
  • Patio Type: 0
  • Porch Type: 0
  • Pool Type: 0

    Dimensions

  • Lot Size Square Feet: 8,712
  • Total Building Area: 3,756
  • Gross Building Area: 3,756
  • Building Area: 2,675
  • Building Area Measurement: L

    Heating and Cooling

  • Air Conditioning: 1
  • Heating: 3
  • Heated Square Feet: 2,675
  • Heating Fuel Type: 3

    Utilities

  • Sewer System: 5
  • Water Service: 6

Building

  • Building Type: 0
  • Property Class: R
  • Subdivision: TRACT 33004 3
  • Land Acres: 0000000200
  • Standard Land Use Code: 1001
  • County Land Use Code: 20
  • State Land Use Code: R07
  • Legal Description 1: .20 ACRES M/L IN LOT 54 MB 445/017 TR 33004-3

Neighborhood

  • School District Name: Coachella Valley Unified School District
  • Census Tract: 049101

Geography

  • Subdivision Tract Number: 33004-3
  • Parcel: 779-170-008
  • Lot: 54
  • Municipality: INDIO
  • Latitude: 33.6742
  • Longitude: -116.226

    Address

  • Full Address: 82460 Live Oak Canyon Dr
  • Address - House Number: 82460
  • Address - Street Name: Live Oak Canyon
  • Address - Suffix Type: Dr
  • State: CA
  • City Name: Indio
  • Carrier Code: R001
  • 4-Digit Zip Code: 9590
  • Zip Code: 92201

Valuation

    Tax

  • Total Area: 2,675
  • Tax Year: 2023
  • Tax Amount: $950,532
  • Initial Tax Delinquent Year: 2018
  • Tax Rate Code Area: 007-157

    Appraisal Valuation

  • Standard Deviation: 0.1807
  • Valuation Date: Jan 31, 2024
  • Confidence Score: 76
  • Final Value: 877,442
  • High Value: 1,036,012
  • Low Value: 718,871

    Market Valuation

  • Market Total Value: $665,730

    Assessments Valuation

  • Assessed Year: 2023
  • Assessed Total Value: $642,523
  • Assessed Land Value: $160,628
  • Assessed Improvements Value: $481,895

    Sales

  • Current Sale Contract Date: Jun 23, 2023
  • Current Sale Recording Date: Aug 15, 2023
  • Current Sale Price:
  • Current Sale Document Type: 36
  • Current Sale Input Document Number: 239257
  • Previous Sale Recording Date: Nov 28, 2017
  • Previous Sale Contract Date: Oct 31, 2017
  • Previous Sale Amount: $294,000
  • Previous Sale Document Type: 36
Data used for valuation calculations is provided by RealtyHop, and other third party sources

Comparables

Unit
Status
Type
Beds
Baths
ft²
Price/ft²
Asking Price
Listed On
Closing Price
Sold On
HOA + Taxes

About Indio


Similar Homes for Sale

Currently no similar homes around

Nearby Rentals

Unit for rent at 52274 Shining Star Lane, LA QUINTA, CA, 92253

$8,500 /mo

  • 4 Beds
  • 1 Bath
  • 2,555 ft²
52274 Shining Star Lane, LA QUINTA, CA, 92253 Listing by Essig & Associates
Unit for rent at 49550 Beatty Street, INDIO, CA, 92201

$6,000 /mo

  • 3 Beds
  • 1 Bath
  • 1,995 ft²
49550 Beatty Street, INDIO, CA, 92201 Listing by Kelley Peterson
Unit for rent at 49544 Wayne Street, Indio, CA, 92201

$4,400 /mo

  • 2 Beds
  • 2 Baths
  • 2,112 ft²
49544 Wayne Street, Indio, CA, 92201 Listing by Leanna Petitt


Frequently Asked Questions

When was property at 82460 Crane Drive built and last sold?
The property at 82460 Crane Drive was built in 2017 and last sold on Jun 23, 2023 for $869,000.
How much is this home worth?
The estimated value of the home located at 82460 Crane Drive is $765,574.
What are some comparable homes to 82460 Crane Drive?
There are currently no comparable homes to 82460 Crane Drive.