


82342 Crosby Drive


About This Property
Payment Calculator
Your Estimated Monthly Payment
Cap Rate Calculator
What does this mean?
Based on our analysis, the cap rate of this property is 1.25%. A negative cap rate indicates that the property might not be feasible as an income-producing asset. The median cap rate for a near zip code 11238 is 4.23%.
How much can I actually make?
Actual monthly rental income may vary between $4,760 and $7,140 depending on unit-specific characteristics. You can change the amount using the slider to further explore.
How is cap rate calculated?
Cap Rate = Net Operating Income (NOI) / Property Asset Value.
When calculating the cap rate, we assume 100% occupancy. Leverage (mortgage) is not considered.
Cap Rate provided by RealtyHop and RentHop, learn more about cap rate here.
Price History
| Date / Event | Date | Event | Price |
|---|---|---|---|
| Jun 18, 2025 | Listed | $650,000 | |
| Listed | |||
| | |||
| Dec 16, 2024 | Listed | $675,000 | |
| Listed | |||
| | |||
|
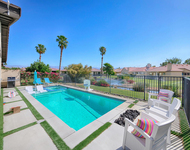
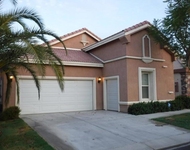
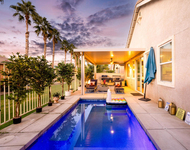
Welcome to this stunning Starlight Estate home located in Indian Palms Country Club. This 2,406 sqft home features 4 bedrooms and 3 bathrooms. Situated on the golf course with beautiful views of the Santa Rosa mountains. This pool home has everything your looking for in a desert retreat. Front entry courtyard with a private entrance to the attached casita. The living room is currently being used as a game room. The open-concept family room has a fireplace and is open to the kitchen and dining area. Kitchen island with seating, granite countertops, and views of the backyard pool and golf course. Master bedroom retreat with sitting area, and private access to the backyard. Down the hall, there are two more generous-sized bedrooms and a full bath along with the attached casita private en-suite bath and living area. The home is equipped with a new pool salt water system with smartphone capability, updated coping around the pool, expanded yard space with pavers, and natural gas firepit and BBQ. Exterior features mature landscaping, an attached garage, epoxy flooring, and a golf cart garage. Lounge in salt water pool and spa with relaxing waterfall, tanning areas, covered patio, fire pit, and bbq. Guard gated community features a 27-hole championship golf course, double-ended driving range, two practice putting greens, clubhouse with restaurant and bar, tennis courts, fitness facility, and walking/biking distance to all the popular music festivals and events at the polo grounds.
| |||
| Sep 9, 2022 | No longer available | - | |
| No longer available | |||
| Jul 28, 2022 | In contract | - | |
| In contract | |||
| Jun 25, 2022 | Listed by Brymus Capital Inc | $799,000 | |
| Listed by Brymus Capital Inc | |||
| | |||
|
Amazing opportunity to own this stunning Starlight Estate home located in Indian Palms Country Club. This 2,406 sqft home features 4 bedrooms and 3 bathrooms. Situated on the golf course with beautiful views of the Santa Rosa mountains this pool home has everything your looking for in a desert retreat. Front entry courtyard with a private entrance to the attached casita perfect for guests or mother in law quarters. This floor plan is excellent for entertaining. Spacious formal living room currently being used as a game room has vaulted ceilings, seating area and tile flooring throughout. The open concept family room has a fireplace, built in shelving, and is open to the kitchen and dining area. Kitchen island with with seating, tons of storage, granite counter tops, pantry and views of the backyard pool and golf course. Master bedroom retreat with sitting area, private access to the backyard, large walk-in closet, dual sinks, shower and soaking tub. Down the hall there are two more generous sized bedrooms a full bath along with the attached casita private en-suite bath and living area. Recent upgrades include fresh interior paint, professionally cleaned carpets, new pool salt water system with smart phone capability, updated coping around the pool, expanded yard space with pavers and natural gas firepit and BBQ, ring cameras on side yards and front door, front door wireless key pad entry. Don’t forget the 6-seater golf cart with brand new (2022) Trojan batteries. Exterior features mature landscaping, attached garage, epoxy flooring and golf cart garage. Lounge in salt water pool and spa with relaxing waterfall, tanning areas, covered patio, firepit and bbq. Guard gated community features a 27-hole championship golf course, double ended driving range, two practice putting greens, clubhouse with restaurant and bar, tennis courts, fitness facility, walking/biking distance to all the popular music festivals and events at the Empire Polo Grounds. Perfect for seasonal rentals this home comes fully furnished, just bring your golf clubs and toothbrush! The manager has listed the unit size as 2406 square feet.
| |||

Property Highlights
Building Info
Comparables
Status
Price/ft²
Listed On
Sold On
About Indio
Similar Homes for Sale
Currently no similar homes aroundNearby Rentals

Last Updated: 4 months ago
Data Source: CRMLS, MLS# 219037196DA
 Your Privacy Choices
Phone: 425-283-2930
Address: 335 Madison Avenue, New York, NY 10017