by RH Advisors

Check Availability
$1,265,000
● House - For Sale

822 Dean Avenue

New York, NY 10465
bedrooms
4 Beds
bathrooms
3 Baths, 1 Half Bath
square feet
2,573 Ft²
$6,974
Est. Monthly
6.99%
Cap Rate

About This Property

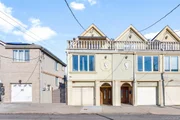
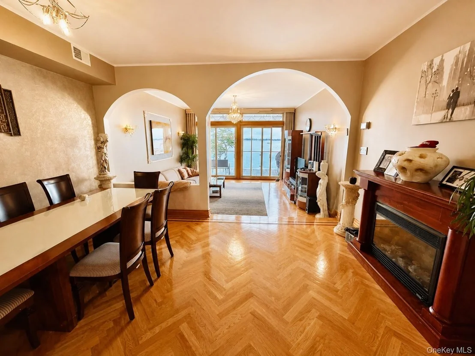
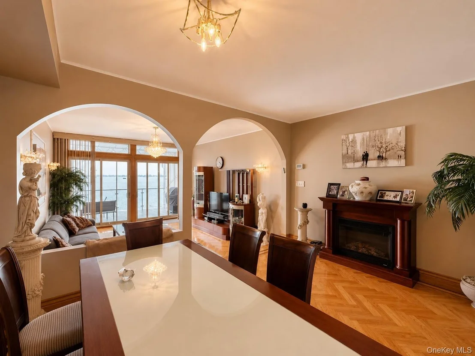
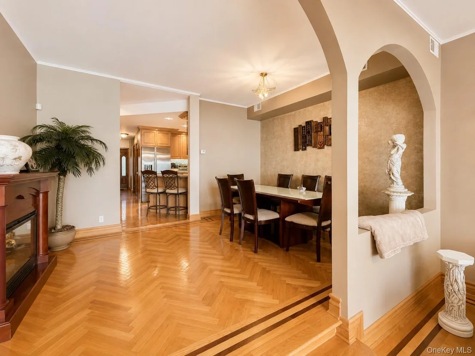
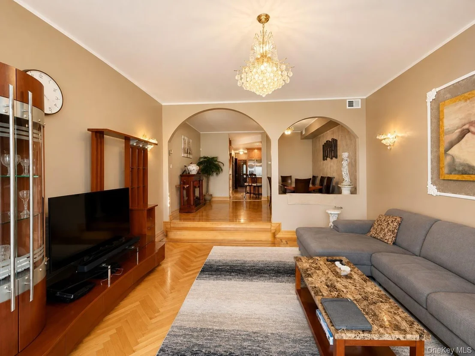
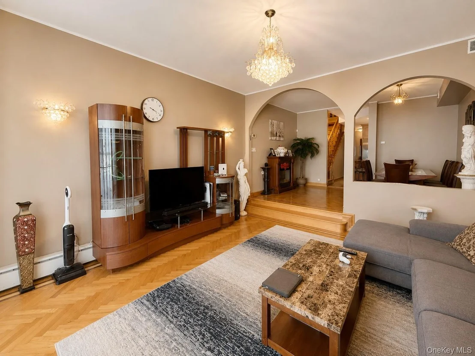
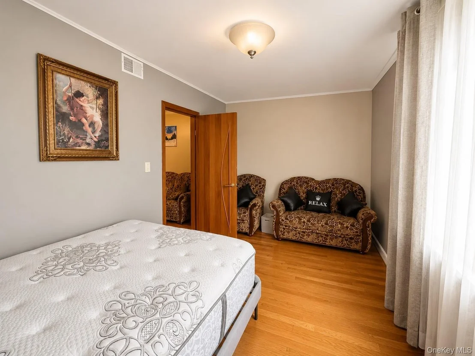
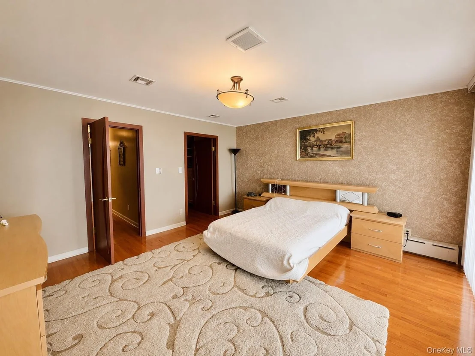
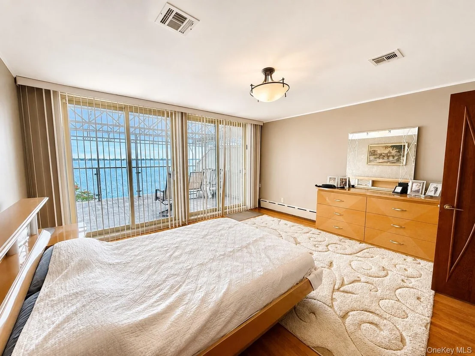
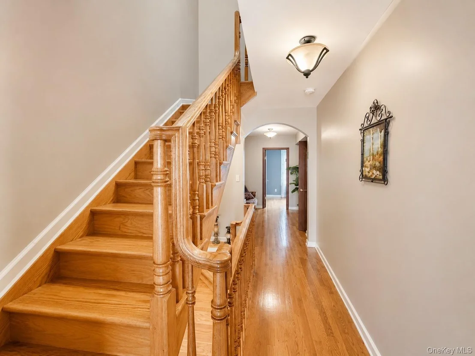
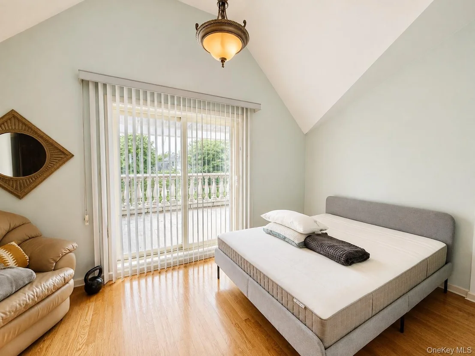
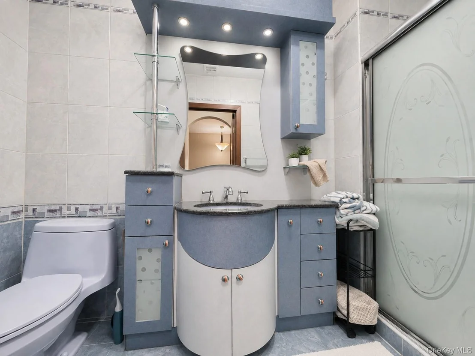
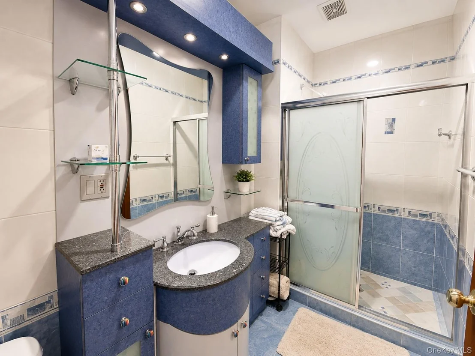
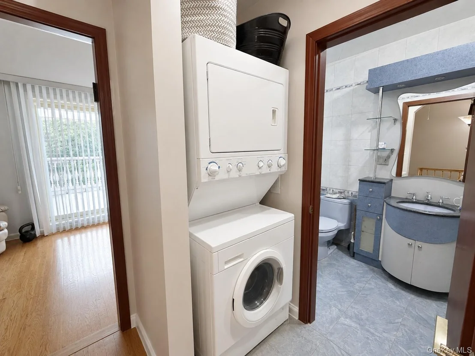
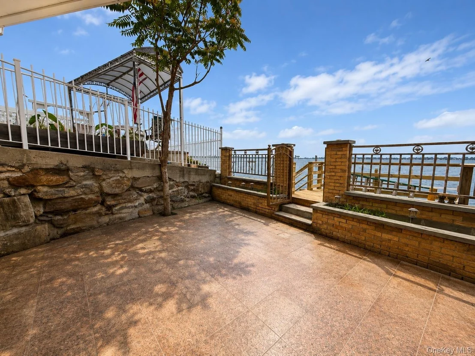
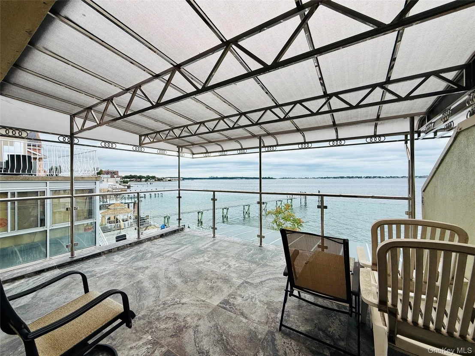
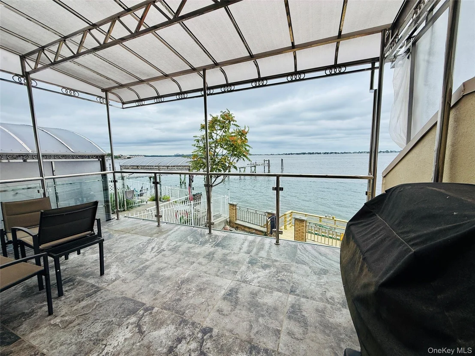
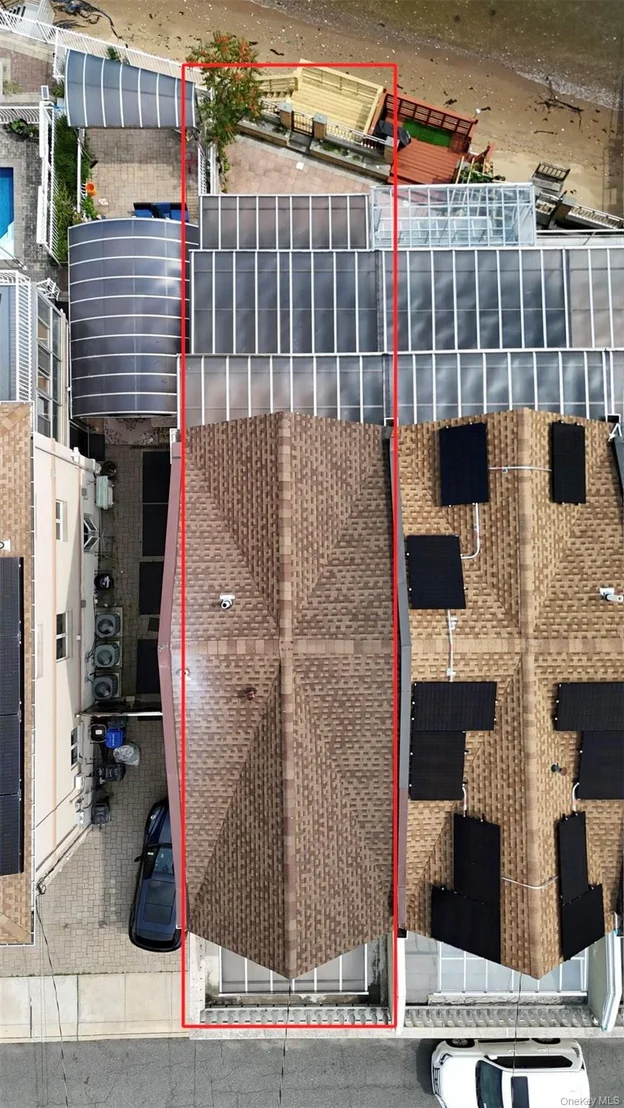
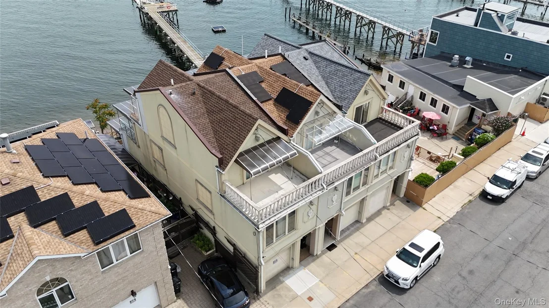
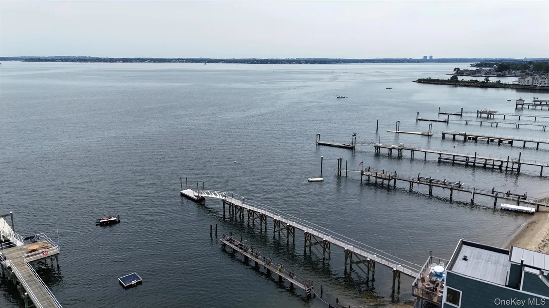
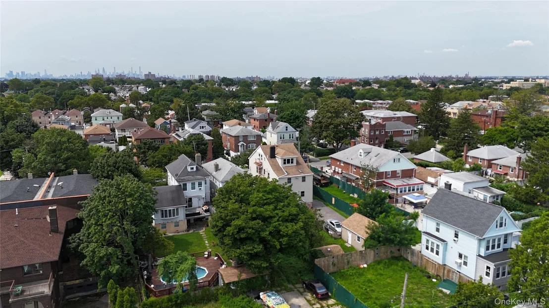
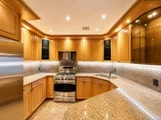
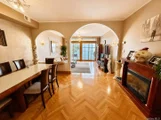
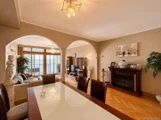
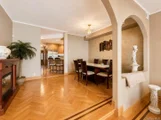
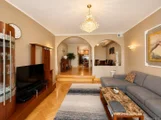
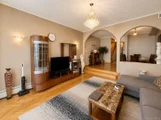
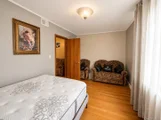
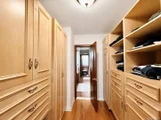
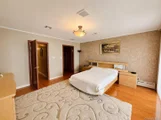
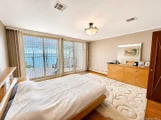
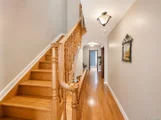
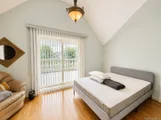
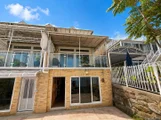
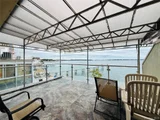
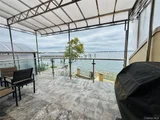
The quiet neighborhood of Throggs Neck is the location of 822 Dean Avenue. This elegant one-family home is a rare gem, being a large waterfront property looking out over Eastchester Bay. The property provides homeowners with over 3000 square feet of living space, featuring 4 bedrooms and 3.5 bathrooms. The property features a Mediterranean interior with stone accents, and the open design combined with interior arches allowing natural light to flood into the home. The home's dimmable lighting creates a cozy atmosphere. The sleek stainless-steel appliances and separate kitchen and dining areas are perfect for everyday living. The living room is the highlight of the home, with a sizable terrace looking out over the bay. Two large bedrooms and one bathroom are on the second floor, with the master bedroom including a luxurious walk-in closet and large terrace. The third-floor features two more bedrooms and another bathroom, as well as the laundry machines, conveniently allowing buyers to have their desired personal spaces. One of the bedrooms of the third floor also has its own terrace.

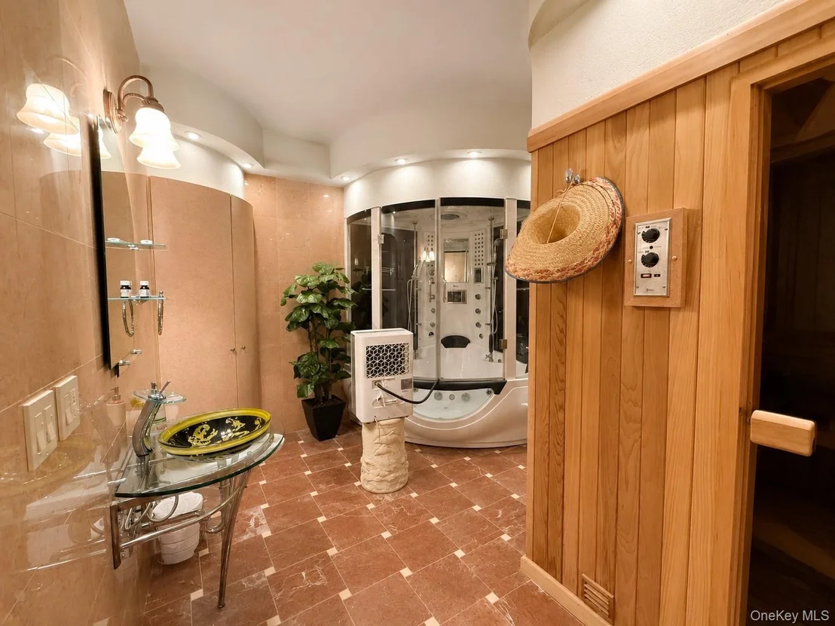
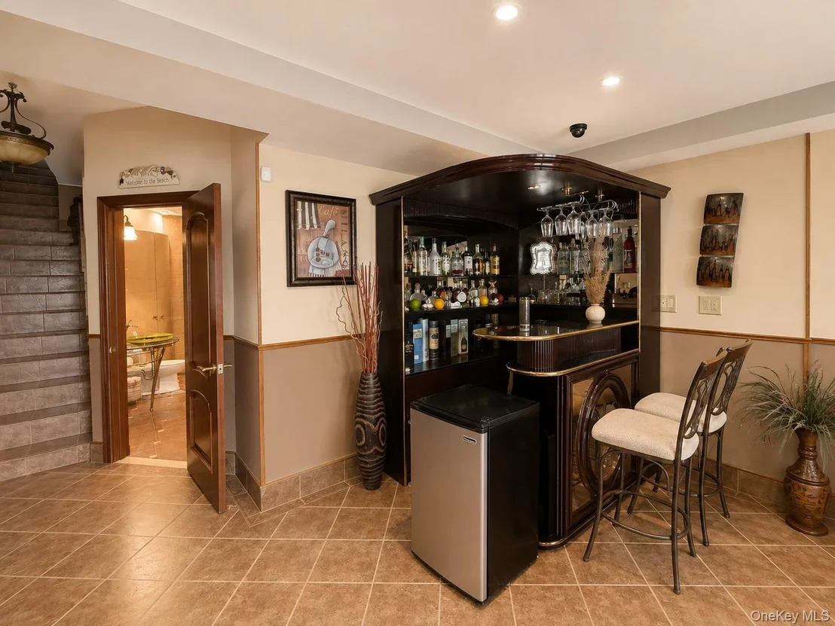
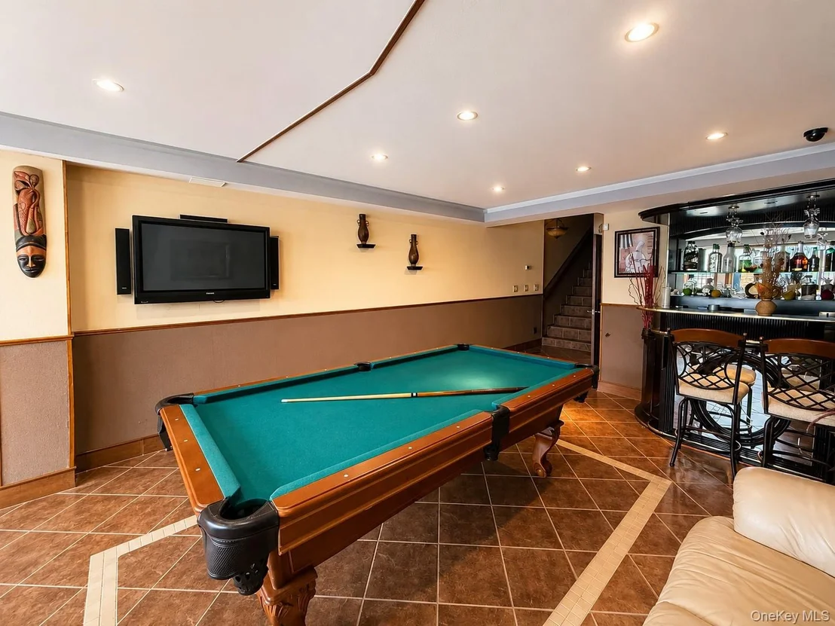
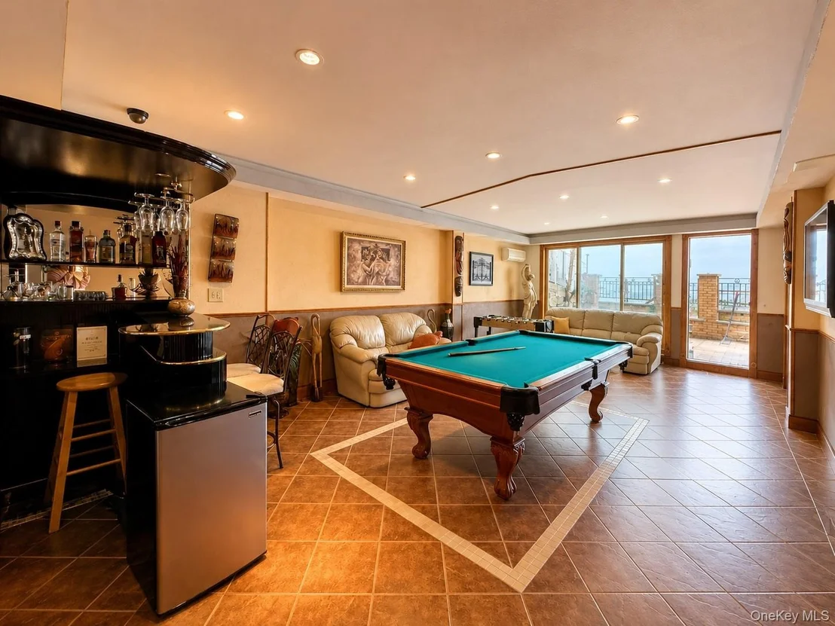
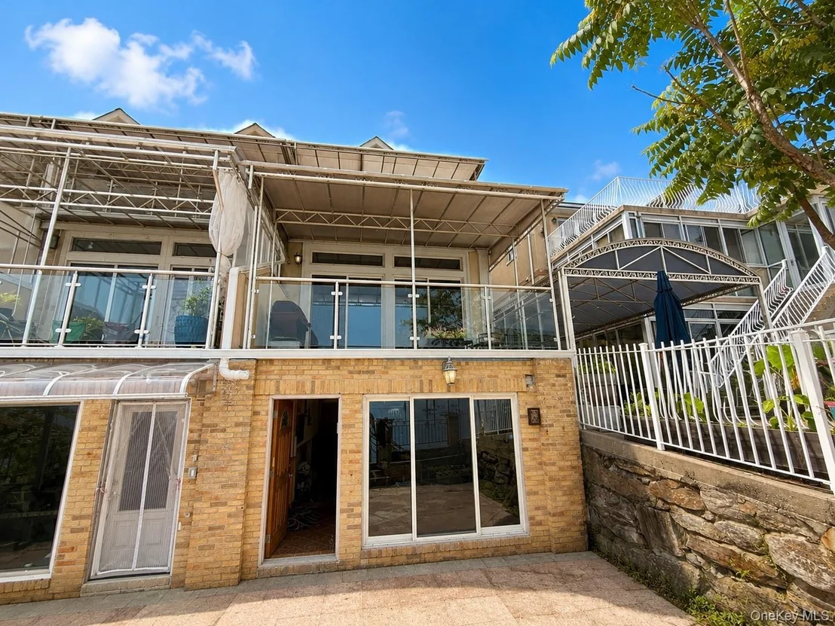
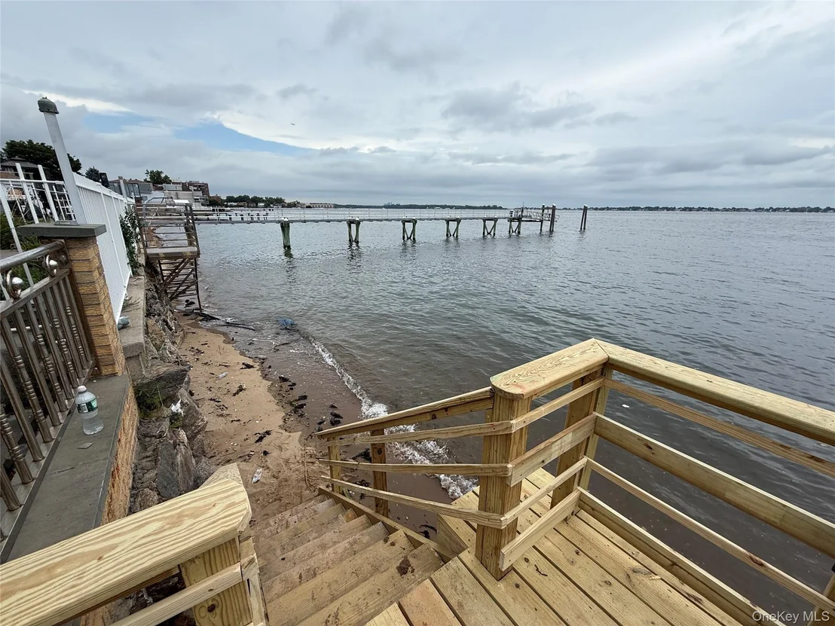
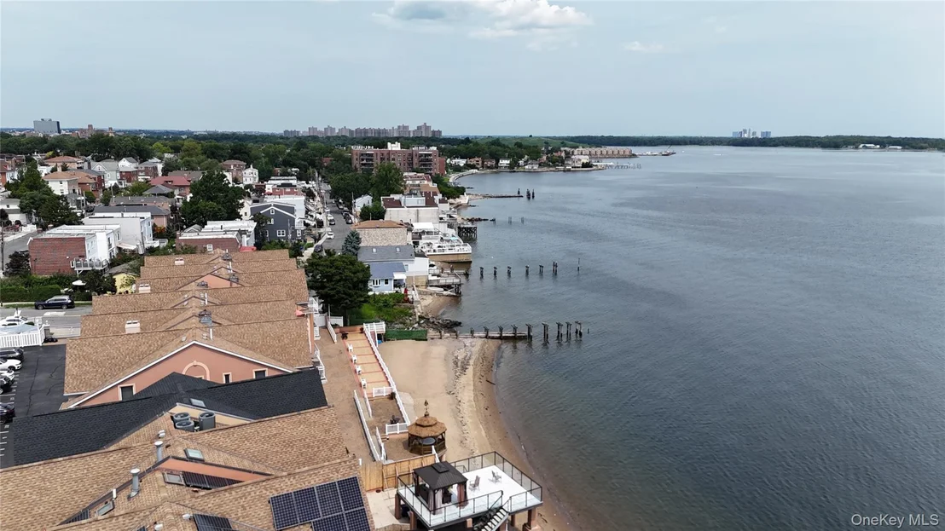
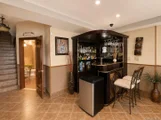
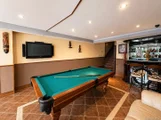
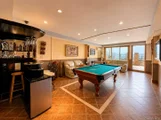
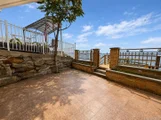
This home's basement is the entertainer's dream, complete with a dry bar and an open space that provides endless possibilities as a game room or home gym. The full bathroom on this floor features its own sauna room. The basement opens out into the backyard. The sizable backyard gives homeowners a private area to entertain guests and enjoy the unparalleled ocean view, as well as opens out to a private beach area that new owners can use. At the front of the property, the home also includes a private one-car garage giving buyers access to an easy parking space.

This home is located a convenient walk away from local bus stops and is close to Pelham Bay Park as well as Throggs Neck Shopping Center. The nearby Throgs Neck Bridge and Whitestone Bridge provide homeowners with easy access to Queens and Long Island.
Unit Size
2,573 Ft²
Days on Market
49 days
Land Size
0.04 acres
Price per sqft
$492
Property Type
House
Property Taxes
$762
HOA Dues
-
Year Built
2004

Listed By

Payment Calculator

Cap Rate Calculator

Last updated: 2 months ago (OneKey MLS #KEY1035762)

Price History

Date / Event Date Event Price
Aug 10, 2026 Listed by Han Tang Realty Inc. $1,265,000
Listed by Han Tang Realty Inc.
Jul 13, 2026 No longer available -
No longer available
Jun 13, 2026 Relisted $1,349,000
Relisted
Jun 10, 2026 No longer available -
No longer available
Apr 11, 2026 Listed by RE/MAX Distinguished Hms.&Prop $1,349,000
Listed by RE/MAX Distinguished Hms.&Prop
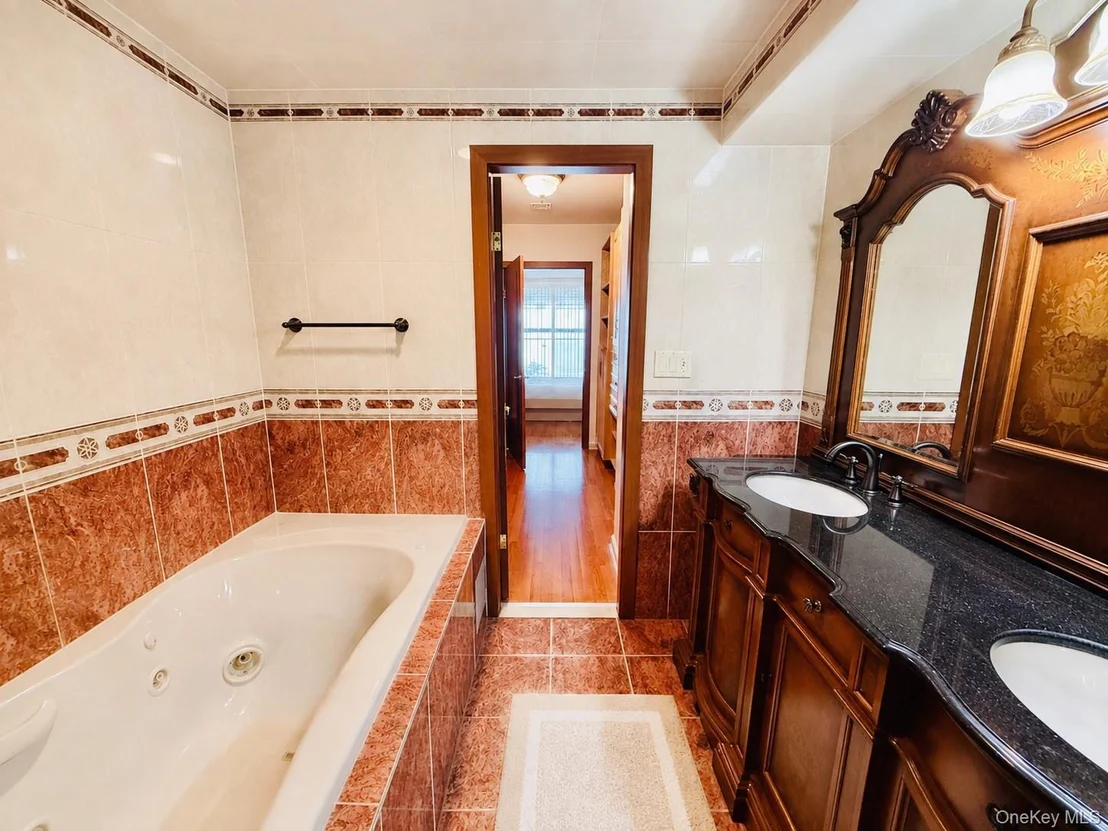
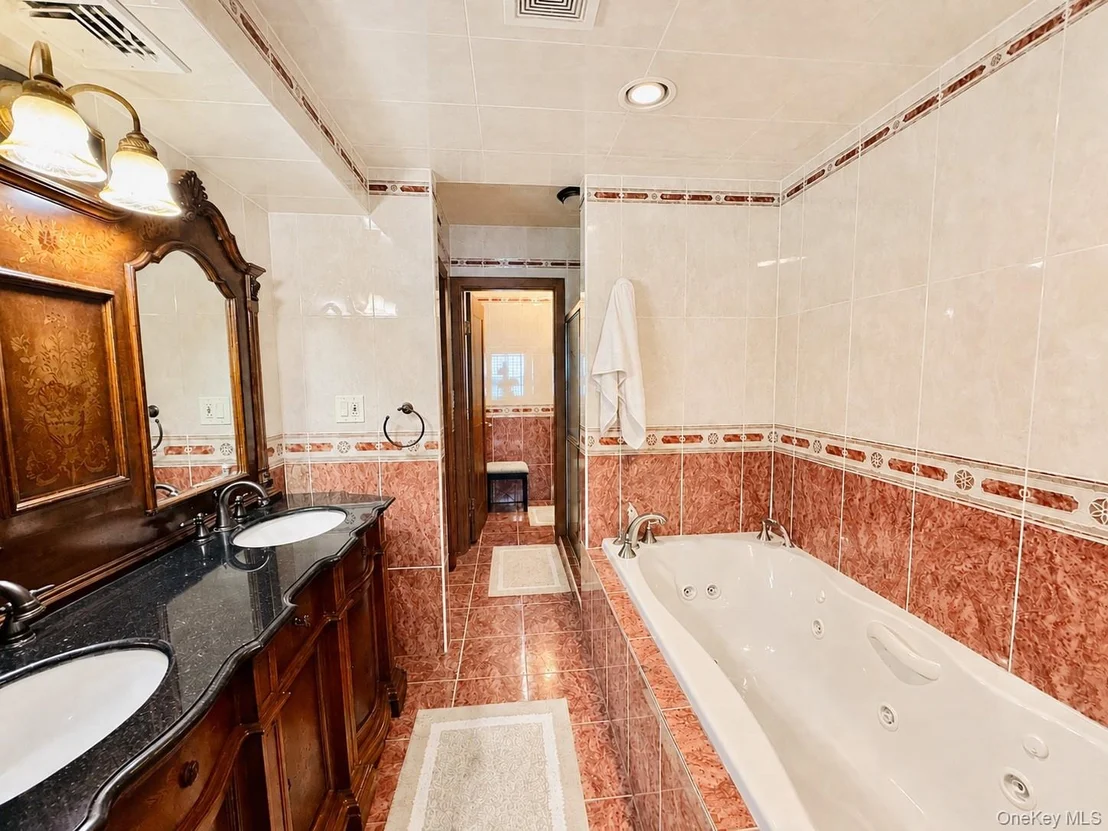
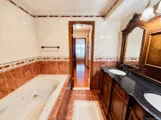
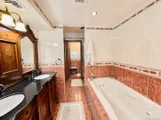
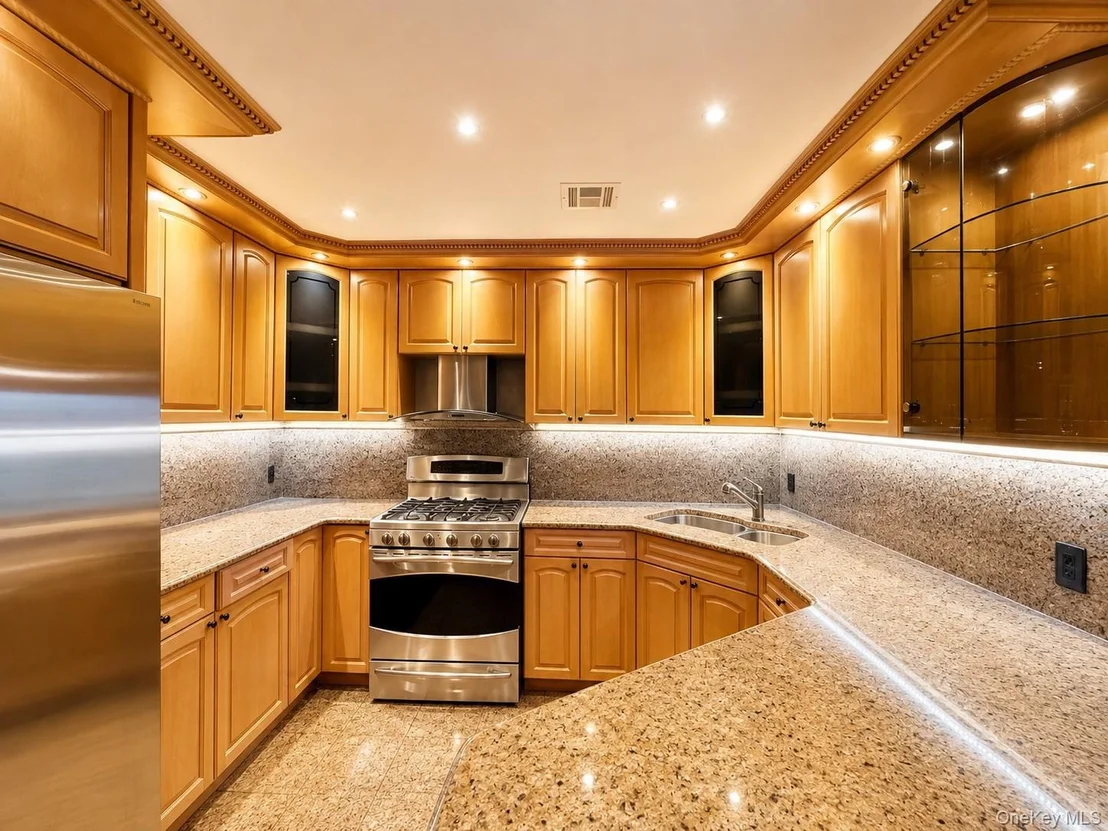
Welcome to luxury defined! This waterfront townhouse is perfect for those who enjoy waterfront views and fancy living. There are three levels, four balconies, four bedrooms and three bathrooms, each more impressive and unique in it's own way. The kitchen features high end stainless steel appliances and granite backlit eat-in countertops, to fulfill all your dining needs. The main level also features a dining room, spacious living room, and back deck great for entertaining. The second level features the primary bedroom, another balcony, a large walk-in closet and even larger bathroom with a separate shower and tub. The top floor has a front and back balcony, two more bedrooms and a full bath. The basement is what separates this house from any other in it's price range, it features a massive entertainment room with a mini-bar and pool table, or room for whatever your heart desires; it also comes with a full bathroom and sauna and steam shower perfect for relaxing. You also have direct access to the backyard and steps to the beach/water. The house comes with a 1-car attached garage with plenty of storage space. Schedule a viewing today!
Show More

Property Highlights

Garage
Air Conditioning
Parking Available
Fireplace
Parking Details
Has Garage
Has Carport
Parking Features: Carport, Driveway, Garage, Off Street, Private
Garage Spaces: 1
Interior Details
Half Bathrooms: 1
Full Bathrooms: 3
Interior Features: Ceiling Fan(s), Dry Bar, Eat-in Kitchen, Entrance Foyer, Sauna, Walk-In Closet(s), Formal Dining
Appliances: Dishwasher, Gas Range, Refrigerator, Stainless Steel Appliance(s), Gas Water Heater
Rooms: 12
Has Fireplace
Basement: Finished, Walk-Out Access
Exterior Details
Has Property Attached
Square Footage: 2573
Square Footage Source: $0
Architectural Style: Colonial
Year Built: 2004
Waterfront Features: Bayfront, Beach Access, Beach Front, Waterfront, Water Access
Building Area Total: 3100
Building Area Units: Square Feet
Construction Materials: Stucco
Lot Size Area: 1596
Lot Size Units: Square Feet
Lot Size Acres: 0.0366
Lot Size Square Feet: 1596
Water Source: Public
Financial Details
Tax Assessed Value: $57,300
Tax Annual Amount: $9,148
Utilities Details
Cooling Type: Central Air
Heating Type: Forced Air, Natural Gas
Sewer : Public Sewer

Building Info

Overview

    General

  • Year Built: 2004
  • Building Count: 1
  • Floor Count: 3
  • Total Unit Count: 1
  • Residential Unit Count: 1
  • Basement Type: 5

    Dimensions

  • Lot Area Sqft: 4,621
  • Lot Size Depth Feet: 96
  • Lot Size Frontage Feet: 17
  • Building Depth: 53
  • Building Frontage: 16
  • Gross Building Area: 2,573

    Building Floor Area

  • Residential Building Floor Area: 2,573

    Floor Area Ratio

  • Built Floor Area Ratio: 1
  • Residential Floor Area Ratio: 1
  • Commercial Floor Area Ratio: 1
  • Facilities Floor Area Ratio: 1

Building

  • Building Type: A1
  • Lot Type: 5
  • Land Use: 01
  • Irregular Lot Code: N
  • Proximity Code: 2
  • Extension Code: N

Neighborhood

  • Community District: 210
  • City Council District: 13
  • Police Precinct: 45
  • Fire Company: E072
  • Health Area: 3210
  • Sanitation District Borough: 2
  • Sanitation Subsection: 2D
  • School District: 08

Zoning

  • Split Boundary Zone Indicator: N
  • Zoning: C3A

Geography

  • Borough Name: BX
  • Borough Code: 2
  • Block: 5479
  • Lot: 94
  • Borough Block Lot: 2054790094

    Address

  • Full Address: 822 Dean Avenue
  • Zip Code: 10465

Valuation

    Assessments Valuation

  • Assessed Total Value: $55,740
  • Assessed Land Value: $4,560

    Exemptions

  • Exempt Total Value: $0
Data used for valuation calculations is provided by RealtyHop, and other third party sources

Comparables

Unit
Status
Type
Beds
Baths
ft²
Price/ft²
Asking Price
Listed On
Closing Price
Sold On
HOA + Taxes

About East Bronx


Similar Homes for Sale

Currently no similar homes around

Nearby Rentals


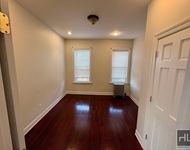
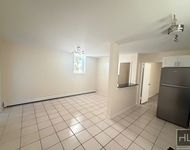
Unit for rent at 3226 Rawlins Avenue, BRONX, NY, 10465

$2,589 /mo

  • 2 Beds
  • 1 Bath
3226 Rawlins Avenue #3, BRONX, NY, 10465 Listing by Damion Foster
Unit for rent at 287 Logan Avenue, BRONX, NY, 10465

$3,600 /mo

  • 3 Beds
  • 1 Bath
287 Logan Avenue #2, BRONX, NY, 10465 Listing by Christian Madalengoitia
Unit for rent at 1395 Kearney Avenue, BRONX, NY, 10465

$2,700 /mo

  • 2 Beds
  • 1 Bath
1395 Kearney Avenue, BRONX, NY, 10465 Listing by Alex Cedeno


Frequently Asked Questions

When was property at 822 Dean Avenue built and last sold?
The property at 822 Dean Avenue was built in 2004 and last sold on Jan 1, 1970 for $0.
How much is this home worth?
The estimated value of the home located at 822 Dean Avenue is $1,267,740.
What are some comparable homes to 822 Dean Avenue?
There are currently no comparable homes to 822 Dean Avenue.