See Home Value
$650,000
● Condo - Off Market

82 Walnut St #1

Brookline, MA 02445
bedrooms
2 Beds
bathrooms
1 Bath
square feet
970 Ft²
$3,659
Est. Monthly
$240
HOA / Fees
5.03%
Cap Rate

About This Property

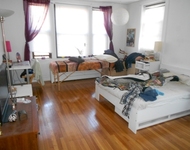
UNBEATABLE location literally a 5 mins' walk from Brookline Village which is full of charm, history and gastro delights! Commuters, you have a choice of Brookline Village's D line, or Coolidge Corner's C line. Drivers, Walnut St is adjacent to Route-9! This classic triple-decker is an oversized 2BR unit that has a huge eat-in kitchen with PANTRY as well as separate dining and living rooms. An abode that has high ceilings and wrapped in warm colors. Individually assigned basement storage space for each unit resident; shared laundry (no coin needed) with Trustees' consent for in-unit laundry installation should one desire. Outdoor lovers rejoice, for this has lots of outdoor spaces starting from the front porch to back deck, and paved patio area with a 6-seater outdoor dining table to easily host and have alfresco dining. Gather for s'mores around the fire pit or have your own vegetables from the small garden! Parking spot is good for 8pm-8am on weekdays, 8pm-10am on weekends.
Unit Size
970 Ft²
Days on Market
-
Land Size
-
Price per sqft
$659
Property Type
Condo
Property Taxes
$280
HOA Dues
$240
Year Built
-

Payment Calculator

Cap Rate Calculator

Last updated: 2 years ago (MLSPIN #73294955)

Price History

Date / Event Date Event Price
Nov 20, 2024 Sold
Sold
Oct 23, 2024 In contract -
In contract
Oct 18, 2024 Relisted $639,000
Relisted
Oct 2, 2024 In contract -
In contract
Sep 25, 2024 Listed by Keller Williams Realty $639,000
Listed by Keller Williams Realty
Show More

Property Highlights

Garage
Parking Available
Air Conditioning
Interior Details
Level: First
Width: 10.25
Length: 12.916666
Features: Flooring - Stone/Ceramic Tile, Pantry, Exterior Access, Gas Stove
Area: 132.395833
Area: 48.652777
Features: Bathroom - Full
Length: 9.416666
Level: First
Width: 5.166666
Level: First
Features: Closet, Flooring - Hardwood
Width: 10.833333
Length: 9.416666
Area: 102.013888
Width: 15.583333
Features: Flooring - Hardwood
Length: 14.416666
Level: First
Area: 224.659722
Length: 11
Level: First
Area: 165
Features: Flooring - Hardwood
Width: 15
Features: Closet, Flooring - Hardwood
Level: First
Length: 9.583333
Width: 17.5
Area: 167.708333
Features: No
Full Bathrooms: 1
Appliances: Range, Dishwasher, Disposal, Refrigerator
Flooring Type: Tile, Hardwood
Laundry Features: In Basement, Common Area, In Building
Rooms: 5
Basement: Y
Parking Details
Parking Features: Off Street, Tandem, On Street, Assigned
Exterior Details
Entry Level: 1
Security Features: Security Gate
Year Built Source: Public Records
Year Built Details: Actual
PropertySubType: Condominium
Building Name: 82 Walnut Condominium
Structure Type: 2/3 Family
Stories (Total): 1
Building Area Units: Square Feet
Window Features: Storm Window(s)
Construction Materials: Brick
Patio and Porch Features: Porch, Deck - Access Rights, Patio
Lead Paint: Unknown
Lot Size Units: Acres
Zoning: T-5
Parcel Number: 3141003, 3805927
Water Source: Public
Financial Details
Tax Assessed Value: $678,900
Tax Annual Amount: $3,365
Utilities Details
Utilities: for Gas Range
Cooling Type: Window Unit(s)
Heating Type: Hot Water, Oil, Individual, Unit Control
Sewer : Public Sewer
Location Details
HOA/Condo/Coop Fee Includes: Water, Sewer, Insurance, Trash
Association Fee Frequency: Monthly
HOA Fee: $240
Community Features: Public Transportation, Shopping, Medical Facility, Highway Access, House of Worship, Public School, T-Station
Pets Allowed: Yes
Complex is Completed
Management: Owner Association

Comparables

Unit
Status
Type
Beds
Baths
ft²
Price/ft²
Asking Price
Listed On
Closing Price
Sold On
HOA + Taxes

Past Sales

Date Unit Beds Baths Sqft Price Closed Listed By
20240925 Unit 1
09/25/2024
1
2 Bed
1 Bath
970 ft²
$639,000
bedrooms
2 Bed
bathrooms
1 Bath
square feet
970 ft²
$650,000 +1.72%
11/20/2024
Alla Iokheles
Rufo Realty
20140409 Unit 3
04/09/2014
3
2 Bed
1 Bath
970 ft²
$479,000
bedrooms
2 Bed
bathrooms
1 Bath
square feet
970 ft²
$472,000 -1.46%
06/12/2014
Dan Lyons
Compass
20040309 Unit 282
03/09/2004
282
2 Bed
1 Bath
970 ft²
$385,000
bedrooms
2 Bed
bathrooms
1 Bath
square feet
970 ft²
$368,000 -4.42%
06/29/2004
Shelley Barron
Hammond Residential Real Estate
20020906 Unit 1
09/06/2002
1
2 Bed
1 Bath
970 ft²
$368,000
bedrooms
2 Bed
bathrooms
1 Bath
square feet
970 ft²
$357,500 -2.85%
05/30/2003
Tina Sachs
Coldwell Banker Realty - Newton
20020625 Unit 382
06/25/2002
382
2 Bed
1 Bath
970 ft²
$379,900
bedrooms
2 Bed
bathrooms
1 Bath
square feet
970 ft²
$381,000 +0.29%
09/03/2002
Dan Lyons
Compass

Building Info

82 Walnut Street 82 Walnut Street, Brookline, MA 02445
More about this Building
82 Walnut Street
Want to find out who owns 82 Walnut Street, Brookline, MA 02445? Get detailed property transactions here.

About Brookline Village


Similar Homes for Sale

Currently no similar homes around

Nearby Rentals

Unit for rent at 25 Euston St, Brookline, 02446

$4,400 /mo

  • 2 Beds
  • 1 Bath
25 Euston St, Brookline, 02446 Listing by Inbound Real Estate
Unit for rent at 75 Parkman St, Brookline, 02446

$3,300 /mo

  • 1 Bed
  • 1 Bath
75 Parkman St, Brookline, 02446 Listing by Inbound Real Estate
Unit for rent at 50 Carlton St, Brookline, 02446

$3,200 /mo

  • 1 Bed
  • 1 Bath
50 Carlton St, Brookline, 02446 Listing by Inbound Real Estate