


82 Thistle Patch Way #82


About This Property
Payment Calculator
Your Estimated Monthly Payment
Cap Rate Calculator
What does this mean?
Based on our analysis, the cap rate of this property is 1.25%. A negative cap rate indicates that the property might not be feasible as an income-producing asset. The median cap rate for a near zip code 11238 is 4.23%.
How much can I actually make?
Actual monthly rental income may vary between $4,760 and $7,140 depending on unit-specific characteristics. You can change the amount using the slider to further explore.
How is cap rate calculated?
Cap Rate = Net Operating Income (NOI) / Property Asset Value.
When calculating the cap rate, we assume 100% occupancy. Leverage (mortgage) is not considered.
Cap Rate provided by RealtyHop and RentHop, learn more about cap rate here.
Price History
| Date / Event | Date | Event | Price |
|---|---|---|---|
| Sep 17, 2026 | Listed by Corcoran Property Advisors | $1,775,000 | |
| Listed by Corcoran Property Advisors | |||
   | |||
|
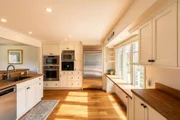
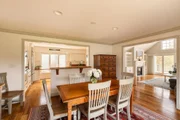
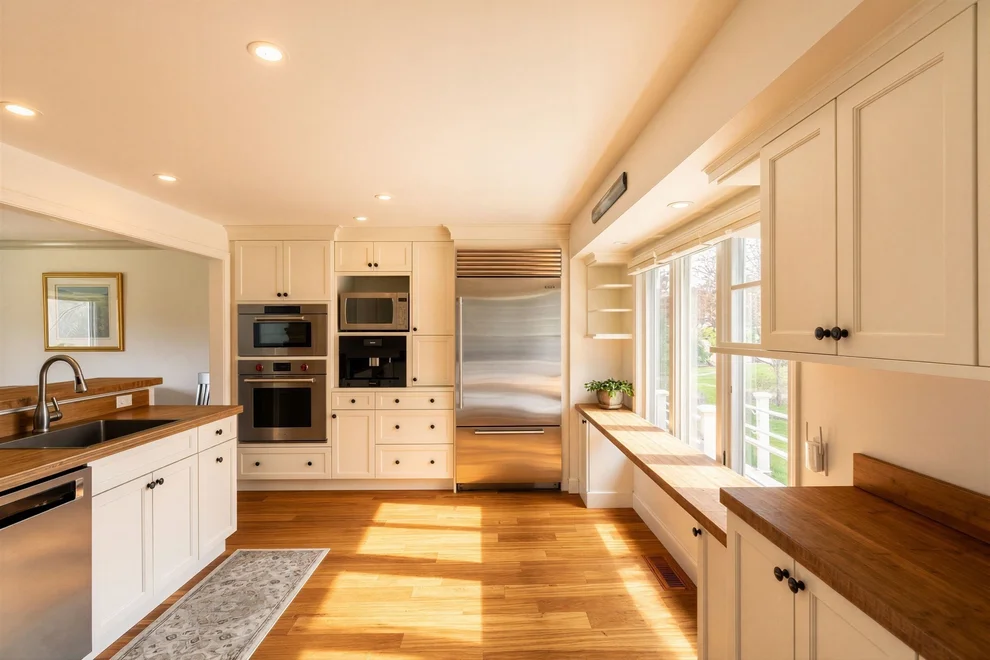
Experience refined living in this completely remodeled, spacious residence, showcasing best-in-class finishes and thoughtfully upgraded systems for buyers seeking sophisticated comfort and style. The professional-grade kitchen features high-end appliances and a beautifully designed layout ideal for both culinary enthusiasts and effortless entertaining. The kitchen opens seamlessly to the dining area, creating an inviting flow for everyday living and gatherings. The bright, airy living room is enhanced by a striking cathedral ceiling, gas fireplace, and custom built-ins. Oversized sliders fill the space with natural light and lead to an expansive, maintenance-free deck—the perfect setting for outdoor dining, relaxation, and entertaining. The well-appointed FIRST FLOOR primary features an ensuite bathroom combining contemporary design with everyday functionality, featuring a double vanity and spacious walk-in shower with first floor laundry room. Upstairs features two additional well portioned bedrooms and an updated bathroom. The walkout lower level affords additional space for guests and recreation with a wet bar, full bath, and the option to expand. Other highlights include hardwood floors throughout, upgraded windows and sliders, water filter, and on-demand generator. Every detail reflects meticulous design and modern comfort, making this exceptional condo a sophisticated and inviting place to call home. Situated at The Meadows, Hingham's most desired condo community, with its lush 50 acres of mature landscaping, community pool, tennis/pickle courts, and unbeatable location.
| |||
| Nov 30, 2023 | Sold | ||
| Sold | |||
| Oct 9, 2023 | In contract | - | |
| In contract | |||
| Sep 18, 2023 | Listed by William Raveis R.E. & Home Services | $1,699,000 | |
| Listed by William Raveis R.E. & Home Services | |||
| | |||
|
THE MEADOWS! Rarely available tastefully renovated spacious 3 bedroom home with 1st flr primary suite, one of the Largest style Units in the complex. Sunny cathedral ceiling living room with sliders out to 17 x 22 new deck. FIRST FLOOR PRIMARY SUITE with slider out to deck, full renovated bathroom with walk in shower & separate soaking tub. 1st flr laundry, beautiful office/ den with sliders out to deck, chef's kitchen with bamboo counter tops, stainless appliances. Lovely dining room with picture window to enjoy the beautiful scenic view. Spacious walk-out lower level with family room -built in bar area & slider out to stone patio. 2 car garage. This desirable neighborhood is ideally located near Hingham Center, walking trails, driving range & playing fields. Current owners replaced & renovated- windows, sliders, skylights, kitchen, bathrooms, generator, decks, awning, teak wood floors, furnace, A/C, fireplace, stairway & railings, ceilings, hot water tank, water filter & more.
| |||
| Apr 11, 2015 | Sold | ||
| Sold | |||

Property Highlights
Comparables
Status
Price/ft²
Listed On
Sold On
Past Sales
| Date | Unit | Beds | Baths | Sqft | Price | Closed | Listed By |
|---|---|---|---|---|---|---|---|
|
09/18/2023
|
3 Bed
|
4 Bath
|
3073 ft²
|
$1,699,000
3 Bed
4 Bath
3073 ft²
|
$1,635,000
-3.77%
11/30/2023
|
Joanne Conway
William Raveis R.E. & Home Services
| |
|
01/15/2015
|
3 Bed
|
4 Bath
|
2226 ft²
|
$849,900
3 Bed
4 Bath
2226 ft²
|
$805,000
-5.28%
04/11/2015
|
M. Eileen Richards
Coldwell Banker Realty - Hingham
|
Building Info
- 1 Unit for Sale
 Your Privacy Choices
Phone: 425-283-2930
Address: 335 Madison Avenue, New York, NY 10017