See Home Value
$1,450,000
● Condo - Off Market

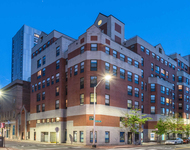
82 Summit Avenue #82

Brookline, MA 02446
bedrooms
3 Beds
bathrooms
3 Baths, 1 Half Bath
square feet
2,005 Ft²
$2,124,660
RealtyHop Estimate
48.06%
Since Aug 1, 2018
MA-Boston
Primary Model

About This Property

2010 Wilder & Chavez 2-family condo conversion and thorough rehab-construction.  Brazilian cherry floors, high ceilings, abundant windows and French doors throughout.  Contemporary, open-concept main level features a spacious living area w/custom built-in cabinets and bookcases surrounding a gas fireplace, a generous dining room area, and a stellar kitchen w/marble counter tops & 2017 stainless appliances including a Wolf gas-stove.  Two ample bedrooms, one accessible to a deck, a full bathroom, and lavatory complete this floor. Second floor master bedroom features fitted closets, Juliet balcony and en-suite bathroom with glass walk-in shower and marble top sinks. Its finished, bright lower level features a family room and direct access to a heated 2-car tandem garage. Additional amenities include a third, non-tandem outdoor parking space, three-zone heating and cooling, and shared backyard.  Coveted Coolidge Corner location, convenient to MBTA, shops and restaurants.  Driscoll School.
Unit Size
2,005 Ft²
Days on Market
-
Land Size
-
Price per sqft
$716
Property Type
Condo
Property Taxes
$1,168
HOA Dues
$250
Year Built
1900

Payment Calculator

Cap Rate Calculator

Last updated: 5 years ago (MLSPIN #72335047)

Price History

Date / Event Date Event Price
Jul 17, 2018 Sold
Sold
May 29, 2018 Listed by Non Member Office $1,435,000
Listed by Non Member Office
Apr 8, 2016 Sold
Sold
Feb 23, 2016 Listed by Hammond Residential Real Estate $1,240,000
Listed by Hammond Residential Real Estate
Fabulous, three level 2010 gut renovation in the heart of Coolidge Corner! Sophisticated layout for easy living and entertaining. A beautiful first floor living room with gas fireplace is open to a dining area with abundant light. Fresh and modern kitchen with high end appliances, marble counters, and custom cabinets. Two equal sized bedrooms, a full bathroom, plus half bath complete this level. The top floor master suite offers a spa-like bath, three California Closets, and Juliete balcony. The bright lower level family room has direct access to a heated garage with parking for two cars tandem. Three zones of heating and cooling, an additional outdoor parking space, back and front yard, and a front porch with a Boston skyline view make this a home not to be missed. Driscoll School!
Aug 16, 2010 Sold
Sold
Show More

Property Highlights

Air Conditioning
Garage
Parking Available
Fireplace
Interior Details
Level: First
Width: 13
Length: 11
Features: Flooring - Wood, Countertops - Stone/Granite/Solid, French Doors, Cabinets - Upgraded, Recessed Lighting, Remodeled, Gas Stove, Peninsula
Area: 143
Level: First
Features: Bathroom - Full, Bathroom - Tiled With Tub & Shower, Flooring - Stone/Ceramic Tile, Countertops - Upgraded
Level: First
Features: Closet, Flooring - Wood
Width: 12
Length: 12
Area: 144
Width: 20
Features: Flooring - Wood, Window(s) - Bay/Bow/Box, Open Floorplan, Remodeled
Length: 11
Level: First
Area: 220
Features: Closet, Flooring - Wood, French Doors, Deck - Exterior, Recessed Lighting
Width: 14
Length: 10
Area: 140
Level: First
Features: Bathroom - Half
Level: First
Length: 15
Level: First
Area: 210
Features: Closet/Cabinets - Custom Built, Flooring - Wood, Open Floorplan, Recessed Lighting, Remodeled
Width: 14
Length: 14
Level: Basement
Features: Flooring - Wood, Exterior Access, Open Floorplan, Recessed Lighting, Remodeled
Width: 26
Area: 364
Features: Bathroom - Full, Bathroom - Double Vanity/Sink, Closet - Linen, Closet/Cabinets - Custom Built, Flooring - Wood, Balcony - Exterior, French Doors, Recessed Lighting
Level: Second
Length: 14
Width: 24
Area: 336
Features: Bathroom - Double Vanity/Sink, Bathroom - Tiled With Shower Stall, Flooring - Stone/Ceramic Tile, Countertops - Upgraded
Level: Second
Features: Yes
Half Bathrooms: 1
Full Bathrooms: 2
Appliances: Range, Dishwasher, Disposal, Microwave, Refrigerator, Washer, Dryer, Electric Water Heater, Plumbed For Ice Maker, Utility Connections for Gas Range, Utility Connections for Electric Dryer
Flooring Type: Wood, Tile
Laundry Features: Electric Dryer Hookup, Washer Hookup, In Basement, In Unit
Rooms: 7
Has Fireplace
Fireplace Features: Living Room
Fireplaces: 1
Basement: Y
Parking Details
Has Garage
Attached Garage
Parking Features: Attached, Under, Garage Door Opener, Heated Garage, Assigned, Paved
Garage Spaces: 2
Exterior Details
Entry Level: 1
Year Built Source: Public Records
Year Built Details: Approximate, Renovated Since
PropertySubType: Condominium
Building Name: 80-82 Summit Avenue Condominium
Structure Type: 2/3 Family
Stories (Total): 3
Building Area Units: Square Feet
Window Features: Insulated Windows
Patio and Porch Features: Porch, Covered
Lead Paint: Unknown
Lot Size Units: Acres
Zoning: S-7
Parcel Number: B:088 L:0053 S:0002, 4826502
Water Source: Public
Financial Details
Tax Assessed Value: $1,482,100
Tax Annual Amount: $14,021
Utilities Details
Utilities: for Gas Range, for Electric Dryer, Washer Hookup, Icemaker Connection
Cooling Type: Central Air
Heating Type: Forced Air, Natural Gas
Sewer : Public Sewer
Location Details
HOA/Condo/Coop Fee Includes: Water, Sewer, Insurance, Trash
HOA Fee: $250
Community Features: Public Transportation, Shopping, Park, Medical Facility, Highway Access, House of Worship, Private School, Public School, T-Station, University
Pets Allowed: Yes w/ Restrictions
Complex is Completed
Management: Owner Association

Comparables

Unit
Status
Type
Beds
Baths
ft²
Price/ft²
Asking Price
Listed On
Closing Price
Sold On
HOA + Taxes

Past Sales

Date Unit Beds Baths Sqft Price Closed Listed By
20180529 Unit 82
05/29/2018
82
3 Bed
3 Bath
2005 ft²
$1,435,000
bedrooms
3 Bed
bathrooms
3 Bath
square feet
2005 ft²
$1,450,000 +1.05%
07/17/2018
Alan Cohen
Hammond Residential Real Estate
20160223 Unit 82
02/23/2016
82
3 Bed
3 Bath
2005 ft²
$1,240,000
bedrooms
3 Bed
bathrooms
3 Bath
square feet
2005 ft²
$1,370,000 +10.48%
04/08/2016
Allison Blank
Compass
20100603 Unit 82
06/03/2010
82
3 Bed
3 Bath
2005 ft²
$1,099,000
bedrooms
3 Bed
bathrooms
3 Bath
square feet
2005 ft²
$1,056,500 -3.87%
08/16/2010
Sean Wilder
Sean Wilder

Building Info

82 Summit Avenue 82 Summit Avenue, Brookline, MA 02446
More about this Building
82 Summit Avenue
Want to find out who owns 82 Summit Avenue, Brookline, MA 02446? Get detailed property transactions here.

About Washington Square


Similar Homes for Sale

Currently no similar homes around

Nearby Rentals

Unit for rent at 10 Magazine Street, Cambridge, MA, 02139

$4,055 /mo

  • 2 Beds
  • 2 Baths
  • 1,013 ft²
10 Magazine Street #The Cambridge, Cambridge, MA, 02139 Listing by Equity Residential
Unit for rent at 75 Parkman St, Brookline, 02446

$3,000 /mo

  • 1 Bed
  • 1 Bath
75 Parkman St, Brookline, 02446 Listing by Inbound Real Estate
Unit for rent at 50 Carlton St, Brookline, 02446

$3,000 /mo

  • 1 Bed
  • 1 Bath
50 Carlton St, Brookline, 02446 Listing by Inbound Real Estate