


82 Schindler Way


Payment Calculator
Your Estimated Monthly Payment
Cap Rate Calculator
What does this mean?
Based on our analysis, the cap rate of this property is 1.25%. A negative cap rate indicates that the property might not be feasible as an income-producing asset. The median cap rate for a near zip code 11238 is 4.23%.
How much can I actually make?
Actual monthly rental income may vary between $4,760 and $7,140 depending on unit-specific characteristics. You can change the amount using the slider to further explore.
How is cap rate calculated?
Cap Rate = Net Operating Income (NOI) / Property Asset Value.
When calculating the cap rate, we assume 100% occupancy. Leverage (mortgage) is not considered.
Cap Rate provided by RealtyHop and RentHop, learn more about cap rate here.
Price History
| Date / Event | Date | Event | Price |
|---|---|---|---|
| Oct 6, 2022 | No longer available | - | |
| No longer available | |||
| Oct 4, 2022 | Sold | ||
| Sold | |||
| Aug 9, 2022 | In contract | - | |
| In contract | |||
| Jun 21, 2022 | Listed by KELLER WILLIAMS METROPOLITAN | $750,000 | |
| Listed by KELLER WILLIAMS METROPOLITAN | |||
| | |||
|
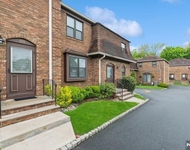
Upscale living in a terrific location! Immaculate, two-story Townhouse with 3 bedrooms, 3 bathrooms, an attached two-car garage, and a private deck offers the perfect setting for relaxing and entertaining. Epitomizing simple elegance, this condo features traditional architecture with a clapboard and brick exterior opening to a spacious, contemporary living space. This condo features a striking 2 story foyer opening to gleaming hardwood floors and sun-filled rooms. The generous-sized gourmet kitchen is appointed with corian counters, stainless steel appliances, ample cabinetry, a center island, and a bright breakfast nook. The formal DR flows to the light and airy LR with two-story windows and access to the deck overlooking the manicured grounds. The fireplace is flanked by beautiful built-in cupboards and bookshelves. The first floor layout continues to a powder room, laundry room, garage access, and the opulent primary bedroom suite with 2 walk-in closets and a lavish en suite bathroom. Upstairs is a spacious family room loft, two additional bedrooms, a room currently used as an office, and a full hallway bathroom with a double-sink vanity. The finished basement expands your living space with a large rec-room, a full bathroom, and plenty of storage. Enjoy low maintenance living in style in the Sterling Green community with a private pool close to Routes 80 and 46, the Garden State Parkway, golfing at Greenbrook Country Club, shopping, dining, and schools within a mile
| |||
Property Highlights
Building Info
Comparables
Status
Price/ft²
Listed On
Sold On
About Essex
Similar Homes for Sale
Currently no similar homes aroundNearby Rentals

Data Source: GSMLS, MLS# 3790597
 Your Privacy Choices
Phone: 425-283-2930
Address: 335 Madison Avenue, New York, NY 10017