See Home Value
$1,050,000
● House - Off Market

82 Cabernet

Rancho Mirage, CA 92270
bedrooms
2 Beds
bathrooms
1 Bath, 1 Half Bath
square feet
2,364 Ft²
$5,832
Est. Monthly
$445
HOA / Fees
3.30%
Cap Rate

About This Property

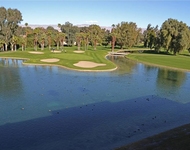
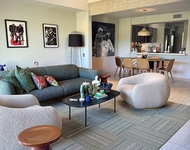
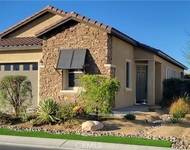
VIEW, VIEW, VIEWS! Enjoy breathtaking panoramic mountain views from this exceptional Phase 2, Plan 8 Serenity floorplan with the stylish Prairie facade, perfectly positioned on a sprawling 1/4-acre+ lot. This highly upgraded home includes the desirable two-bedroom junior suite configuration with two and a half baths, a dedicated den/office, and an expanded bay-window primary suite for added elegance and space. Step inside to an expansive layout enriched by thoughtful, high-end upgrades including 12"x24" designer tile, plush upgraded Berber carpet, and 7 1/4" baseboards throughout. The chef's kitchen is a showstopper - featuring upgraded full-height floor-to-ceiling cabinetry with crown molding, a premium KitchenAid appliance package with dual ovens, a statement-making full tile backsplash, Valentino White quartz countertop with triple edge, and an oversized executive island offering abundant storage, bar seating, and striking hand-selected pendant lighting. The kitchen seamlessly flows into the generous great room with soaring 12-foot tray ceilings, quad-panel accordion glass sliding doors, and custom LED lighting - creating a light-filled, open-concept living space that brings the outdoors in. The luxurious primary suite offers a tranquil retreat with its expanded bow window with stunning views and spa-inspired ensuite bath adorned with upgraded tile work, modern brushed nickel fixtures, and a large walk-in closet. Perfect for guests, the junior suite is ideally located on the opposite side of the home and features a spacious bedroom, private full bath, and ample closet space for ultimate privacy. The fully landscaped backyard is an oasis with captivating mountain vistas, a covered patio with motorized zipper shade, a personal putting green, and generous side yards - plus direct access to scenic walking paths and the community's unmatched amenities. Additional highlights include: Leased solar system with 16 panels ($115/mo), Tech package with Wi-Fi extender and high-speed outlets in key rooms, Expanded dining area, Large den/office with tray ceiling, Oversized laundry room with utility sink, and a Massive extended garage (25'-35' deep), ideal for oversized vehicles or 3-car storage. Del Webb Rancho Mirage is a premier 55+ active adult community offering resort-style living with pool, spa, fitness center, clubhouse, social events, and so much more. Don't miss this rare opportunity to own a highly upgraded view home in one of the community's most desirable locations. Please note: Cabinetry may appear darker in photos than in person.
Unit Size
2,364 Ft²
Days on Market
115 days
Land Size
0.25 acres
Price per sqft
$464
Property Type
House
Property Taxes
-
HOA Dues
$445
Year Built
2019

Payment Calculator

Cap Rate Calculator

Last updated: 12 months ago (CLAW #25567423PS)

Price History

Date / Event Date Event Price
Nov 13, 2025 Sold
Sold
Oct 4, 2025 In contract -
In contract
Jul 21, 2025 Listed by Equity Union $1,097,000
Listed by Equity Union
Mar 14, 2025 Listed $1,195,000
Listed
This home comes with approximately $300,000 in upgrades including the builder’s lot premium. Come and marvel at the UNOBSTRUCTED VIEW of the walking trail, park, and snowcapped mountains. View the spectacular sunsets from the Living Room, Dining Room, Bedroom & Patio areas. This Serenity Model sits on a 11,000+ sf. PREMIUM OVERSIZED LOT in the gate guarded Del Webb Rancho Mirage 55+ active community. The Gathering Room is expansive with a 12' tray ceiling and an upgraded multi-panel glass door with direct access to a huge, covered patio with plenty of entertaining space and a fully remote patio screen. Enjoy the custom 4-hole lighted putting green, quality landscaping, outdoor lighting and gas BBQ. The home interior is open and bright. The adjacent kitchen has quartz countertops, cabinets to the ceiling and large walk-in Pantry. The Primary Bedroom has a big walk-in closet and an upgraded bow window to enhance the view. There is a large Guest Bedroom with en-suite bath & ample closet space. The Half Bath is across from the spacious Office/Den. The Laundry Room includes a wash tub & cabinets. This newer build home has 16 Solar Panels, Smart-home Wi-Fi for remote control of doors and thermostat, upgraded insulation, the optional ductwork and SEER Energy saving package, and a house/garage Fire Suppression system. The Garage boasts an optional 4’ enlarged-length upgrade, plus a bonus space for a golf cart or workshop. Overhead storage racks are included. This new community has a huge fitness center, indoor golf simulator, billiard room, 2 pools, pickleball & bocce courts, a lake and other beautiful amenities, complete with numerous walking paths. This is a one-of-a-kind location and a must-see.

Property Highlights

Garage
Air Conditioning
Fireplace

Building Info

Overview

    General

  • Year Built: 2019
  • Effective Year Built: 2019
  • Building Count: 1
  • Bedroom Count: 2
  • Bathroom Count: 2
  • Full Bathrooms: 1
  • Partial Bathrooms: 2
  • Building Condition: 0
  • Building Quality: 0
  • Construction Type: 17
  • Building Style: 0
  • Exterior Walls Type: 0
  • Interior Walls Type: 0
  • Roof Shape Type: 0
  • Roof Cover Type: 0
  • Floor Count: 100
  • Floor Cover: 0
  • Basement Type: 0
  • Basement Area: 0
  • Garage Type: 1
  • Garage Square Area: 614
  • Parking Space Count: 2
  • Patio Type: 0
  • Porch Type: 0
  • Pool Type: 0

    Dimensions

  • Lot Size Square Feet: 11,082
  • Total Building Area: 3,251
  • Gross Building Area: 3,251
  • Building Area: 2,364
  • Building Area Measurement: L

    Heating and Cooling

  • Fireplace Count: 1
  • Air Conditioning: 1
  • Heating: 3
  • Heated Square Feet: 2,364
  • Heating Fuel Type: 0

    Utilities

  • Sewer System: 0
  • Water Service: 0

Building

  • Building Type: 0
  • Property Class: R
  • Land Acres: 0000000254
  • Standard Land Use Code: 1001
  • County Land Use Code: 20
  • Legal Description 1: ACRES 0.25440547 ACREAGEQUALCODE AC LOT 88 LOTTYPE L MAPPLATB 460 MAPPLATP 078 SUBDIVISIONNAME TR 36809-2

Neighborhood

  • School District Name: Palm Springs Unified School District
  • Census Tract: 940600

Geography

  • Subdivision Tract Number: 36809-2
  • Parcel: 673-870-014
  • Lot: 88
  • Municipality: RANCHO MIRAGE
  • Latitude: 33.8026
  • Longitude: -116.411

    Address

  • Full Address: 82 Cabernet
  • Address - House Number: 82
  • Address - Street Name: Cabernet
  • State: CA
  • City Name: Rancho Mirage
  • Carrier Code: C026
  • 4-Digit Zip Code: 5676
  • Zip Code: 92270

Valuation

    Tax

  • Tax Year: 2023
  • Tax Amount: $1,262,296
  • Tax Rate Code Area: 017-185

    Appraisal Valuation

  • Standard Deviation: 0.2002
  • Valuation Date: Jan 31, 2024
  • Confidence Score: 73
  • Final Value: 1,101,127
  • High Value: 1,321,585
  • Low Value: 880,668

    Market Valuation

  • Market Total Value: $725,490

    Assessments Valuation

  • Assessed Year: 2023
  • Assessed Total Value: $797,842
  • Assessed Land Value: $210,235
  • Assessed Improvements Value: $587,607

    Sales

  • Current Sale Contract Date: Jul 02, 2019
  • Current Sale Recording Date: Jul 11, 2019
  • Current Sale Price:
  • Current Sale Document Type: 36
  • Current Sale Input Document Number: 2019-0253559
Data used for valuation calculations is provided by RealtyHop, and other third party sources

Comparables

Unit
Status
Type
Beds
Baths
ft²
Price/ft²
Asking Price
Listed On
Closing Price
Sold On
HOA + Taxes

About Riverside


Similar Homes for Sale

Currently no similar homes around

Nearby Rentals

Unit for rent at 910 Island Drive, RANCHO MIRAGE, CA, 92270

$3,600 /mo

  • 2 Beds
  • 2 Baths
  • 2,159 ft²
910 Island Drive #404, RANCHO MIRAGE, CA, 92270 Listing by Zoltan Posa
Unit for rent at 426 Forest Hills, RANCHO MIRAGE, CA, 92270

$3,500 /mo

  • 2 Beds
  • 2 Baths
  • 1,535 ft²
426 Forest Hills, RANCHO MIRAGE, CA, 92270 Listing by Ivan Chavez
Unit for rent at 82 Burgundy, RANCHO MIRAGE, CA, 92270

$3,450 /mo

  • 2 Beds
  • 2 Baths
  • 1,438 ft²
82 Burgundy, RANCHO MIRAGE, CA, 92270 Listing by RICHARD MINES


Frequently Asked Questions

When was property at 82 Cabernet built and last sold?
The property at 82 Cabernet was built in 2019 and last sold on Jul 2, 2019 for $759,500.
How much is this home worth?
The estimated value of the home located at 82 Cabernet is $0.
What are some comparable homes to 82 Cabernet?
There are currently no comparable homes to 82 Cabernet.