by Global Lifestyle Properties

Check Availability
Manatee Lakewood Ranch
8195 REDONDA LOOP
$1,599,000
● House - For Sale

8195 REDONDA LOOP

LAKEWOOD RANCH, FL 34202
bedrooms
3 Beds
bathrooms
4 Baths
square feet
3,114 Ft²
$10,716
Est. Monthly
$1,526
HOA / Fees

About This Property

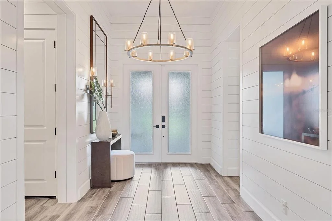
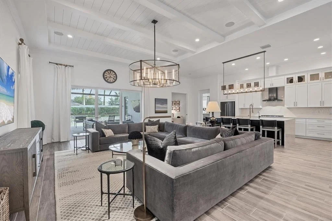
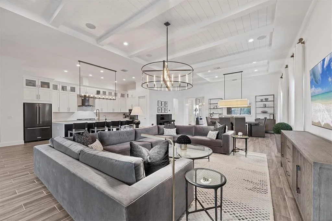
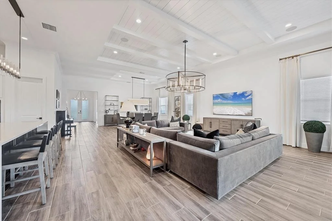
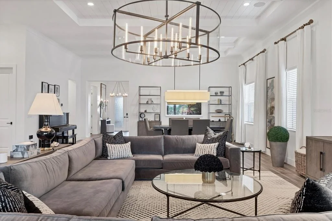
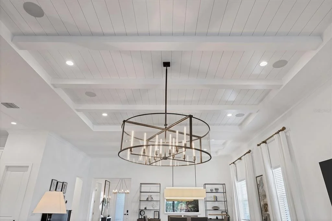
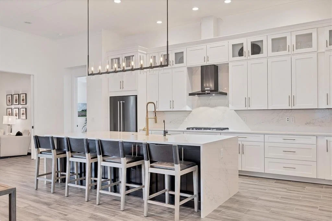
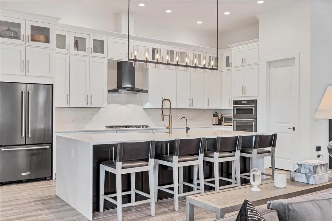
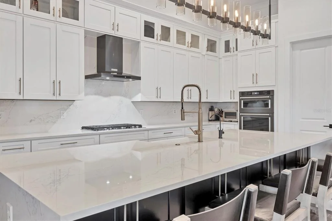
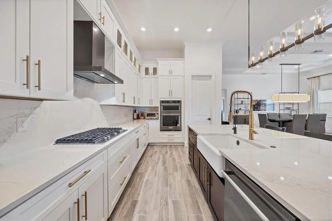
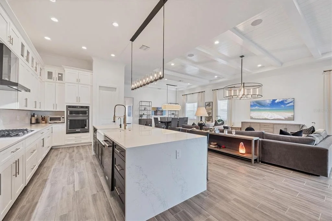
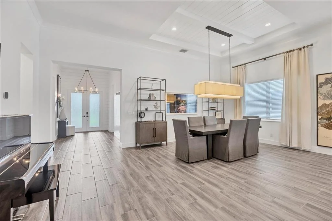
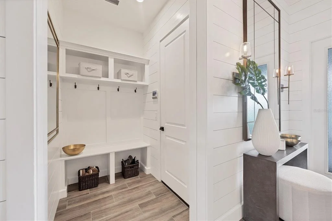
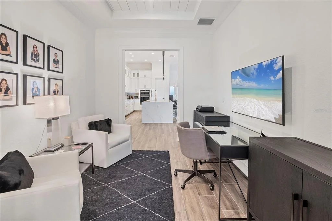
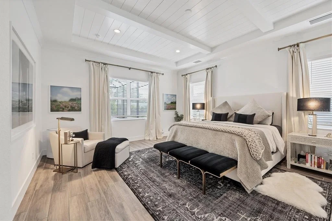
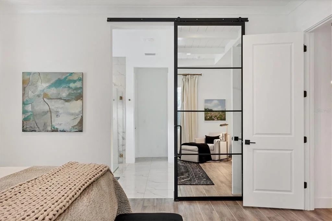
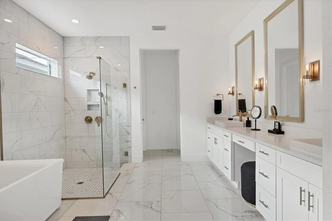
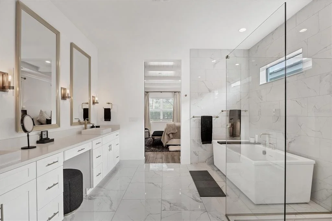
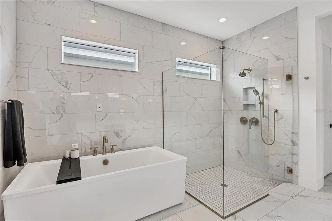
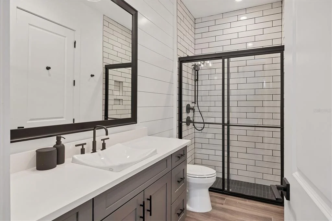
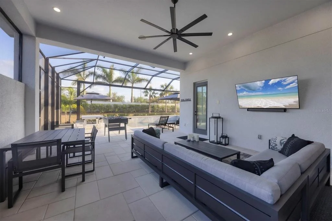
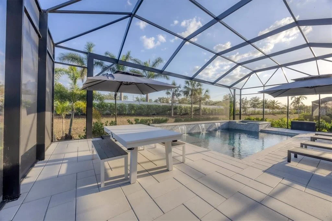
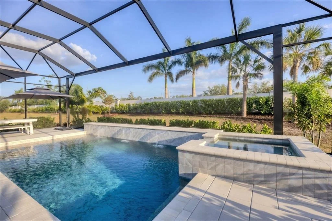
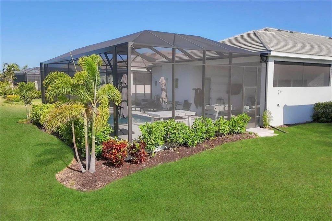
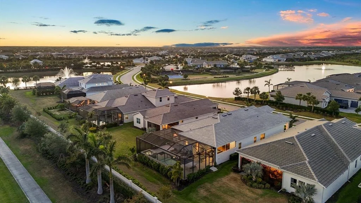
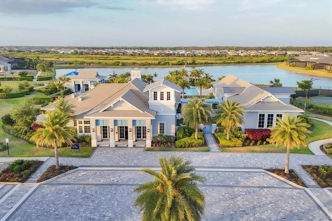
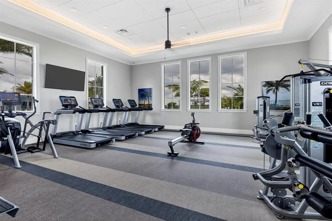
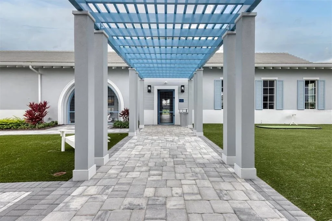
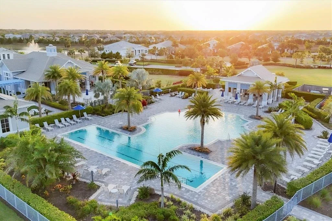
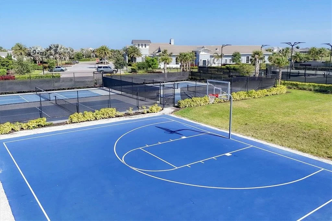
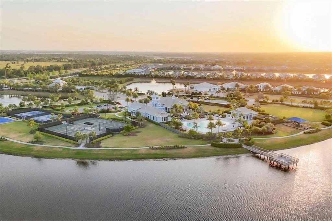
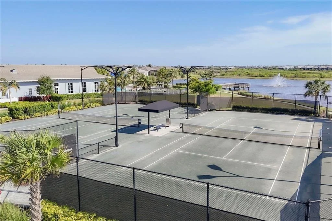
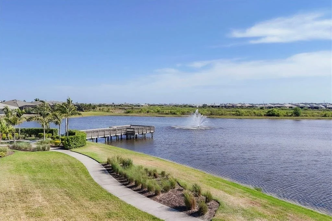
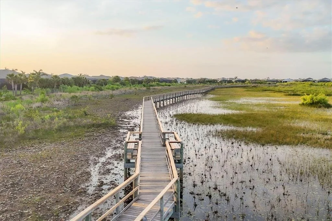
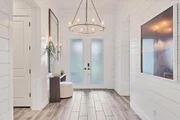
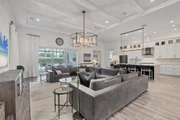
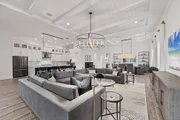
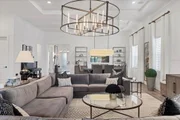
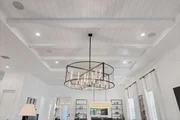
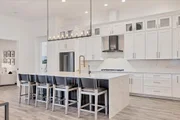
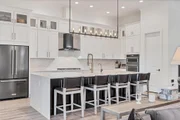
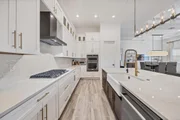
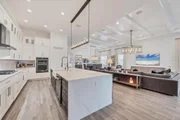
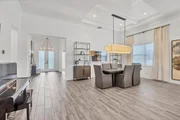
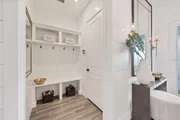
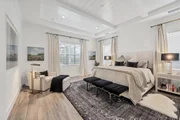
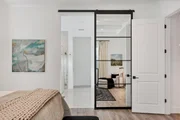
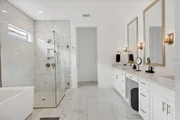
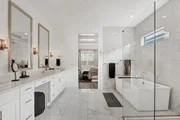
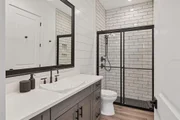
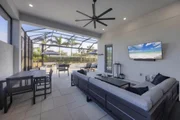
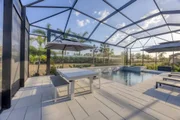
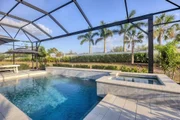
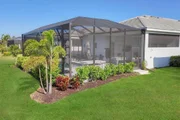
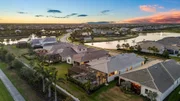
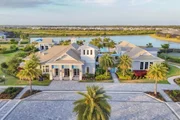
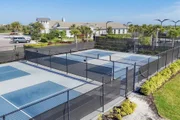
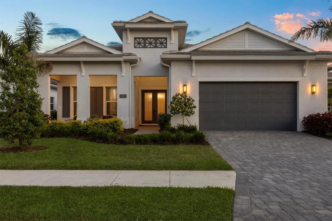
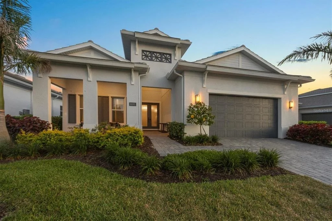
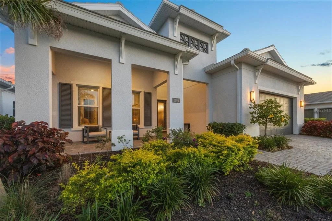
Enter into refined luxury in The Isles at Lakewood Ranch, where this impeccably appointed three-bedroom, four-bath residence offers an unparalleled blend of elegance and functionality. A paver driveway leads you past lush, meticulously landscaped grounds to a welcoming front porch with seating, framed by double-glass entry doors that set the tone for the exquisite craftsmanship found throughout. Upon entry, soaring ceilings and designer lighting illuminate wood-style tile flooring beneath your feet that spans throughout. The foyer-adorned with custom shiplap walls-flows seamlessly from a built-in garage drop zone into an expansive, open-plan living area. Here, intricate beam and ceiling details crown the space, while expansive sliders open to the lanai, blurring the line between indoor and outdoor living. An adjacent dining area provides an intimate setting for gatherings. At heart of the home, the chef's kitchen is a study in sophistication with KitchenAid appliances, including a double oven and gas cooktop, beautifully contrasted by quartz countertops and floor-to-ceiling cabinetry. A generous center island, ideal for meal preparation and casual entertaining, anchors the room. The sumptuous primary suite offers a serene retreat, complete with a deep soaker tub, quartz countertops at the long double vanity, marble-inspired tile flooring, a glass-encased shower and a sprawling custom walk-in closet. Two guest suites, each featuring walk-in closets and en-suite baths, provide privacy and comfort. A versatile flex space, also equipped with an en-suite bath and pool access, invites use as a den, bonus room or additional guest quarters. Outside your screened lanai, entertain effortlessly in the outdoor kitchen or unwind by the heated saltwater pool and spa, complete with sun shelf and cascading waterfall. Additional quality features include a whole-home water filtration system, integrated security and impact-resistant glass, ensuring comfort and uncompromising peace of mind. Beyond your doorstep, The Isles at Lakewood Ranch delivers a lifestyle of leisure and wellness. This prestigious, gated community features a beautifully appointed clubhouse with social gathering spaces, a resort-style pool, state-of-the-art fitness center, and lighted tennis and pickleball courts. Miles of scenic recreational and biking trails meander through lakeside parks and playgrounds, while year-round community events foster neighborly camaraderie. Experience luxury living at its finest in The Isles at Lakewood Ranch.
Unit Size
3,114 Ft²
Days on Market
356 days
Land Size
0.21 acres
Price per sqft
$513
Property Type
House
Property Taxes
$1,338
HOA Dues
$1,526
Year Built
-

Listed By

Laura J Maher PLLC
Berkshire Hathaway Florida Realty

Payment Calculator

Cap Rate Calculator

Last updated: 9 months ago (Stellar MLS #A4665866)

Price History

Date / Event Date Event Price
Dec 13, 2025 Relisted $1,599,000
Relisted
Nov 8, 2025 In contract -
In contract
Oct 6, 2025 Listed by PREMIER SOTHEBY'S INTERNATIONAL REALTY $1,599,000
Listed by PREMIER SOTHEBY'S INTERNATIONAL REALTY
Jun 13, 2025 Price Decreased $1,599,000
↓ $26K (1.6%)
Price Decreased
May 1, 2025 Listed $1,625,000
Listed
Step into refined luxury in The Isles at Lakewood Ranch, where this impeccably appointed three-bedroom, four-bath residence offers an unparalleled blend of elegance and functionality. A paver driveway leads you past lush, meticulously landscaped grounds to a welcoming front porch with seating, framed by double-glass entry doors that set the tone for the exquisite craftsmanship found throughout. Upon entry, soaring ceilings and designer lighting illuminate wood-style tile flooring beneath your feet that spans throughout. The foyer—adorned with custom shiplap walls—flows seamlessly from a built-in garage drop zone into an expansive, open-plan living area. Here, intricate beam and ceiling details crown the space, while expansive sliders open to the lanai, blurring the line between indoor and outdoor living. An adjacent dining area provides an intimate setting for gatherings. At the heart of the home, the chef’s kitchen is a study in sophistication with KitchenAid appliances, including a double oven and gas cooktop, beautifully contrasted by quartz countertops and floor-to-ceiling cabinetry. A generous center island—ideal for meal preparation and casual entertaining—anchors the room. The sumptuous primary suite offers a serene retreat, complete with a deep soaker tub, quartz countertops at the long double vanity, marble-inspired tile flooring, a glass-encased shower and a sprawling custom walk-in closet. Two guest suites—each featuring walk-in closets and en-suite baths—provide privacy and comfort. A versatile flex space, also equipped with an en-suite bath and pool access, invites use as a den, bonus room, or additional guest quarters. Outside your screened lanai, entertain effortlessly in the outdoor kitchen or unwind by the heated saltwater pool and spa, complete with sun shelf and cascading waterfall. Additional quality features include a whole-home water filtration system, integrated security, and impact-resistant glass, ensuring comfort and uncompromising peace of mind. Beyond your doorstep, The Isles at Lakewood Ranch delivers a lifestyle of leisure and wellness. This prestigious, gated community features a beautifully appointed clubhouse with social gathering spaces, a resort-style pool, state-of-the-art fitness center, and lighted tennis and pickleball courts. Miles of scenic recreational and biking trails meander through lakeside parks and playgrounds, while year-round community events foster neighborly camaraderie. Experience luxury living at its finest in The Isles at Lakewood Ranch.
Show More

Property Highlights

Garage
Air Conditioning
Parking Details
Has Garage
Attached Garage
Has Open Parking
Parking Features: Driveway, Garage Door Opener
Garage Spaces: 2
Interior Details
Full Bathrooms: 4
Interior Features: Crown Molding, High Ceilings, Open Floorplan, Stone Counters, Tray Ceiling(s), Walk-In Closet(s), In Wall Pest System, Kitchen/Family Room Combo, Living Room/Dining Room Combo, Primary Bedroom Main Floor, Solid Wood Cabinets, Split Bedroom, Thermostat, Window Treatments
Appliances: Oven, Convection Oven, Cooktop, Dishwasher, Disposal, Dryer, Exhaust Fan, Gas Water Heater, Microwave, Range Hood, Refrigerator, Tankless Water Heater, Washer, Water Purifier, Water Softener, Kitchen Reverse Osmosis System
Flooring Type: Ceramic Tile
Door Features: Sliding Doors
Laundry Features: Inside, Laundry Room
Rooms: 7
Exterior Details
Square Footage: 3114
Square Footage Source: $0
Security Features: Fire Alarm, Security System
Architectural Style: Custom, Florida
Year Built: 2023
Builder Name: Toll Brothers
Builder Model: Biscayne
Building Area Total: 4422
Levels: One
Building Area Units: Square Feet
Window Features: Blinds, Drapes, Window Treatments, Rods, Shades
Construction Materials: Block, Stucco
Patio and Porch Features: Covered, Front Porch, Patio, Rear Porch, Screened
Pool Features: Gunite, Heated, In Ground, Salt Water, Screen Enclosure, Lighting, Outside Bath Access, Pool Alarm
Pool is Private
Lot Features: Landscaped, Level, Sidewalk
Lot Size Area: 9030
Lot Size Units: Square Feet
Lot Size Acres: 0.21
Lot Size Square Feet: 9030
Tax Lot: 157
Water Source: Public
Financial Details
Tax Annual Amount: $16,055
Lease Considered: Yes
Utilities Details
Cooling Type: Central Air, Zoned
Heating Type: Central, Natural Gas
Sewer : Public Sewer
Location Details
HOA/Condo/Coop Fee Includes: Community Pool
HOA/Condo/Coop Amenities: Basketball Court, Clubhouse, Fitness Center, Gated, Pool, Recreation Facilities, Spa/Hot Tub, Tennis Court(s), Pickleball Court(s)
HOA Fee: $1,526
HOA Fee Frequency: Quarterly

Building Info

Overview

    General

  • Bedroom Count: 0
  • Building Condition: 0
  • Building Quality: 0
  • Construction Type: 0
  • Building Style: 0
  • Exterior Walls Type: 0
  • Interior Walls Type: 0
  • Roof Shape Type: 0
  • Roof Cover Type: 0
  • Floor Cover: 0
  • Basement Type: 0
  • Basement Area: 0
  • Garage Type: 0
  • Parking Space Count: 0
  • Patio Type: 0
  • Porch Type: 0
  • Pool Type: 0
  • Location Influence Type: 266

    Dimensions

  • Lot Size Square Feet: 9,030
  • Total Building Area: 0
  • Building Area: 0

    Heating and Cooling

  • Air Conditioning: 0
  • Heating: 0
  • Heating Fuel Type: 0

    Utilities

  • Sewer System: 0
  • Water Service: 0

Building

  • Building Type: 0
  • Property Class: V
  • Subdivision: ISLES AT LAKEWOOD RANCH PH II
  • Land Acres: 0000000207
  • Standard Land Use Code: 8001
  • County Land Use Code: 0000
  • Legal Description 1: LOT 157, ISLES AT LAKEWOOD RANCH PH II PI #5890.1030/9

Neighborhood

  • School District Name: Manatee County School District
  • School Tax School District: MCPA&MCPS
  • Census Tract: 002022

Zoning

  • Zoning: PD-MU

Geography

  • Parcel: 5890-1030-9
  • Lot: 157
  • Meridian: SEC 36 TWN 35S RNG 19E
  • Municipality: UNINCORPORATED
  • Latitude: 27.3902
  • Longitude: -82.3608

    Address

  • Full Address: 8195 Redonda Loop
  • Address - House Number: 8195
  • Address - Street Name: Redonda
  • Address - Suffix Type: Loop
  • State: FL
  • City Name: Bradenton
  • Carrier Code: R093
  • 4-Digit Zip Code: 2640
  • Zip Code: 34202

Valuation

    Tax

  • Tax Year: 2021
  • Tax Amount: $233,148
  • Tax Rate Code Area: 310

    Market Valuation

  • Market Total Value: $122,400
  • Market Land Value: $122,400

    Assessments Valuation

  • Assessed Year: 2023
  • Assessed Total Value: $122,400
  • Assessed Land Value: $122,400

    Sales

  • Current Sale Contract Date: Jul 25, 2023
  • Current Sale Recording Date: Aug 23, 2023
  • Current Sale Price:
  • Current Sale Document Type: 68
  • Current Sale Input Document Number: 91039
Data used for valuation calculations is provided by RealtyHop, and other third party sources

Comparables

Unit
Status
Type
Beds
Baths
ft²
Price/ft²
Asking Price
Listed On
Closing Price
Sold On
HOA + Taxes

About Lakewood Ranch


Similar Homes for Sale

Currently no similar homes around

Nearby Rentals

Unit for rent at 18114 Waterville Place, FL, 34202

$10,000 /mo

  • 3 Beds
  • 2 Baths
  • 2,054 ft²
18114 Waterville Place, FL, 34202 Listing by Catherine Foley
Unit for rent at 17724 Polo Trail, LAKEWOOD RANCH, FL, 34211

$8,000 /mo

  • 3 Beds
  • 3 Baths
  • 2,455 ft²
17724 Polo Trail, LAKEWOOD RANCH, FL, 34211 Listing by Noelle LaLiberty
Unit for rent at 7564 Divot Loop, BRADENTON, FL, 34202

$6,500 /mo

  • 3 Beds
  • 2 Baths
  • 1,748 ft²
7564 Divot Loop, BRADENTON, FL, 34202 Listing by Stephanie Deshaies


Frequently Asked Questions

When was property at 8195 Redonda Loop built and last sold?
The property at 8195 Redonda Loop was built in and last sold on Jul 25, 2023 for $1,139,576.
How much is this home worth?
The estimated value of the home located at 8195 Redonda Loop is $1,577,905.
What are some comparable homes to 8195 Redonda Loop?
There are currently no comparable homes to 8195 Redonda Loop.