


819 Delanco Road


About This Property
Payment Calculator
Your Estimated Monthly Payment
Cap Rate Calculator
What does this mean?
Based on our analysis, the cap rate of this property is 1.25%. A negative cap rate indicates that the property might not be feasible as an income-producing asset. The median cap rate for a near zip code 11238 is 4.23%.
How much can I actually make?
Actual monthly rental income may vary between $4,760 and $7,140 depending on unit-specific characteristics. You can change the amount using the slider to further explore.
How is cap rate calculated?
Cap Rate = Net Operating Income (NOI) / Property Asset Value.
When calculating the cap rate, we assume 100% occupancy. Leverage (mortgage) is not considered.
Cap Rate provided by RealtyHop and RentHop, learn more about cap rate here.
Price History
| Date / Event | Date | Event | Price |
|---|---|---|---|
| Sep 30, 2022 | Sold | ||
| Sold | |||
| Jul 29, 2022 | Listed by Keller Williams Preferred Properties, Ship Bottom | $499,900 | |
| Listed by Keller Williams Preferred Properties, Ship Bottom | |||
| Oct 20, 2017 | Sold | ||
| Sold | |||
| Jul 30, 2017 | Listed | $294,500 | |
| Listed | |||
| | |||
|
This solidly built home, located in a semi rural area of Edgewater Park, was totally rebuilt from the ground up on the original foundation. The covered porch front entry brings you into the great room with its two story 18' high ceiling, multiple high/low windows, 2 piece crown molding, numerous recessed lights, hardwood flooring and magnificent open staircase. The adjacent dining room features raised shadow box molding, chair rail, hardwood flooring and 2 piece crown. The kitchen features expansive granite countertops with eat at breakfast counter, 42" wall cabinets, stainless appliances, ceramic flooring, tile backsplash and recessed and pendant lighting. A single step down takes you into the breakfast and family room area with hardwood floors and stone fa?ade gas fireplace which is visible from the dining room, breakfast and kitchen areas thanks to the open floor plan. Want to dine outside....open the adjacent sliding door onto the rear deck. Perfect for entertaining! Note the upgrades of 9' first floor ceilings, crown molding, 2 panel doors, rounded drywall corners, 5" baseboard, wide door trim, two tone paint and attention to detail which carries thru out the home. The second floor has a railed overlook of the massive great room which leads to the master bedroom which has 2 piece crown molding and a recessed trey ceiling also with crown molding. The master bath has a 5' shower, ceramic floor and granite countertop. The balance of the 2nd floor has 3 additional bedrooms, a hall bath with ceramic floor and granite countertop, laundry room and closets galore. Outside is a one car detached garage with electric, garage door opener and is fully drywalled. ALSO....take a look at 1111 Coopertown Road right next door MLS 6897563The manager has listed the unit size as 2400 square feet.
| |||
| Nov 29, 2016 | Listed by RE/MAX World Class Realty | $319,900 | |
| Listed by RE/MAX World Class Realty | |||
| | |||
|
This solidly built home, located in a semi rural area of Edgewater Park, was totally rebuilt from the ground up on the original foundation. The covered porch front entry brings you into the great room with its two story 18' high ceiling, multiple high/low windows, 2 piece crown molding, numerous recessed lights, hardwood flooring and magnificent open staircase. The adjacent dining room features raised shadow box molding, chair rail, hardwood flooring and 2 piece crown. The kitchen features expansive granite countertops with eat at breakfast counter, 42" wall cabinets, stainless appliances, ceramic flooring, tile backsplash and recessed and pendant lighting. A single step down takes you into the breakfast and family room area with hardwood floors and stone fa?ade gas fireplace which is visible from the dining room, breakfast and kitchen areas thanks to the open floor plan. Want to dine outside....open the adjacent sliding door onto the rear deck. Perfect for entertaining! Note the upgrades of 9' first floor ceilings, crown molding, 2 panel doors, rounded drywall corners, 5" baseboard, wide door trim, two tone paint and attention to detail which carries thru out the home. The second floor has a railed overlook of the massive great room which leads to the master bedroom which has 2 piece crown molding and a recessed trey ceiling also with crown molding. The master bath has a 5' shower, ceramic floor and granite countertop. The balance of the 2nd floor has 3 additional bedrooms, a hall bath with ceramic floor and granite countertop, laundry room and closets galore. Outside is a one car detached garage with electric, garage door opener and is fully drywalled. ALSO....take a look at 1111 Coopertown Road right next door MLS 6897563
| |||

Property Highlights
Building Info
Comparables
Status
Price/ft²
Listed On
Sold On
About Burlington
Similar Homes for Sale
Currently no similar homes aroundNearby Rentals
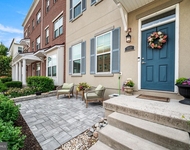
$3,300 /mo
- 3 Beds
- 2 Baths
- 2,178 ft²

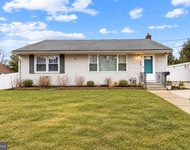
$3,000 /mo
- 3 Beds
- 2 Baths
- 1,727 ft²

Last Updated: 3 years ago
Data Source: MOMMLS, MLS# 22223937
 Your Privacy Choices
Phone: 425-283-2930
Address: 335 Madison Avenue, New York, NY 10017