


2
Map
819 DEAN Street


About This Property
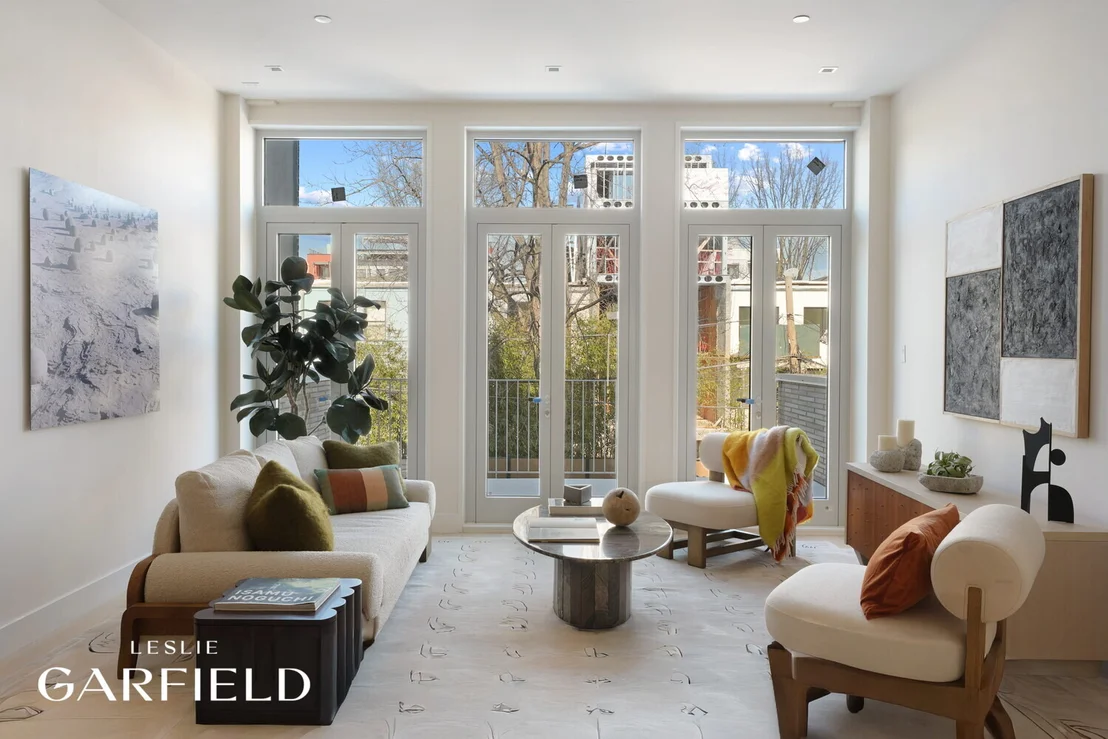
819 Dean Street is a newly constructed two-family townhouse set along a quiet, tree-lined stretch set in a coveted Brooklyn pocket where Prospect Heights, Clinton Hill, and Crown Heights converge. Built from the ground up with a new steel structure and clad in locally handmade brick with a fiber cement rain screen, the home reflects a considered balance of durability, energy efficiency, and modern design.
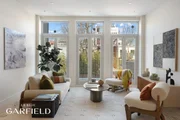
Configured as an expansive owner's triplex above a beautifully finished garden residence, the property offers approximately 3,600 square feet for the owner, plus a 1,200-square-foot rental and an additional 530 square feet of cellar storage and mechanical space. In total, the home features 5 bedrooms plus den/offices, 6 full bathrooms, three terraces, two private backyards, and three dedicated storage rooms. The owner's residence is defined by soaring ceilings, generous proportions, and seamless indoor-outdoor flow, with triple French doors opening to a rear terrace and garden. The kitchen is appointed with premium appliances and a sleek, modern layout. The primary suite offers a spa-caliber marble bath with dual vanities, a soaking tub, dual showers, and refined custom millwork throughout.
The garden-level residence, with its own private entrance and backyard, provides exceptional flexibility-ideal for rental income or extended living-with 2 bedrooms plus home office, 2 full bathrooms, and open-concept living space. A finished cellar with separate access adds substantial storage and utility.
Moments from Vanderbilt Avenue's celebrated dining scene and within easy reach of Prospect Park, the Brooklyn Museum, Barclays Center, and multiple transit lines, 819 Dean Street represents a rare opportunity to own a newly built townhouse with architectural integrity and enduring appeal in one of Brooklyn's most dynamic neighborhoods.
Listed By
Payment Calculator
Your Estimated Monthly Payment
Cap Rate Calculator
What does this mean?
Based on our analysis, the cap rate of this property is 1.25%. A negative cap rate indicates that the property might not be feasible as an income-producing asset. The median cap rate for a near zip code 11238 is 4.23%.
How much can I actually make?
Actual monthly rental income may vary between $4,760 and $7,140 depending on unit-specific characteristics. You can change the amount using the slider to further explore.
How is cap rate calculated?
Cap Rate = Net Operating Income (NOI) / Property Asset Value.
When calculating the cap rate, we assume 100% occupancy. Leverage (mortgage) is not considered.
Cap Rate provided by RealtyHop and RentHop, learn more about cap rate here.
Price History
| Date / Event | Date | Event | Price |
|---|---|---|---|
| Sep 15, 2026 | Price Decreased |
$4,495,000
↓ $203K
(4.3%) | |
| Price Decreased | |||
| Aug 21, 2026 | Price Decreased |
$4,698,000
↓ $2K
(0%) | |
| Price Decreased | |||
| Aug 4, 2026 | Price Decreased |
$4,700,000
↓ $50K
(1.1%) | |
| Price Decreased | |||
| Jul 7, 2026 | Price Decreased |
$4,750,000
↓ $50K
(1%) | |
| Price Decreased | |||
| May 31, 2026 | Relisted | $4,950,000 | |
| Relisted | |||

Property Highlights
Building Info
Comparables
Status
Price/ft²
Listed On
Sold On
About Northwestern Brooklyn
Similar Homes for Sale
Currently no similar homes aroundNearby Rentals

Listing Courtesy of Leslie J Garfield & Co Inc
Last Updated: 12 days ago
Last Checked: 3 minutes ago
Data Source: REBNY (©2026 Real Estate Board of New York)

 Your Privacy Choices
Phone: 425-283-2930
Address: 335 Madison Avenue, New York, NY 10017