| Date / Event | Date | Event |
Price
|
| May 29, 2020 | Sold | |
|
Sold
|
| Apr 9, 2020 | Listed by Desert Elite Properties, Inc. |
$458,808
|
|
Listed by Desert Elite Properties, Inc.
|
| Apr 7, 2020 | No longer available |
-
|
|
No longer available
|
| Mar 24, 2020 | Price Decreased |
$474,900
↓ $4K
(0.9%) |
|
Price Decreased
|
| Jan 31, 2020 | Price Decreased |
$479,000
↓ $10K
(2%) |
|
Price Decreased
|
| Nov 22, 2019 | Listed |
$489,000
|
|
Listed
|
| |
|
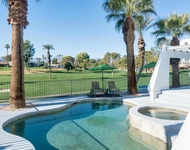
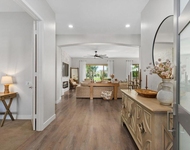
New Price for this grand Gathering model in Sun City Shadow Hills featuring an open floor plan, 3 bedrooms, 3 bathrooms, dining or flex room and a rare, oversized lot. Backyard features a putting green, citrus and palm trees, and room for your personal touches. Spacious great room is an entertainer's delight with stylish grey hues, large tiled floors, crown molding, surround sound speakers, and a view to the lush backyard with no homes behind. Kitchen area pops with granite slab island and sitting area, counters with glass tile back splash, warm cabinets, stainless steel appliances, recessed and pendant lighting. Dining room, or flexible space, with rain design glass sliding doors, French doors to great room, and sliding doors to outside private patio area. And there's more! A custom temperature controlled wine room. Master bedroom suite with door to covered back patio, crown molding, bathroom with upgraded counters, double vanity, step in shower, soaking tub, walk in closet. Guest suite and 3rd bedroom at opposite side of house from master. Front yard with Saltillo tiles plus decorative wall. Inside laundry room with sink. 2 car garage with cabinets, evaporative cooler. The manager has listed the unit size as 2331 square feet.
|
| Nov 10, 2019 | No longer available |
-
|
|
No longer available
|
| Apr 7, 2019 | Price Decreased |
$489,000
↓ $10K
(2%) |
|
Price Decreased
|
| Jan 7, 2019 | Listed |
$499,000
|
|
Listed
|
| |
|
This highly upgraded 2331 SF (EST.) Gathering plan, (3 bedrooms-3 baths) placed on a spacious 11,761 private site, provides unlimited potential to complete your own desert Shangri-La! There is space for a magnificent resort sized pool & patio area, an 18 hole putting green, a vegetated English style garden with high shrubs & trees, or possibly a guest house; the options are endless. There is an enclosed formal dining room, with slider access to a covered porch, that could easily become a 4th bedroom/office. There is ample dining at the stool height breakfast bar on the kitchen island plus the bright & cheerful nook dining area with patio views. A large closet was converted to a refrigerated wine cooler including the appropriate cabinetry. Other enhancements include beautiful tile on floors, granite counters, designer paint on walls, deluxe cover on windows, crown molding, fans, recessed lights, upscale fixtures, fans on high ceilings that create a beautiful finished look. Much more. The manager has listed the unit size as 2331 square feet.
|
| May 18, 2018 | Sold | |
|
Sold
|
| Mar 27, 2018 | Listed by Keller Williams Realty |
$499,900
|
|
Listed by Keller Williams Realty
|
| |
|
Attention big lot buyers! This extraordinary Gathering plan was built, with no homes behind it, on a huge 11,761 SF lot, to 2331 SF (EST.) in 2012. With painstaking thought and loving care the sellers transformed this home into their own 2018 modern and spectacular Shangri-La. The ideal home for that discriminating buyer who appreciates quality and loves perfection. This home features 3 bedrooms, 3 baths, enclosed formal dining room, custom wine cooler, and countless other enhancements. There is beautiful tile floors, designer paint on walls, deluxe cover on windows, crown molding-fans-recessed art lighting-on ceilings; all blended to a gorgeous, totally finished look. The kitchen has a step-in pantry, stool height island, pendent lights, granite counters, stainless steel appliances, amazing backsplash all framed by dark cabinets that create a stunning impression. Two doors complete the elegant dining room. Seller & neighbors love the quiet serenity of the hillside behind their homes.
|
| Mar 2, 2016 | Sold | |
|
Sold
|
| Dec 11, 2015 | Listed by Bennion Deville Homes |
$439,000
|
|
Listed by Bennion Deville Homes
|
| |
|
The Gathering...A fantastic open floor plan on an amazing pool size lot with no one behind you and mountain views. The front yard has a lovely sitting area. The inside has been painted throughout, has crown molding, extended tile and a wine cellar with cooling unit. The dining room is being used as a den/office, has French doors and glass pocket doors for privacy. There are 5 fans and an outside covered patio. The package goes on including surround sound, speakers and wiring for cable TV outside, painted 8'extended garage has built-in storage and swamp cooler. The chefs kitchen has plenty of counter space, attractive backsplash, breakfast bar and java color cabinets. There is a dining area off kitchen with veiws of backyard. There are high end window coverings. The master suite is spacious and has a French door to outside patio. There are two other bedrooms and baths. This home is made for desert fun and entertaining.
|





 Your Privacy Choices
Phone: 425-283-2930
Address: 335 Madison Avenue, New York, NY 10017