Check Availability
$13,500,000
● House - For Sale

816 Glenmere Way

Los Angeles, CA 90049
bedrooms
6 Beds
bathrooms
8 Baths
square feet
8,520 Ft²
$66,288
Est. Monthly

About This Property

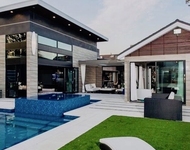
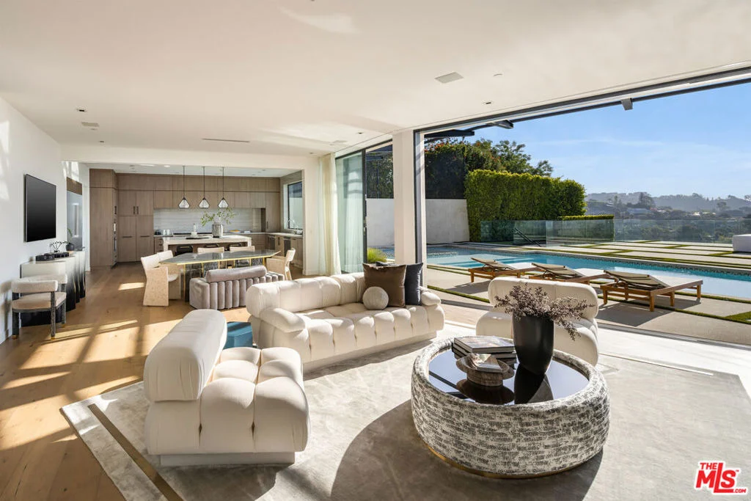
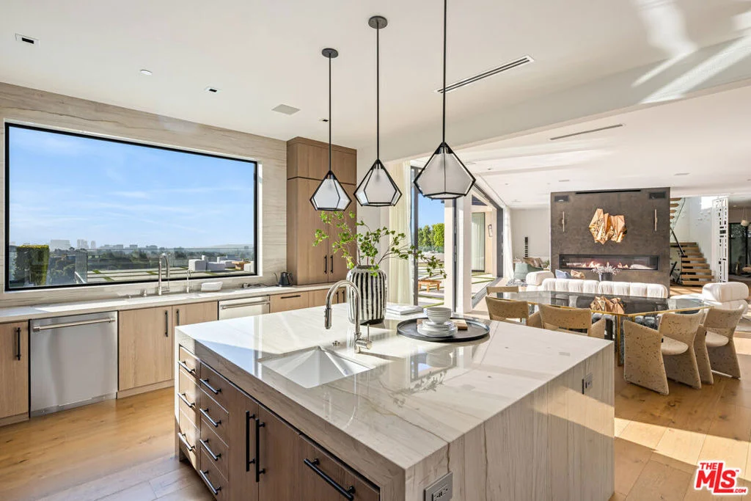
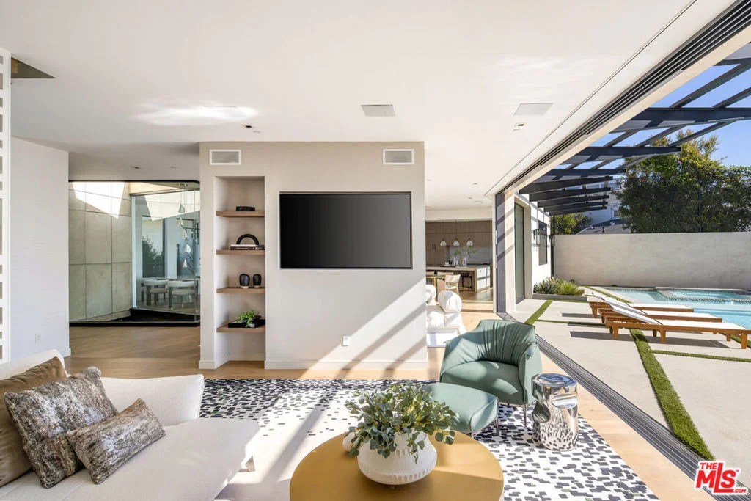
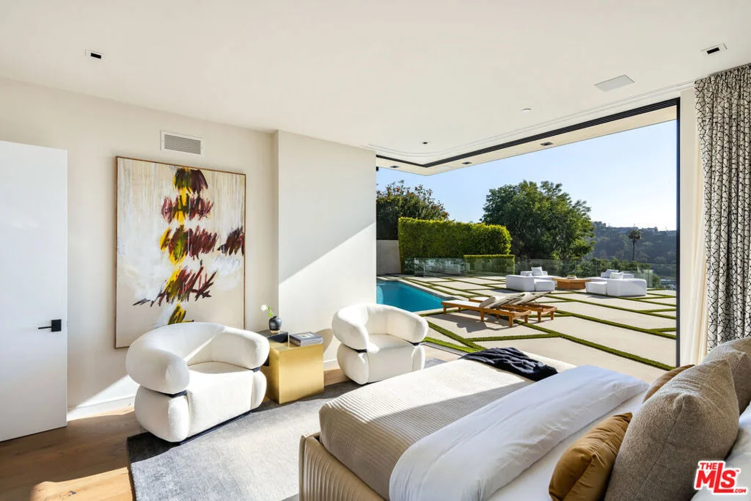
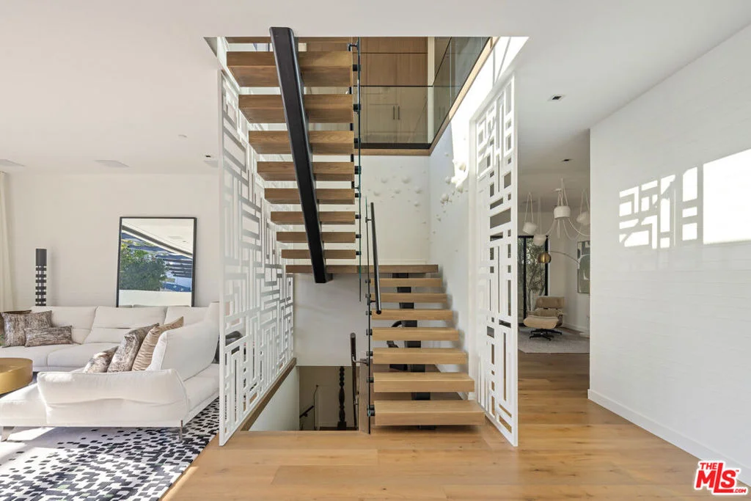
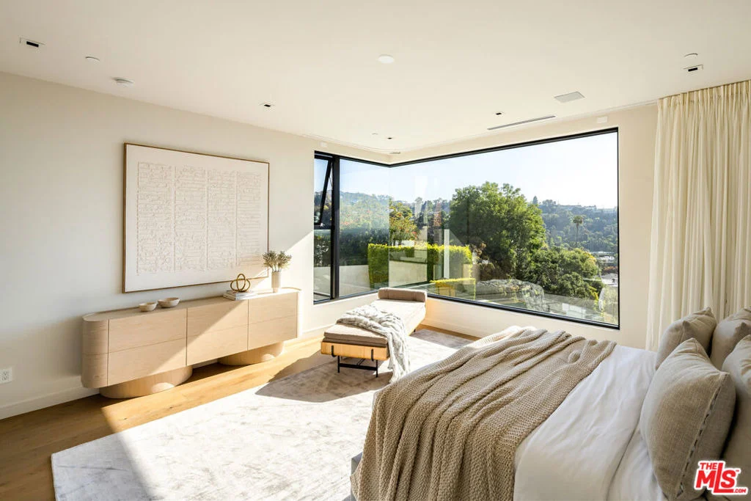
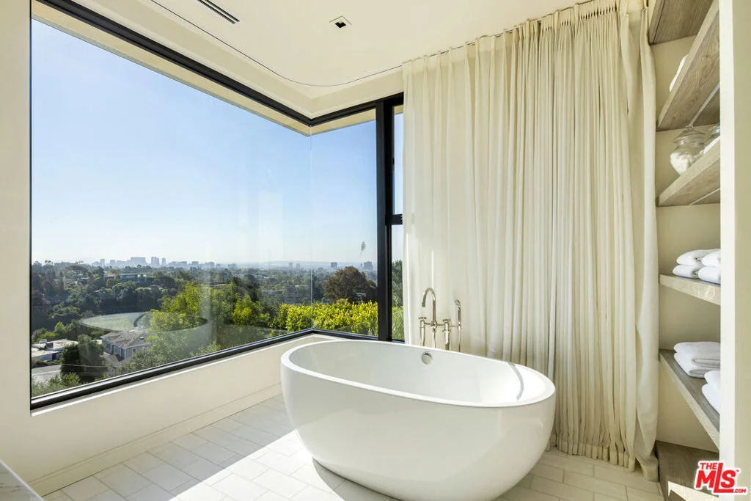
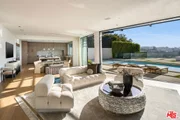
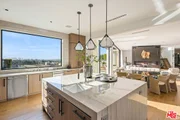
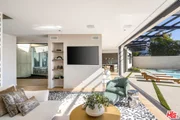
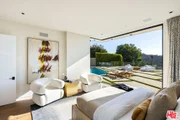
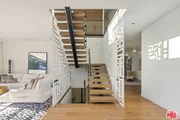
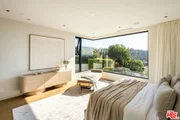
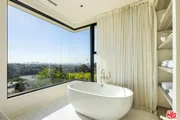
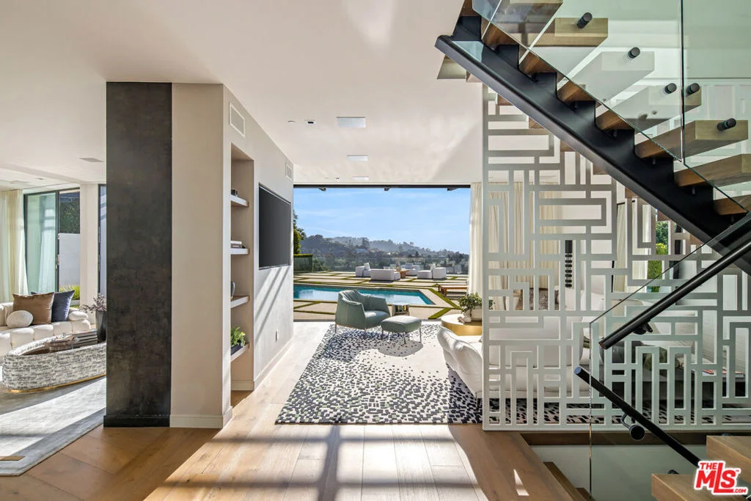
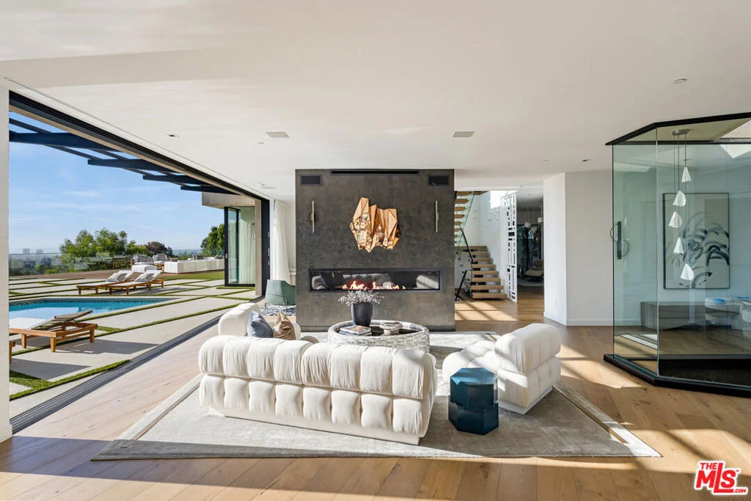
Elevated above Los Angeles, this 8,500-square-foot Brentwood estate offers sweeping, 280 degree views from the Getty Center to the shimmering lights of Downtown. Designed for both comfort and luxury, the estate features six bedrooms and eight bathrooms, including dual primary suites on both levels. Expansive 28-foot automated glass walls seamlessly connect indoor spaces to a private backyard oasis, complete with a pool, spa, and expansive deck. The gourmet kitchen boasts a massive center island, top-tier stainless steel appliances, and custom cabinetry. The lower level features space for an art gallery, expansive gymnasium, and versatile entertainment room. This residence offers a harmonious blend of modern design and perennial style, providing a serene retreat amidst the vibrant cityscape of Los Angeles.
Unit Size
8,520 Ft²
Days on Market
502 days
Land Size
0.39 acres
Price per sqft
$1,585
Property Type
House
Property Taxes
-
HOA Dues
-
Year Built
1959

Payment Calculator

Cap Rate Calculator

Last updated: 2 years ago (CLAW #25544437)

Price History

Date / Event Date Event Price
Jun 2, 2025 Listed by Christie's International Real Estate SoCal $13,500,000
Listed by Christie's International Real Estate SoCal
Aug 9, 2023 No longer available -
No longer available
Dec 15, 2022 Listed by Jesse Weinberg $15,500,000
Listed by Jesse Weinberg
Striking architectural estate with showstopping views stretching from the Getty Center through the skyline of Century City to Downtown Los Angeles. The famed Starview estate offering over 8,000 sqft features 6 bedrooms, 8 bathrooms including two primary suites making this home the ultimate retreat. This one-of-a-kind home presents designer finishes throughout, complete smart home automation, an underground car lift, full off the grid capabilities, solar panels, two Tesla power walls, and more! Built with the entertainer in mind a gourmet chef's kitchen showcases a massive center island, stainless steel appliances, and custom cabinetry. Entertain on a grand scale from a floorplan designed to maximize views from every room offering 28-ft wide glass walls that open automatically to a spectacular rear yard with swimming pool and deck. The lower level offers a unique art gallery and includes a spacious gym, and entertainment room with infinite possibilities. The sprawling primary suite boats panoramic city views, custom walk-in closet, and spa-like bathroom with dual vanity and separate shower/soaking tub. These are just a few of the amenities that complete this homes layout. Feel worlds away while enjoying the conveniences urban living from this luxurious retreat. The manager has listed the unit size as 8520 square feet.
Sep 5, 2019 Sold
Sold
Jun 2, 2019 Listed by Hurwitz James Company $10,995,000
Listed by Hurwitz James Company
HUGE REDUCTION! Newly completed, the famed Starview Estate has jaw dropping views from Downtown to the Getty to Century City. Also some ocean views. Boasting over 8,000 square feet & 6 brms this architectural estate is the ultimate landing space for a tech savvy buyer, professional athlete, or hip family who appreciates the best. Includes complete smart home automation, an underground car lift & full off-the-grid capabilities, powered by solar panels and backed by Tesla batteries. With two master suites on separate floors, deluxe designer finishes and unequalled attention to detail, this masterpiece is highlighted by 28-ft wide glass walls that that open automatically to a spectacular rear yard, pool and deck. The lower level offers a unique art gallery and includes a spacious gym, and entertainment room with infinite possibilities. Massive gourmet kitchen with center island seating and a dream open floor plan designed to maximize views from every room. An entertainer's showplace!
Show More

Property Highlights

Garage
Air Conditioning
Fireplace
Interior Details
Full Bathrooms: 8
Interior Features: Walk-In Closet(s), WalkInPantry
Has Fireplace
Fireplace Features: Gas
Exterior Details
Has Property Attached
Square Footage: 8520
Architectural Style: Modern
Year Built Source: Other
Year Built: 2018
Building Area Total: 8520
Levels: Multi/Split
Pool Features: Heated, In Ground
Pool is Private
Lot Size Area: 16872
Lot Size Units: Square Feet
Lot Size Acres: 0.3873
Lot Size Square Feet: 16872
Lot Size Dimensions: 98x183
Utilities Details
Cooling Type: Central Air
Heating Type: Central

Building Info

Overview

    General

  • Year Built: 1959
  • Effective Year Built: 2010
  • Building Count: 1
  • Total Rooms: 17
  • Bedroom Count: 8
  • Bathroom Count: 8
  • Full Bathrooms: 8
  • Partial Bathrooms: 8
  • Building Condition: 0
  • Building Quality: 10
  • Construction Type: 17
  • Building Style: 10
  • Exterior Walls Type: 12
  • Interior Walls Type: 0
  • Roof Shape Type: 6
  • Roof Cover Type: 7
  • Floor Count: 100
  • Living Units: 1
  • Floor Cover: 0
  • Basement Type: 0
  • Basement Area: 0
  • Garage Type: 0
  • Parking Space Count: 3
  • Patio Type: 0
  • Porch Type: 0
  • Pool Type: 8

    Dimensions

  • Lot Size Square Feet: 16,867
  • Lot Size Depth Feet: 1,830
  • Lot Size Frontage Feet: 980
  • Total Building Area: 8,520
  • Building Area: 8,520
  • Building Area Measurement: L

    Heating and Cooling

  • Fireplace Count: 1
  • Air Conditioning: 1
  • Heating: 3
  • Heated Square Feet: 8,520
  • Heating Fuel Type: 0

    Utilities

  • Sewer System: 0
  • Water Service: 0

Building

  • Building Type: 0
  • Property Class: R
  • Subdivision: 17191
  • Land Acres: 0000000387
  • Standard Land Use Code: 1001
  • County Land Use Code: 0103
  • Legal Description 1: TRACT # 17191 LOT/SEC 62

Neighborhood

  • School District Name: Los Angeles Unified School District
  • Census Tract: 262301

Zoning

  • Zoning: LARE15

Geography

  • Assessors Map Reference: 32-A6
  • Subdivision Tract Number: 17191
  • Parcel: 4426-028-017
  • Lot: 62
  • Municipality: WEST /BRENTWOOD
  • Latitude: 34.0723
  • Longitude: -118.492

    Address

  • Full Address: 816 Glenmere Way
  • Address - House Number: 816
  • Address - Street Name: Glenmere
  • Address - Suffix Type: Way
  • State: CA
  • City Name: Los Angeles
  • Carrier Code: C056
  • 4-Digit Zip Code: 1304
  • Zip Code: 90049

Valuation

    Tax

  • Tax Year: 2022
  • Tax Amount: $12,706,415
  • Tax Rate Code Area: 00-067

    Appraisal Valuation

  • Standard Deviation: 0.2313
  • Valuation Date: Feb 14, 2024
  • Confidence Score: 67
  • Final Value: 3,538,752
  • High Value: 4,357,583
  • Low Value: 2,719,921

    Assessments Valuation

  • Assessed Year: 2023
  • Assessed Total Value: $11,037,372
  • Assessed Land Value: $6,832,659
  • Assessed Improvements Value: $4,204,713

    Sales

  • Current Sale Contract Date: Aug 14, 2019
  • Current Sale Recording Date: Sep 05, 2019
  • Current Sale Price:
  • Current Sale Document Type: 36
  • Current Sale Input Document Number: 19-0908795
  • Previous Sale Recording Date: Aug 11, 2016
  • Previous Sale Contract Date: Jul 22, 2016
  • Previous Sale Amount: $2,270,000
  • Previous Sale Document Type: 36
Data used for valuation calculations is provided by RealtyHop, and other third party sources

Comparables

Unit
Status
Type
Beds
Baths
ft²
Price/ft²
Asking Price
Listed On
Closing Price
Sold On
HOA + Taxes

About West Los Angeles


Similar Homes for Sale

Currently no similar homes around

Nearby Rentals

Unit for rent at 12318 W Sunset Boulevard, LOS ANGELES, CA, 90049

$28,500 /mo

  • 4 Beds
  • 5 Baths
  • 4,200 ft²
12318 W Sunset Boulevard, LOS ANGELES, CA, 90049 Listing by Mehrnoosh Moosh Bahri
Unit for rent at 647 Toyopa Drive, Pacific Palisades, CA, 90272

$27,500 /mo

  • 4 Beds
  • 4 Baths
  • 2,695 ft²
647 Toyopa Drive, Pacific Palisades, CA, 90272 Listing by Billy Rose
Unit for rent at 1017 S Gretna Green Way, LOS ANGELES, CA, 90049

$28,000 /mo

  • 5 Beds
  • 5 Baths
  • 3,500 ft²
1017 S Gretna Green Way, LOS ANGELES, CA, 90049 Listing by Jeffrey Saad


Frequently Asked Questions

When was property at 816 Glenmere Way built and last sold?
The property at 816 Glenmere Way was built in 1959 and last sold on Aug 14, 2019 for $10,500,000.
How much is this home worth?
The estimated value of the home located at 816 Glenmere Way is $13,635,000.
What are some comparable homes to 816 Glenmere Way?
There are currently no comparable homes to 816 Glenmere Way.