


81226 Avenida Colonias


About This Property
Payment Calculator
Your Estimated Monthly Payment
Cap Rate Calculator
What does this mean?
Based on our analysis, the cap rate of this property is 1.25%. A negative cap rate indicates that the property might not be feasible as an income-producing asset. The median cap rate for a near zip code 11238 is 4.23%.
How much can I actually make?
Actual monthly rental income may vary between $4,760 and $7,140 depending on unit-specific characteristics. You can change the amount using the slider to further explore.
How is cap rate calculated?
Cap Rate = Net Operating Income (NOI) / Property Asset Value.
When calculating the cap rate, we assume 100% occupancy. Leverage (mortgage) is not considered.
Cap Rate provided by RealtyHop and RentHop, learn more about cap rate here.
Price History
| Date / Event | Date | Event | Price |
|---|---|---|---|
| Jun 12, 2026 | Sold | ||
| Sold | |||
| May 24, 2026 | In contract | - | |
| In contract | |||
| May 14, 2026 | Listed by Bennion Deville Homes | $875,000 | |
| Listed by Bennion Deville Homes | |||
 | |||
|
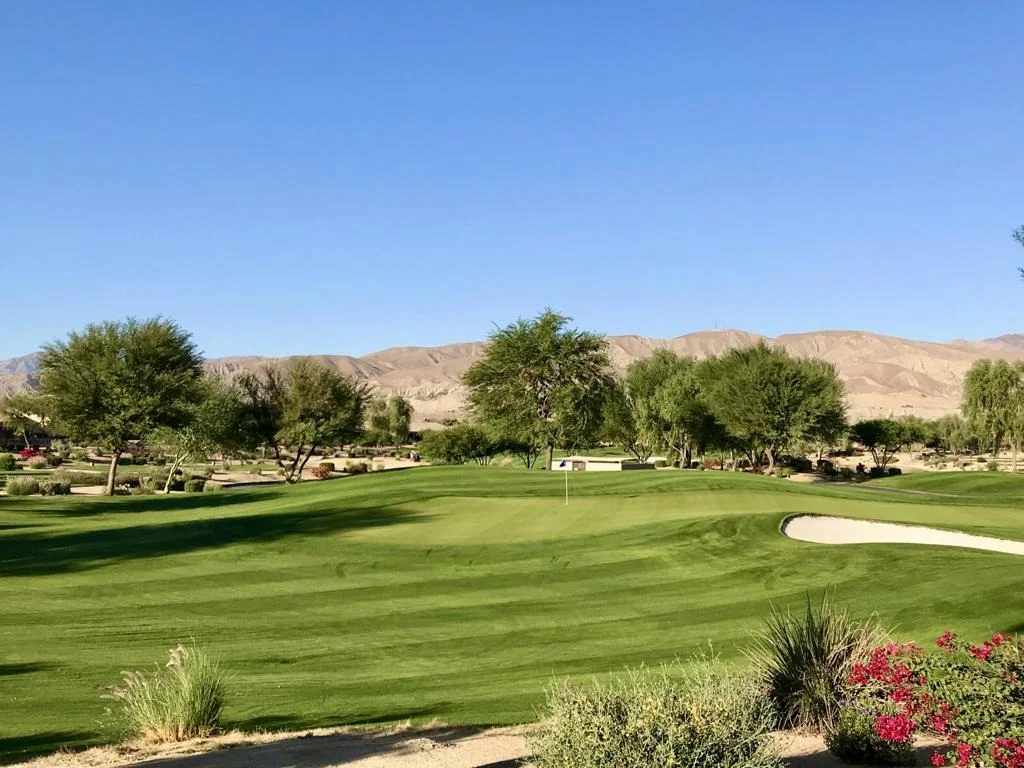
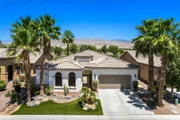
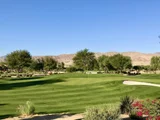
Welcome to this exceptional furnished/turnkey home in the prestigious 55+ community of Sun City Shadow Hills. This highly sought-after Avalino floor plan with detached casita offers 3 bedrooms, 3 baths, plus private office/Den. It has a spacious primary retreat, and a large walk-in closet -- all thoughtfully designed for luxury desert living. This home offered Turn-Key furnished! Perfectly positioned on the 17th green, this property captures breathtaking golf course and mountain views, with vistas overlooking three different golf holes. The beautifully upgraded kitchen features elegant quartz countertops, high-end stainless steel appliances, and opens seamlessly to the living and outdoor entertaining spaces.From the moment you enter through the custom iron gate into the private front courtyard, you'll appreciate the meticulous attention to detail throughout the home. Custom window treatments, upgraded landscaping, artificial turf, and impeccable maintenance make this property truly move-in ready.The backyard is an entertainer's dream, featuring a saltwater PebbleTec pool and spa, built-in fire pit, outdoor kitchen with built-in BBQ, and spectacular panoramic views.This is a rare opportunity to own one of the community's most desirable floor plans in an extraordinary golf course setting!
| |||
| Apr 10, 2025 | Sold | ||
| Sold | |||
| Jan 3, 2025 | Listed by KW Coachella Valley | $768,000 | |
| Listed by KW Coachella Valley | |||
| | |||
|
Experience the epitome of elegance and comfort in this highly upgraded Avalino model within the prestigious Sun City Shadow Hills community. Offering 3 bedrooms, including a private casita, 3 bathrooms, and 2,193 sq. ft. of refined living space, this home features a versatile den/office. Set on the 8th green, it boasts breathtaking double fairway golf course and mountain views. Step through a premium wrought iron gate into a serene private enclosed courtyard, where tranquility and elegance abound. Pass through a striking glass inlaid front door into the great room; a welcoming space with custom built-ins, a cozy fireplace, and upgraded lighting that sets an inviting tone for relaxation or entertaining. An adjacent extended dining room is ideal for formal gatherings, offering stunning views of the pool, golf course, and mountains. The open-concept kitchen is a masterpiece, showcasing a large center island, quartz countertops, subway tile backsplash, stainless steel appliances, and upgraded pendant lighting. Private quarters include a spacious primary suite with ensuite bath, guest accommodations, and a casita, all thoughtfully designed with comfort and privacy in mind. Recent updates include designer interior paint and custom window treatments. The professionally designed backyard is an oasis with quartzite stone hardscaping, a fire pit, built-in BBQ, saltwater pool and spa with tanning shelf, and low-maintenance landscaping featuring artificial turf and river rock design.
| |||

Property Highlights
Building Info
Comparables
Status
Price/ft²
Listed On
Sold On
About Indio
Similar Homes for Sale
Currently no similar homes aroundNearby Rentals


Last Updated: 4 months ago
Data Source: CRMLS, MLS# 219041004DA
 Your Privacy Choices
Phone: 425-283-2930
Address: 335 Madison Avenue, New York, NY 10017