| Date / Event | Date | Event |
Price
|
| Aug 10, 2026 | Price Decreased |
$799,999
↓ $15K
(1.8%) |
|
Price Decreased
|
| Jul 22, 2026 | Listed by Keller Williams Realty - Murfreesboro |
$815,000
|
|
Listed by Keller Williams Realty - Murfreesboro
|
| May 29, 2026 | Temporarily off market |
-
|
|
Temporarily off market
|
| May 29, 2026 | Price Decreased |
$939,000
↓ $41K
(4.2%) |
|
Price Decreased
|
| Apr 17, 2025 | Listed by Coldwell Banker Southern Realty |
$980,000
|
|
Listed by Coldwell Banker Southern Realty
|
| |
|
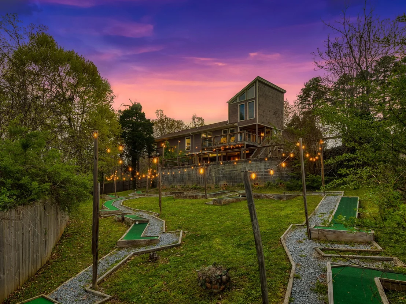
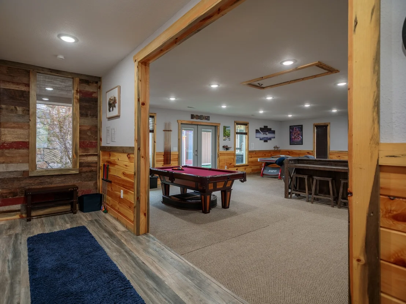
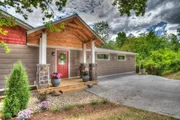
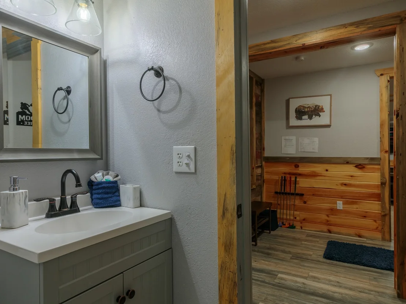
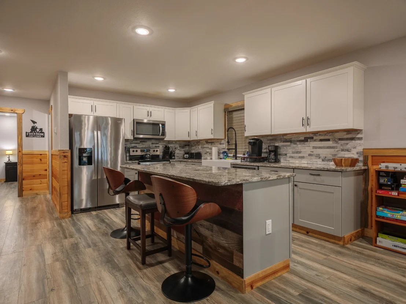
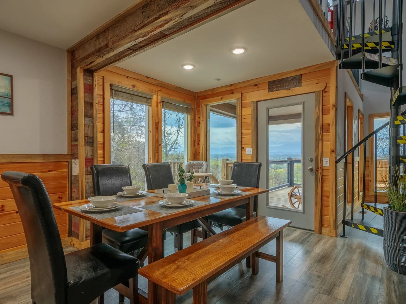
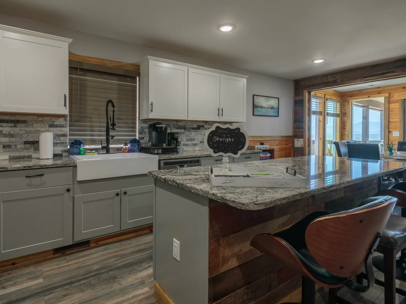
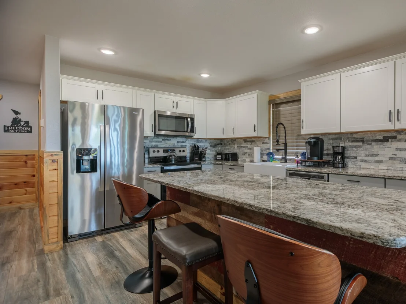
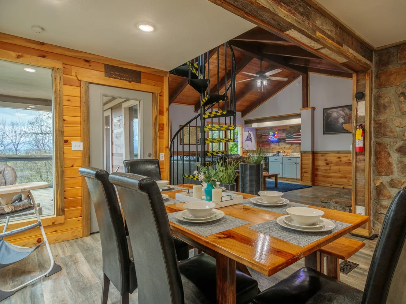
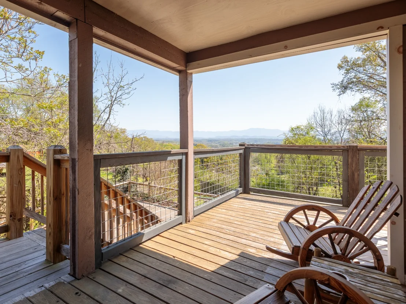
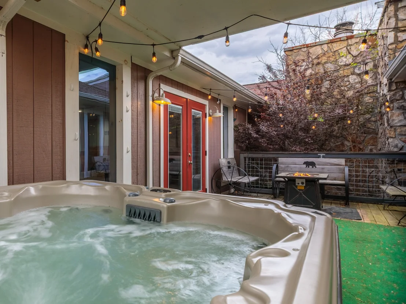
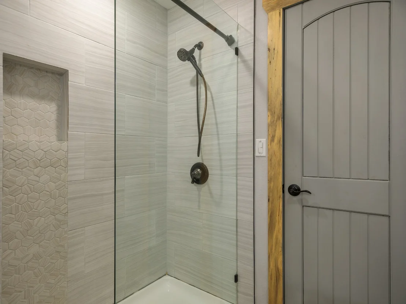
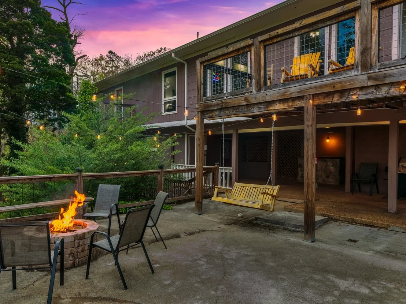
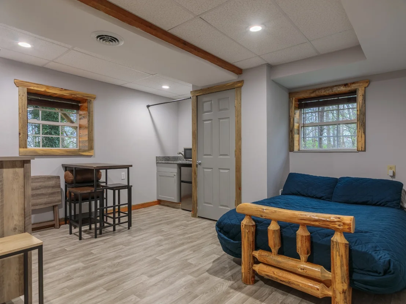
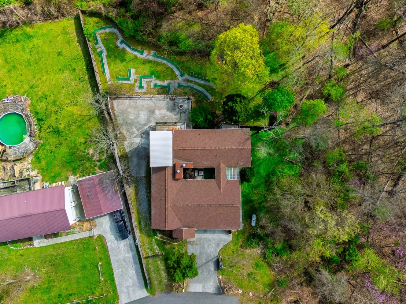
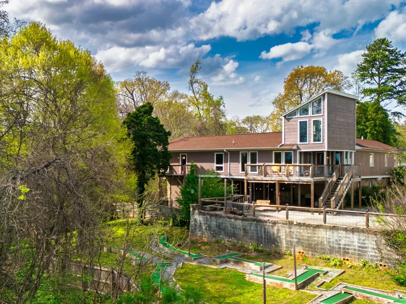
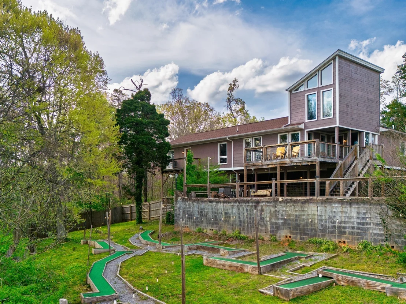
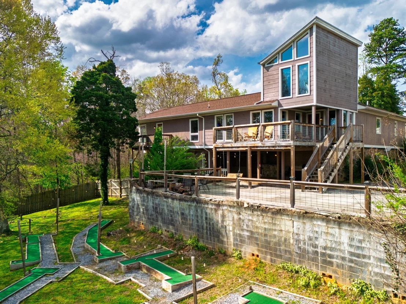
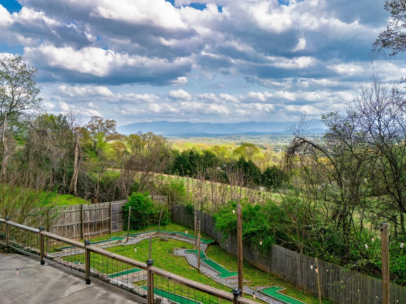
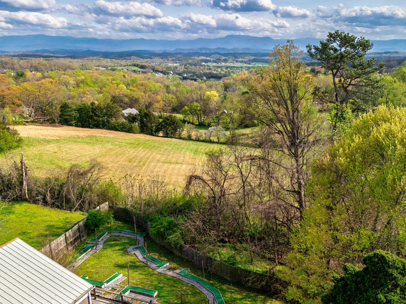
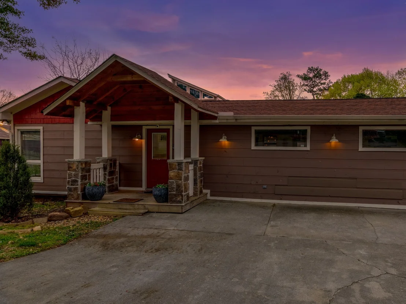
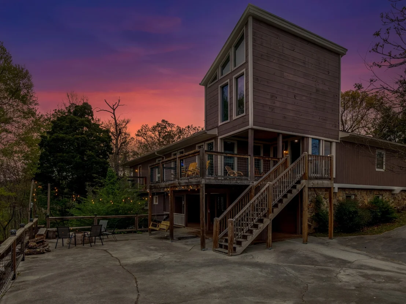
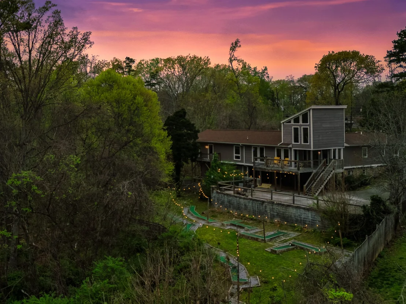
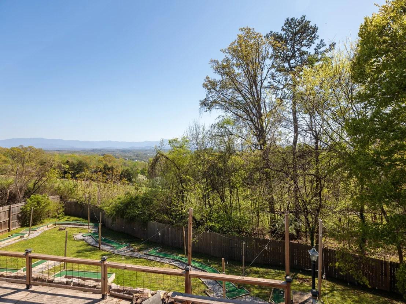
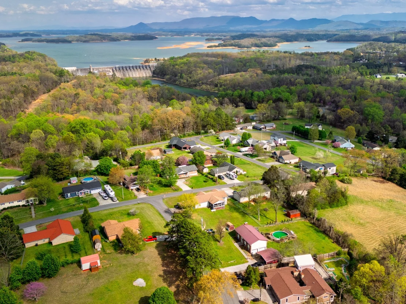
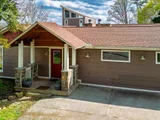
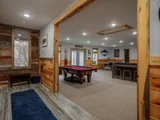
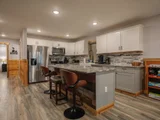
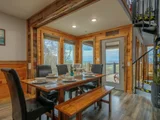
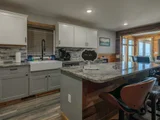
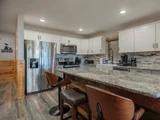
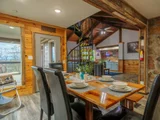
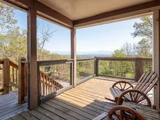
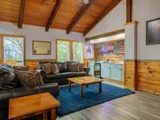
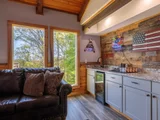
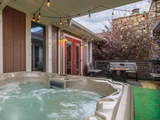
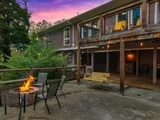
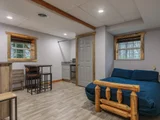
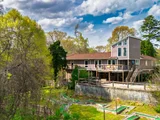
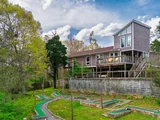
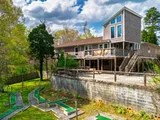
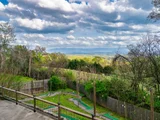
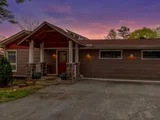
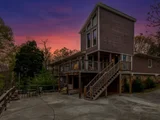
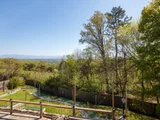
This fully furnished property presents as an excellent investment, second home or main residence. It is ideally situated for privacy and just approximately ten minutes from Lighthouse Point Marina on Douglas Lake. Spanning over 3,100 square feet, this four-bedroom, three-bathroom home is set on 1.11 acres and boasts expansive, open-plan living spaces. Notable features include a 700-square-foot workshop that could be transformed into an additional room, a spacious In-Law Suite with a separate entrance and full bath, and an oversized game room. The modern kitchen is equipped with stainless steel appliances and granite countertops, complemented by two stone-faced fireplaces and open decks that offer stunning mountain views. The main bedroom includes a private deck, a large walk-in closet, and a double granite vanity with a walk-in shower. A loft area provides extra sleeping space and an office with remarkable views, while the bedrooms are furnished with king-size beds. The property is rich in amenities, including outdoor seating with multiple fire pits, string lighting, a wall-mounted flat-screen TV, a large hot tub, and even a personal putt-putt course. This home is perfect as a primary residence or as a great money-making short-term rental to enhance your investment portfolio. The property is agent-owned.
|
| Aug 3, 2022 | No longer available |
-
|
|
No longer available
|
| Jun 14, 2022 | Listed by Century 21 Legacy GP |
$1,050,000
|
|
Listed by Century 21 Legacy GP
|
| |
|
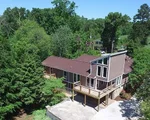
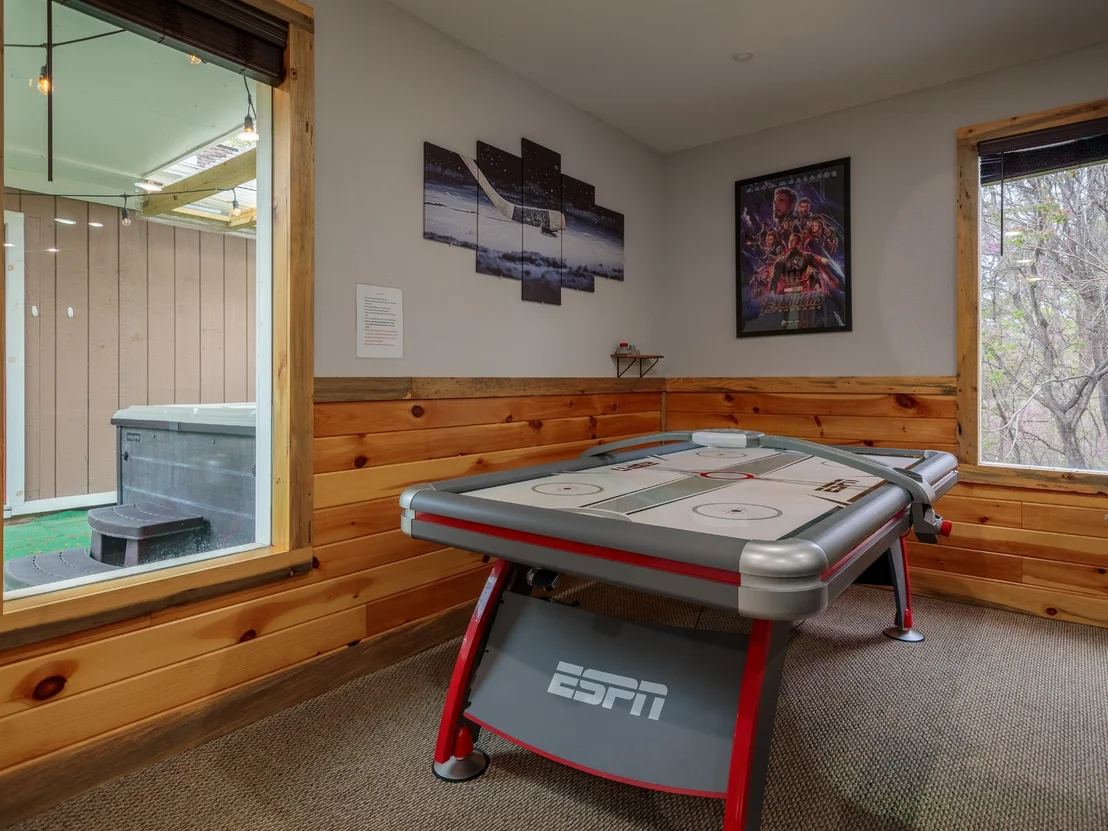
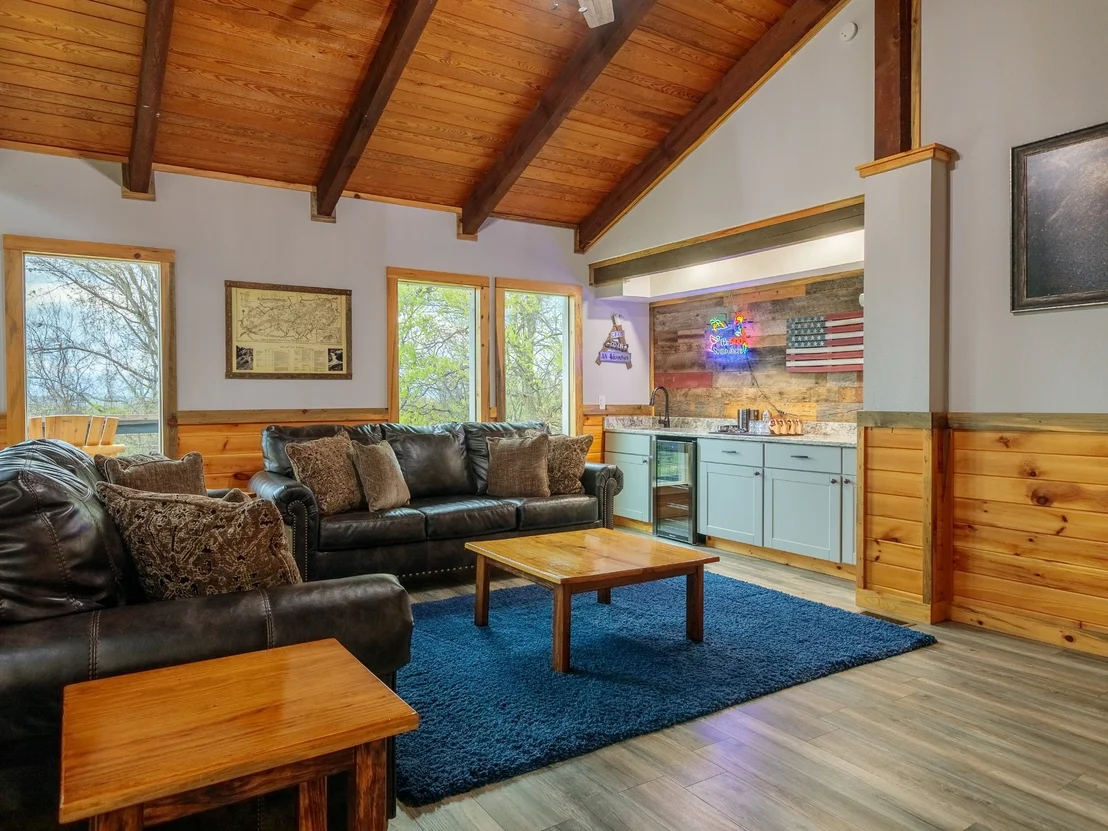
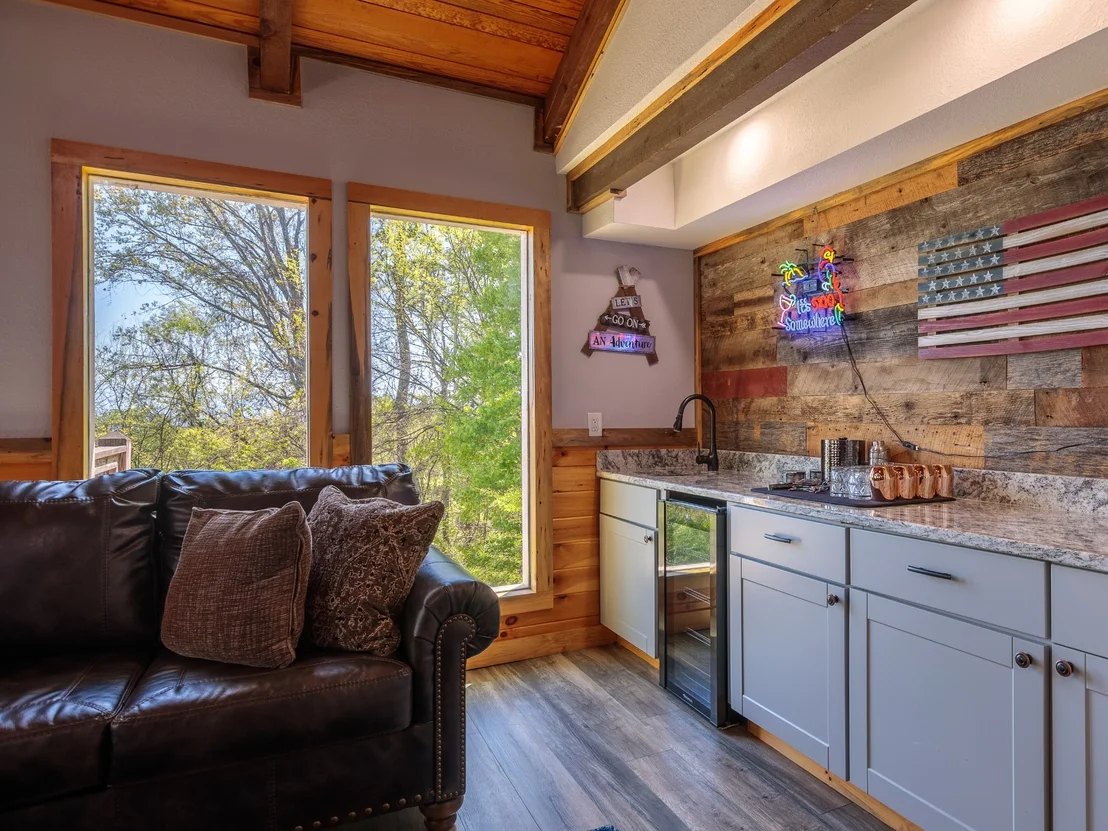
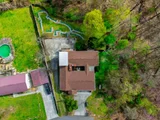
Freshly renovated and boasting luxury finishes from top to bottom, "Starlight Palace" is truly a mountain getaway fit for royalty. Relax in the brand new hot tub under the stars, play air hockey, foosball, or walk down to your very own private miniature golf course. Enjoy a morning coffee from the balcony or patio overlooking the beautiful Great Smoky Mountains. The interior of the home features a loft, granite counter tops, a wet bar, and a cozy fire place. Posh, modern, full of entertainment options, and only minutes from Pigeon Forge and Douglas Lake, it's easy to see how this stunner, which comfortably sleeps 10, has exceled on its short term rental program grossing over $129,000 in 2021. Recent upgrades include new steps from upper to lower level, new fence, new water heater, and new electric panel. *Drone photography was used.* The manager has listed the unit size as 3263 square feet.
|
| Mar 4, 2022 | Sold | |
|
Sold
|
| Jan 16, 2022 | Listed by Prime Mountain Properties |
$899,000
|
|
Listed by Prime Mountain Properties
|
| |
|
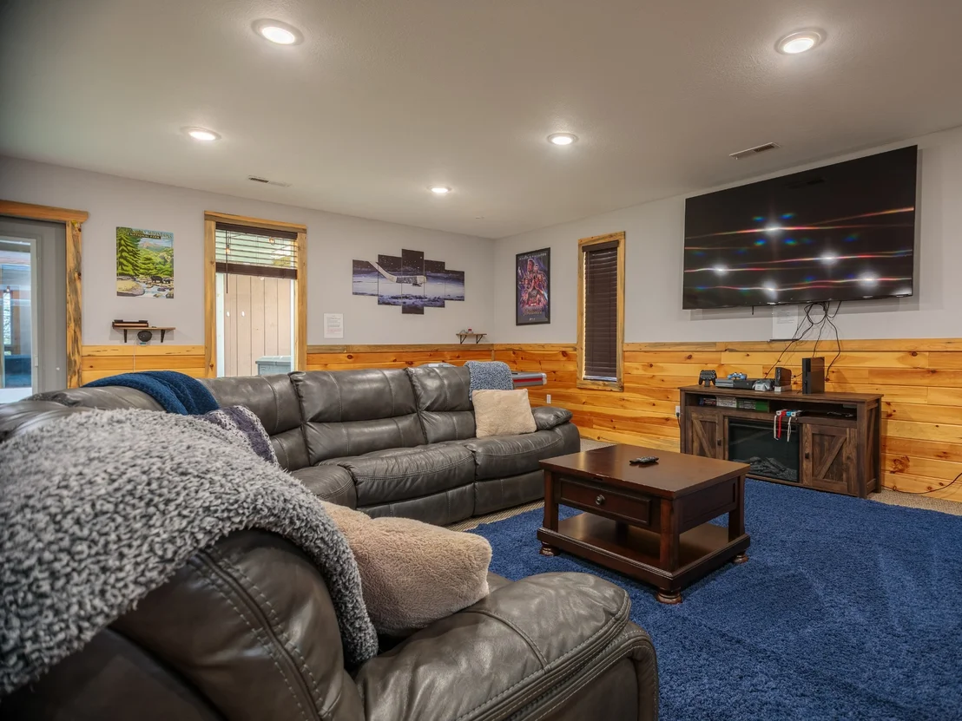
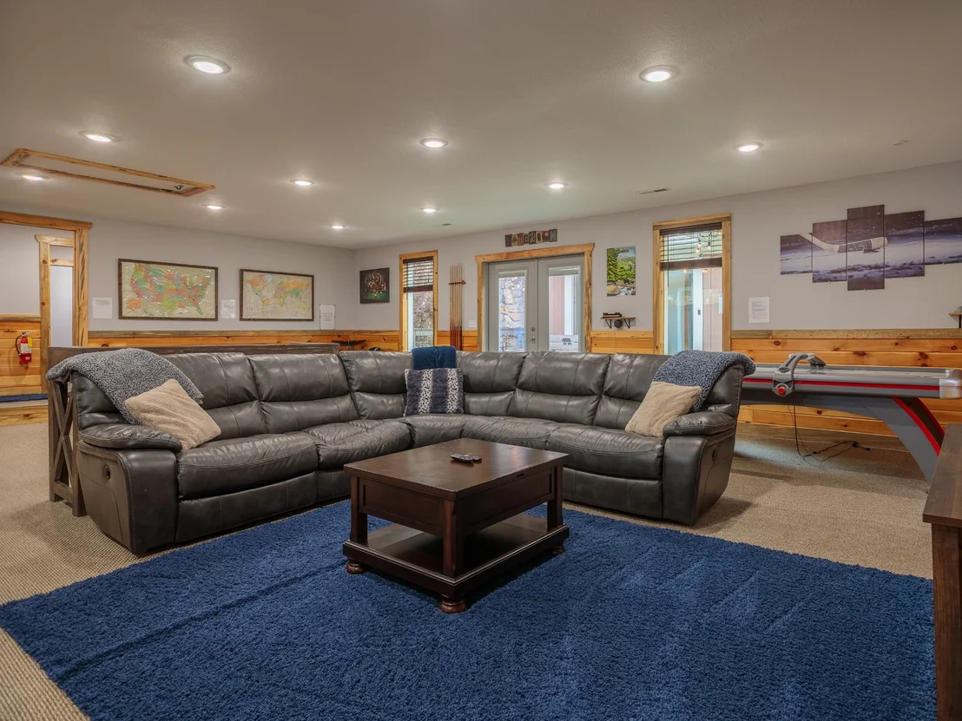
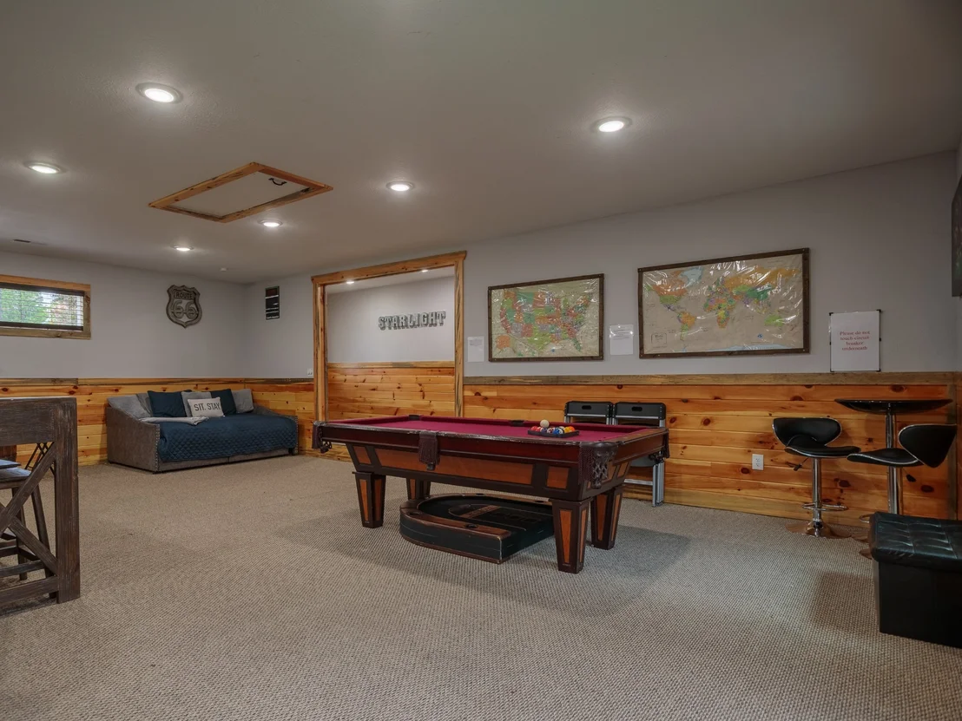
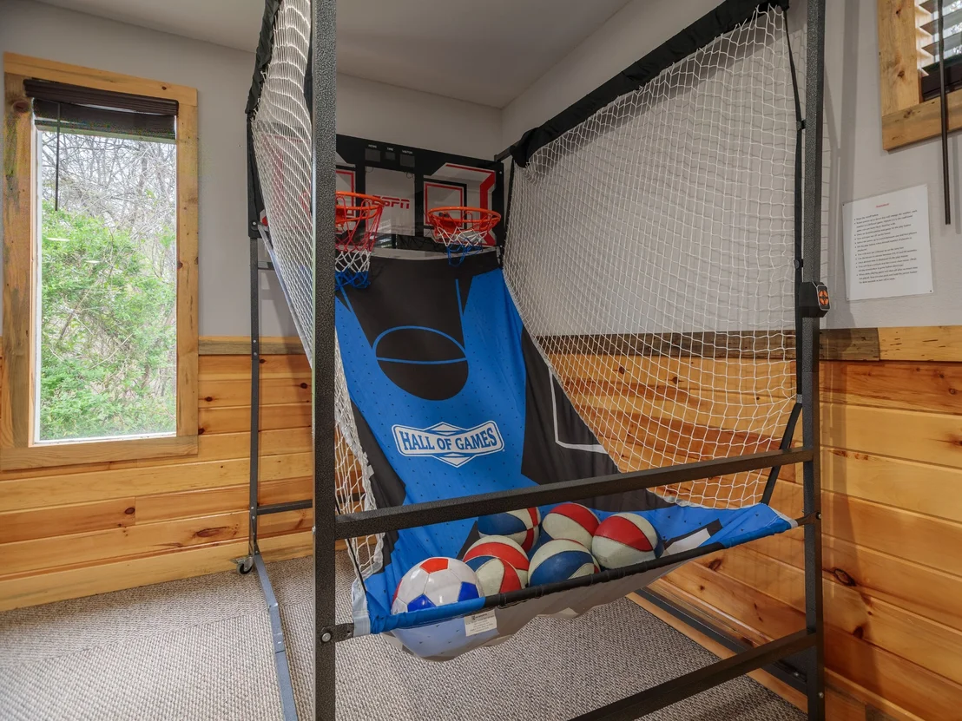
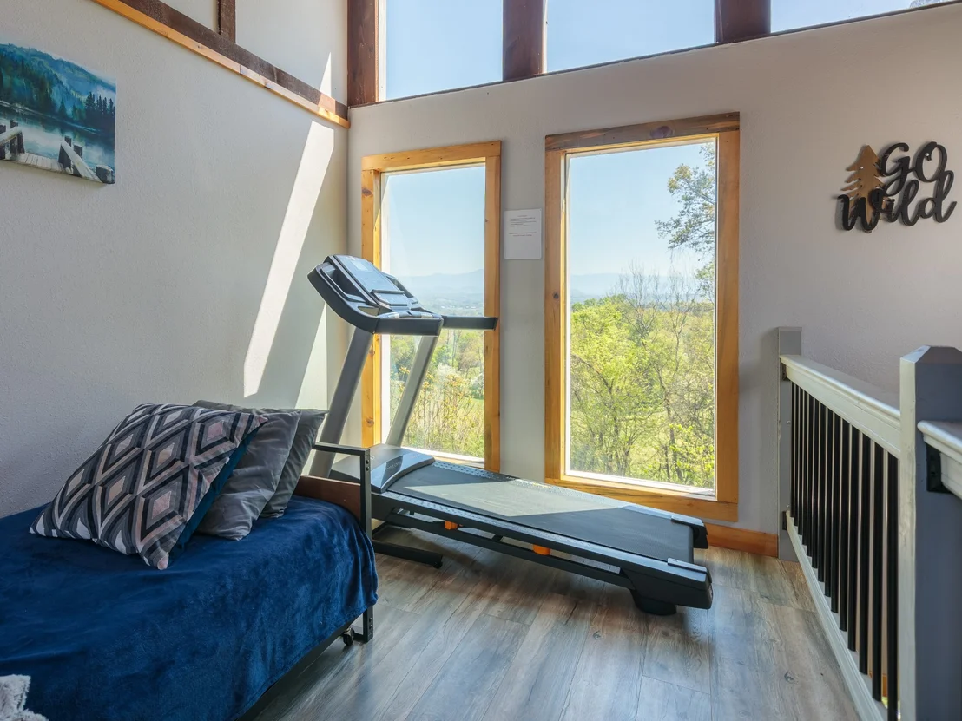
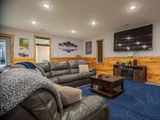
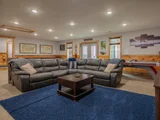
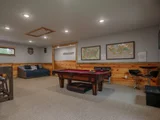
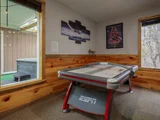
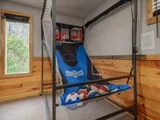
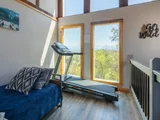
Great MONEY MAKER at a great price! Perfectly located between Pigeon Forge/Gatlinburg/Knoxville, and roughly 10 minutes from Lighthouse Point Marina on Douglas Lake. Completely renovated & furnished with 3200 + square foot, 3 bedroom/3 bath home sitting on 1.12 acres at the end of a quiet cul-de-sac. Home features large, open plan living areas, a 700 square foot workshop area that could be converted into additional rooms, theater room, sauna, etc. There is also a 318 square foot In-Law Suite/Apt with separate entry and full bath (This space has not been advertised or used yet on AirBnB and would only add revenue). Upon entering you will find an 846 square foot great room, brand new kitchen with stainless steel appliances, granite counter tops, two x stone faced wood fire fireplaces, great open decks and picture windows with incredible mountain views. VIEWS! Showcased from just about every angle of this home. Master bedroom is on the main level with a private deck, huge walk in closet and double granite vanity with walk-in shower to master bath. Upstairs, the loft provides a small space that is currently an exercise area with a treadmill, exercise bike (both of which are perched in front of large windows showcasing Mt LeConte), exercise mat, and desk for those that still need to do a little business while away on vacation. All furniture, decor, electronics are new in 2021. All three bedrooms on the main level have king size beds with nightstands, large custom sectional sofas in the living room and recreation room (this one has motorized recliners), and full over full bunks in the rec room as well. Recreation room is full of amenities and games from pool table, foosball, air hockey, whiskey barrel arcade game, poker table, dual hoop basketball shooter, and special order 85" TCL TV. The middle courtyard area features additional seating with propane fire table, string lighting, wall-mounted flat screen TV, and large brand new hot tub.
|
| Oct 6, 2021 | No longer available |
-
|
|
No longer available
|
| Jul 30, 2021 | Sold | |
|
Sold
|
| May 19, 2021 | Listed by 10 Realty LLC |
$500,000
|
|
Listed by 10 Realty LLC
|
| |
|
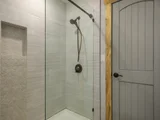
BEST HOME FOR VALUE IN SEVIER COUNTY? You need to see it to believe it! Beautifully renovated 2800+ square foot, 3 bedroom/3 bath Douglas Lake area home in Kodak Tennessee sitting on 1.12 acres at the end of a quiet cul-de-sac. Home features large, open plan living areas, a 570 square foot' workshop, 280 square foot studio apartment/office with separate entry, full bath and private deck, an 846 square foot great room, brand new kitchen with stainless steel appliances, granite counter tops, two x stone faced wood fire fireplaces, great open decks and picture windows with incredible mountain views. Master bedroom is on the main level with a private deck, huge walk in wardrobe and double granite vanity with walk-in shower to master bath. This spacious home has fantastic mountain views, a quiet garden courtyard, central courtyard deck, lovely landscaping and tonnes of parking for your RV, boat, trailer and all of your toys. Ideal as a primary residence or perfect as a high income earning overnight rental property which could sleep over 12 people to cater for the over 12 million tourists visiting the National Park each year. This fantastic property is a stones throw to Douglas Lake and the French Broad River and a short drive to the walking/hiking trails of the national and state parks, shopping, amusements, and the town centers of Sevierville, Gatlinburg, Pigeon Forge and Dandridge as well as being close to Dollywood and everything the Smoky Mountain has to offer. This incredible home ticks all of the boxes for the property investor looking increase their property portfolio with a long term or overnight rental asset, an out of area buyer looking for a second home or vacation property as well as those local residents looking for a spacious family home in the heart of the Smokies.
|
| Aug 11, 2020 | In contract |
-
|
|
In contract
|
| Aug 5, 2020 | Listed |
$110,000
|
|
Listed
|
| |
|
Wow what a bargain! Bring your tools and your imagination because this home can be whatever you want it to be. There may even be a national park view available if you were to trim some trees. The manager has listed the unit size as 2439 square feet.
|






















































 Your Privacy Choices
Phone: 425-283-2930
Address: 335 Madison Avenue, New York, NY 10017