


81169 Avenida Los Circos


About This Property
Payment Calculator
Your Estimated Monthly Payment
Cap Rate Calculator
What does this mean?
Based on our analysis, the cap rate of this property is 1.25%. A negative cap rate indicates that the property might not be feasible as an income-producing asset. The median cap rate for a near zip code 11238 is 4.23%.
How much can I actually make?
Actual monthly rental income may vary between $4,760 and $7,140 depending on unit-specific characteristics. You can change the amount using the slider to further explore.
How is cap rate calculated?
Cap Rate = Net Operating Income (NOI) / Property Asset Value.
When calculating the cap rate, we assume 100% occupancy. Leverage (mortgage) is not considered.
Cap Rate provided by RealtyHop and RentHop, learn more about cap rate here.
Price History
| Date / Event | Date | Event | Price |
|---|---|---|---|
| Apr 26, 2024 | Sold | ||
| Sold | |||
| Feb 19, 2024 | Listed by Bennion Deville Homes | $869,000 | |
| Listed by Bennion Deville Homes | |||
| Jan 21, 2022 | No longer available | - | |
| No longer available | |||
| Dec 17, 2021 | In contract | - | |
| In contract | |||
| Dec 11, 2021 | Listed by Bennion Deville Homes | $825,000 | |
| Listed by Bennion Deville Homes | |||
| | |||
|
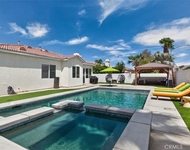
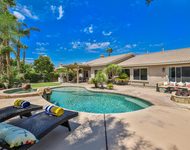
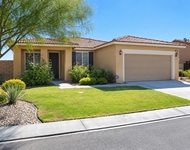
Embrace desert living with breathtaking views of the mountains and 2nd fairway of the South Course in this luxurious Terraza model that has it all with views, spool, modern upgrades. Enjoy tranquil sunrises and sunsets in your south facing backyard including refreshing pebble tech pool with jets, waterfalls, fire bowls, seating for 5 at grill island, plus a circular firepit. Outdoor living at its finest! Open concept home with master suite, guest suite, den/office, dining room and powder room. Wow factor sets in as you enter the etched glass entry into great room with fabulous views through the wall of windows, contemporary floor to ceiling built-in entertainment center, tiled floors, high ceilings, recessed lighting, surround sound. Cook's kitchen with center island, slab granite counters, backsplash, stainless steel appliances, 5 burner gas stovetop, double ovens, breakfast nook and butler's pantry leading to dining room. Spacious master suite with sliders to backyard, plantation shutters, separate vanity areas, soaking tub, large step in shower and expansive walk in closet with organizers. Den with hand crafted, built in double desk with ample cabinets and drawers. Inside laundry room. 3-car garage with built-in cabinets, epoxy floor. Much more! Sun City Shadow Hills is an active adult community with 2 golf courses, 2 club houses, 2 fitness centers, indoor/outdoor pools, tennis, pickle ball and bocce courts, numerous activity clubs and social events. The manager has listed the unit size as 2710 square feet.
| |||
Property Highlights
Building Info
Comparables
Status
Price/ft²
Listed On
Sold On
About Indio
Similar Homes for Sale
Currently no similar homes aroundNearby Rentals

Last Updated: 3 years ago
Data Source: CRMLS, MLS# 219107163DA
 Your Privacy Choices
Phone: 425-283-2930
Address: 335 Madison Avenue, New York, NY 10017