


1
Map
Video Tour
8105 BROWER DRIVE


About This Property
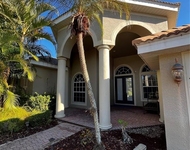
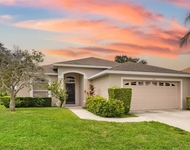
This expansive single-story home features a 4-car garage, crown molding throughout, and an open-concept layout that seamlessly connects the formal living room, family room, and dining areas-perfect for both everyday living and entertaining.
The main residence includes 3 spacious bedrooms and 2 full bathrooms. At the heart of the home is a gourmet kitchen, complete with an oversized island and breakfast bar, brand new appliances, island cooktop, double ovens, built-in microwave, and abundant storage. Custom solid wood, soft-close cabinetry with sliding drawers is complemented by a blend of wood and granite countertops, updated tile, and wood flooring, recessed lighting, and a custom tile backsplash. A separate entrance provides convenient access to the backyard oasis.
The oversized primary suite serves as a true retreat, offering ample space and a private entrance. The luxurious en-suite bathroom features a one-of-a-kind custom walk-in shower with dual shower heads, full-body sprayers, and an electric sauna, along with a Jacuzzi tub, dual vanities, on demand hot water, and generous storage.
Additional interior highlights include a dedicated theater room and an upgraded family room, both featuring new tile flooring and modern ceiling fans-ideal for hosting and relaxation.
The property also includes a well-appointed 1400sqft guest house with 2 bedrooms, 1 full bathroom, a full kitchen, and a spacious living area. The guest home is complemented by an oversized 2-car garage with sufficient height to accommodate an RV-perfect for extended family, guests, or additional rental income potential.
This one-of-a-kind estate offers the perfect blend of comfort, elegance, and versatility-all set on a private and beautifully maintained acre.
Step outside to your private retreat featuring a brand-new, saltwater, propane and solar heated, self-cleaning pool, complete with an in-pool lounge area, and an over sized 2000sqft patio, and 180sqft gazebo perfect for relaxing or entertaining year-round.
Both the main house and the mother-in-law suite roofs are 1 years old, All 3 AC units are also 1 years old. 4 car garage with 2 additional carport spaces. The main house comes with a brand new Westinghouse 28,000 Watt portable generator with its own cement pad and electrical hook up, and a brand new drain-field was just installed.
Payment Calculator
Your Estimated Monthly Payment
Cap Rate Calculator
What does this mean?
Based on our analysis, the cap rate of this property is 1.25%. A negative cap rate indicates that the property might not be feasible as an income-producing asset. The median cap rate for a near zip code 11238 is 4.23%.
How much can I actually make?
Actual monthly rental income may vary between $4,760 and $7,140 depending on unit-specific characteristics. You can change the amount using the slider to further explore.
How is cap rate calculated?
Cap Rate = Net Operating Income (NOI) / Property Asset Value.
When calculating the cap rate, we assume 100% occupancy. Leverage (mortgage) is not considered.
Cap Rate provided by RealtyHop and RentHop, learn more about cap rate here.
Price History
| Date / Event | Date | Event | Price |
|---|---|---|---|
| Sep 3, 2026 | Sold | ||
| Sold | |||
| Jul 27, 2026 | In contract | - | |
| In contract | |||
| Jul 15, 2026 | Price Decreased |
$955,000
↓ $10K
(1%) | |
| Price Decreased | |||
| May 20, 2026 | Price Decreased |
$965,000
↓ $10K
(1%) | |
| Price Decreased | |||
| May 5, 2026 | Price Decreased |
$975,000
↓ $150K
(13.3%) | |
| Price Decreased | |||

Property Highlights
Building Info
Comparables
Status
Price/ft²
Listed On
Sold On
About Manatee
Similar Homes for Sale
Currently no similar homes aroundNearby Rentals

ALIGN RIGHT REALTY LLC
Last Updated: 3 months ago
Data Source: Stellar MLS, MLS# TB8494249

 Your Privacy Choices
Phone: 425-283-2930
Address: 335 Madison Avenue, New York, NY 10017