Check Availability
Wake 27592 Stameys Walk
8104 Hartwood Glen Circle
$420,000
● House - In Contract

8104 Hartwood Glen Circle

Willow Springs, NC 27592
bedrooms
3 Beds
bathrooms
2 Baths, 1 Half Bath
square feet
1,770 Ft²
$2,285
Est. Monthly
$17
HOA / Fees

About This Property

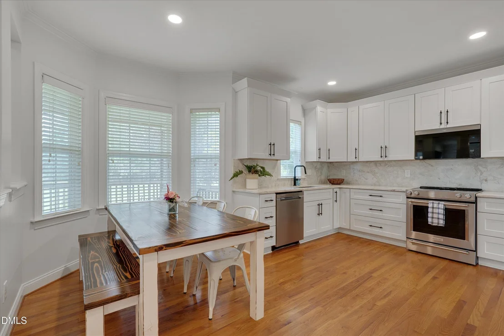
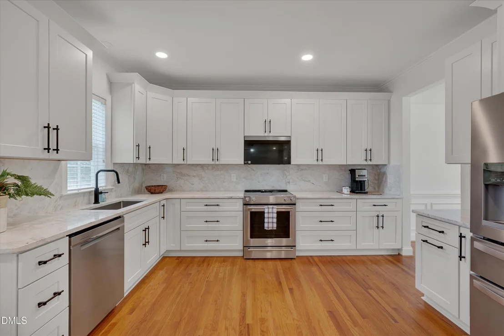
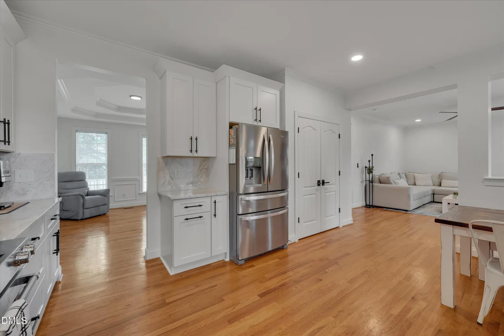
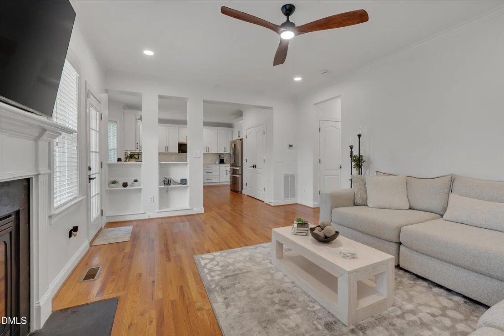
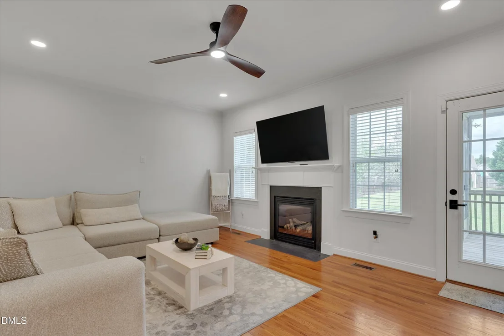
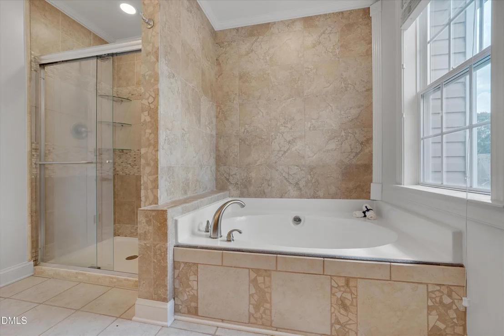
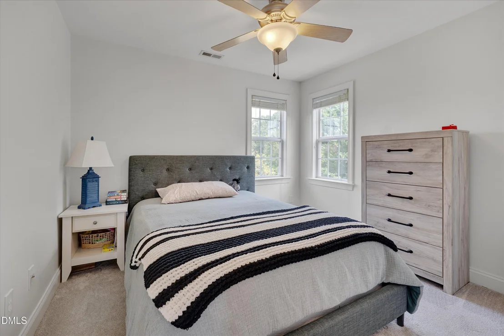
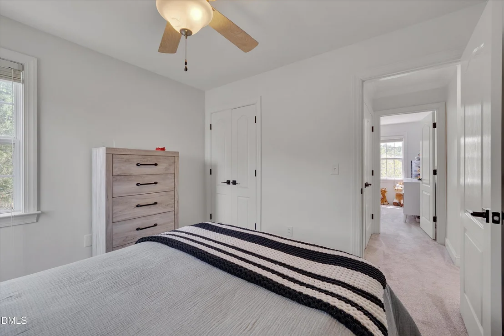
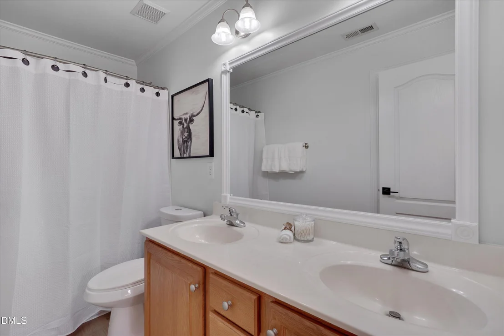
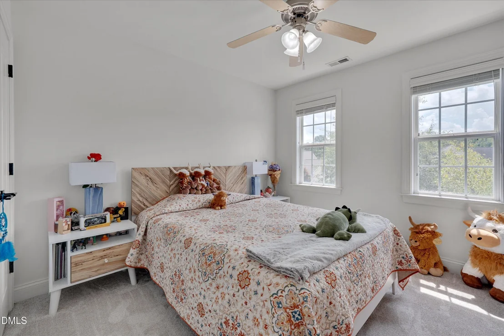
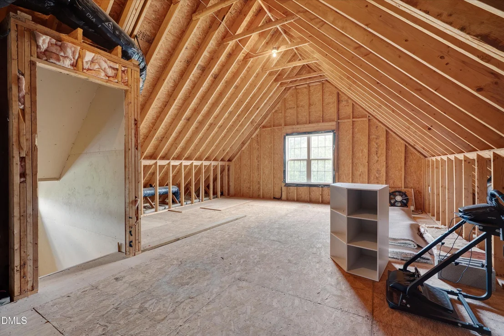
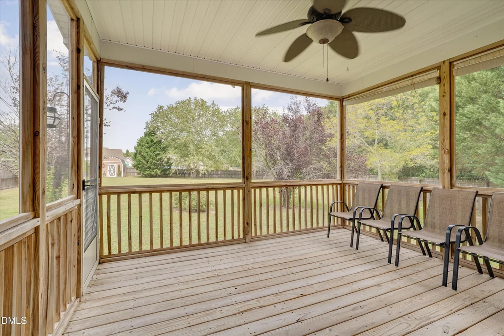
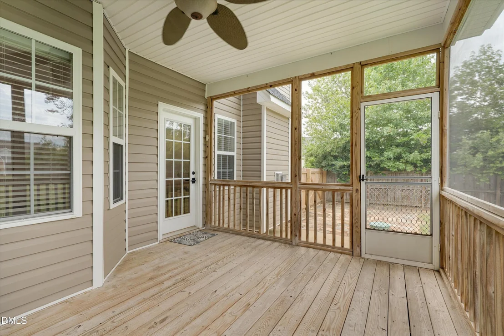
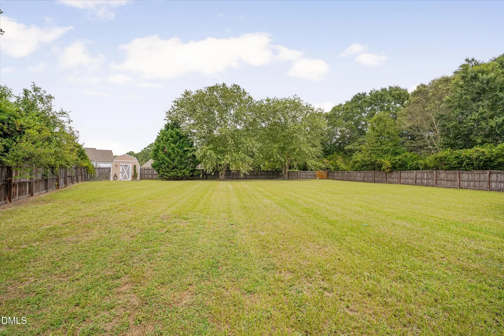
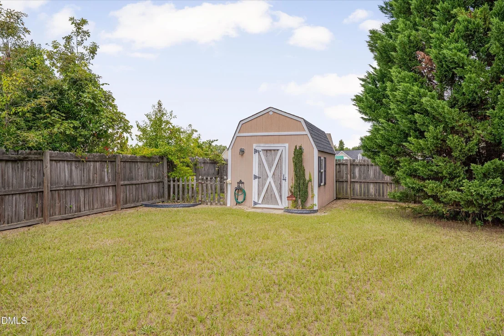
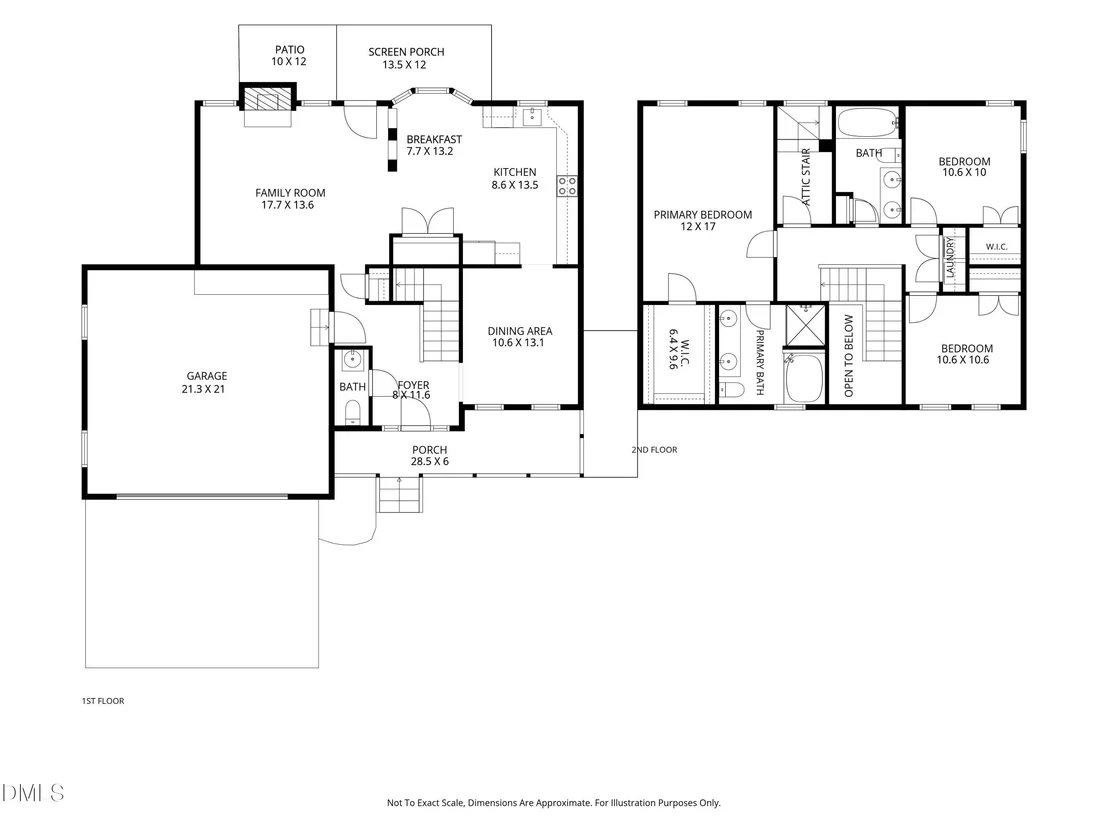
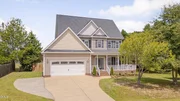
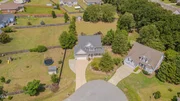
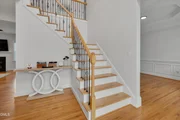
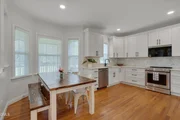
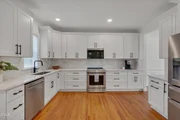
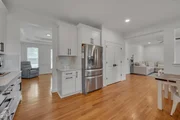
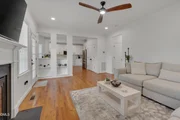
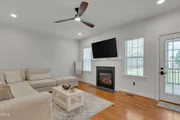
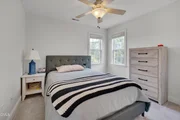
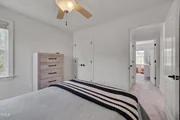
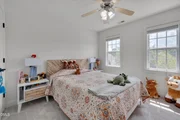
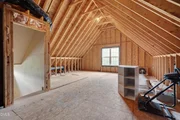
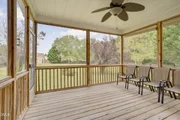
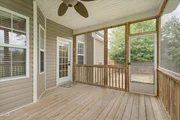
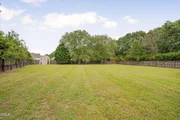
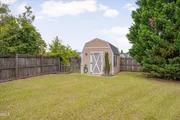
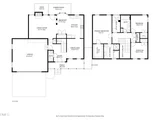
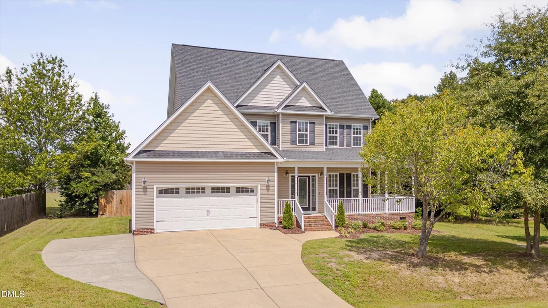
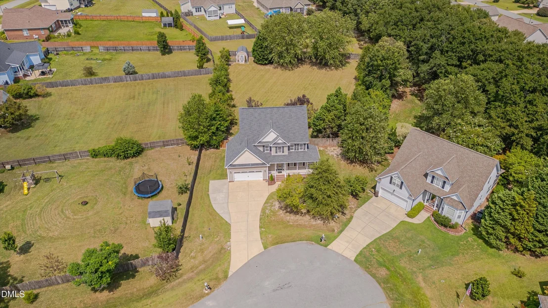
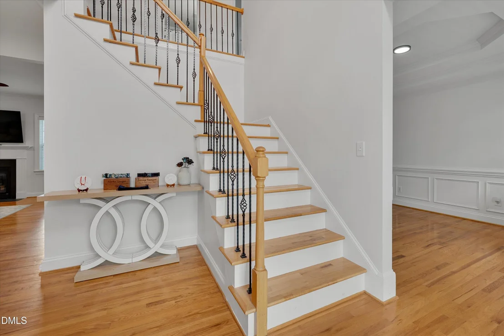
Looking For a Unicorn? You just found it!  Updated, beautifully maintained, tucked away on a cul-de-sac, and sitting on a private, tree-lined lot; 8104 Hartwood Glen checks a LOT of boxes. From the inviting covered front porch to the fenced-in backyard oasis, this home delivers the perfect blend of character, thoughtful updates, and livability. A dramatic two-story foyer, 9' ceilings, extensive trim, REAL hardwood floors throughout the first floor, and an abundance of natural light create that immediate WOW factor. The fully remodeled kitchen is the star of the show, featuring NEW cabinetry, gorgeous marble countertops, a matching marble slab backsplash, and NEW appliances. The spacious primary suite offers vaulted ceilings, a walk-in closet, and a spa-like ensuite with a soaking tub and beautifully tiled shower. And then there's the backyard... Wow! Flat, private, and made for relaxing or entertaining, it features a screened porch, paver patio, mature trees, and a gardener's dream/hobby shed complete with electricity. Need more space? The impressive 542 sqft unfinished walk-up attic offers tons of storage or future possibilities. Recent updates since 2025 include New dual Trane HVAC systems, fresh paint, new carpet and LVP in the secondary bath and laundry room, new kitchen appliances, updated lighting and hardware, refreshed landscaping, and so much more. Roof replaced in 2022-2023. All this in a mature neighborhood with easy access to parks, greenways, shopping, and dining-most just 10-15 minutes away. See the full list of features and upgrades in MLS documents or contact the listing agent for details.
Unit Size
1,770 Ft²
Days on Market
-
Land Size
0.55 acres
Price per sqft
$237
Property Type
House
Property Taxes
$205
HOA Dues
$17
Year Built
2005

Listed By

TRINITY FRENCH
EXIT REALTY PREFERRED-FAYETTEVILLE
Kimberly Miller
Relevate Real Estate Inc.

Payment Calculator

Cap Rate Calculator

Last updated: 2 months ago (TMLS #10189569)

Price History

Date / Event Date Event Price
Sep 28, 2026 In contract -
In contract
Sep 22, 2026 Price Decreased $420,000
↓ $10K (2.3%)
Price Decreased
Aug 29, 2026 Listed by Relevate Real Estate Inc. $430,000
Listed by Relevate Real Estate Inc.
Nov 15, 2005 Sold
Sold

Property Highlights

Garage
Air Conditioning
Fireplace
Parking Details
Has Garage
Attached Garage
Has Open Parking
Parking Features: Driveway, Garage, Parking Pad
Garage Spaces: 2
Interior Details
Half Bathrooms: 1
Full Bathrooms: 2
Interior Features: Bookcases, Ceiling Fan(s), Chandelier, Crown Molding, Double Vanity, Eat-in Kitchen, Entrance Foyer, High Ceilings, High Speed Internet, Open Floorplan, Pantry, Recessed Lighting, Stone Counters, Tray Ceiling(s), Vaulted Ceiling(s), Walk-In Closet(s), Bathtub Only, Bathtub/Shower Combination, Separate Shower, Shower Only, Smooth Ceilings, Walk-In Shower
Appliances: Convection Oven, Dishwasher, Electric Oven, Free-Standing Refrigerator, Ice Maker, Microwave, Range, Refrigerator, Stainless Steel Appliance(s)
Flooring Type: Carpet, Hardwood, Luxury Vinyl, Tile, Wood
Laundry Features: Inside, Laundry Closet
Rooms: 8
Has Fireplace
Fireplace Features: Glass Doors, Living Room
Fireplaces: 1
Exterior Details
Square Footage: 1770
Property Condition: Updated/Remodeled
Architectural Style: Craftsman, Traditional
Year Built: 2005
Building Area Total: 1770
Levels: Two
Other Structures: Outbuilding, Shed(s), Storage
Window Features: Window Coverings
Construction Materials: Vinyl Siding
Patio and Porch Features: Covered, Deck, Enclosed, Front Porch, Patio, Porch, Rear Porch, Screened
Lot Features: Back Yard, Cul-De-Sac, Front Yard
Lot Size Area: 0.55
Lot Size Units: Acres
Lot Size Acres: 0.55
Lot Size Square Feet: 23958
Water Source: Public
Financial Details
Tax Map Number: 9

Tax Assessed Value: $381,292
Tax Annual Amount: $2,459
Utilities Details
Cooling Type: Ceiling Fan(s), Central Air
Heating Type: Fireplace(s), Forced Air
Sewer : Public Sewer
Location Details
HOA/Condo/Coop Fee Includes: Maintenance Grounds, Road Maintenance
HOA Fee: $205
HOA Fee Frequency: Annually

Building Info

Overview

    General

  • Year Built: 2005
  • Effective Year Built: 2005
  • Bedroom Count: 0
  • Bathroom Count: 3
  • Full Bathrooms: 2
  • Partial Bathrooms: 3
  • Building Condition: 0
  • Building Quality: 0
  • Construction Type: 0
  • Building Style: 15
  • Exterior Walls Type: 19
  • Interior Walls Type: 0
  • Roof Shape Type: 0
  • Roof Cover Type: 0
  • Floor Count: 200
  • Living Units: 1
  • Floor Cover: 0
  • Basement Type: 5
  • Basement Area: 0
  • Garage Type: 7
  • Garage Square Area: 302
  • Parking Space Count: 0
  • Patio Type: 0
  • Porch Type: 0
  • Pool Type: 0

    Dimensions

  • Lot Size Square Feet: 23,958
  • Total Building Area: 1,867
  • Building Area: 1,867
  • Building Area Measurement: E

    Heating and Cooling

  • Fireplace Count: 1
  • Air Conditioning: 1
  • Heating: 3
  • Heated Square Feet: 1,867
  • Heating Fuel Type: 0

    Utilities

  • Sewer System: 0
  • Water Service: 0

Building

  • Building Type: 0
  • Property Class: R
  • Subdivision: STAMEYS WALK SUB
  • Land Acres: 0000000550
  • Standard Land Use Code: 1001
  • County Land Use Code: 01
  • Legal Description 1: LO9 STAMEYS WALK SUB BM2005-00258

Neighborhood

  • School District Name: Wake County Schools
  • School Tax School District: 23
  • Census Tract: 053108

Zoning

  • Zoning: R-30

Geography

  • Account Number: 0328484
  • District: 12
  • Parcel: 0685.01-25-3099 0328484
  • Lot: 9
  • Municipality: MIDDLE CREEK
  • Latitude: 35.5494
  • Longitude: -78.7232

    Address

  • Full Address: 8104 Hartwood Glen Cir
  • Address - House Number: 8104
  • Address - Street Name: Hartwood Glen
  • Address - Suffix Type: Cir
  • State: NC
  • City Name: Willow Spring
  • Carrier Code: R006
  • 4-Digit Zip Code: 8649
  • Zip Code: 27592

Valuation

    Tax

  • Tax Year: 2022
  • Tax Amount: $176,662

    Appraisal Valuation

  • Standard Deviation: 0.1237
  • Valuation Date: Aug 31, 2022
  • Confidence Score: 86
  • Final Value: 420,210
  • High Value: 472,224
  • Low Value: 368,197

    Market Valuation

  • Market Total Value: $241,847
  • Market Land Value: $33,000
  • Market Improvement Value: $208,847

    Assessments Valuation

  • Assessed Year: 2022
  • Assessed Total Value: $241,847
  • Assessed Land Value: $33,000
  • Assessed Improvements Value: $208,847

    Sales

  • Current Sale Contract Date: Nov 15, 2005
  • Current Sale Recording Date: Nov 15, 2005
  • Current Sale Price:
  • Current Sale Document Type: 71
Data used for valuation calculations is provided by RealtyHop, and other third party sources

Comparables

Unit
Status
Type
Beds
Baths
ft²
Price/ft²
Asking Price
Listed On
Closing Price
Sold On
HOA + Taxes

About Stameys Walk


Similar Homes for Sale

Currently no similar homes around

Nearby Rentals

Unit for rent at 325 Whetstone Drive, Angier, NC, 27501

$2,195 /mo

  • 3 Beds
  • 2 Baths
  • 1,738 ft²
325 Whetstone Drive, Angier, NC, 27501 Listing by Theresa Blackmon


Frequently Asked Questions

When was property at 8104 Hartwood Glen Circle built and last sold?
The property at 8104 Hartwood Glen Circle was built in 2005 and last sold on Nov 15, 2005 for $191,000.
How much is this home worth?
The estimated value of the home located at 8104 Hartwood Glen Circle is $423,893.
What are some comparable homes to 8104 Hartwood Glen Circle?
There are currently no comparable homes to 8104 Hartwood Glen Circle.