


810 GREENTREE Road


About This Property
Payment Calculator
Your Estimated Monthly Payment
Cap Rate Calculator
What does this mean?
Based on our analysis, the cap rate of this property is 1.25%. A negative cap rate indicates that the property might not be feasible as an income-producing asset. The median cap rate for a near zip code 11238 is 4.23%.
How much can I actually make?
Actual monthly rental income may vary between $4,760 and $7,140 depending on unit-specific characteristics. You can change the amount using the slider to further explore.
How is cap rate calculated?
Cap Rate = Net Operating Income (NOI) / Property Asset Value.
When calculating the cap rate, we assume 100% occupancy. Leverage (mortgage) is not considered.
Cap Rate provided by RealtyHop and RentHop, learn more about cap rate here.
Price History
| Date / Event | Date | Event | Price |
|---|---|---|---|
| Apr 30, 2020 | Sold | ||
| Sold | |||
| Jan 2, 2020 | Listed by Compass | $5,895,000 | |
| Listed by Compass | |||
| | |||
|
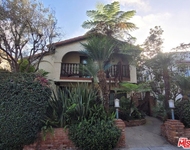
Built by Thomas James Homes, this brand new home has been professionally designed, hand crafted to fit your needs, and comes with a full 10 year new home construction warranty. 5 bed, 7 bath home with large private yard, cabana, pool and outdoor kitchen. Private study, formal living and dining, great room, guest bedroom, flex room, chef's kitchen with breakfast nook, butler's pantry and mud room. Loft with skylights, three total balconies, and a master suite with fireplace and spa like bath.
| |||
| Oct 4, 2019 | No longer available | - | |
| No longer available | |||
| Sep 4, 2019 | Listed | $5,995,000 | |
| Listed | |||
| | |||
|
An entertainer's paradise with all the elements of transitional architecture blended to the laid-back canyon lifestyle. This one-of-a-kind 5 bed, 6 bath home was thoughtfully designed to fit the lot and location with a large private yard and pool. Step into natural light and a "gallery-like" floor plan with polished concrete floors and plenty of windows. Experience a calm and serene understated elegance from the open-style living and dining room with fireplace to the family room, kitchen and breakfast area; all overlooking lush landscape. Additional downstairs service kitchen, office, powder room, mudroom, and guest suite. Take time to check out the gorgeous 8 burner custom Viking antique reproduction stove, perfect for the canyon kitchen. Upstairs opens to a loft area with 4 skylights. Wide plank hardwood floor throughout leads to 3 bedrooms, each with private bath. Master suite with fireplace, vaulted ceiling, large balcony, and "retro-enhanced" on suite bath with walk in closet. The manager has listed the unit size as 5102 square feet.
| |||
| Aug 31, 2019 | No longer available | - | |
| No longer available | |||

Property Highlights
Building Info
Comparables
Status
Price/ft²
Listed On
Sold On
About West Los Angeles
Similar Homes for Sale
Currently no similar homes aroundNearby Rentals

Last Updated: 4 months ago
Data Source: CRMLS, MLS# 17240454
 Your Privacy Choices
Phone: 425-283-2930
Address: 335 Madison Avenue, New York, NY 10017