


81 Hendrix Street #0


About This Property
Payment Calculator
Your Estimated Monthly Payment
Cap Rate Calculator
What does this mean?
Based on our analysis, the cap rate of this property is 1.25%. A negative cap rate indicates that the property might not be feasible as an income-producing asset. The median cap rate for a near zip code 11238 is 4.23%.
How much can I actually make?
Actual monthly rental income may vary between $4,760 and $7,140 depending on unit-specific characteristics. You can change the amount using the slider to further explore.
How is cap rate calculated?
Cap Rate = Net Operating Income (NOI) / Property Asset Value.
When calculating the cap rate, we assume 100% occupancy. Leverage (mortgage) is not considered.
Cap Rate provided by RealtyHop and RentHop, learn more about cap rate here.
Price History
| Date / Event | Date | Event | Price |
|---|---|---|---|
| Sep 12, 2024 | Sold | ||
| Sold | |||
| Jul 24, 2024 | Listed by Corcoran Group | $925,000 | |
| Listed by Corcoran Group | |||
 | |||
|
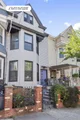
Welcome to 81 Hendrix Street.Nestled on a picturesque tree -lined street lies this expansive single family townhouse. Boosting two floors plus a full basement and a bonus functional attic space. Enter to the open living room where oversized windows allow for constant natural light to fill the full space. The large renovated kitchen is a chefs dream. With a full stainless steel appliance package, oversized cupboards, a large peninsula and plenty of counter space finished with designer quartz countertops. Conveniently located beside the kitchen is a powder room and washer/dryer.Split units places within kitchen and living room. A large sliding door invites you to the stunning private backyard oasis. Exit onto the large sundeck spanning nearly 300 square feet with enough space for a dining table and outdoor kitchen. Beyond the porch take advantage of the blank canvas for greenery and additional paved outdoor area. Up the ornate, large staircase to the second floor where you'll find three spacious bedrooms and a full bath. The primary bedroom is completed with a custom built walk-in closet, decorative fireplace and oversized windows.The additional two bedrooms allow up to a king sized bed comfortably with sufficient room for more furniture. Each bedroom also features split units to be controlled independently. The main bathroom is worthy of an interior designers praise. Encaustic cement inspired floor tiles paired with matte-black hand glazed picket wall tile and highlighted with a gold foil glazed tub surround. The double vanity allows extra convenience and bonus storage. To the top we go. A full, functional attic space to be utilized as you wish. Create a bonus guest space, office room, playroom, yoga or artist studio. With a full window and skylight, you'll enjoy great light and convenience with a full, recently installed split unit system.Welcome to your new home! The basement is the ideal bonus level to complement this home. Take advantage of the guest room, wet bar kitchen, formal living space and a recently renovated bathroom with curb-less standup shower and mosaic river-stone mosaic tile. Two entrances and exits also within the basement that will lead you to the backyard and front yard.
| |||
| Oct 19, 2017 | Sold | ||
| Sold | |||
| Nov 3, 2016 | Sold | ||
| Sold | |||
| Apr 8, 2016 | Sold | ||
| Sold | |||

Property Highlights
Building Info
Comparables
Status
Price/ft²
Listed On
Sold On
About Eastern Brooklyn
Similar Homes for Sale
Currently no similar homes aroundNearby Rentals

Listing Courtesy of The Corcoran Group
Last Updated: 4 months ago
Last Checked: 11 minutes ago
Data Source: REBNY (©2026 Real Estate Board of New York)
 Your Privacy Choices
Phone: 425-283-2930
Address: 335 Madison Avenue, New York, NY 10017