Check Availability
$599,900
● House - In Contract

81 Berlin St

Dedham, MA 02026
bedrooms
3 Beds
bathrooms
2 Baths
square feet
1,538 Ft²
$3,530
Est. Monthly

About This Property

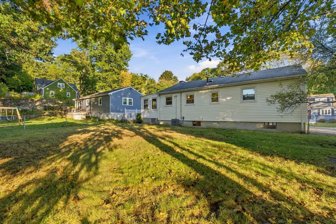
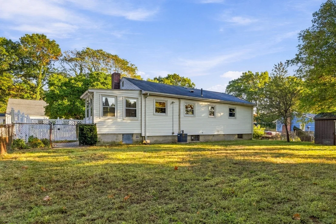
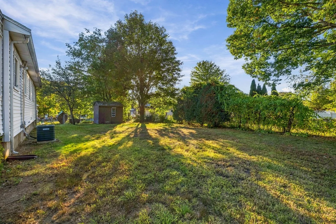
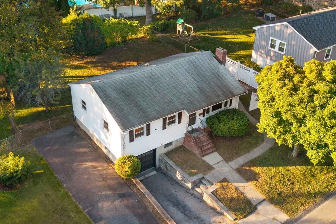
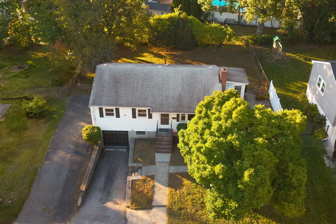
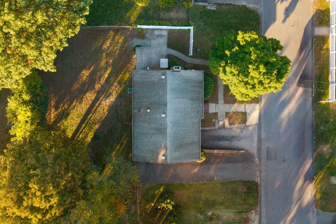
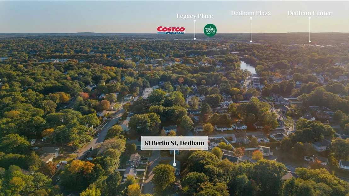
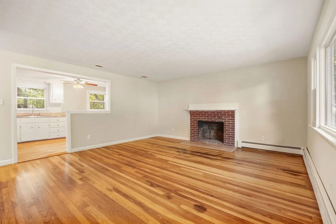
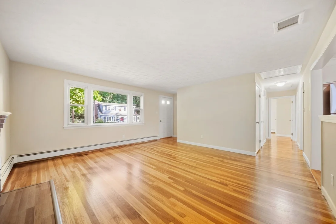
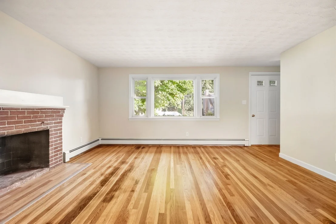
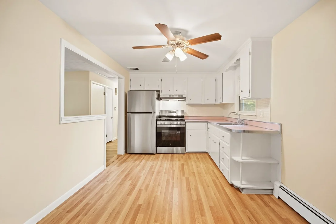
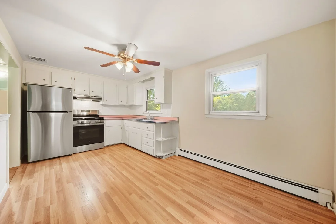
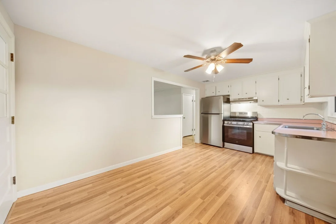
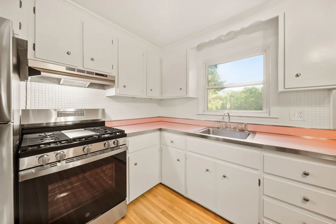
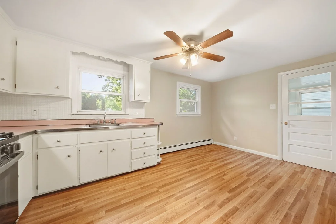
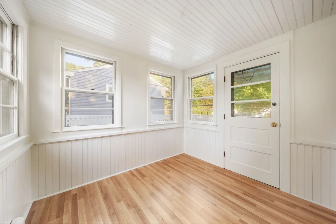
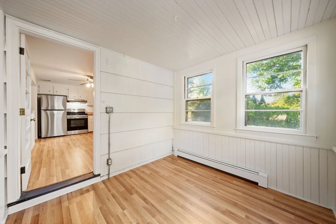
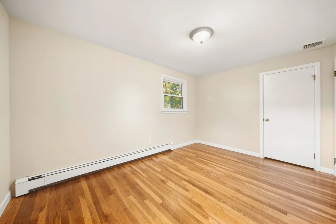
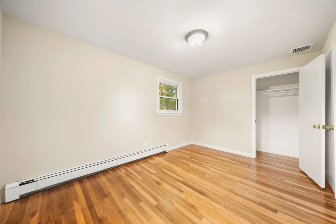
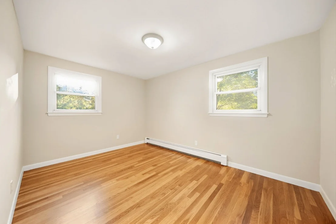
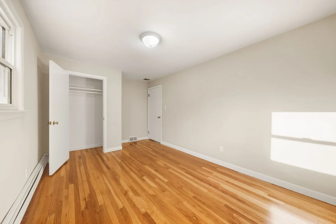
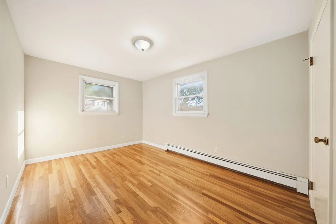
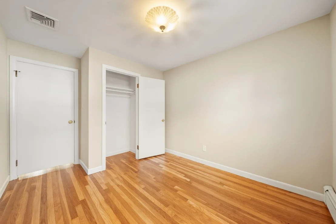
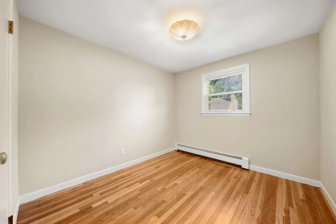
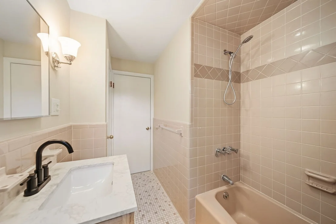
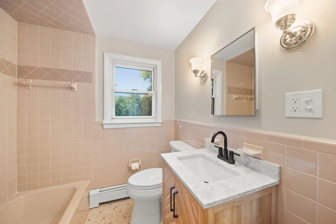
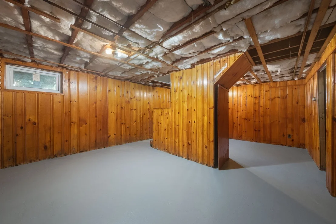
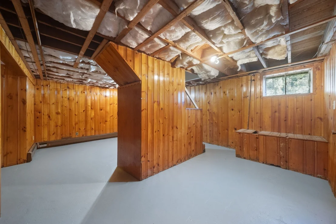
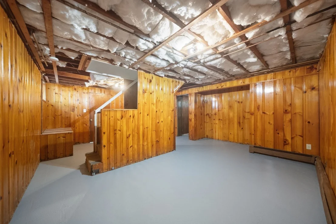
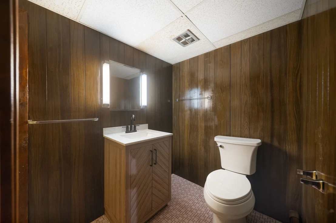
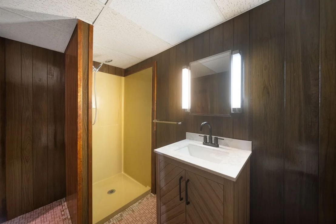
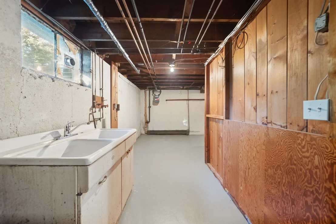
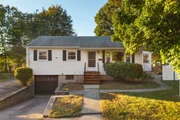
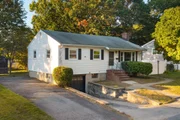
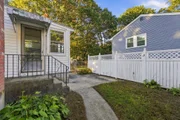
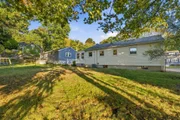
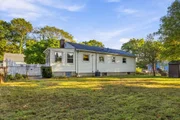
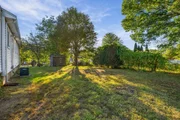
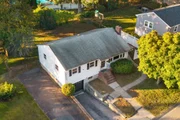
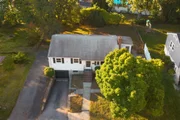
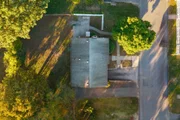
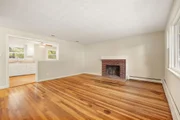
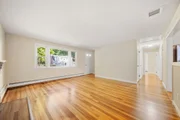
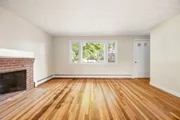
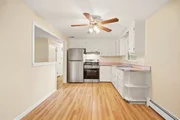
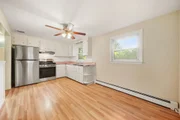
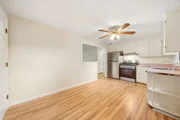
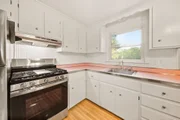
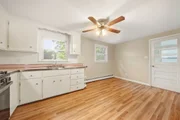
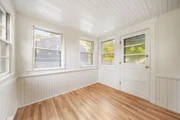
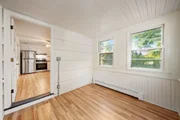
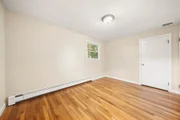
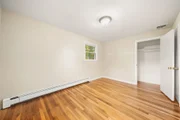
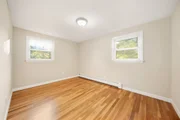
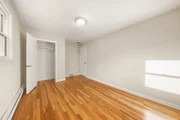
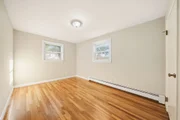
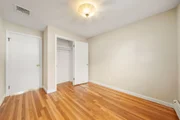
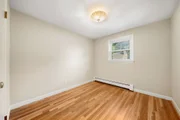
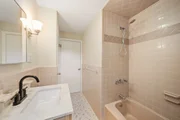
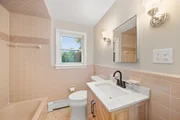
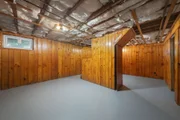
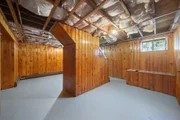
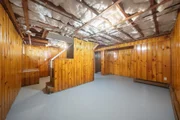
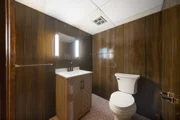
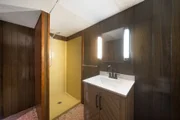
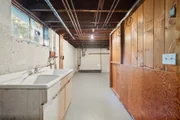
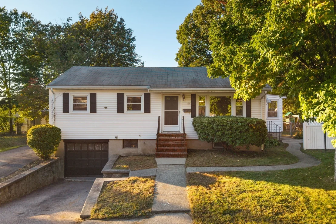
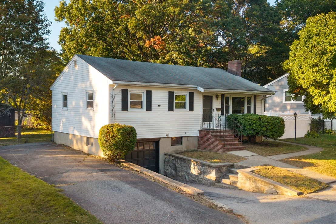
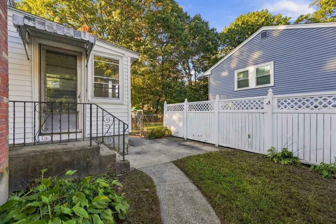
This well maintained 7-room, 3-bedroom, 2-full-bath Ranch offers wonderful space, flexibility, and value, ideally situated on a dead-end street in a desirable, well-established neighborhood. The bright and inviting main level features a spacious fireplaced living room, cheerful sunroom, and updated kitchen with brand-new laminate flooring, brand-new stainless-steel refrigerator, range, range hood, and disposal. Three generously sized bedrooms and a full tile bath complete the main level. The finished lower level is a standout feature, offering tremendous versatility with excellent potential for an ADU, guest suite, home office, recreation space, or extended-family living. It includes a spacious bonus room, full bath with walk-in shower, utility room with washer and dryer hookup and direct access to a deep one-car garage. Beautifully refinished hardwood floors, a brand-new two-zone gas heating system, fresh interior paint throughout, and numerous additional updates make this home truly move-in ready. Outside, enjoy an oversized, level, fully fenced backyard offering plenty of room for entertaining, play, gardening, and outdoor enjoyment. Ideally located just minutes from Avery Elementary School, Legacy Place, the commuter rail, Route 1, and I-95, this exceptional home combines comfortable everyday living with outstanding convenience and location. Don't miss this wonderful opportunity!
Unit Size
1,538 Ft²
Days on Market
-
Land Size
0.17 acres
Price per sqft
$390
Property Type
House
Property Taxes
$584
HOA Dues
-
Year Built
1959

Listed By

John Bethoney
Discover Properties

Payment Calculator

Cap Rate Calculator

Last updated: 9 days ago (MLSPIN #73588684)

Price History

Date / Event Date Event Price
Nov 6, 2026 In contract -
In contract
Oct 8, 2026 Listed by Discover Properties $599,900
Listed by Discover Properties
Sep 1, 1999 Sold
Sold
Jul 29, 1999 Listed by Discover Properties $199,900
Listed by Discover Properties

Property Highlights

Parking Available
Garage
Air Conditioning
Fireplace
Parking Details
Has Garage
Attached Garage
Has Open Parking
Parking Features: Paved, Off Street, Under
Garage Spaces: 1
Open Parking Spaces: 3
Interior Details
Full Bathrooms: 2
Interior Features: Sun Room
Appliances: Gas Water Heater, Water Heater, Range, Disposal, Refrigerator
Flooring Type: Laminate, Hardwood
Laundry Features: In Basement
Rooms: 7
Has Fireplace
Fireplace Features: Living Room
Fireplaces: 1
Basement: Full, Partially Finished
Exterior Details
Square Footage: 1538
Architectural Style: Ranch
Year Built Source: Public Records
Year Built: 1959
Building Area Total: 1538
Building Area Units: Square Feet
Lot Size Area: 0.17
Lot Size Units: Acres
Lot Size Acres: 0.17
Lot Size Square Feet: 7500
Water Source: Public
Financial Details
Tax Assessed Value: $569,300
Tax Annual Amount: $7,002
Utilities Details
Cooling Type: Central Air
Heating Type: Baseboard, Natural Gas
Sewer : Public Sewer

Building Info

Overview

    General

  • Year Built: 1959
  • Effective Year Built: 1959
  • Building Count: 1
  • Total Rooms: 6
  • Bedroom Count: 3
  • Bathroom Count: 2
  • Full Bathrooms: 1
  • Partial Bathrooms: 2
  • Building Condition: 6
  • Building Quality: 0
  • Construction Type: 0
  • Building Style: 11
  • Exterior Walls Type: 19
  • Interior Walls Type: 0
  • Roof Shape Type: 1
  • Roof Cover Type: 15
  • Floor Count: 100
  • Living Units: 1
  • Floor Cover: 0
  • Basement Type: 7
  • Basement Area: 788
  • Garage Type: 17
  • Parking Space Count: 0
  • Patio Type: 0
  • Porch Type: 0
  • Pool Type: 0

    Dimensions

  • Lot Size Square Feet: 7,500
  • Total Building Area: 988
  • Gross Building Area: 2,234
  • Building Area: 988
  • Building Area Measurement: L

    Heating and Cooling

  • Fireplace Count: 1
  • Air Conditioning: 13
  • Heating: 10
  • Heated Square Feet: 988
  • Heating Fuel Type: 3

    Utilities

  • Sewer System: 0
  • Water Service: 0

Building

  • Building Type: 0
  • Property Class: R
  • Land Acres: 0000000172
  • Standard Land Use Code: 1001
  • County Land Use Code: 101

Neighborhood

  • School District Name: Dedham School District
  • School Tax School District: DEDHAM SD
  • Census Tract: 402102

Zoning

  • Zoning: B

Geography

  • Parcel: DEDH M:0080 L:0086
  • Lot: 86
  • Municipality: DEDHAM
  • Latitude: 42.2528
  • Longitude: -71.1498

    Address

  • Full Address: 81 Berlin St
  • Address - House Number: 81
  • Address - Street Name: Berlin
  • Address - Suffix Type: St
  • State: MA
  • City Name: Dedham
  • Carrier Code: C002
  • 4-Digit Zip Code: 2336
  • Zip Code: 02026

Valuation

    Tax

  • Tax Year: 2023
  • Tax Amount: $553,300

    Appraisal Valuation

  • Standard Deviation: 0.1548
  • Valuation Date: Jan 17, 2024
  • Confidence Score: 80
  • Final Value: 508,397
  • High Value: 587,137
  • Low Value: 429,657

    Assessments Valuation

  • Assessed Year: 2023
  • Assessed Total Value: $430,900
  • Assessed Land Value: $225,100
  • Assessed Improvements Value: $205,800

    Sales

  • Current Sale Recording Date: Sep 01, 1999
  • Current Sale Price:
  • Current Sale Document Type: 48
Data used for valuation calculations is provided by RealtyHop, and other third party sources

Comparables

Unit
Status
Type
Beds
Baths
ft²
Price/ft²
Asking Price
Listed On
Closing Price
Sold On
HOA + Taxes

About East Dedham


Similar Homes for Sale

Currently no similar homes around

Nearby Rentals

Unit for rent at 1201 River St, Other, MA, 02136

$1,530 /mo

  • 1 Bed
  • 1 Bath
1201 River St, Other, MA, 02136 Listing by Rick Rivera


Frequently Asked Questions

When was property at 81 Berlin Street built and last sold?
The property at 81 Berlin Street was built in 1959 and last sold on Jan 1, 1970 for $196,000.
How much is this home worth?
The estimated value of the home located at 81 Berlin Street is $583,229.
What are some comparable homes to 81 Berlin Street?
There are currently no comparable homes to 81 Berlin Street.