See Home Value
Middlesex
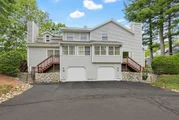
81 Arrowhead Cir #81
$425,000
● Condo - Off Market

81 Arrowhead Cir #81

Ashland, MA 01721
bedrooms
2 Beds
bathrooms
3 Baths, 1 Half Bath
square feet
2,407 Ft²
$646,653
RealtyHop Estimate
47.00%
Since Jul 1, 2019
National-US
Primary Model

About This Property

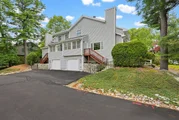
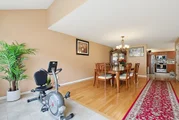
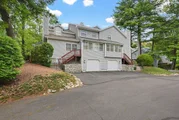
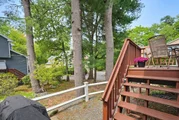
Meticulous and spectacular Townhouse surrounded by serene woods, lush landscaping, and SO many updates. Walk into this unit and you will be wowed by the space and beautiful open floor plan! The first floor offers a spacious wide open living room/dining area with hardwood floors throughout and a fireplace. Beautifully updated kitchen(2016) with granite counters, tons of cabinets and a generous eat-in breakfast bar plus an updated half bath. Large master suite with plenty of closets, cathedral ceiling, double-sided fireplace and a beautiful, enclosed bathroom with double sinks, ceramic tile floor, and a Jacuzzi tub. Spacious 2nd bedroom with a good sized closet, ceiling fan, and a full bath.  Third-floor loft area that could be used for additional storage or study/office space. Finished basement, neutral decor throughout, newer furnace(2016), central air, central vac. Excellent location with easy access to all major routes, commuter train and minutes to shopping. Move in and Enjoy!!
Unit Size
2,407 Ft²
Days on Market
-
Land Size
-
Price per sqft
$183
Property Type
Condo
Property Taxes
$473
HOA Dues
$377
Year Built
1993

Payment Calculator

Cap Rate Calculator

Last updated: 4 years ago (MLSPIN #72484301)

Price History

Date / Event Date Event Price
Sep 11, 2026 Listed by Berkshire Hathaway HomeServices Commonwealth Real Estate $639,900
Listed by Berkshire Hathaway HomeServices Commonwealth Real Estate
Beautifully maintained 2 bedroom, 2.5 bath townhome offering spacious living and thoughtful updates throughout. The oversized dining room is perfect for entertaining, while the sun-filled fireplaced living room features an abundance of windows that create a warm and inviting atmosphere. The large updated eat-in kitchen offers ample cabinet and counter space along with newer appliances. Upstairs, the impressive primary suite features a stunning two-sided fireplace shared with the luxurious en suite bath complete with jetted tub and separate shower. The second bedroom offers vaulted ceilings, its own dedicated full bath, and access to a spacious loft area ideal for a home office, reading nook, or guest space. The finished lower level includes two additional rooms providing flexible space for a family room, gym, playroom, or office. A wonderful combination of comfort, style, and versatility in a desirable townhome setting, surrounded by woods & beautiful landscaping. Commuter Friendly!
Aug 29, 2026 No longer available -
No longer available
Aug 12, 2026 Price Decreased $639,900
↓ $29K (4.4%)
Price Decreased
Aug 12, 2026 Relisted $669,000
Relisted
Jul 30, 2026 Withdrawn -
Withdrawn
Show More

Property Highlights

Air Conditioning
Fireplace
Interior Details
Level: First
Features: Flooring - Stone/Ceramic Tile, Dining Area, Countertops - Stone/Granite/Solid, Breakfast Bar / Nook, Deck - Exterior, Recessed Lighting, Stainless Steel Appliances
Level: Second
Features: Bathroom - With Shower Stall, Fireplace, Flooring - Stone/Ceramic Tile, Jacuzzi / Whirlpool Soaking Tub, Double Vanity
Level: Second
Features: Ceiling Fan(s), Walk-In Closet(s), Flooring - Wall to Wall Carpet
Features: Flooring - Hardwood
Level: First
Features: Bathroom - Half, Flooring - Stone/Ceramic Tile
Level: First
Features: Cathedral Ceiling(s), Ceiling Fan(s), Walk-In Closet(s), Flooring - Wall to Wall Carpet
Level: Second
Level: First
Features: Flooring - Hardwood, Window(s) - Picture
Features: Bathroom - With Tub & Shower, Flooring - Stone/Ceramic Tile
Level: Second
Features: Yes
Half Bathrooms: 1
Full Bathrooms: 2
Interior Features: Central Vacuum
Appliances: Range, Disposal, Microwave, Refrigerator, Washer, Dryer, Vacuum System, Gas Water Heater, Utility Connections for Gas Range, Utility Connections for Gas Oven, Utility Connections for Gas Dryer
Flooring Type: Tile, Carpet, Hardwood
Laundry Features: In Unit
Rooms: 6
Has Fireplace
Fireplace Features: Living Room, Master Bedroom
Fireplaces: 2
Basement: Y
Parking Details
Has Garage
Parking Features: Garage Door Opener, Tandem
Garage Spaces: 2
Exterior Details
Entry Level: 1
Year Built Source: Public Records
Year Built Details: Actual
PropertySubType: Condominium
Building Name: Starlight Village Condominiums
Structure Type: Townhouse
Stories (Total): 2
Building Area Units: Square Feet
Patio and Porch Features: Deck
Lead Paint: None
Lot Size Units: Acres
Zoning: RES
Parcel Number: M:025.0 B:0335 L:2200.2, 3296051
Water Source: Public
Financial Details
Tax Assessed Value: $348,500
Tax Annual Amount: $5,674
Utilities Details
Utilities: for Gas Range, for Gas Oven, for Gas Dryer
Cooling Type: Central Air
Heating Type: Forced Air, Natural Gas
Sewer : Public Sewer
Location Details
HOA/Condo/Coop Fee Includes: Insurance, Maintenance Structure, Road Maintenance, Snow Removal
HOA/Condo/Coop Amenities: Tennis Court(s)
Association Fee Frequency: Monthly
HOA Fee: $377
Community Features: Shopping, Tennis Court(s), Park, Walk/Jog Trails, Public School
Pets Allowed: Yes w/ Restrictions
Management: Professional - Off Site

Comparables

Unit
Status
Type
Beds
Baths
ft²
Price/ft²
Asking Price
Listed On
Closing Price
Sold On
HOA + Taxes

Past Sales

Date Unit Beds Baths Sqft Price Closed Listed By
20260528 Unit 81
05/28/2026
81
2 Bed
2 Bath
2407 ft²
$669,000
bedrooms
2 Bed
bathrooms
2 Bath
square feet
2407 ft²
-
-
Margaret Chassie
Berkshire Hathaway HomeServices Commonwealth Real Estate
20190418 Unit 81
04/18/2019
81
2 Bed
3 Bath
2407 ft²
$439,900
bedrooms
2 Bed
bathrooms
3 Bath
square feet
2407 ft²
$425,000 -3.39%
06/28/2019
Kathy Foran
Realty Executives Boston West
20140428 Unit 81
04/28/2014
81
2 Bed
3 Bath
2200 ft²
$324,900
bedrooms
2 Bed
bathrooms
3 Bath
square feet
2200 ft²
$299,250 -7.89%
06/23/2014
Derek Greene
The Greene Realty Group

Building Info

81 Arrowhead Circle 81 Arrowhead Circle, Ashland, MA 01721
  • 1 Unit for Sale
More about this Building
81 Arrowhead Circle
Want to find out who owns 81 Arrowhead Circle, Ashland, MA 01721? Get detailed property transactions here.

About Middlesex


Similar Homes for Sale

Currently no similar homes around

Nearby Rentals