Check Availability
$2,987,180
● House - For Sale

809 Broom Way

Los Angeles, CA 90049
bedrooms
3 Beds
bathrooms
2 Baths
square feet
2,190 Ft²
$14,676
Est. Monthly
$8
HOA / Fees

About This Property

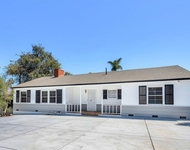
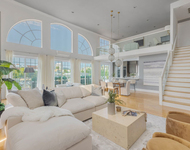
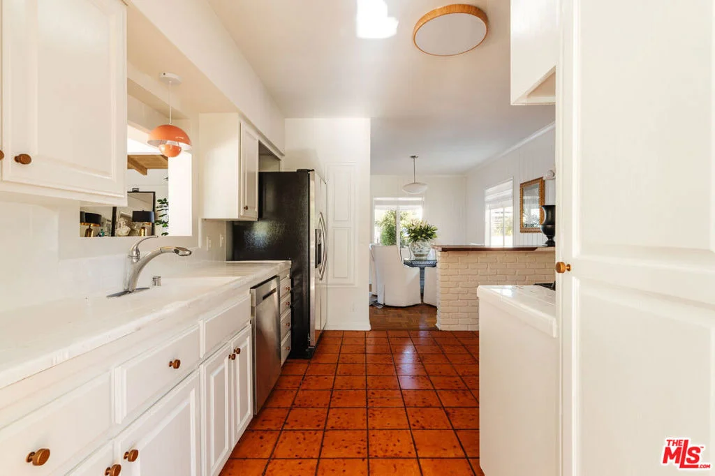
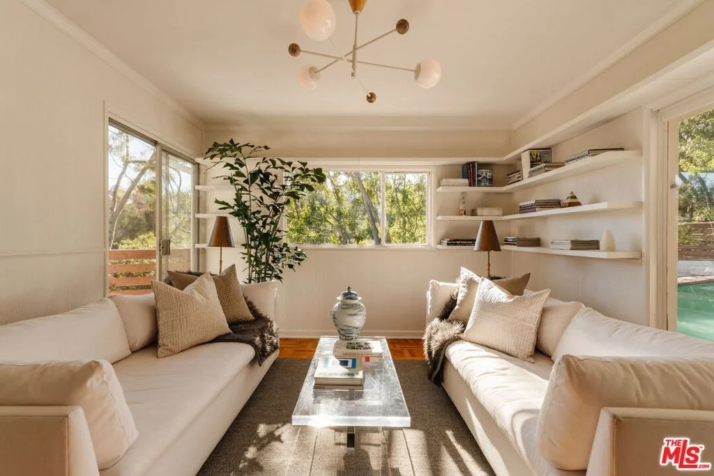
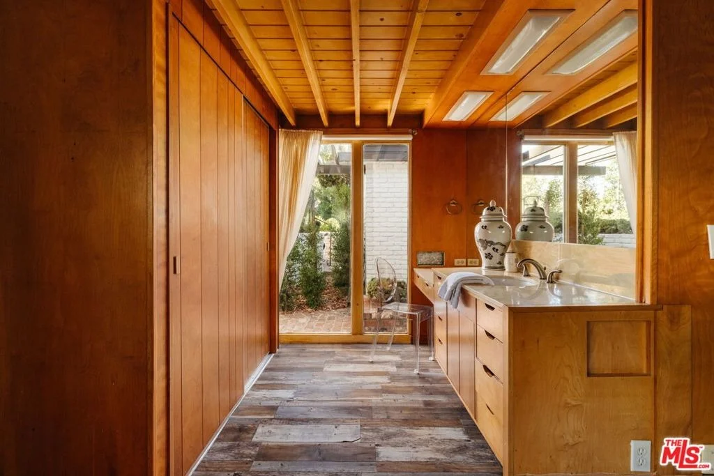
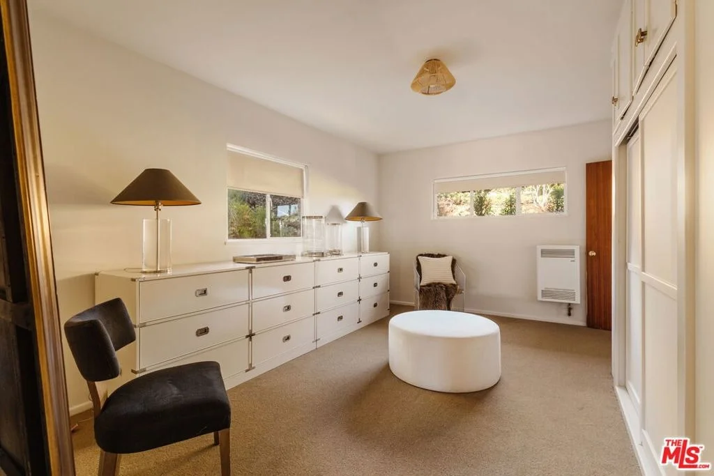
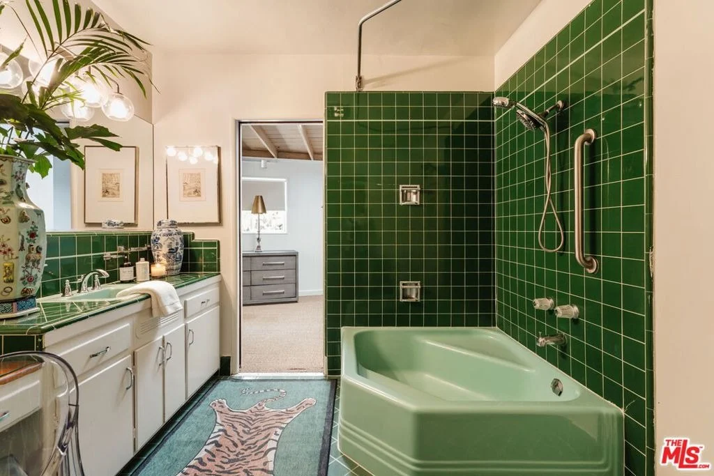
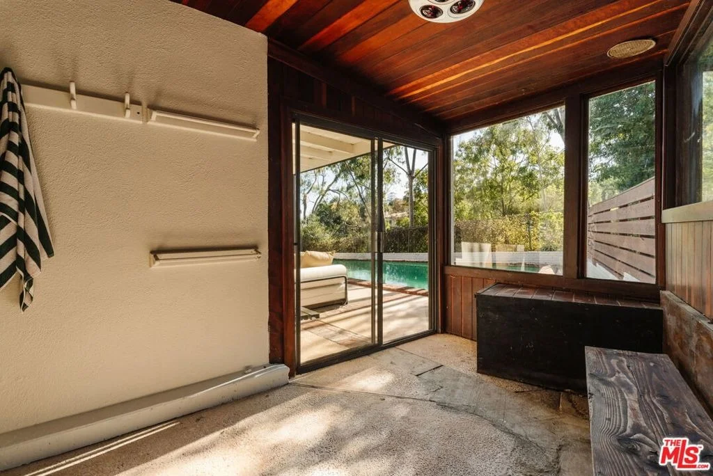
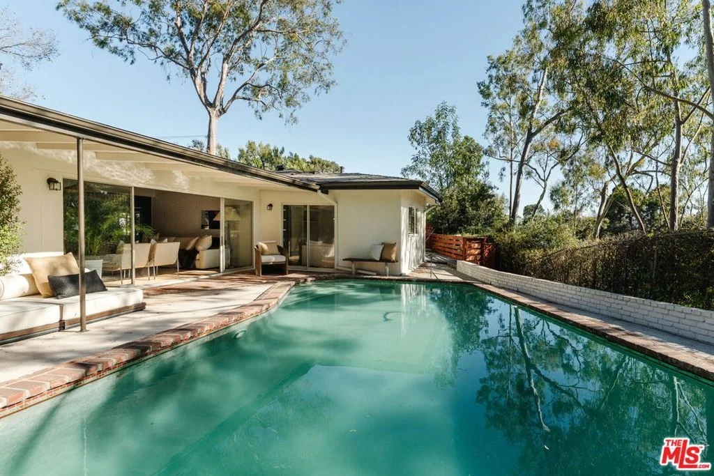
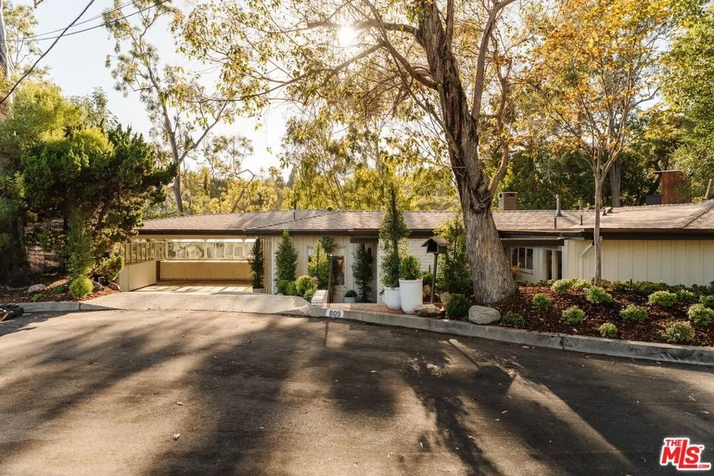
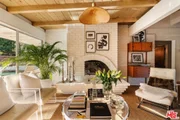
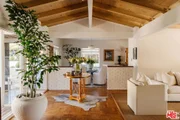
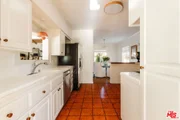
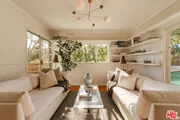
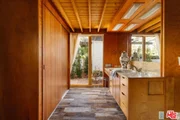
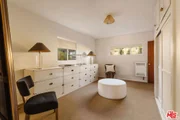
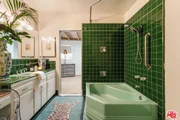
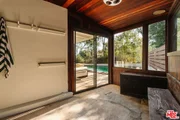
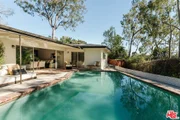
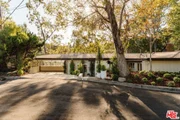
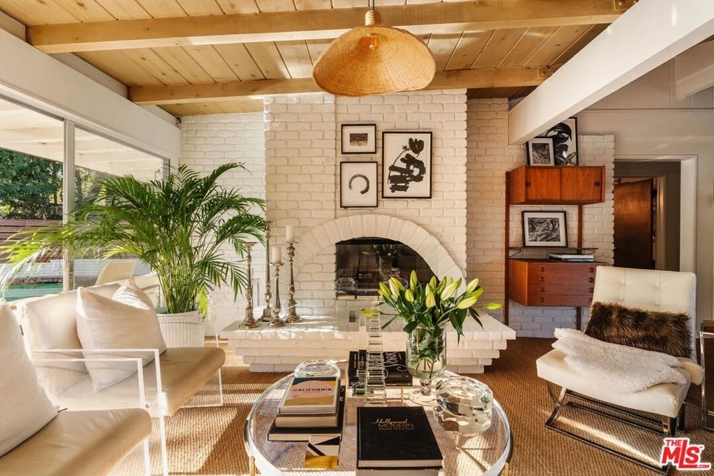
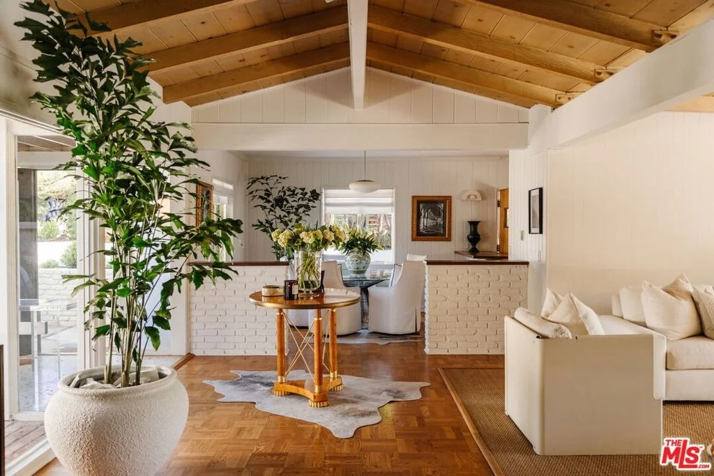
A refined expression of Mid-Century Modern design, this distinctive single-story residence in Brentwood's coveted Crestwood Hills enclave. Surrounded by mature landscaping, the home offers a rare combination of architectural character, privacy, and seamless indoor-outdoor living. Inside, vaulted wood-beamed ceilings, warm hardwood floors, and abundant natural light define the main living spaces. The living room features a striking white-brick fireplace and hearth and flows naturally into the dining area and bright white kitchen with stainless steel appliances. Both the living room and den open directly to the secluded backyard, where a swimming pool, expansive deck, and lush greenery create a tranquil retreat for relaxing or entertaining. The primary suite features a thoughtfully designed bathroom with Terrazzo tile, a wood-paneled vanity, and a dedicated dressing area. Two additional versatile rooms can be used as bedrooms, offices, or creative spaces, offering the flexibility of up to four bedrooms. Ideally located near Crestwood Hills Park and Preschool, Kenter Canyon Elementary, Brentwood Country Mart, and all that the Westside has to offer.
Unit Size
2,190 Ft²
Days on Market
45 days
Land Size
0.16 acres
Price per sqft
$1,364
Property Type
House
Property Taxes
-
HOA Dues
$8
Year Built
1953

Payment Calculator

Cap Rate Calculator

Last updated: 22 days ago (CLAW #26984865)

Price History

Date / Event Date Event Price
Sep 7, 2026 Listed by The Agency $2,987,180
Listed by The Agency
Mar 19, 2025 Listed $4,445,000
Listed
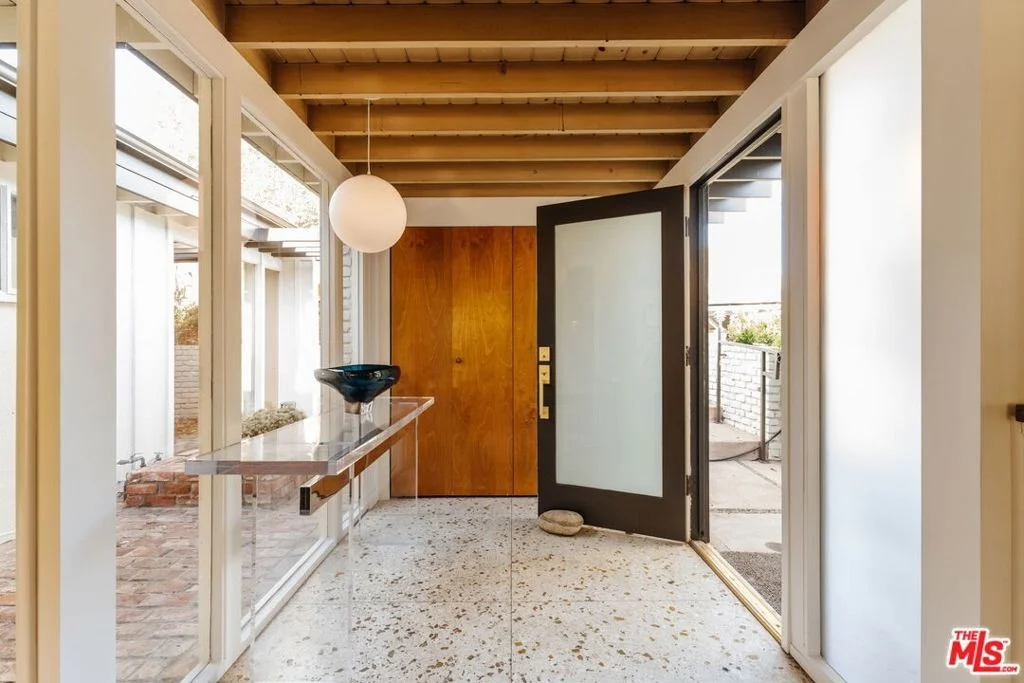
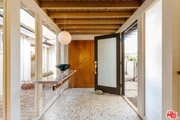
Nestled in the sought-after Crestwood Hills enclave of Brentwood, this single-story, three-bedroom, two-bath mid-century modern home showcases striking architectural details throughout. Designed by renowned architect Raymond Kappe, the residence features a stunning brick entryway with an arboretum, along with a primary bathroom adorned with Terrazzo tile, a wood-paneled vanity, and a dedicated dressing area. The living room radiates charm and warmth, highlighted by a beautiful white brick fireplace and hearth, hardwood floors, and vaulted wood-beamed ceilings that seamlessly connect to the dining area and a bright white kitchen with stainless steel appliances. Abundant natural light fills the living room and den, both of which open to a private backyard retreat featuring a swimming pool, deck, and lush greenery. There are also two additional rooms that can be used as bedrooms, for a total of five bedrooms. A driveway leads to three covered parking spaces and an enclosed terrace, offering opportunities for expansion or the addition of a deck. Surrounded by mature landscaping, it offers a serene and private setting with endless potential, whether for a light refresh or a more extensive transformation. Conveniently located near Crestwood Hills Park and Preschool, Kenter Canyon Elementary, Brentwood Country Mart, and all the best of the Westside. Designed by the architect Ray Kappe.

Property Highlights

Garage
Fireplace
Parking Details
Attached Garage
Has Carport
Parking Features: Attached Carport
Interior Details
Full Bathrooms: 2
Interior Features: Walk-In Closet(s)
Appliances: Dishwasher, Disposal, Refrigerator, Dryer
Laundry Features: In Garage
Has Fireplace
Fireplace Features: Living Room
Exterior Details
Square Footage: 2190
Square Footage Source: $0
Architectural Style: Mid-Century Modern
Year Built: 1953
Building Area Total: 2190
Levels: One
Pool Features: In Ground
Pool is Private
Lot Size Area: 6845
Lot Size Units: Square Feet
Lot Size Acres: 0.1571
Lot Size Square Feet: 6845
Utilities Details
Cooling Type: None
Heating Type: Wall Furnace
Location Details
HOA Fee: $100
HOA Fee Frequency: Annually

Building Info

Overview

    General

  • Year Built: 1953
  • Effective Year Built: 1955
  • Building Count: 1
  • Total Rooms: 9
  • Bedroom Count: 3
  • Bathroom Count: 2
  • Full Bathrooms: 2
  • Partial Bathrooms: 2
  • Building Condition: 0
  • Building Quality: 7
  • Construction Type: 17
  • Building Style: 15
  • Exterior Walls Type: 12
  • Interior Walls Type: 0
  • Roof Shape Type: 8
  • Roof Cover Type: 7
  • Floor Count: 100
  • Living Units: 1
  • Floor Cover: 0
  • Basement Type: 0
  • Basement Area: 0
  • Garage Type: 0
  • Parking Space Count: 2
  • Patio Type: 0
  • Porch Type: 0
  • Pool Type: 8

    Dimensions

  • Lot Size Square Feet: 6,856
  • Lot Size Depth Feet: 900
  • Total Building Area: 2,190
  • Building Area: 2,190
  • Building Area Measurement: L

    Heating and Cooling

  • Fireplace Count: 1
  • Air Conditioning: 0
  • Heating: 6
  • Heated Square Feet: 2,190
  • Heating Fuel Type: 0

    Utilities

  • Sewer System: 0
  • Water Service: 0

Building

  • Building Type: 0
  • Property Class: R
  • Subdivision: 14944
  • Land Acres: 0000000157
  • Standard Land Use Code: 1001
  • County Land Use Code: 0101
  • Legal Description 1: TRACT NO 14944 LOT/SEC 53

Neighborhood

  • School District Name: Los Angeles Unified School District
  • Census Tract: 262303

Zoning

  • Zoning: LARE15

Geography

  • Assessors Map Reference: 32-B6
  • Subdivision Tract Number: 14944
  • Parcel: 4494-011-015
  • Lot: 53
  • Municipality: WEST /BRENTWOOD
  • Latitude: 34.0719
  • Longitude: -118.485

    Address

  • Full Address: 809 Broom Way
  • Address - House Number: 809
  • Address - Street Name: Broom
  • Address - Suffix Type: Way
  • State: CA
  • City Name: Los Angeles
  • Carrier Code: C056
  • 4-Digit Zip Code: 1921
  • Zip Code: 90049

Valuation

    Tax

  • Tax Year: 2022
  • Tax Amount: $1,808,042
  • Tax Rate Code Area: 00-067

    Appraisal Valuation

  • Standard Deviation: 0.2258
  • Valuation Date: Aug 04, 2023
  • Confidence Score: 68
  • Final Value: 2,878,335
  • High Value: 3,528,534
  • Low Value: 2,228,136

    Assessments Valuation

  • Assessed Year: 2023
  • Assessed Total Value: $1,549,890
  • Assessed Land Value: $1,122,000
  • Assessed Improvements Value: $427,890

    Sales

  • Current Sale Contract Date: Dec 19, 2022
  • Current Sale Recording Date: Jan 12, 2023
  • Current Sale Price:
  • Current Sale Document Type: 36
  • Current Sale Input Document Number: 25281

    Financing

  • First Mortgage Financing Type: ADJ
Data used for valuation calculations is provided by RealtyHop, and other third party sources

Comparables

Unit
Status
Type
Beds
Baths
ft²
Price/ft²
Asking Price
Listed On
Closing Price
Sold On
HOA + Taxes

About West Los Angeles


Similar Homes for Sale

Currently no similar homes around

Nearby Rentals

Unit for rent at 315 26th Street, SANTA MONICA, CA, 90402

$9,000 /mo

  • 3 Beds
  • 2 Baths
  • 1,680 ft²
315 26th Street, SANTA MONICA, CA, 90402 Listing by Jennie Martin
Unit for rent at 11700 Iowa Avenue, LOS ANGELES, CA, 90025

$7,199 /mo

  • 2 Beds
  • 3 Baths
  • 2,000 ft²
11700 Iowa Avenue, LOS ANGELES, CA, 90025 Listing by Jonathan Minerick
Unit for rent at 11723 Goshen Avenue, LOS ANGELES, CA, 90049

$9,495 /mo

  • 4 Beds
  • 3 Baths
  • 3,115 ft²
11723 Goshen Avenue #302, LOS ANGELES, CA, 90049 Listing by Kyle Amicucci


Frequently Asked Questions

When was property at 809 Broom Way built and last sold?
The property at 809 Broom Way was built in 1953 and last sold on Dec 19, 2022 for $2,250,000.
How much is this home worth?
The estimated value of the home located at 809 Broom Way is $2,972,629.
What are some comparable homes to 809 Broom Way?
There are currently no comparable homes to 809 Broom Way.