Check Availability
$3,750,000
● House - For Sale

8050 Willow Glen Road

Los Angeles, CA 90046
bedrooms
3 Beds
bathrooms
4 Baths
square feet
3,101 Ft²
$18,414
Est. Monthly

About This Property

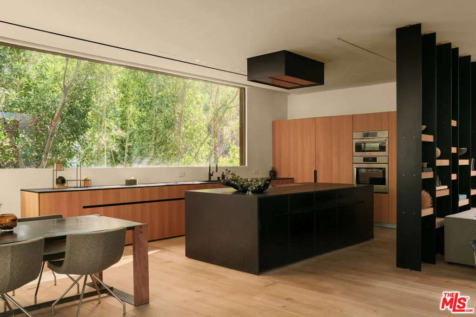
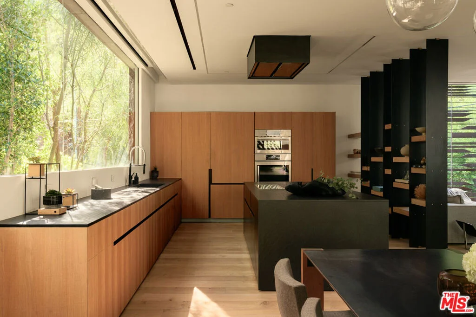
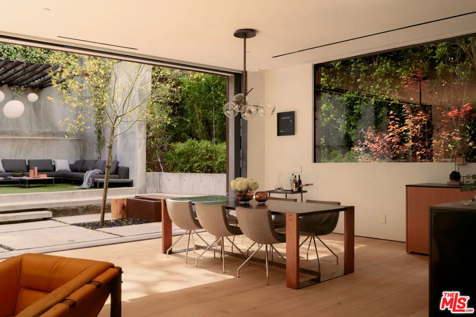
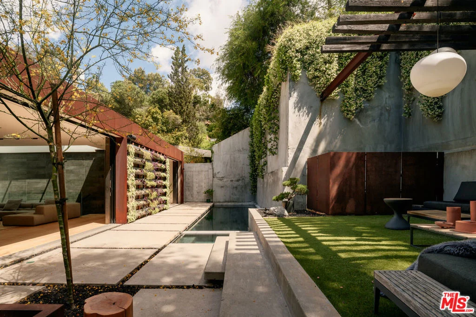
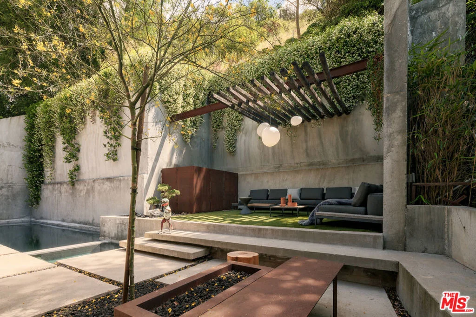
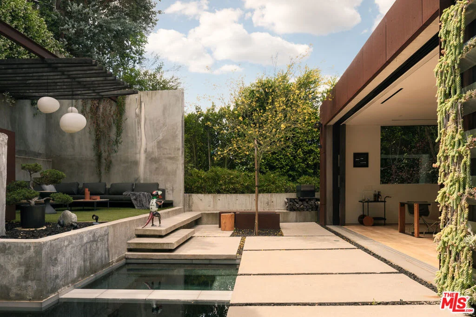
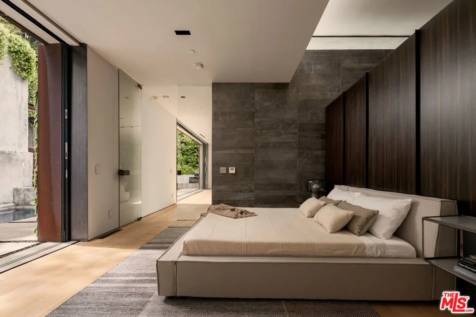
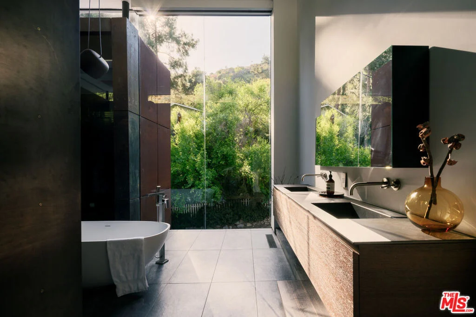
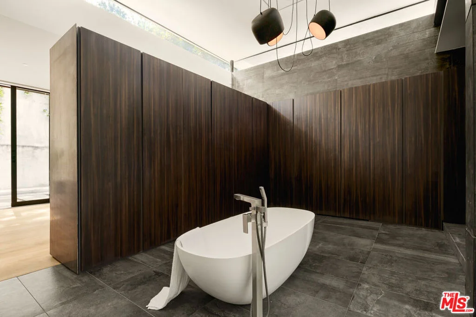
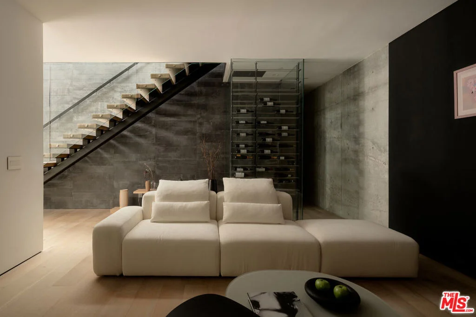
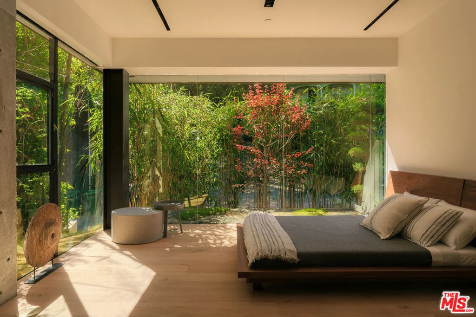
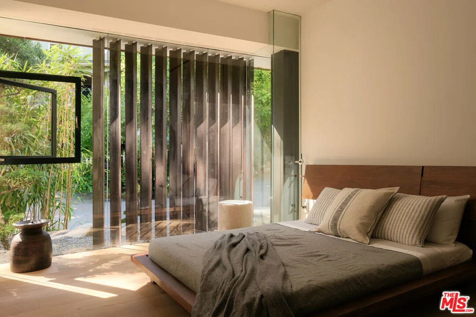
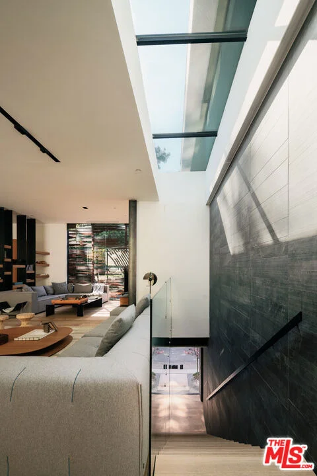
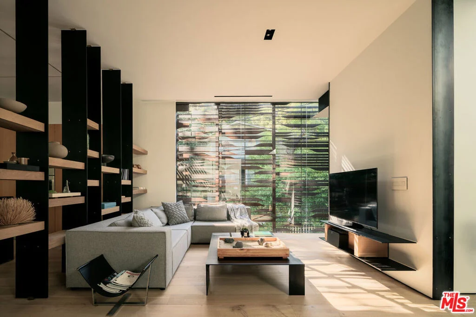
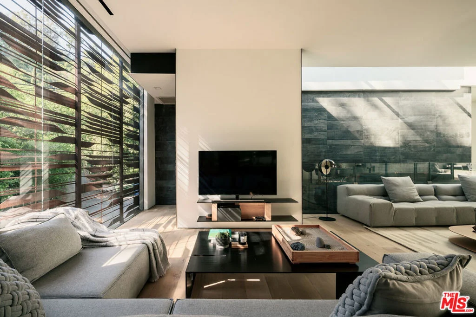
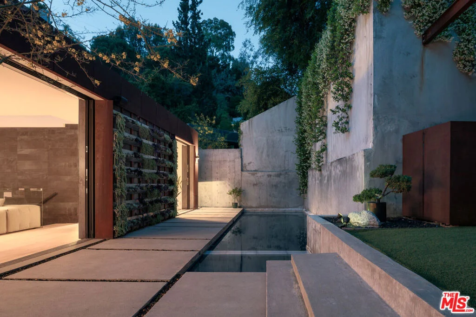
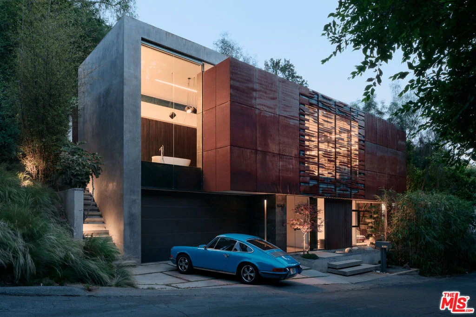
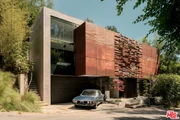
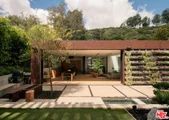
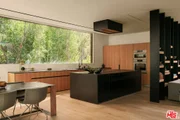
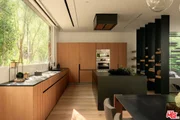
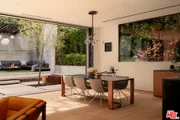
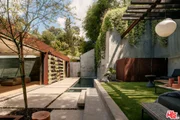
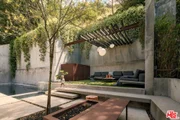
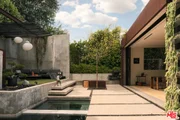
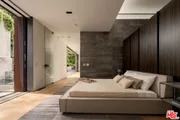
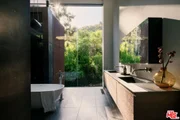
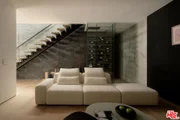
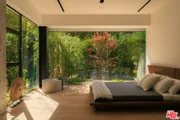
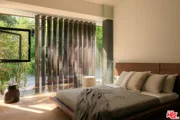
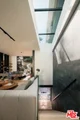
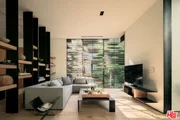
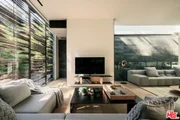
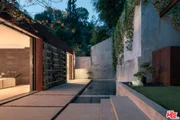
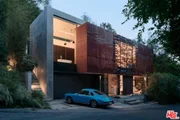
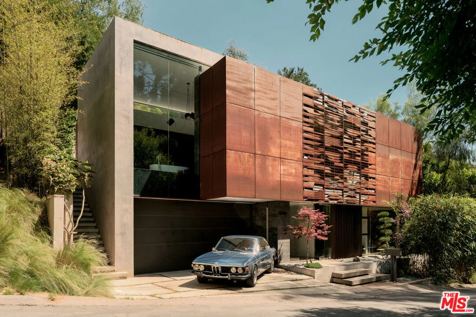
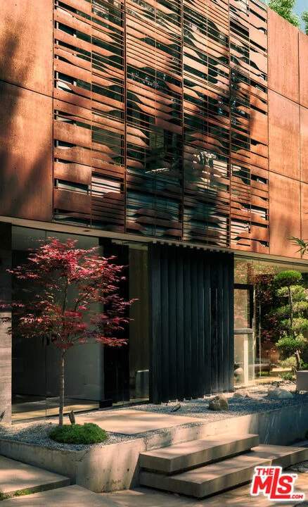
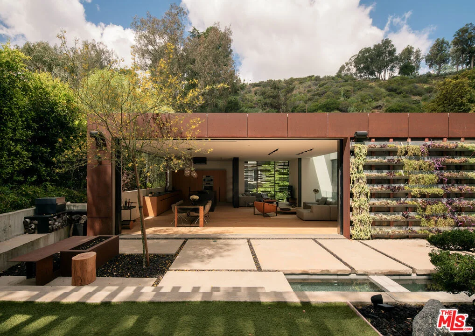
'The Willow Glen Residence' - An architectural masterpiece by award-winning design firm, Tag Front AIA. Framed by steel, concrete, glass, and warm natural finishes this contemporary residence spans over 3,100 square feet of sophisticated indoor-outdoor living. Walls of pocketing glass open to an exceptionally private resort-like setting with a negative-edge pool, spa, sundeck, fire feature, and serene Zen-inspired Japanese gardens. The home is appointed with the finest materials throughout, including a custom Italian kitchen by Elmar Cucine complemented by Gaggenau and Thermador appliances, along with custom Italian closets and vanities by Giellesse. A dramatic primary suite features soaring ceilings, spa-inspired amenities, designer display closets, and complete privacy. Two additional guest suites wrapped in glass and surrounded by tranquil gardens, a media den and wine cellar elevate the home's amenities. Finished with a custom fabricated corten steel faade, The Willow Glen Residence is a rare opportunity to own a living work of art tucked into the lush hillsides of Laurel Canyon.
Unit Size
3,101 Ft²
Days on Market
35 days
Land Size
0.25 acres
Price per sqft
$1,209
Property Type
House
Property Taxes
-
HOA Dues
-
Year Built
2018

Payment Calculator

Cap Rate Calculator

Last updated: 12 days ago (CLAW #26996089)

Price History

Date / Event Date Event Price
Oct 2, 2026 Listed by Carolwood Estates $3,750,000
Listed by Carolwood Estates
Nov 30, 2018 Sold
Sold
Aug 23, 2018 Listed by The Oppenheim Group $3,499,000
Listed by The Oppenheim Group
From award-winning architectural and design team Tag Front comes this striking and refined contemporary. Comprised of 3,100 square feet of open living space, this architectural masterpiece has been seamlessly designed to interact with the surrounding outdoors. Expansive pocketing glass doors open from the gourmet kitchen to an entertainer's yard fit with a sleek negative edge pool, sundeck, fire feature and living wall. The seductive master suite features an open concept bathroom with luxurious tub and shower, custom designed closets, soaring ceilings, and an abundance of natural light, all opening via glass sliding doors to the pool and yard. Effortlessly communicating with one another, the natural hues of wood and stone found throughout the home expertly contrast the metal, concrete and glass found in within its structure, creating an environment for the most discerning of buyers.

Property Highlights

Garage
Air Conditioning
Fireplace
Parking Details
Has Garage
Has Open Parking
Parking Features: Driveway, Garage, DoorMulti
Interior Details
Full Bathrooms: 4
Interior Features: Walk-In Closet(s), WineCellar
Appliances: Dishwasher, Refrigerator, Dryer, Washer
Flooring Type: Stone, Wood
Laundry Features: Inside, Laundry Room
Has Fireplace
Fireplace Features: Outside
Exterior Details
Square Footage: 3101
Year Built: 2018
Building Area Total: 3101
Levels: Two
Pool Features: In Ground
Pool is Private
Lot Size Area: 10802
Lot Size Units: Square Feet
Lot Size Acres: 0.248
Lot Size Square Feet: 10802
Utilities Details
Cooling Type: Central Air
Heating Type: Central

Building Info

Overview

    General

  • Year Built: 2018
  • Effective Year Built: 2018
  • Building Count: 1
  • Bedroom Count: 3
  • Bathroom Count: 4
  • Full Bathrooms: 4
  • Partial Bathrooms: 4
  • Building Condition: 0
  • Building Quality: 3
  • Construction Type: 17
  • Building Style: 0
  • Exterior Walls Type: 0
  • Interior Walls Type: 0
  • Roof Shape Type: 0
  • Roof Cover Type: 0
  • Floor Cover: 0
  • Basement Type: 0
  • Basement Area: 0
  • Garage Type: 0
  • Parking Space Count: 0
  • Patio Type: 0
  • Porch Type: 0
  • Pool Type: 8

    Dimensions

  • Lot Size Square Feet: 10,798
  • Total Building Area: 2,748
  • Building Area: 2,748
  • Building Area Measurement: L

    Heating and Cooling

  • Air Conditioning: 13
  • Heating: 3
  • Heated Square Feet: 2,748
  • Heating Fuel Type: 0

    Utilities

  • Sewer System: 0
  • Water Service: 0

Building

  • Building Type: 0
  • Property Class: R
  • Land Acres: 0000000256
  • Standard Land Use Code: 1001
  • County Land Use Code: 0103
  • Legal Description 1: TR=6043 FOR DESC SEE ASSESSORS MAPS POR OF LOT 16

Neighborhood

  • School District Name: Los Angeles Unified School District
  • Census Tract: 194102

Zoning

  • Zoning: LARE11

Geography

  • Subdivision Tract Number: 6043
  • Parcel: 5565-022-038
  • Lot: 16
  • Municipality: WEST /RUNYON CANYON
  • Latitude: 34.1185
  • Longitude: -118.372

    Address

  • Full Address: 8050 Willow Glen Rd
  • Address - House Number: 8050
  • Address - Street Name: Willow Glen
  • Address - Suffix Type: Rd
  • State: CA
  • City Name: Los Angeles
  • Carrier Code: C006
  • 4-Digit Zip Code: 1617
  • Zip Code: 90046

Valuation

    Tax

  • Tax Year: 2022
  • Tax Amount: $4,150,472
  • Tax Rate Code Area: 00-067

    Appraisal Valuation

  • Standard Deviation: 0.2306
  • Valuation Date: Jan 10, 2024
  • Confidence Score: 68
  • Final Value: 2,868,656
  • High Value: 3,530,233
  • Low Value: 2,207,079

    Assessments Valuation

  • Assessed Year: 2023
  • Assessed Total Value: $3,591,874
  • Assessed Land Value: $1,983,572
  • Assessed Improvements Value: $1,608,302

    Sales

  • Current Sale Contract Date: Oct 22, 2018
  • Current Sale Recording Date: Nov 27, 2018
  • Current Sale Price:
  • Current Sale Document Type: 71
  • Current Sale Input Document Number: 18-1189034
Data used for valuation calculations is provided by RealtyHop, and other third party sources

Comparables

Unit
Status
Type
Beds
Baths
ft²
Price/ft²
Asking Price
Listed On
Closing Price
Sold On
HOA + Taxes

About Central LA


Similar Homes for Sale

Currently no similar homes around

Nearby Rentals

Unit for rent at 8210 Fountain Avenue, LOS ANGELES, CA, 90046

$5,795 /mo

  • 2 Beds
  • 2 Baths
  • 1,233 ft²
8210 Fountain Avenue #401, LOS ANGELES, CA, 90046 Listing by Peter Karami
Unit for rent at 3651 Regal Place, LOS ANGELES, CA, 90068

$8,950 /mo

  • 3 Beds
  • 3 Baths
  • 1,940 ft²
3651 Regal Place #401, LOS ANGELES, CA, 90068 Listing by Ginger Glass
Unit for rent at 4176 Klump Avenue, NORTH HOLLYWOOD, CA, 91602

$9,000 /mo

  • 4 Beds
  • 4 Baths
  • 2,735 ft²
4176 Klump Avenue, NORTH HOLLYWOOD, CA, 91602 Listing by Brian Cohen


Frequently Asked Questions

When was property at 8050 Willow Glen Road built and last sold?
The property at 8050 Willow Glen Road was built in 2018 and last sold on Oct 22, 2018 for $3,350,000.
How much is this home worth?
The estimated value of the home located at 8050 Willow Glen Road is $3,708,569.
What are some comparable homes to 8050 Willow Glen Road?
There are currently no comparable homes to 8050 Willow Glen Road.