


80474 Avenida Santa Belinda


About This Property
Payment Calculator
Your Estimated Monthly Payment
Cap Rate Calculator
What does this mean?
Based on our analysis, the cap rate of this property is 1.25%. A negative cap rate indicates that the property might not be feasible as an income-producing asset. The median cap rate for a near zip code 11238 is 4.23%.
How much can I actually make?
Actual monthly rental income may vary between $4,760 and $7,140 depending on unit-specific characteristics. You can change the amount using the slider to further explore.
How is cap rate calculated?
Cap Rate = Net Operating Income (NOI) / Property Asset Value.
When calculating the cap rate, we assume 100% occupancy. Leverage (mortgage) is not considered.
Cap Rate provided by RealtyHop and RentHop, learn more about cap rate here.
Price History
| Date / Event | Date | Event | Price |
|---|---|---|---|
| Oct 6, 2021 | No longer available | - | |
| No longer available | |||
| Apr 30, 2020 | Sold | ||
| Sold | |||
| Apr 14, 2020 | In contract | - | |
| In contract | |||
| Apr 10, 2020 | Listed | $265,000 | |
| Listed | |||
| | |||
|
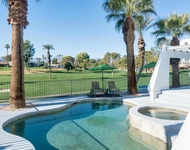
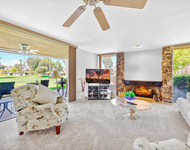
This 2005 San Vincente plan, built to 1571 SF (EST.), was just freshly painted throughout and new carpet was installed in the two bedrooms to make it totally move-in ready! The home features two bedrooms, two baths, a large den, a very functional kitchen, a finished laundry room and a two car attached garage. The kitchen has 42 inch quality cabinets, granite slab countertops, a five burner gas cook-top, double ovens, and a stool height bar overlooking the great room. Nearby is the dining room. The great room has tile flooring and a cozy natural gas fireplace for those cool winter evenings. The den already has double doors so could easily be converted to a 3rd bedroom. The master suite has a bay window with slider access to the patio, dual vanities, a glass enclosed shower and a generous walk-in closet. The guest bedroom and bath are so private you might as well call them an ensuite. The laundry room has a deep sink, cabinets and the washer/dryer. The fully insulated garage has a recirculating hot water feature on the heater that provides almost instant warm water to your shower. The rear patio has been extended with Alumawood above & concrete below. A real value at $169 a foot. The manager has listed the unit size as 1571 square feet.
| |||
| Mar 18, 2020 | Listed by Keller Williams Realty | $265,000 | |
| Listed by Keller Williams Realty | |||
| | |||
|
This 2005 San Vincente plan, built to 1571 SF (EST.), was just freshly painted throughout and new carpet was installed in the two bedrooms to make it totally move-in ready! The home features two bedrooms, two baths, a large den, a very functional kitchen, a finished laundry room and a two car attached garage. The kitchen has 42 inch quality cabinets, granite slab countertops, a five burner gas cook-top, double ovens, and a stool height bar overlooking the great room. Nearby is the dining room. The great room has tile flooring and a cozy natural gas fireplace for those cool winter evenings. The den already has double doors so could easily be converted to a 3rd bedroom. The master suite has a bay window with slider access to the patio, dual vanities, a glass enclosed shower and a generous walk-in closet. The guest bedroom and bath are so private you might as well call them an ensuite. The laundry room has a deep sink, cabinets and the washer/dryer. The fully insulated garage has a recirculating hot water feature on the heater that provides almost instant warm water to your shower. The rear patio has been extended with Alumawood above & concrete below. A real value at $169 a foot.
| |||

Property Highlights
Building Info
Comparables
Status
Price/ft²
Listed On
Sold On
About Indio
Similar Homes for Sale
Currently no similar homes aroundNearby Rentals

Last Updated: 4 months ago
Data Source: CRMLS, MLS# 219041724DA
 Your Privacy Choices
Phone: 425-283-2930
Address: 335 Madison Avenue, New York, NY 10017