See Home Value
Indio 92201
80325 Jasper Park Avenue
$689,000
● House - Off Market

80325 Jasper Park Avenue

Indio, CA 92201
bedrooms
3 Beds
bathrooms
3 Baths
square feet
2,719 Ft²
$768,284
RealtyHop Estimate
11.51%
Since Dec 1, 2021
National-US
Primary Model

About This Property

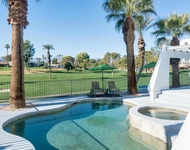
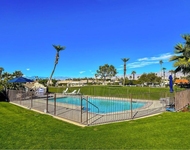
OPEN HOUSE Sept 18 and 19 from 1 - 3. This Cambria floor plan consists of 2,719 SF of open living space with 3 bedrooms/3 baths (2 master suites each in their own wing of the home) and 3 car garage. Upon entry, you will be mesmerized by the view. Huge great room with vaulted ceilings and fireplace for gatherings, large kitchen with plenty of storage, tons of counter space, slab granite countertops, full backsplash, island bar, double ovens, huge walk-in pantry, formal dining area, and laundry room w/sink. Two master suites each with walk-in closets and bathroom with dual vanity. The third bedroom is currently being used as an office. This property is located on the 4th fairway of the Big Rock at Indian Springs Golf Course, south facing rear yard, two water features, huge south mountain views and plenty of room for a pool and to create your own desert oasis. Located within IID for lower energy costs, close to all shopping and within the highly sought after DSUSD. Low HOA fees include front yard landscape maintenance, 24-hour security, FiOS cable TV/internet and community pool, spa and fitness center. All this w/in close proximity to La Quinta and Hwy 111, Big Rock at Indian Springs Golf Club and Big Rock Pub!
Unit Size
2,719 Ft²
Days on Market
75 days
Land Size
0.18 acres
Price per sqft
$253
Property Type
House
Property Taxes
-
HOA Dues
$310
Year Built
2002

Payment Calculator

Cap Rate Calculator

Last updated: 6 months ago (CRMLS #219067614DA)

Price History

Date / Event Date Event Price
May 9, 2022 Sold
Sold
Apr 9, 2022 Listed by Desert Sotheby's International Realty $750,000
Listed by Desert Sotheby's International Realty
Enjoy golf course and mountain views from this Cambria model featuring 2,719 SF of open space, including two master bedrooms, a third bedroom or office, three bathroooms, and a full three car garage. The front entry leads into a large great room with vaulted ceilings and expansive views. Dual master suites with walk-in closets are located on opposite sides of the house for maximum privacy. The kitchen features plenty of storage, a walk-in pantry, center island, double ovens, and slab granite counters. There is also a formal dining area. The home is located on the 4th fairway of the Big Rock at Indian Springs Golf Course and includes a large back yard with a covered patio and two water features. There is also plenty of room to add a pool and spa, if desired. Low HOA fees include front yard landscape maintenance, 24-hour security, cable TV/internet, and community pool, spa, and fitness center.
Nov 30, 2021 Sold
Sold
Sep 16, 2021 Listed by Indian Springs Real Estate $689,000
Listed by Indian Springs Real Estate
OPEN HOUSE Sept 18 and 19 from 1 - 3. This Cambria floor plan consists of 2,719 SF of open living space with 3 bedrooms/3 baths (2 master suites each in their own wing of the home) and 3 car garage. Upon entry, you will be mesmerized by the view. Huge great room with vaulted ceilings and fireplace for gatherings, large kitchen with plenty of storage, tons of counter space, slab granite countertops, full backsplash, island bar, double ovens, huge walk-in pantry, formal dining area, and laundry room w/sink. Two master suites each with walk-in closets and bathroom with dual vanity. The third bedroom is currently being used as an office. This property is located on the 4th fairway of the Big Rock at Indian Springs Golf Course, south facing rear yard, two water features, huge south mountain views and plenty of room for a pool and to create your own desert oasis. Located within IID for lower energy costs, close to all shopping and within the highly sought after DSUSD. Low HOA fees include front yard landscape maintenance, 24-hour security, FiOS cable TV/internet and community pool, spa and fitness center. All this w/in close proximity to La Quinta and Hwy 111, Big Rock at Indian Springs Golf Club and Big Rock Pub!

Property Highlights

Garage
Air Conditioning
Fireplace

Building Info

Overview

    General

  • Year Built: 2002
  • Effective Year Built: 2003
  • Building Count: 1
  • Bedroom Count: 4
  • Bathroom Count: 3
  • Full Bathrooms: 2
  • Partial Bathrooms: 3
  • Building Condition: 0
  • Building Quality: 4
  • Construction Type: 17
  • Building Style: 0
  • Exterior Walls Type: 0
  • Interior Walls Type: 0
  • Roof Shape Type: 0
  • Roof Cover Type: 18
  • Floor Count: 100
  • Living Units: 1
  • Floor Cover: 0
  • Basement Type: 0
  • Basement Area: 0
  • Garage Type: 1
  • Garage Square Area: 677
  • Parking Space Count: 2
  • Patio Type: 0
  • Porch Type: 0
  • Pool Type: 0
  • Location Influence Type: 101

    Dimensions

  • Lot Size Square Feet: 7,841
  • Total Building Area: 3,631
  • Gross Building Area: 3,631
  • Building Area: 2,719
  • Building Area Measurement: L

    Heating and Cooling

  • Fireplace Count: 1
  • Air Conditioning: 1
  • Heating: 3
  • Heated Square Feet: 2,719
  • Heating Fuel Type: 3

    Utilities

  • Sewer System: 5
  • Water Service: 6

Building

  • Building Type: 0
  • Property Class: R
  • Subdivision: TRACT NO. 297812
  • Land Acres: 0000000180
  • Standard Land Use Code: 1001
  • County Land Use Code: 20
  • State Land Use Code: R01
  • Legal Description 1: .18 ACRES IN LOT 7 MB 312/001 TR 29781-2

Neighborhood

  • School District Name: Desert Sands Unified School District
  • Census Tract: 045213

Geography

  • Subdivision Tract Number: 29781-2
  • Parcel: 606-550-007
  • Lot: 7
  • Municipality: INDIO
  • Latitude: 33.7212
  • Longitude: -116.263

    Address

  • Full Address: 80325 Jasper Park Ave
  • Address - House Number: 80325
  • Address - Street Name: Jasper Park
  • Address - Suffix Type: Ave
  • State: CA
  • City Name: Indio
  • Carrier Code: C032
  • 4-Digit Zip Code: 0824
  • Zip Code: 92201

Valuation

    Tax

  • Total Area: 2,719
  • Tax Year: 2023
  • Tax Amount: $1,019,800
  • Tax Rate Code Area: 007-057

    Appraisal Valuation

  • Standard Deviation: 0.1795
  • Valuation Date: Jan 31, 2024
  • Confidence Score: 76
  • Final Value: 747,778
  • High Value: 882,028
  • Low Value: 613,528

    Market Valuation

  • Market Total Value: $654,930

    Assessments Valuation

  • Assessed Year: 2023
  • Assessed Total Value: $765,000
  • Assessed Land Value: $62,475
  • Assessed Improvements Value: $702,525

    Sales

  • Current Sale Contract Date: May 05, 2022
  • Current Sale Recording Date: May 09, 2022
  • Current Sale Price:
  • Current Sale Document Type: 36
  • Current Sale Input Document Number: 216443
  • Previous Sale Recording Date: Nov 30, 2021
  • Previous Sale Contract Date: Sep 30, 2021
  • Previous Sale Amount: $689,000
  • Previous Sale Document Type: 36
Data used for valuation calculations is provided by RealtyHop, and other third party sources

Comparables

Unit
Status
Type
Beds
Baths
ft²
Price/ft²
Asking Price
Listed On
Closing Price
Sold On
HOA + Taxes

About Indio


Similar Homes for Sale

Currently no similar homes around

Nearby Rentals

Unit for rent at 42655 Delhi Place, BERMUDA DUNES, CA, 92203

$8,000 /mo

  • 3 Beds
  • 1,988 ft²
42655 Delhi Place, BERMUDA DUNES, CA, 92203 Listing by Diane Flaherty
Unit for rent at 43278 Freesia Place, INDIO, CA, 92201

$7,995 /mo

  • 3 Beds
  • 2 Baths
  • 1,720 ft²
43278 Freesia Place, INDIO, CA, 92201 Listing by Fatima Nordquist
Unit for rent at 42410 Adams Street, INDIO, CA, 92203

$5,500 /mo

  • 2 Beds
  • 2 Baths
  • 1,644 ft²
42410 Adams Street, INDIO, CA, 92203 Listing by Nadine Elliott


Frequently Asked Questions

When was property at 80325 Jasper Park Avenue built and last sold?
The property at 80325 Jasper Park Avenue was built in 2002 and last sold on May 5, 2022 for $750,000.
How much is this home worth?
The estimated value of the home located at 80325 Jasper Park Avenue is $0.
What are some comparable homes to 80325 Jasper Park Avenue?
There are currently no comparable homes to 80325 Jasper Park Avenue.