Check Availability
Indio 92201
80205 Royal Birkdale Drive
$429,000
↓ $10K (2.3%)
● House - For Sale

80205 Royal Birkdale Drive

Indio, CA 92201
bedrooms
2 Beds
bathrooms
1 Bath
square feet
1,707 Ft²
$2,707
Est. Monthly
$600
HOA / Fees

About This Property

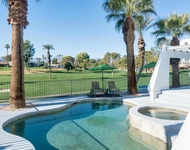
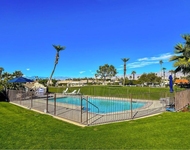
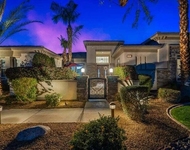
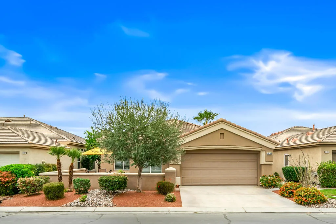
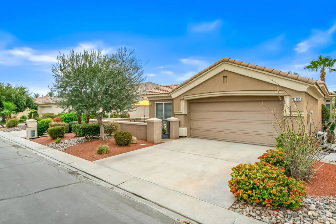
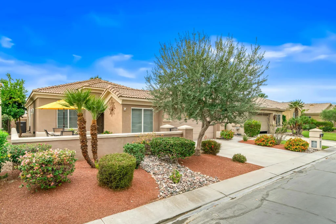
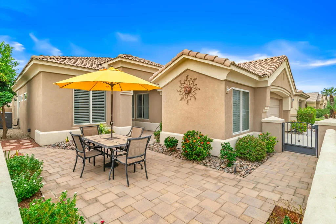
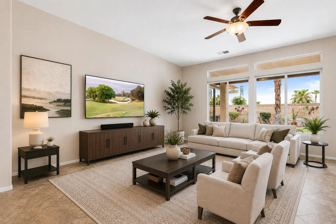
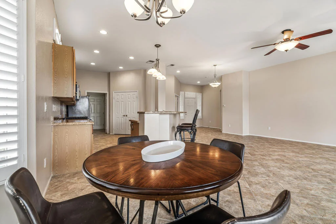
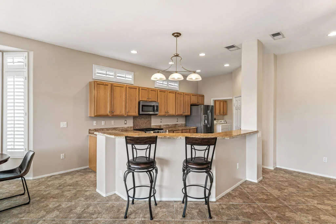
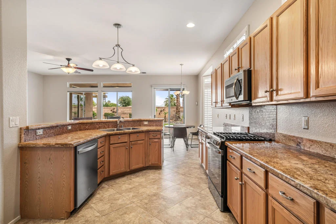
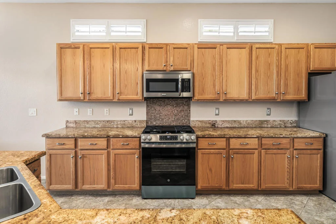
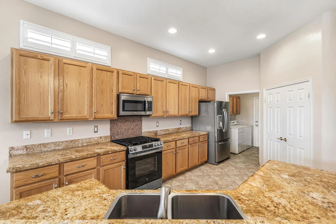
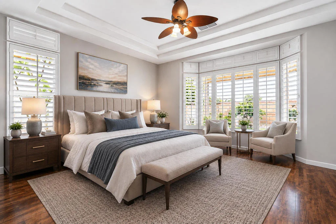
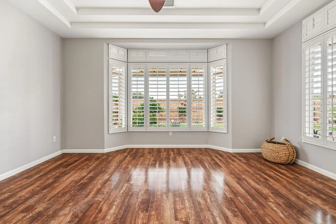
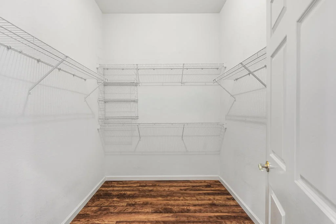
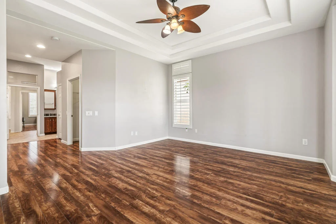
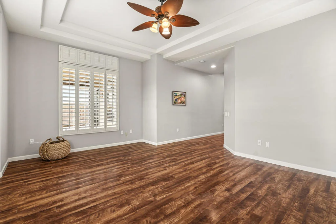
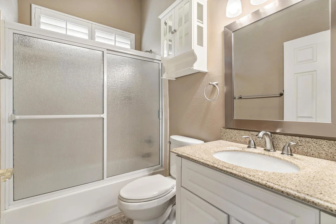
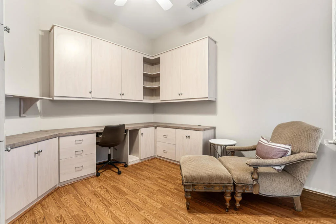
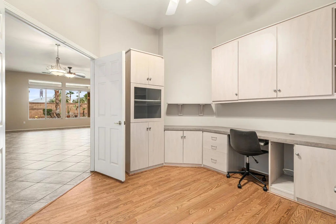
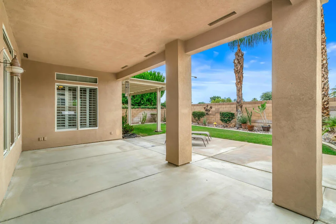
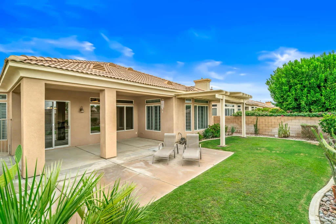
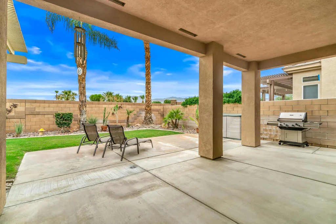
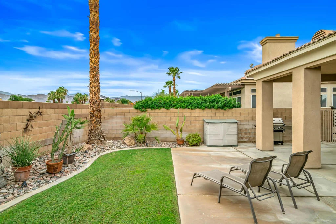
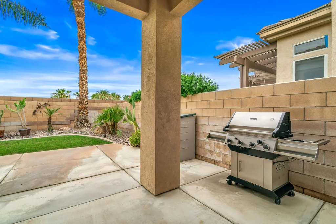
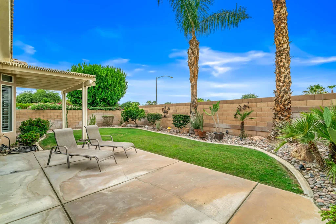
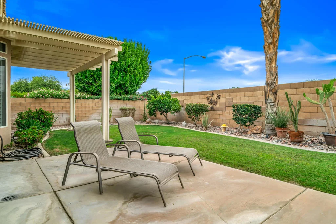
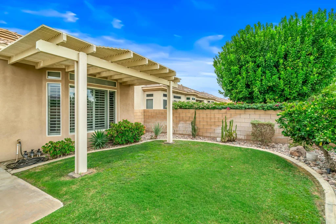
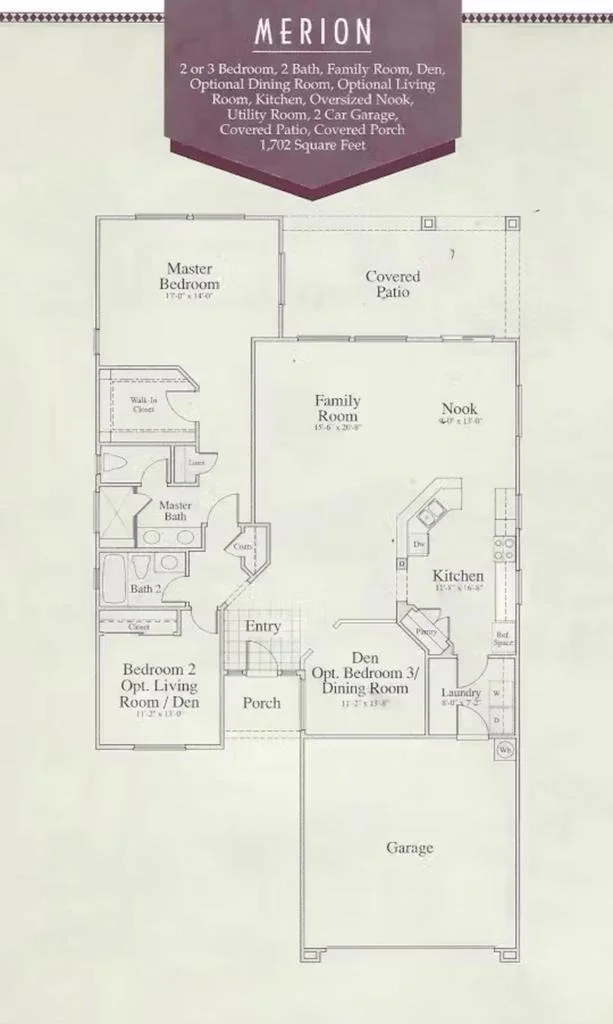
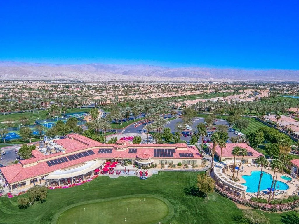
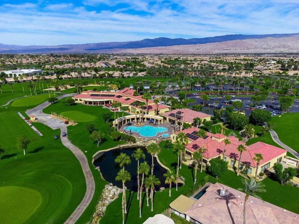
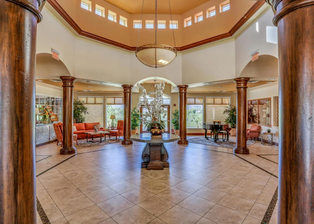
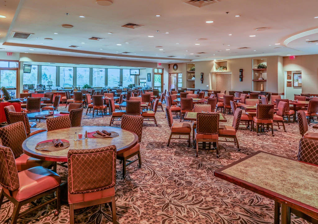
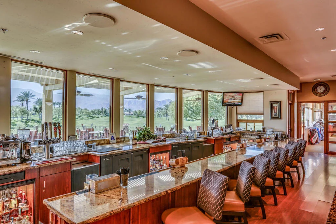
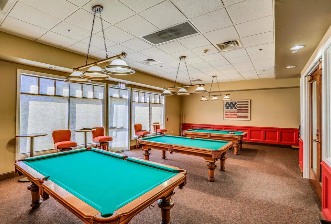
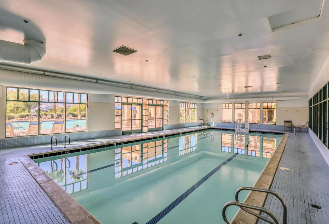
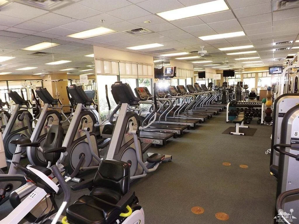
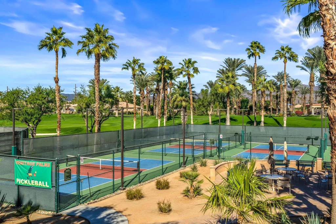
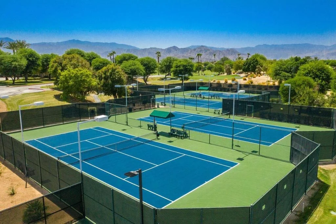
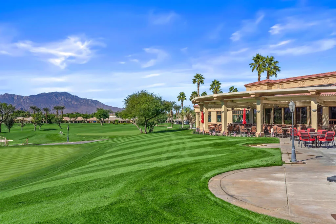
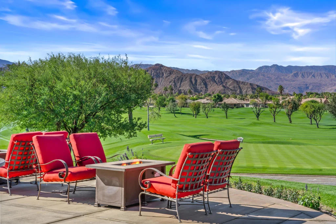
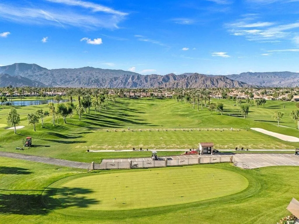
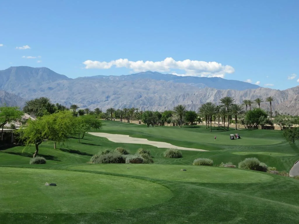
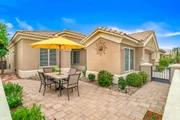
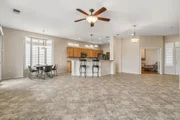
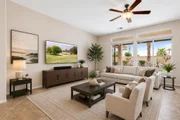
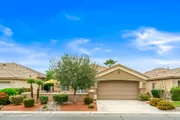
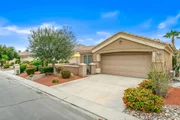
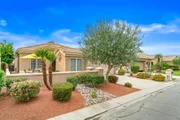
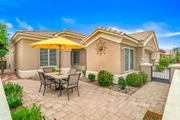
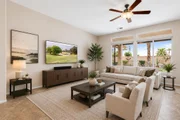
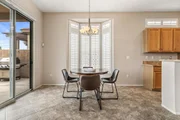
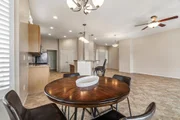
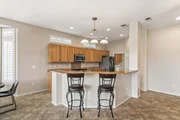
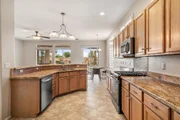
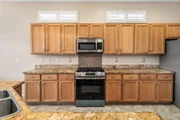
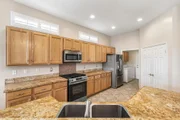
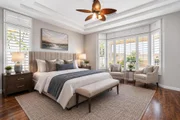
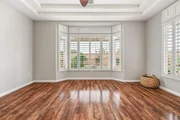
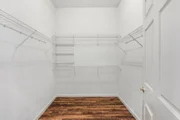
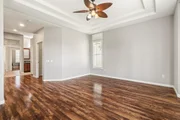
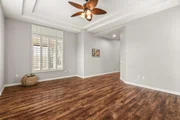
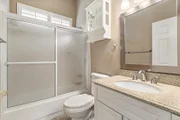
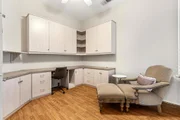
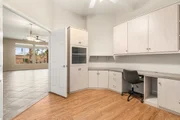
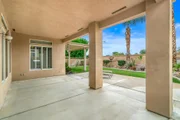
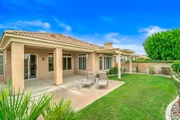
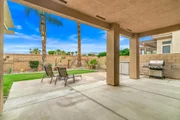
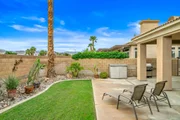
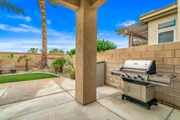
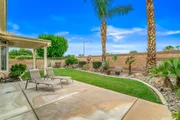
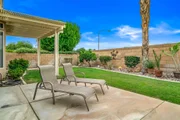
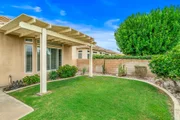
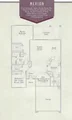
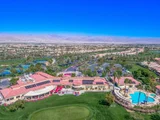
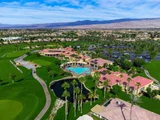
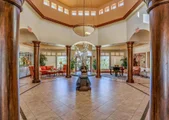
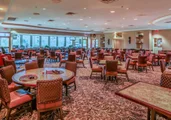
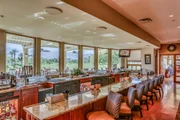
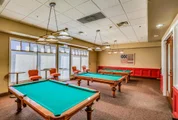
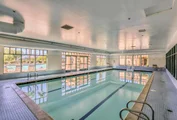
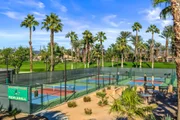
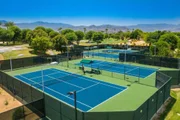
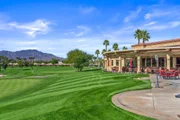
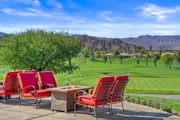
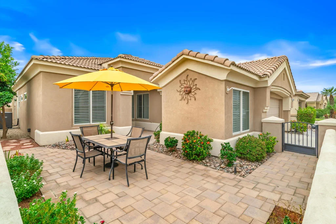
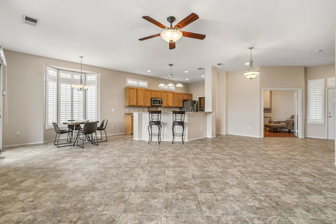
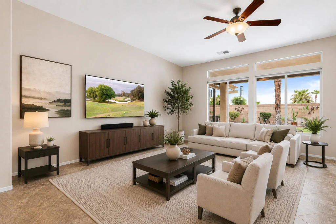
Beautiful Open 2 bedroom, 2 bath home that also has a 3rd room/DEN with built-in desk and cabinetry. This popular great room Merion plan in Heritage Palms features the additional brick paver front courtyard patio, replaced water heater, replaced A/C unit, beautiful slab granite kitchen counters, new stainless appliances, bay windows, plantation shutters, tile & laminate flooring, and optional golf cart garage with mini-split A/C unit. The spacious primary has a large walk-in closet and gorgeous CUSTOM tiled shower, granite topped vanity and new lighting. Bath 2 also has been updated. The large private SOUTH facing rear yard with covered patio provides plenty of room to entertain, relax or let the dogs run! Heritage Palms is a 55+ community featuring a championship golf course, indoor & outdoor pools, pickleball & tennis courts, fitness center, grill room, billiards room, card rooms, social clubs and more.
Unit Size
1,707 Ft²
Days on Market
96 days
Land Size
0.13 acres
Price per sqft
$251
Property Type
House
Property Taxes
-
HOA Dues
$600
Year Built
1998

Listed By

Phil Freebern
Riviera West Realtors, Inc.

Payment Calculator

Cap Rate Calculator

Last updated: 9 days ago (CRMLS #219150325DA)

Price History

Date / Event Date Event Price
Sep 15, 2026 Price Decreased $429,000
↓ $10K (2.3%)
Price Decreased
Jul 15, 2026 Listed by Riviera West Realtors, Inc. $439,000
Listed by Riviera West Realtors, Inc.
Jan 30, 2019 Sold
Sold
Dec 16, 2018 Listed by Bennion Deville Homes $299,900
Listed by Bennion Deville Homes
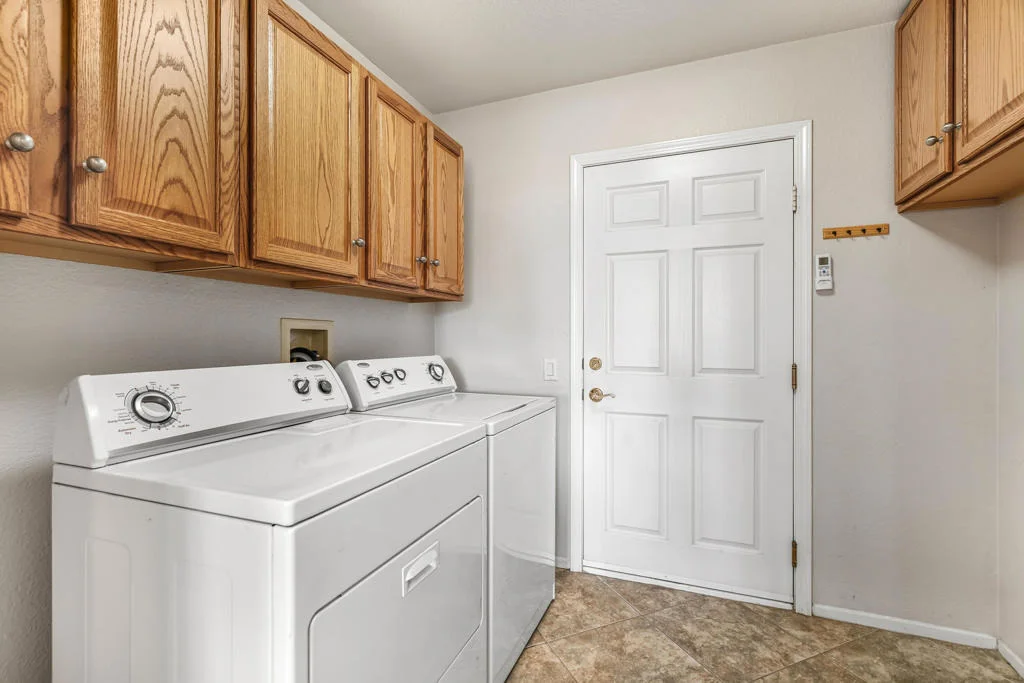
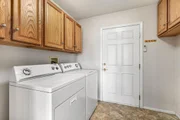
Spotless designer home w/ceramic tile on the diagonal & gleaming laminated hardwood floors. Perfect home for entertaining friends & family! Home offers coffered ceilings, shutters, ceiling fans & upgraded lighting fixtures. Open great room w/entertainment center & dining room area. The open gourmet kitchen with pull-out shelving, gas range, pantry & a kitchen island. Refrigerator included. The large master suite has a walk-in closet and large bath w/ custom tiled shower stall. Very private, sunny backyard w/extended patio & gas barbecue. Garage offers golf cart parking, lots of storage & garage touch keypad. Inside laundry room includes washer & dryer. Heritage Palms CC is an active 55+ gated community w/24-hour security & is centrally located. Enjoy the 18-hole championship golf course at homeowner rates, full access to the newly remodeled clubhouse, restaurant & lounge, fitness center, lighted tennis & Pickle-ball courts & indoor/outdoor pool & spa. Many social clubs & activities

Property Highlights

Parking Available
Garage
Air Conditioning
With View
Parking Details
Has Garage
Attached Garage
Parking Features: Direct Access, Garage, Golf Cart Garage, Garage Door Opener, Side By Side
Garage Spaces: 2
Open Parking Spaces: 2
Interior Details
Full Bathrooms: 1
Interior Features: Tray Ceiling(s), Coffered Ceiling(s), High Ceilings, Open Floorplan, Walk-In Closet(s)
Appliances: Dishwasher, Electric Oven, Disposal, Gas Range, Gas Water Heater, Microwave, Refrigerator, Refrigerator
Flooring Type: Laminate, Tile
Laundry Features: Laundry Room
Exterior Details
Square Footage: 1707
Security Features: Gated Community
Property Condition: Updated/Remodeled
Year Built Source: Builder
Year Built: 1998
Levels: One
Window Features: Shutters
Construction Materials: Stucco
Patio and Porch Features: Covered
Lot Features: DripIrrigationBubblers, PlannedUnitDevelopment, SprinklerSystem
Lot Size Area: 5700
Lot Size Units: Square Feet
Lot Size Acres: 0.1309
Lot Size Square Feet: 5700
Utilities Details
Cooling Type: Central Air
Heating Type: Central, Forced Air, Natural Gas
Location Details
HOA/Condo/Coop Amenities: Billiard Room, Clubhouse, Fitness Center, Golf Course, Game Room, Meeting Room, Management, Other, Recreation Room, Tennis Court(s), Cable TV, BocceCourt, MeetingBanquetPartyRoom, PetRestrictions
HOA Fee: $600
HOA Fee Frequency: Monthly

Building Info

Overview

    General

  • Year Built: 1998
  • Effective Year Built: 1999
  • Building Count: 1
  • Bedroom Count: 2
  • Bathroom Count: 2
  • Full Bathrooms: 1
  • Partial Bathrooms: 2
  • Building Condition: 0
  • Building Quality: 0
  • Construction Type: 17
  • Building Style: 29
  • Exterior Walls Type: 0
  • Interior Walls Type: 0
  • Roof Shape Type: 0
  • Roof Cover Type: 18
  • Floor Count: 100
  • Living Units: 1
  • Floor Cover: 0
  • Basement Type: 0
  • Basement Area: 0
  • Garage Type: 1
  • Garage Square Area: 505
  • Parking Space Count: 2
  • Patio Type: 0
  • Porch Type: 0
  • Pool Type: 0

    Dimensions

  • Lot Size Square Feet: 5,663
  • Total Building Area: 2,489
  • Gross Building Area: 2,489
  • Building Area: 1,707
  • Building Area Measurement: L

    Heating and Cooling

  • Fireplace Count: 1
  • Air Conditioning: 1
  • Heating: 3
  • Heated Square Feet: 1,707
  • Heating Fuel Type: 3

    Utilities

  • Sewer System: 5
  • Water Service: 6

Building

  • Building Type: 0
  • Property Class: R
  • Land Acres: 0000000130
  • Standard Land Use Code: 1004
  • County Land Use Code: 21
  • State Land Use Code: R02
  • Legal Description 1: .13 ACRES M/L IN LOT 12 MB 264/074 TR 28043-2

Neighborhood

  • School District Name: Desert Sands Unified School District
  • Census Tract: 045212

Geography

  • Subdivision Tract Number: 28043-2
  • Parcel: 606-360-077
  • Lot: 12
  • Municipality: INDIO
  • Latitude: 33.7223
  • Longitude: -116.262

    Address

  • Full Address: 80205 Royal Birkdale Dr
  • Address - House Number: 80205
  • Address - Street Name: Royal Birkdale
  • Address - Suffix Type: Dr
  • State: CA
  • City Name: Indio
  • Carrier Code: C025
  • 4-Digit Zip Code: 2797
  • Zip Code: 92201

Valuation

    Tax

  • Total Area: 1,707
  • Tax Year: 2023
  • Tax Amount: $493,964
  • Tax Rate Code Area: 007-091

    Appraisal Valuation

  • Standard Deviation: 0.1891
  • Valuation Date: Jan 31, 2024
  • Confidence Score: 75
  • Final Value: 490,784
  • High Value: 583,594
  • Low Value: 397,974

    Market Valuation

  • Market Total Value: $335,340

    Assessments Valuation

  • Assessed Year: 2023
  • Assessed Total Value: $316,297
  • Assessed Land Value: $33,505
  • Assessed Improvements Value: $282,792

    Sales

  • Current Sale Contract Date: Jan 10, 2019
  • Current Sale Recording Date: Jan 30, 2019
  • Current Sale Price:
  • Current Sale Document Type: 36
  • Current Sale Input Document Number: 2019-0033921
  • Previous Sale Recording Date: Apr 30, 2003
  • Previous Sale Contract Date: Mar 25, 2003
  • Previous Sale Amount: $230,000
  • Previous Sale Document Type: 36
Data used for valuation calculations is provided by RealtyHop, and other third party sources

Comparables

Unit
Status
Type
Beds
Baths
ft²
Price/ft²
Asking Price
Listed On
Closing Price
Sold On
HOA + Taxes

About Indio


Similar Homes for Sale

Currently no similar homes around

Nearby Rentals

Unit for rent at 42655 Delhi Place, BERMUDA DUNES, CA, 92203

$8,000 /mo

  • 3 Beds
  • 1,988 ft²
42655 Delhi Place, BERMUDA DUNES, CA, 92203 Listing by Diane Flaherty
Unit for rent at 42410 Adams Street, INDIO, CA, 92203

$5,500 /mo

  • 2 Beds
  • 2 Baths
  • 1,644 ft²
42410 Adams Street, INDIO, CA, 92203 Listing by Nadine Elliott
Unit for rent at 49143 Gila River Street, Indio, CA, 92201

$8,500 /mo

  • 5 Beds
  • 3 Baths
  • 3,150 ft²
49143 Gila River Street, Indio, CA, 92201 Listing by Lynn Flaherty


Frequently Asked Questions

When was property at 80205 Royal Birkdale Drive built and last sold?
The property at 80205 Royal Birkdale Drive was built in 1998 and last sold on Jan 10, 2019 for $295,000.
How much is this home worth?
The estimated value of the home located at 80205 Royal Birkdale Drive is $425,798.
What are some comparable homes to 80205 Royal Birkdale Drive?
There are currently no comparable homes to 80205 Royal Birkdale Drive.