Check Availability
Wake 27529
8013 N Pine Shadows Drive
$489,900
● House - In Contract

8013 N Pine Shadows Drive

Garner, NC 27529
bedrooms
4 Beds
bathrooms
3 Baths
square feet
2,364 Ft²
$2,650
Est. Monthly

About This Property

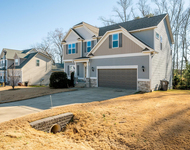
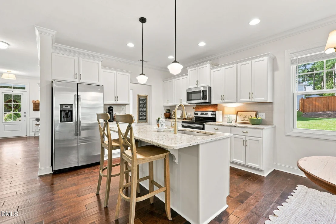
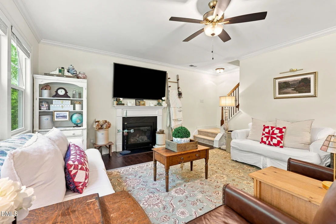
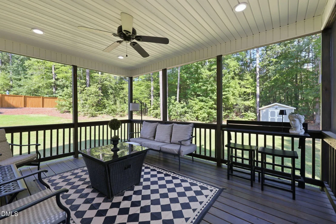
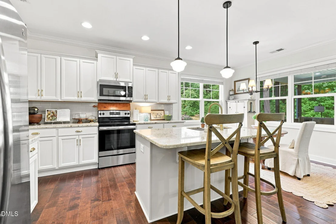
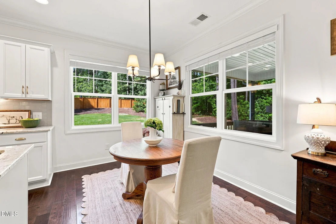
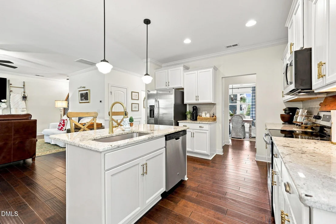
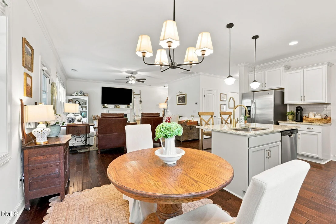
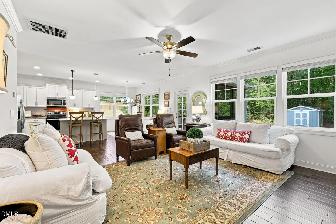
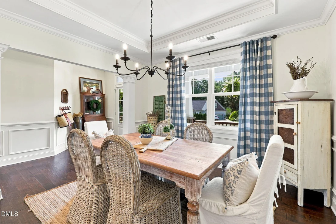
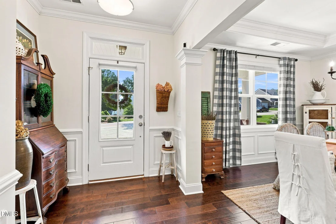
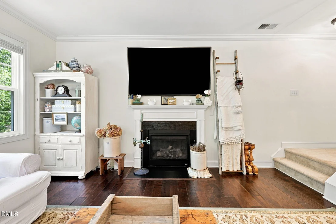
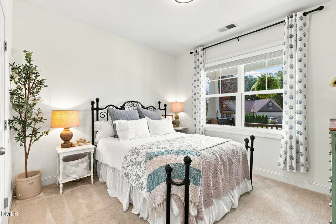
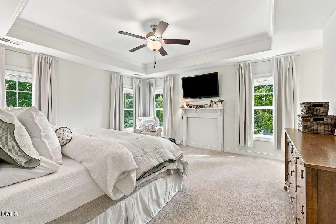
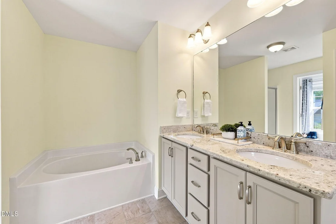
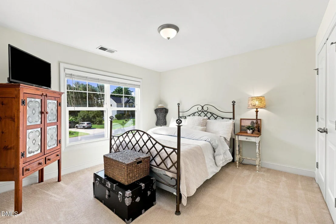
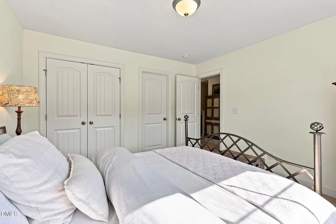
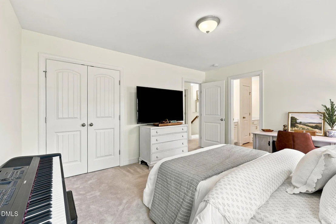
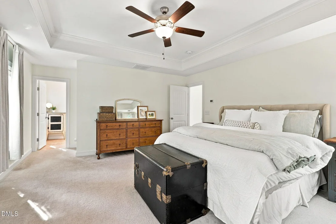
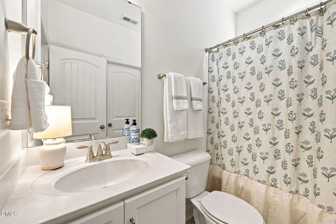
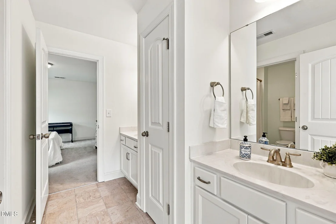
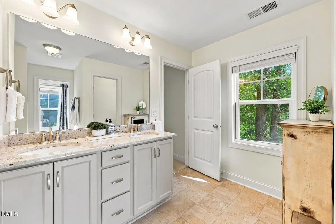
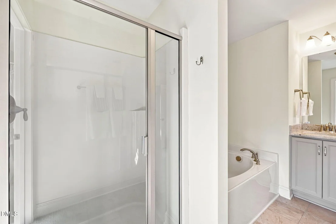
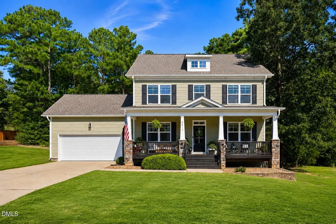
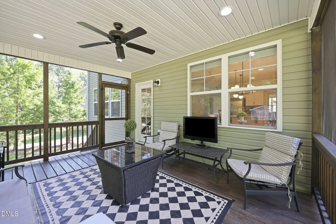
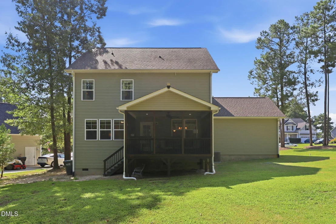
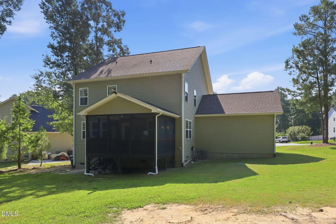
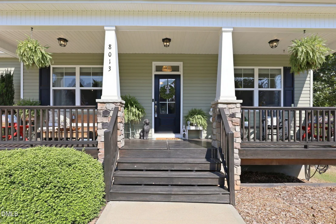
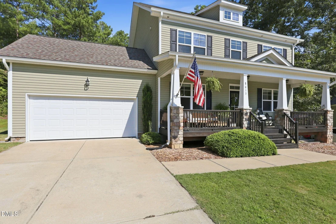
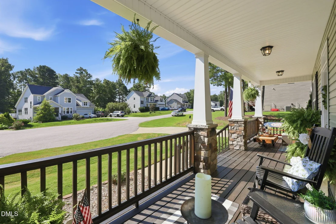
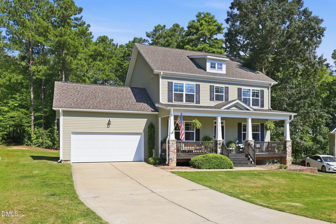
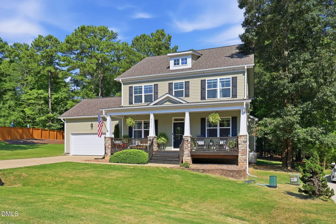
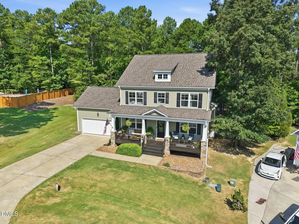
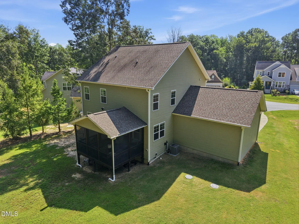
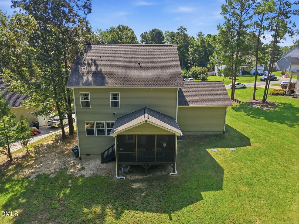
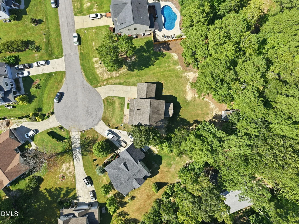
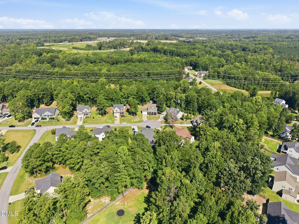
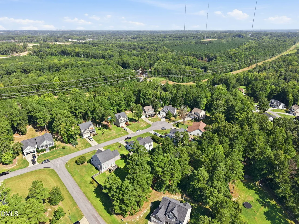
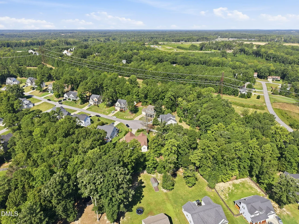
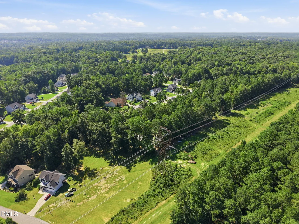
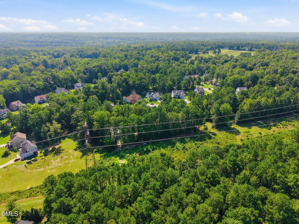
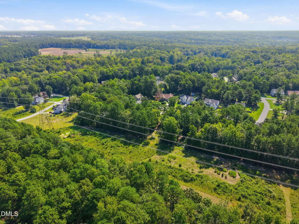
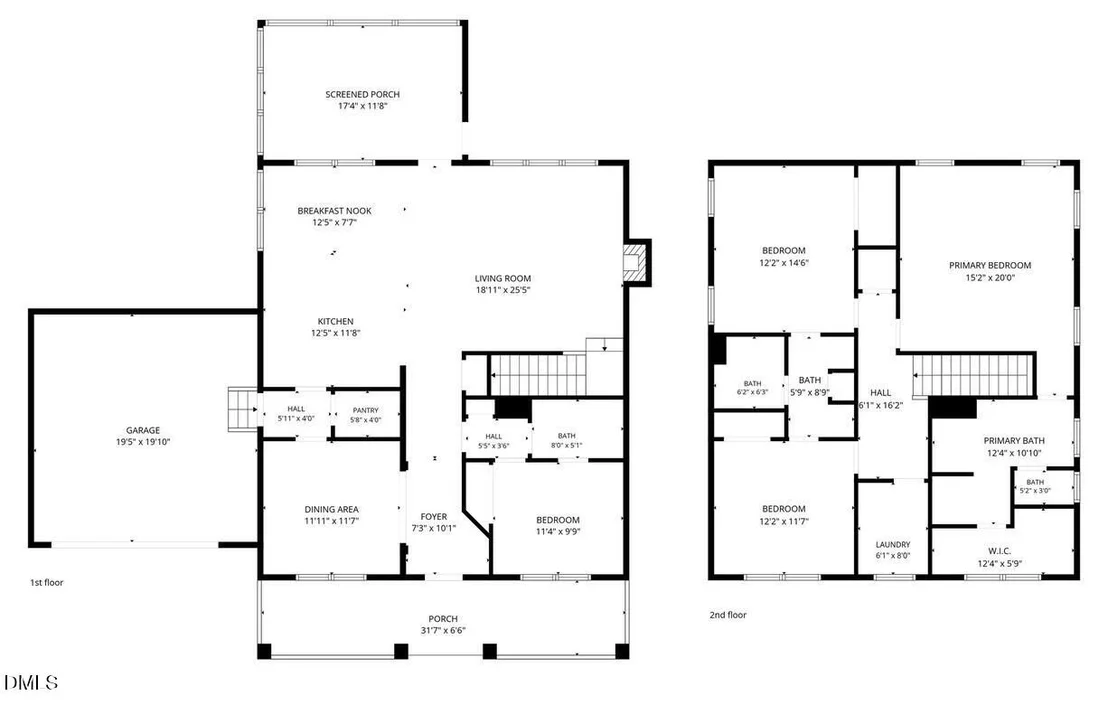
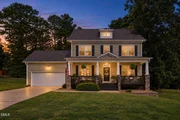
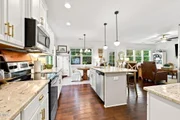
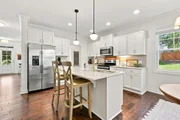
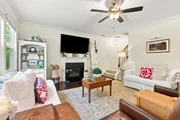
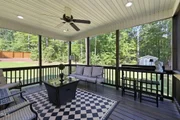
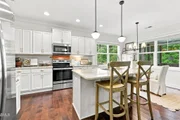
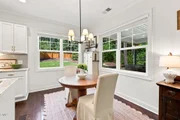
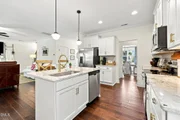
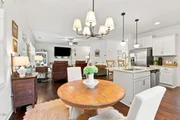
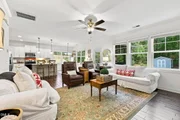
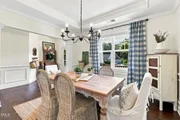
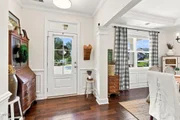
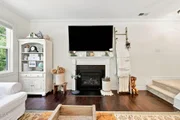
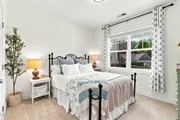
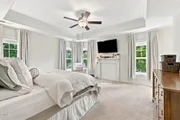
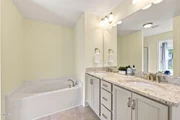
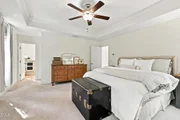
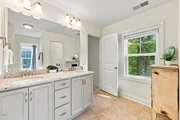
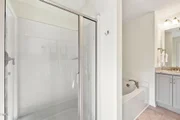
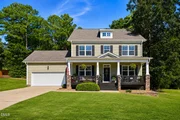
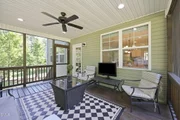
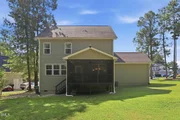
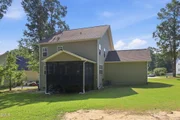
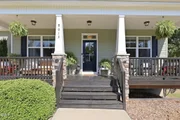
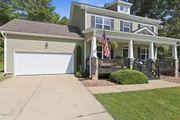
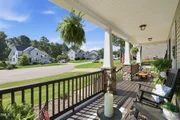
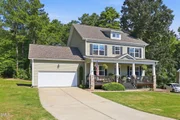
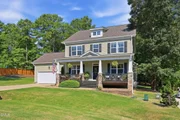
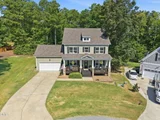
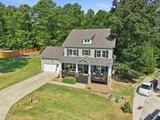
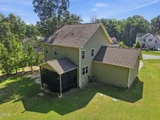
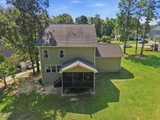
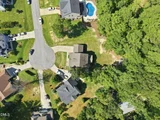
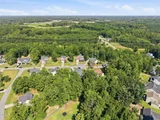
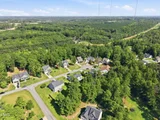
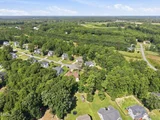
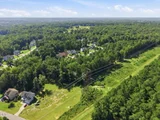
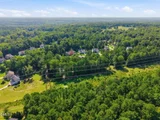
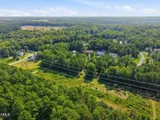
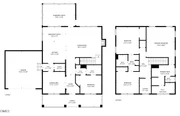
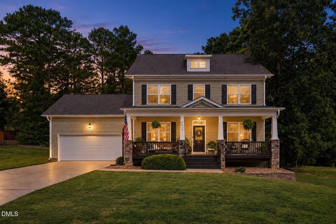
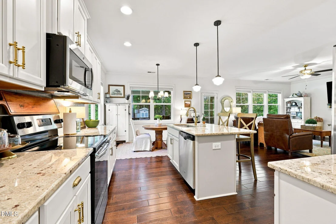
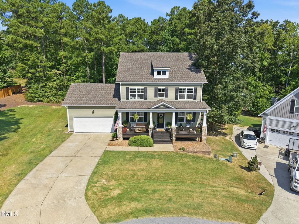
Beautiful cul-de-sac home on almost an acre with a rocking chair front porch. Features a stunning kitchen open to the family room with island, granite counters, and stainless appliances. A screened porch just steps away  because dinner tastes better outside on fall nights. First floor bedroom and full bath, guests welcome and home office approved. Dining room and a fireplace for the nights you don't want to leave the couch. Upstairs, the primary suite doesn't play around: tray ceiling, dual vanities, walk-in shower, soaking tub, and a closet built for real life. Secondary bedrooms with real square footage. Convenient to White Oak shopping and dining and the new 540.just minutes away!
Unit Size
2,364 Ft²
Days on Market
-
Land Size
0.95 acres
Price per sqft
$207
Property Type
House
Property Taxes
$244
HOA Dues
-
Year Built
2017

Listed By

Payment Calculator

Cap Rate Calculator

Last updated: 13 days ago (TMLS #10189179)

Price History

Date / Event Date Event Price
Oct 9, 2026 In contract -
In contract
Sep 11, 2026 Price Decreased $489,900
↓ $5K (1%)
Price Decreased
Aug 27, 2026 Listed by Northside Realty Inc. $495,000
Listed by Northside Realty Inc.
Mar 27, 2024 Sold
Sold
Sep 29, 2023 Listed by Northside Realty Inc. $469,000
Listed by Northside Realty Inc.
Show More

Property Highlights

Garage
Air Conditioning
Fireplace
Parking Details
Has Garage
Attached Garage
Has Open Parking
Parking Features: Attached, Concrete, Driveway, Garage
Garage Spaces: 2
Interior Details
Full Bathrooms: 3
Interior Features: Ceiling Fan(s), Double Vanity, Eat-in Kitchen, Entrance Foyer, Granite Counters, Open Floorplan, Pantry, Soaking Tub, Tray Ceiling(s), Walk-In Closet(s), Bathtub/Shower Combination, Separate Shower, Smooth Ceilings, Walk-In Shower
Appliances: Dishwasher, Electric Range, Electric Water Heater, Microwave, Stainless Steel Appliance(s)
Flooring Type: Carpet, Laminate
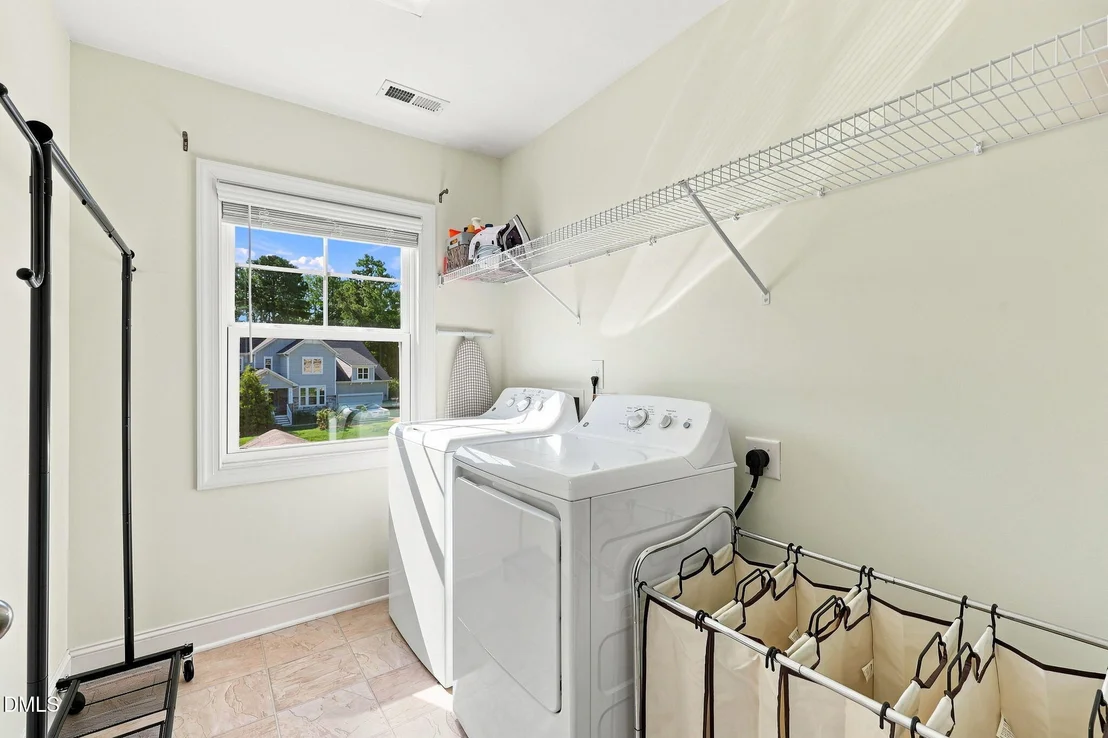
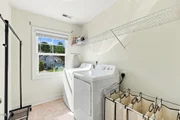
Laundry Features: Upper Level
Rooms: 10
Has Fireplace
Fireplace Features: Living Room
Fireplaces: 1
Basement: Crawl Space
Exterior Details
Square Footage: 2364
Architectural Style: Craftsman, Traditional
Year Built: 2017
Building Area Total: 2364
Levels: Two
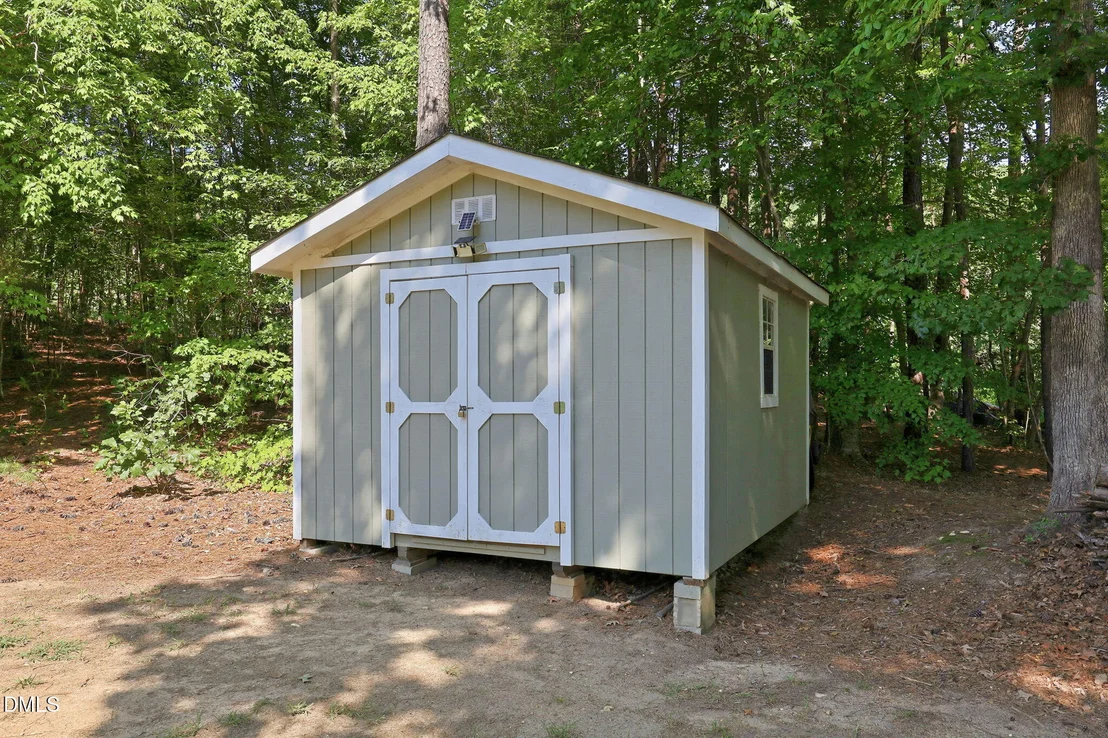
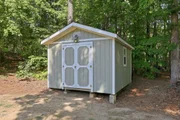
Other Structures: Shed(s)
Construction Materials: Vinyl Siding
Patio and Porch Features: Enclosed, Front Porch, Porch
Lot Features: Cul-De-Sac, Landscaped, Level
Lot Size Area: 0.95
Lot Size Units: Acres
Lot Size Acres: 0.95
Lot Size Square Feet: 41382
Water Source: Public
Financial Details
Tax Map Number: 91
Tax Assessed Value: $437,800
Tax Annual Amount: $2,928
Utilities Details
Cooling Type: Central Air
Heating Type: Forced Air
Sewer : Septic Tank

Building Info

Overview

    General

  • Year Built: 2017
  • Effective Year Built: 2017
  • Bedroom Count: 4
  • Bathroom Count: 3
  • Full Bathrooms: 3
  • Partial Bathrooms: 3
  • Building Condition: 0
  • Building Quality: 9
  • Construction Type: 0
  • Building Style: 0
  • Exterior Walls Type: 19
  • Interior Walls Type: 3
  • Roof Shape Type: 7
  • Roof Cover Type: 3
  • Floor Count: 200
  • Floor Cover: 4
  • Basement Type: 0
  • Basement Area: 0
  • Garage Type: 7
  • Garage Square Area: 462
  • Parking Space Count: 2
  • Patio Type: 0
  • Porch Type: 4
  • Pool Type: 0

    Dimensions

  • Lot Size Square Feet: 12,632
  • Total Building Area: 2,304
  • Gross Building Area: 3,182
  • Building Area: 2,304
  • Building Area Measurement: L

    Heating and Cooling

  • Fireplace Count: 1
  • Air Conditioning: 1
  • Heating: 8
  • Heated Square Feet: 2,304
  • Heating Fuel Type: 2

    Utilities

  • Sewer System: 0
  • Water Service: 0

Building

  • Building Type: 0
  • Property Class: R
  • Subdivision: RESERVE AT WHITE OAK LANDING PHASE 3A
  • Land Acres: 0000000290
  • Standard Land Use Code: 1001
  • County Land Use Code: 01
  • Legal Description 1: PART LOT 91 RESERVE WHITE OAK LANDING PH 3A 83/81

Neighborhood

  • School District Name: Wake County Schools
  • School Tax School District: 40
  • School Tax District Code 2: 05
  • Census Tract: 041111

Zoning

  • Zoning: RES

Geography

  • Assessors Map Reference: BK: 83 PG: 81
  • Account Number: 2000206173
  • District: 5
  • Subdivision Phase Number: 3A
  • Parcel: 05F01200Y
  • Lot: 91
  • Municipality: CLAYTEX
  • Latitude: 35.6539
  • Longitude: -78.5339

    Address

  • Full Address: 8013 N Pine Shadows Dr
  • Address - House Number: 8013
  • Street Direction: N
  • Address - Street Name: Pine Shadows
  • Address - Suffix Type: Dr
  • State: NC
  • City Name: Garner
  • Carrier Code: R009
  • 4-Digit Zip Code: 4186
  • Zip Code: 27529

Valuation

    Tax

  • Tax Year: 2023
  • Tax Amount: $231,034
  • Tax Rate Code Area: C,FR40

    Appraisal Valuation

  • Standard Deviation: 0.1804
  • Valuation Date: Mar 27, 2024
  • Confidence Score: 76
  • Final Value: 425,086
  • High Value: 501,794
  • Low Value: 348,378

    Market Valuation

  • Market Total Value: $275,040
  • Market Land Value: $55,000
  • Market Improvement Value: $220,040

    Assessments Valuation

  • Assessed Year: 2023
  • Assessed Total Value: $275,040
  • Assessed Land Value: $55,000
  • Assessed Improvements Value: $220,040

    Sales

  • Current Sale Contract Date: Mar 11, 2024
  • Current Sale Recording Date: Mar 27, 2024
  • Current Sale Price:
  • Current Sale Document Type: 71
  • Current Sale Input Document Number: 8500
  • Previous Sale Recording Date: Dec 29, 2017
  • Previous Sale Contract Date: Dec 18, 2017
  • Previous Sale Amount: $268,000
  • Previous Sale Document Type: 71
Data used for valuation calculations is provided by RealtyHop, and other third party sources

Comparables

Unit
Status
Type
Beds
Baths
ft²
Price/ft²
Asking Price
Listed On
Closing Price
Sold On
HOA + Taxes

About Wake


Similar Homes for Sale

Currently no similar homes around

Nearby Rentals

Unit for rent at 224 Colson Drive, Garner, NC, 27529

$2,795 /mo

  • 4 Beds
  • 3 Baths
  • 2,635 ft²
224 Colson Drive, Garner, NC, 27529 Listing by Tom Luvender


Frequently Asked Questions

When was property at 8013 North Pine Shadows Drive built and last sold?
The property at 8013 North Pine Shadows Drive was built in 2017 and last sold on Mar 11, 2024 for $460,000.
How much is this home worth?
The estimated value of the home located at 8013 North Pine Shadows Drive is $486,770.
What are some comparable homes to 8013 North Pine Shadows Drive?
There are currently no comparable homes to 8013 North Pine Shadows Drive.