Check Availability
$850,000
↑ $51K (6.4%)
● House - For Sale

8011 Sunkist Dr

Oakland, CA 94605
bedrooms
4 Beds
bathrooms
3 Baths
square feet
2,266 Ft²
$4,174
Est. Monthly

About This Property

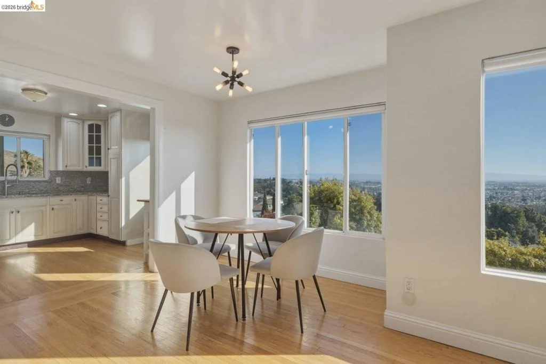
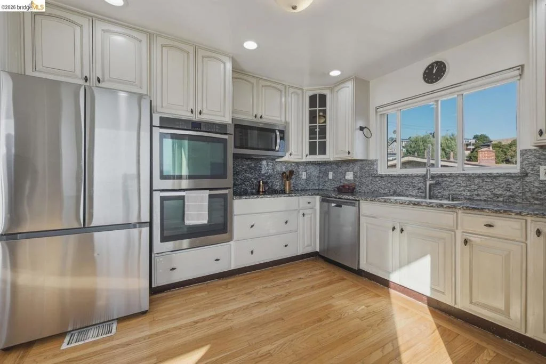
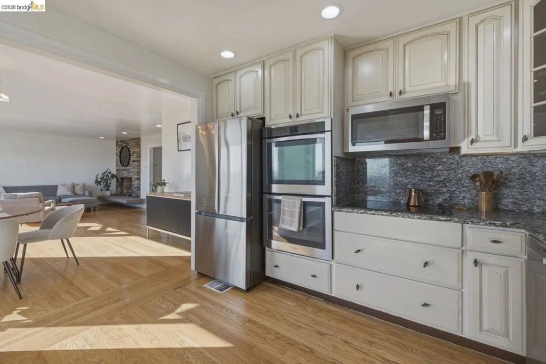
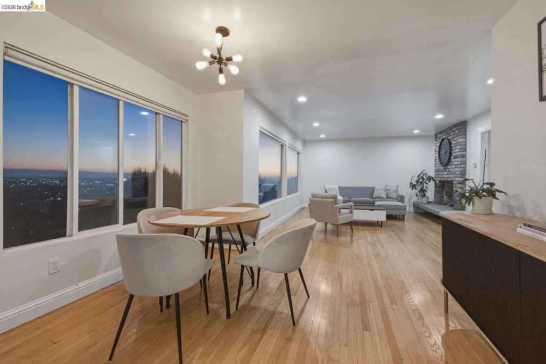
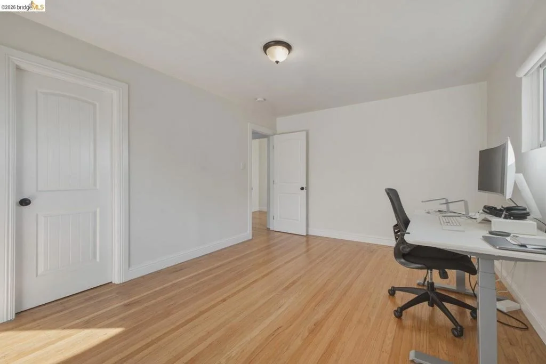
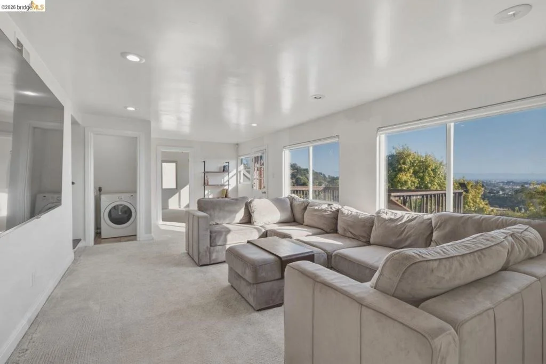
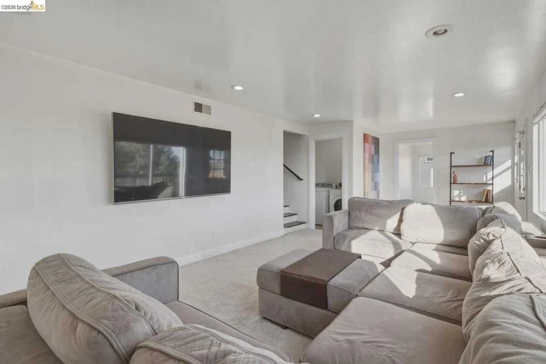
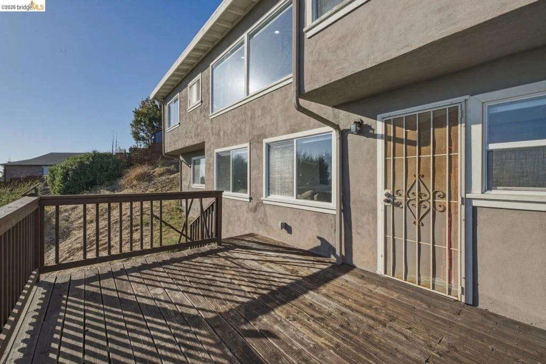
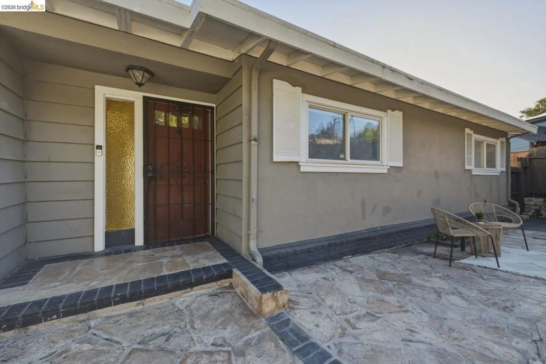
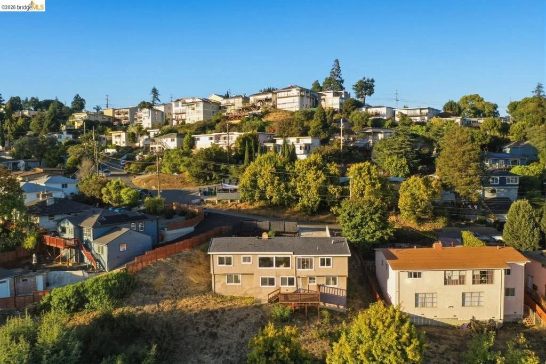
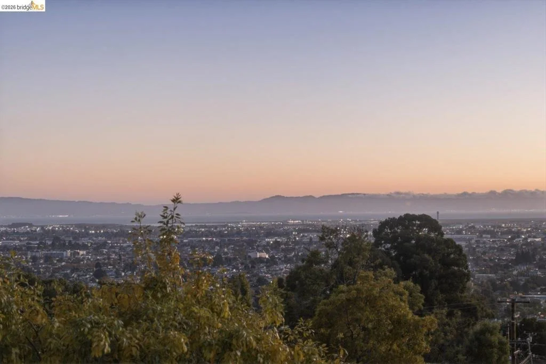
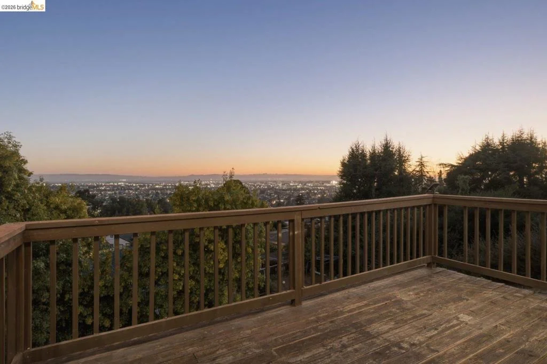
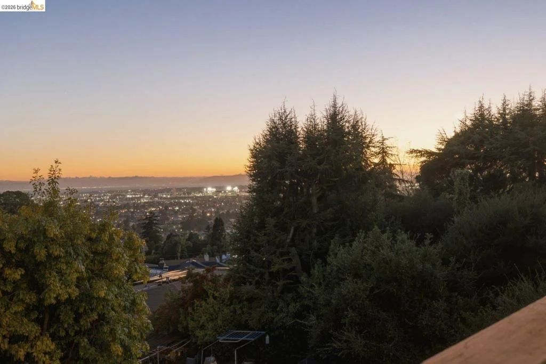
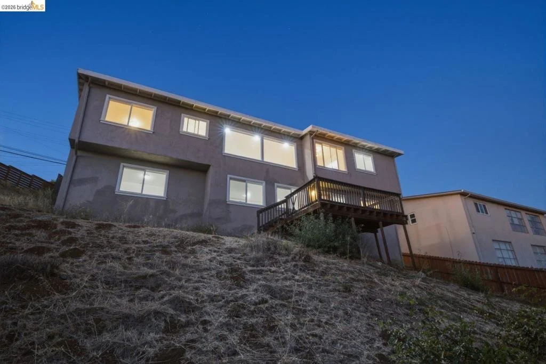
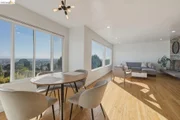
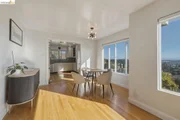
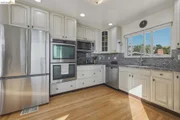
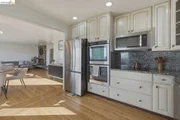
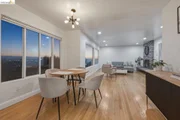
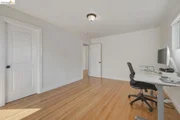
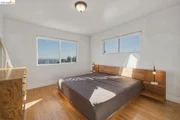
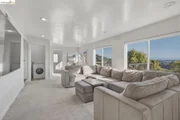
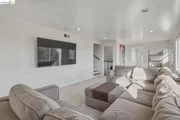
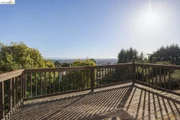
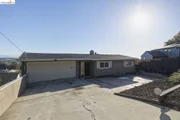
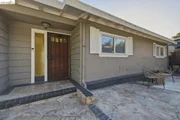
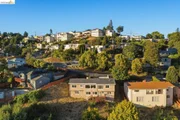
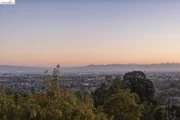
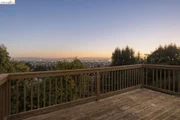
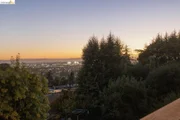
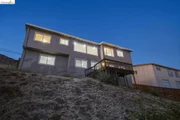
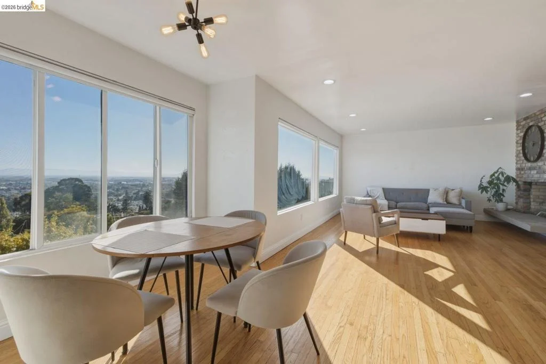
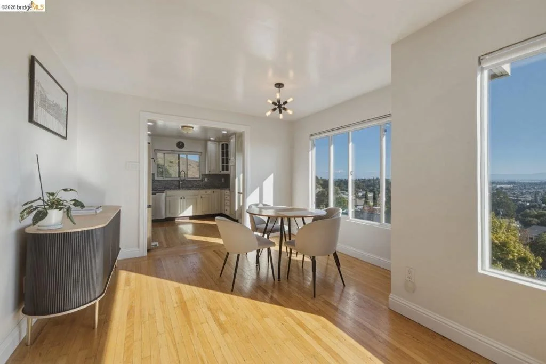
Stunning City Views in Eastmont Hills! Welcome to 8011 Sunkist Drive, a spacious four bedroom, three bathroom Eastmont Hills home offering 2,400 square feet of living space on a 10,087 square foot lot.  Large windows showcase amazing city views, while hardwood floors and a brick wood- burning fireplace create a warm and inviting living area.  The kitchen features an eat in area and flows seamlessly into a formal dining space, ideal for everyday living and entertaining. The upper level includes a main suite, two additional bedrooms, and a full bathroom. On the lower level, a separate rear-deck entrance leads to a junior suite, family room, and office, offering flexible space for guests, work, recreation, extended living or possible ADU. Whether you are looking for a place to call home or an investment opportunity, comer see the possibilities at 8011 Sunkist Drive!
Unit Size
2,266 Ft²
Days on Market
35 days
Land Size
0.23 acres
Price per sqft
$375
Property Type
House
Property Taxes
-
HOA Dues
-
Year Built
1962
Listed By

Payment Calculator

Cap Rate Calculator

Last updated: 4 days ago (bridgeMLS/CCAR/Bay East AOR #41148652)

Price History

Date / Event Date Event Price
Oct 17, 2026 Price Increased $850,000
↑ $51K (6.4%)
Price Increased
Sep 17, 2026 Listed by Redfin $799,000
Listed by Redfin
Sep 30, 2020 Sold
Sold
Aug 6, 2020 Listed by COMPASS $859,000
Listed by COMPASS
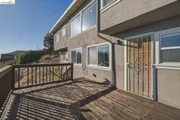
This remarkable King Estates home offers a spacious open layout with spectacular city views. As you walk into the home you will notice the large windows in the living area with breathtaking panoramic views and the gleaming hardwood floors throughout. The brick wood-burning fireplace and sitting area bring character to the room. The remaining upper level features a main-suite, two additional bedrooms and a guest bathroom. The updated kitchen has an eat-in area for breakfast in addition to the formal dining area. The lower level has its own entry off the rear deck and features a junior main-suite, family room and office space. This area can all be combined to use as in-law quarters or to gain extra income. The possibilities of this home are incredible!

Property Highlights

Garage
Parking Available
Fireplace
Parking Details
Has Garage
Attached Garage
Parking Features: Garage
Garage Spaces: 2
Interior Details
Full Bathrooms: 3
Appliances: Dryer, Washer
Flooring Type: Carpet, Wood
Has Fireplace
Fireplace Features: Wood Burning
Exterior Details
Square Footage: 2266
Architectural Style: Modern
Year Built: 1962
Levels: Two
Construction Materials: Stucco
Patio and Porch Features: Deck
Pool Features: None
Lot Features: Back Yard, Sloped Down, Front Yard
Lot Size Area: 10087
Lot Size Units: Square Feet
Lot Size Acres: 0.2316
Lot Size Square Feet: 10087
Utilities Details
Cooling Type: None
Heating Type: Forced Air

Building Info

Overview

    General

  • Year Built: 1962
  • Effective Year Built: 1997
  • Building Count: 1
  • Total Rooms: 8
  • Bedroom Count: 4
  • Bathroom Count: 3
  • Full Bathrooms: 3
  • Partial Bathrooms: 3
  • Building Condition: 3
  • Building Quality: 7
  • Construction Type: 17
  • Building Style: 58
  • Exterior Walls Type: 0
  • Interior Walls Type: 0
  • Roof Shape Type: 0
  • Roof Cover Type: 0
  • Floor Count: 200
  • Living Units: 1
  • Floor Cover: 0
  • Basement Type: 0
  • Basement Area: 0
  • Garage Type: 7
  • Parking Space Count: 0
  • Patio Type: 0
  • Porch Type: 0
  • Pool Type: 0

    Dimensions

  • Lot Size Square Feet: 10,087
  • Total Building Area: 2,266
  • Building Area: 2,266
  • Building Area Measurement: L

    Heating and Cooling

  • Air Conditioning: 0
  • Heating: 0
  • Heated Square Feet: 2,266
  • Heating Fuel Type: 0

    Utilities

  • Sewer System: 0
  • Water Service: 0

Building

  • Building Type: 0
  • Property Class: R
  • Subdivision: MOSS ESTATES
  • Land Acres: 0000000232
  • Standard Land Use Code: 1001
  • County Land Use Code: 1100
  • Legal Description 1: LOT: 00025 BLK: AR: 040A PAGE: 3432

Neighborhood

  • School District Name: Oakland Unified School District
  • Census Tract: 408300

Geography

  • Assessors Map Reference: 15-B5
  • Parcel: 40A-3432-25
  • Block: A
  • Lot: 24&25
  • Municipality: CITY OF OAKLAND
  • Latitude: 37.7664
  • Longitude: -122.16

    Address

  • Full Address: 8011 Sunkist Dr
  • Address - House Number: 8011
  • Address - Street Name: Sunkist
  • Address - Suffix Type: Dr
  • State: CA
  • City Name: Oakland
  • Carrier Code: C023
  • 4-Digit Zip Code: 3627
  • Zip Code: 94605

Valuation

    Tax

  • Tax Year: 2022
  • Tax Amount: $1,453,446
  • Tax Rate Code Area: 17-001

    Appraisal Valuation

  • Standard Deviation: 0.1835
  • Valuation Date: Feb 21, 2024
  • Confidence Score: 76
  • Final Value: 1,056,876
  • High Value: 1,250,909
  • Low Value: 862,842

    Assessments Valuation

  • Assessed Year: 2022
  • Assessed Total Value: $911,000
  • Assessed Land Value: $275,400
  • Assessed Improvements Value: $642,600

    Exemptions

  • Homeowner Exemption: Yes

    Sales

  • Current Sale Contract Date: Sep 18, 2020
  • Current Sale Recording Date: Oct 01, 2020
  • Current Sale Price:
  • Current Sale Document Type: 36
  • Current Sale Input Document Number: 2020255079
  • Previous Sale Recording Date: Aug 15, 2012
  • Previous Sale Contract Date: Aug 09, 2012
  • Previous Sale Amount: $410,000
  • Previous Sale Document Type: 36
Data used for valuation calculations is provided by RealtyHop, and other third party sources

Comparables

Unit
Status
Type
Beds
Baths
ft²
Price/ft²
Asking Price
Listed On
Closing Price
Sold On
HOA + Taxes

About Elmhurst


Similar Homes for Sale

Currently no similar homes around

Nearby Rentals

Unit for rent at 3144 61at Ave, OAKLAND, CA, 94605

$2,500 /mo

  • 2 Beds
  • 1 Bath
  • 850 ft²
3144 61at Ave, OAKLAND, CA, 94605 Listing by Michael Hughey
Unit for rent at 2684 73rd Avenue, OAKLAND, CA, 94605

$1,850 /mo

  • 1 Bed
  • 1 Bath
  • 629 ft²
2684 73rd Avenue, OAKLAND, CA, 94605 Listing by Antoinette Sullivan
Unit for rent at 6909 Macarthur  Blvd, OAKLAND, CA, 94605

$3,650 /mo

  • 3 Beds
  • 2 Baths
  • 1,400 ft²
6909 Macarthur Blvd, OAKLAND, CA, 94605 Listing by Vaidehi Patankar


Frequently Asked Questions

When was property at 8011 Sunkist Drive built and last sold?
The property at 8011 Sunkist Drive was built in 1962 and last sold on Sep 18, 2020 for $900,000.
How much is this home worth?
The estimated value of the home located at 8011 Sunkist Drive is $856,658.
What are some comparable homes to 8011 Sunkist Drive?
There are currently no comparable homes to 8011 Sunkist Drive.