by Global Lifestyle Properties

Check Availability
$9,795,000
● House - For Sale

8010 Ponce De Leon Rd

Miami, FL 33143
bedrooms
7 Beds
bathrooms
8 Baths
square feet
6,962 Ft²
$52,534
Est. Monthly

About This Property

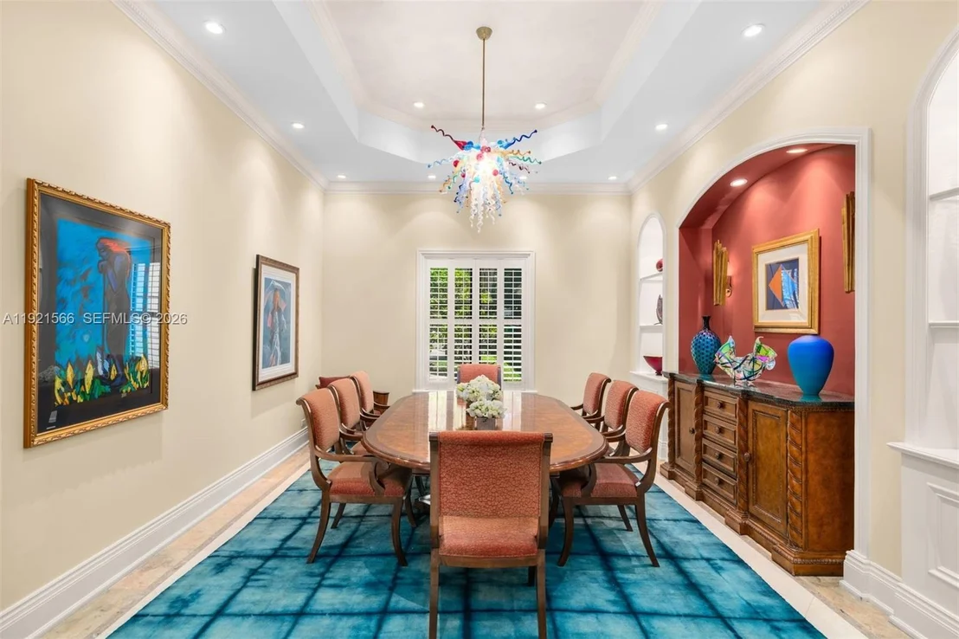
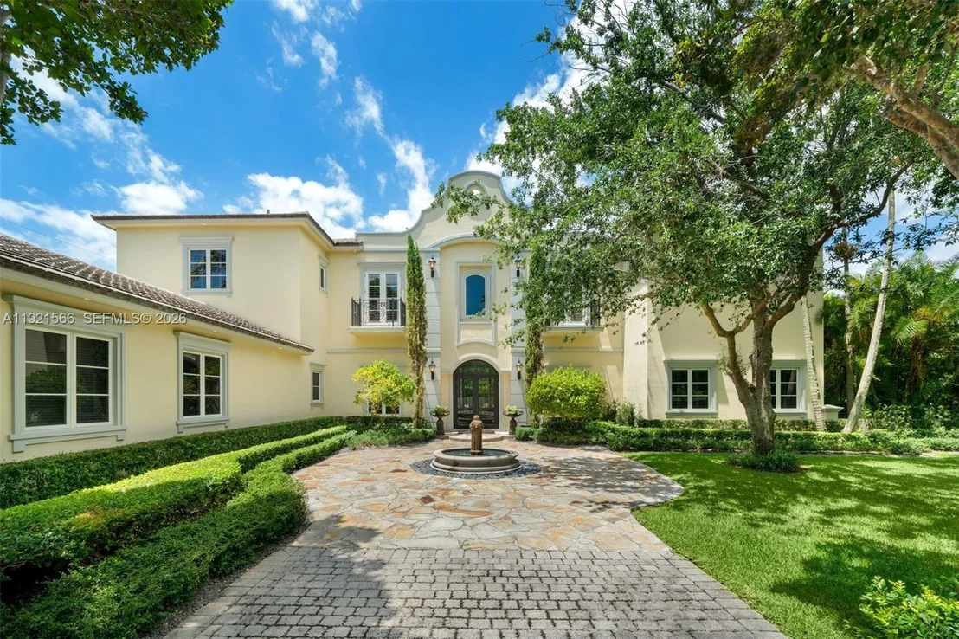
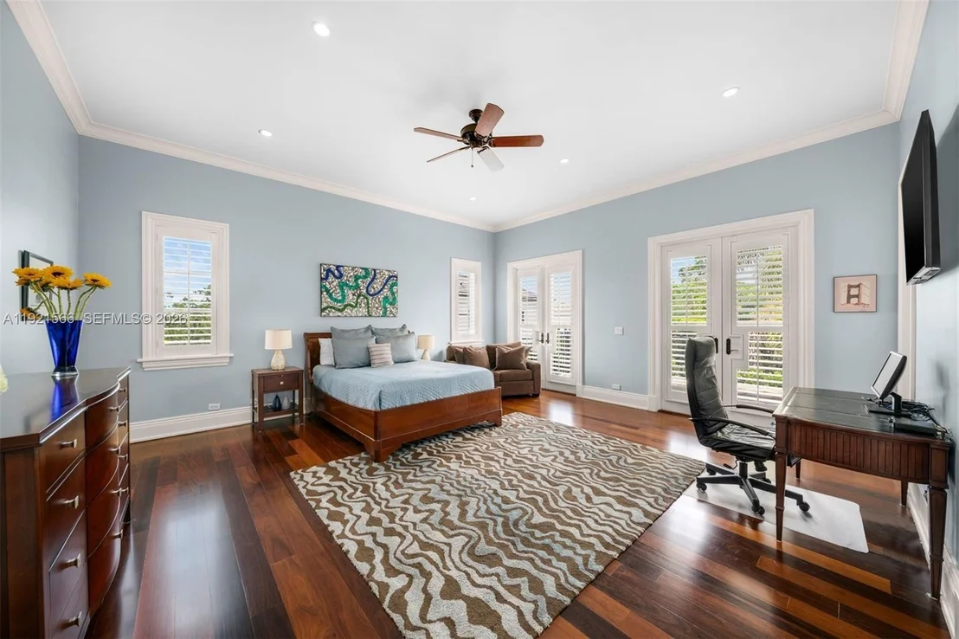
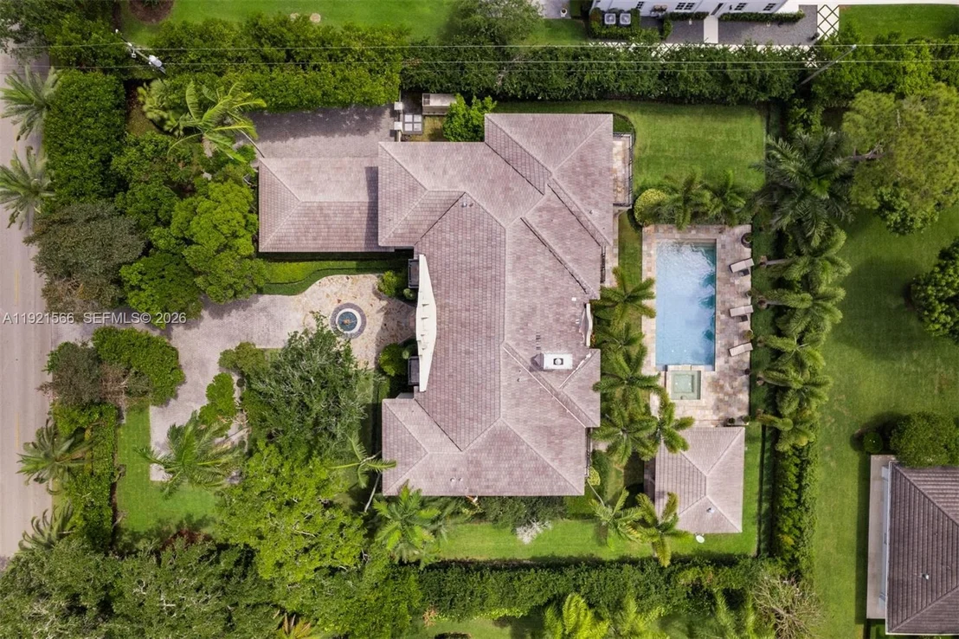
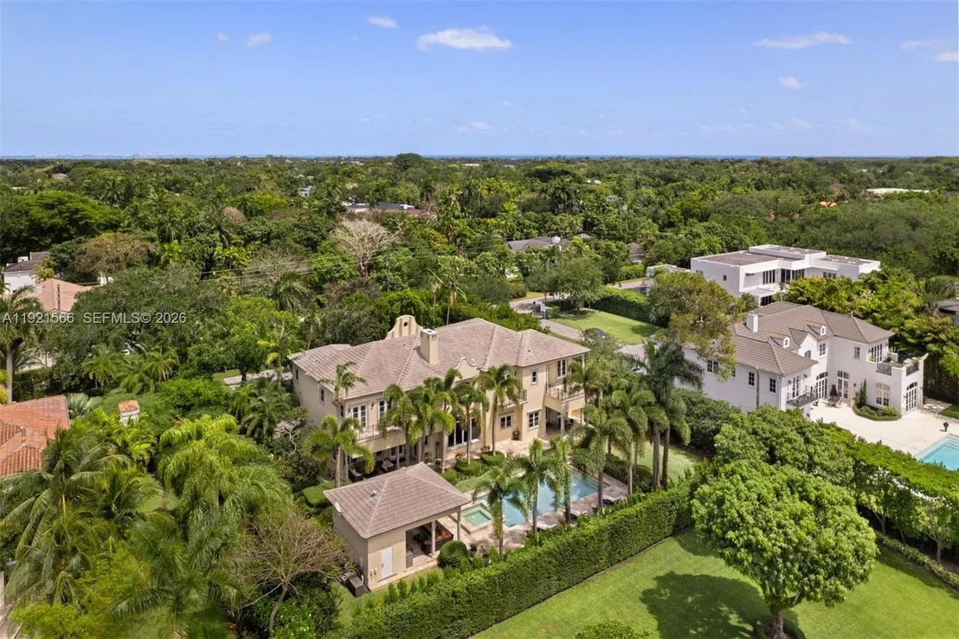
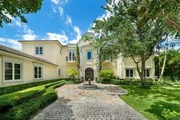
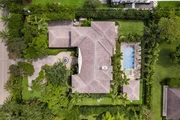
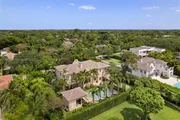
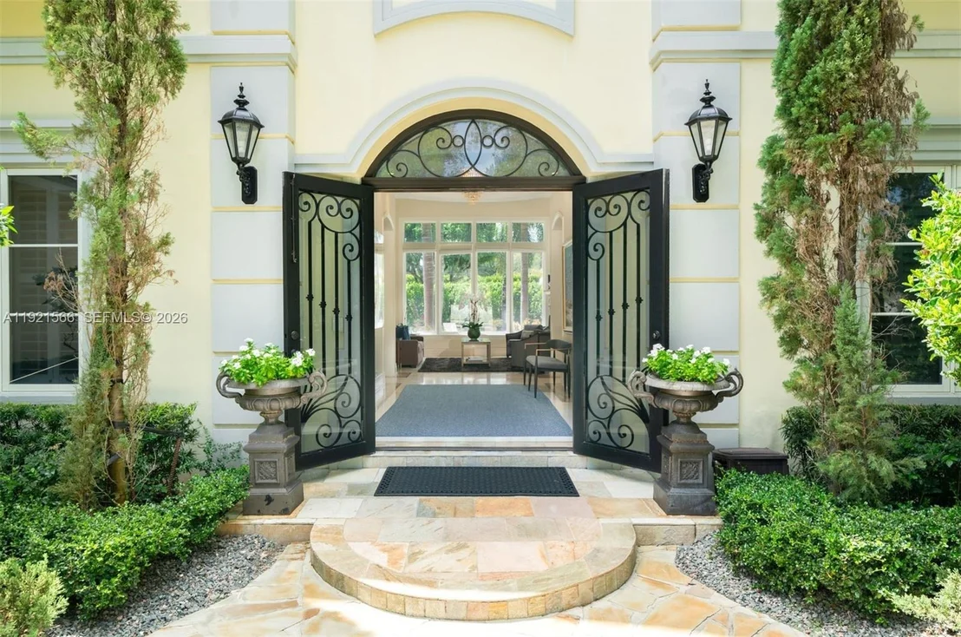
This chateau-inspired 9,289 SF, 7-BD, 8-BA gated residence boasts a meticulously designed layout on an
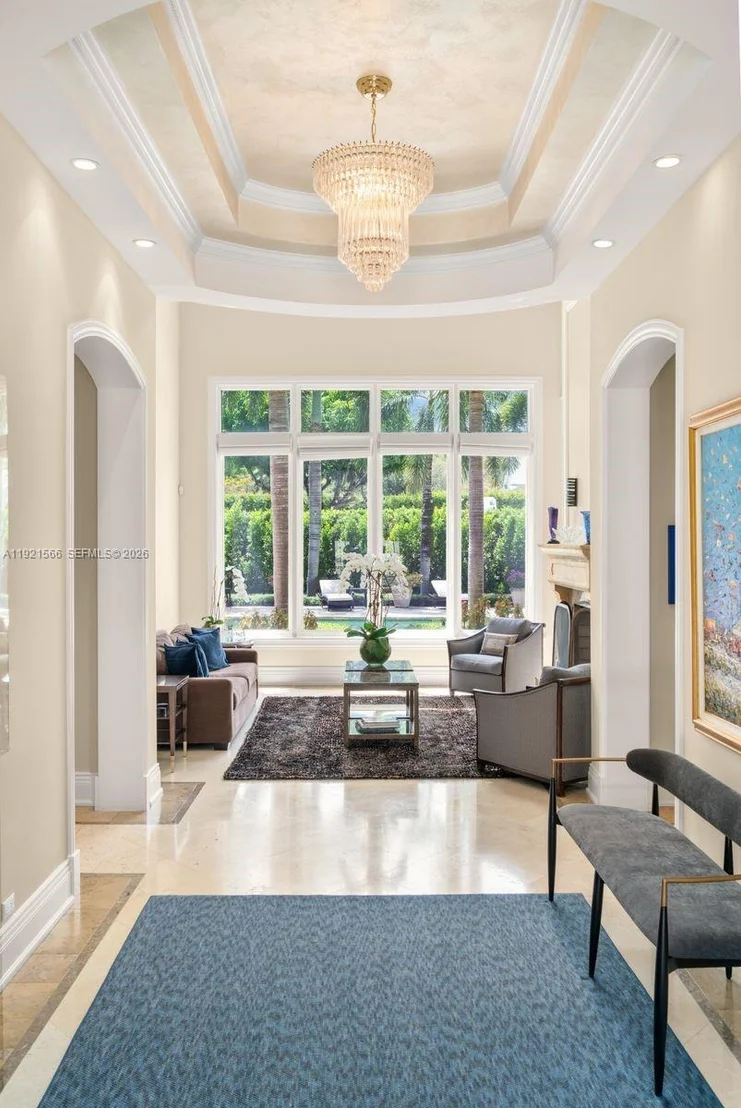
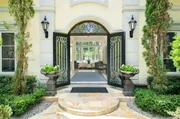
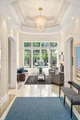
expansive 29,292 SF lot. Upon entry, the stunning grand foyer offers voluminous ceilings, complemented by an
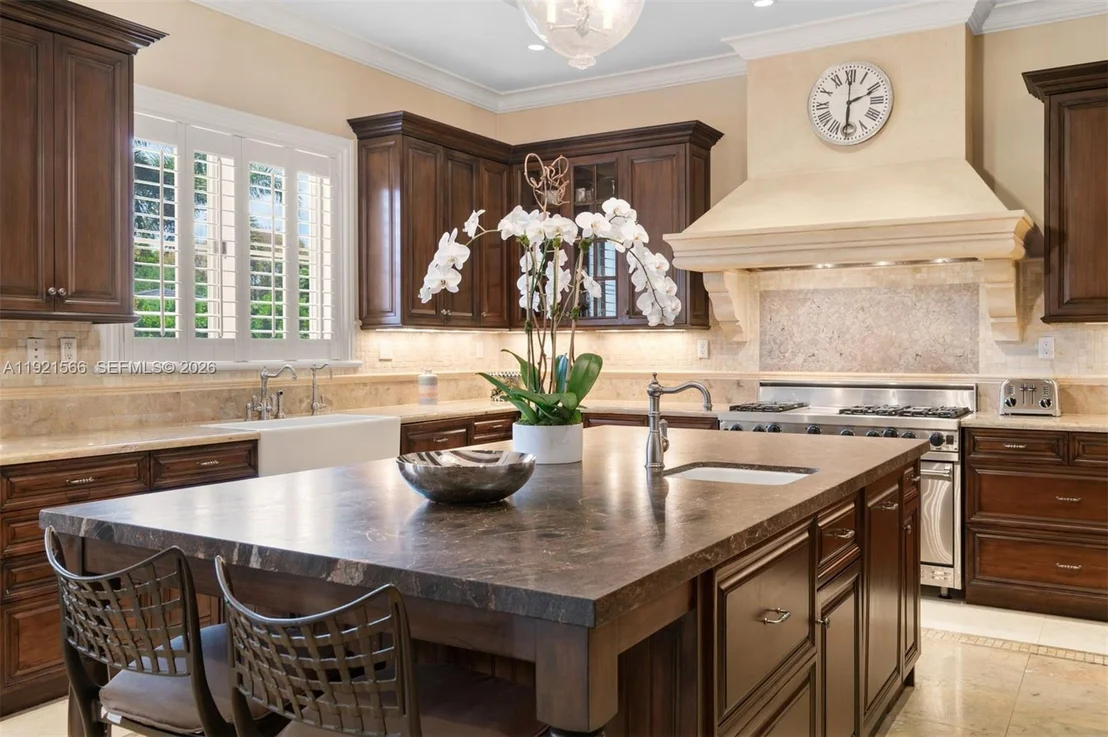
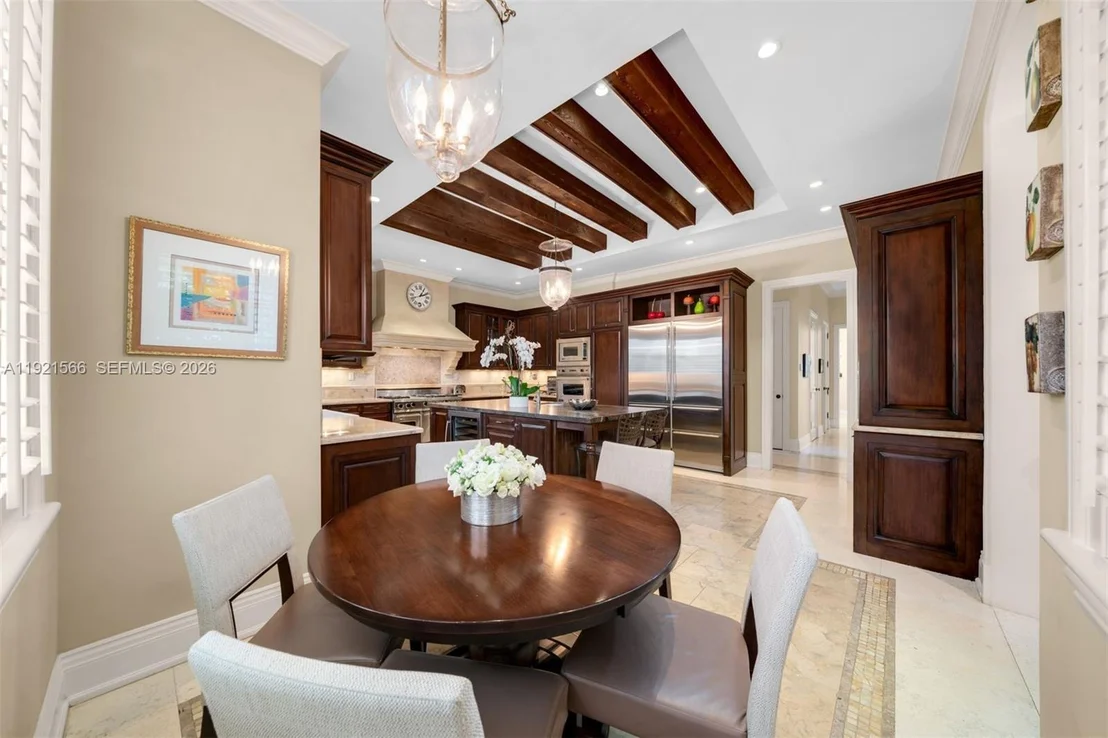
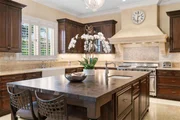
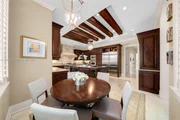
exquisite marble staircase. A true chef's kitchen features an expansive island, marble countertops, custom
cabinetry, premium appliances and a gas range, built-in coffee-espresso machine, and water filtration system.
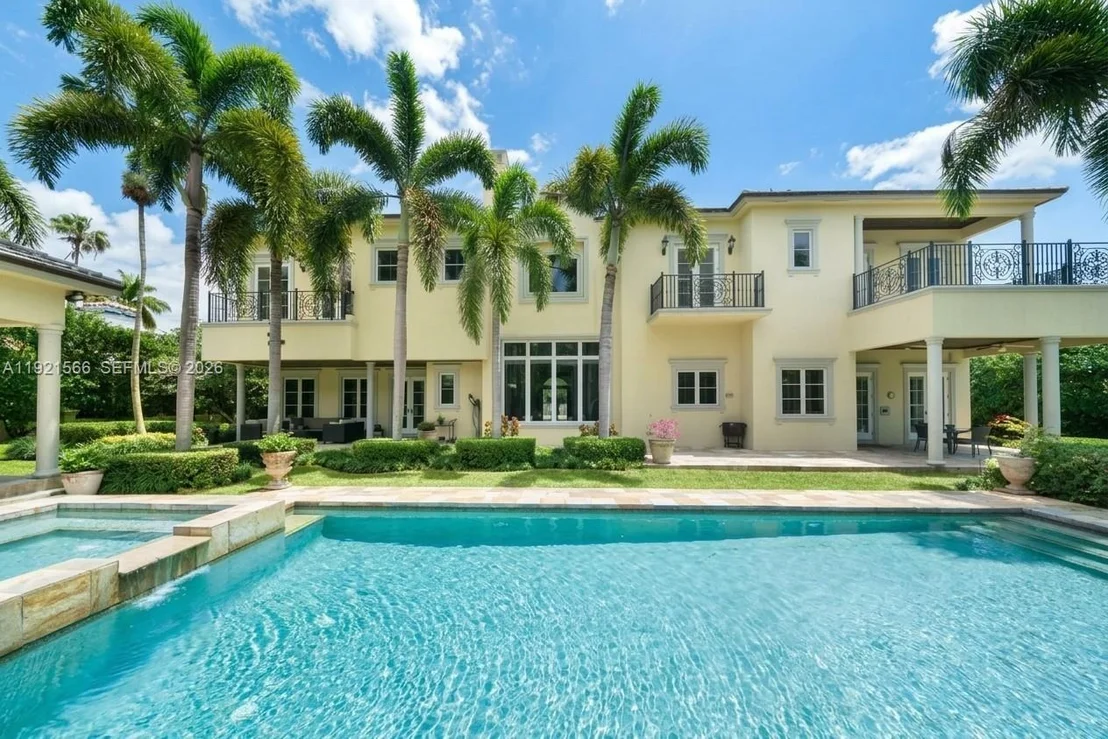
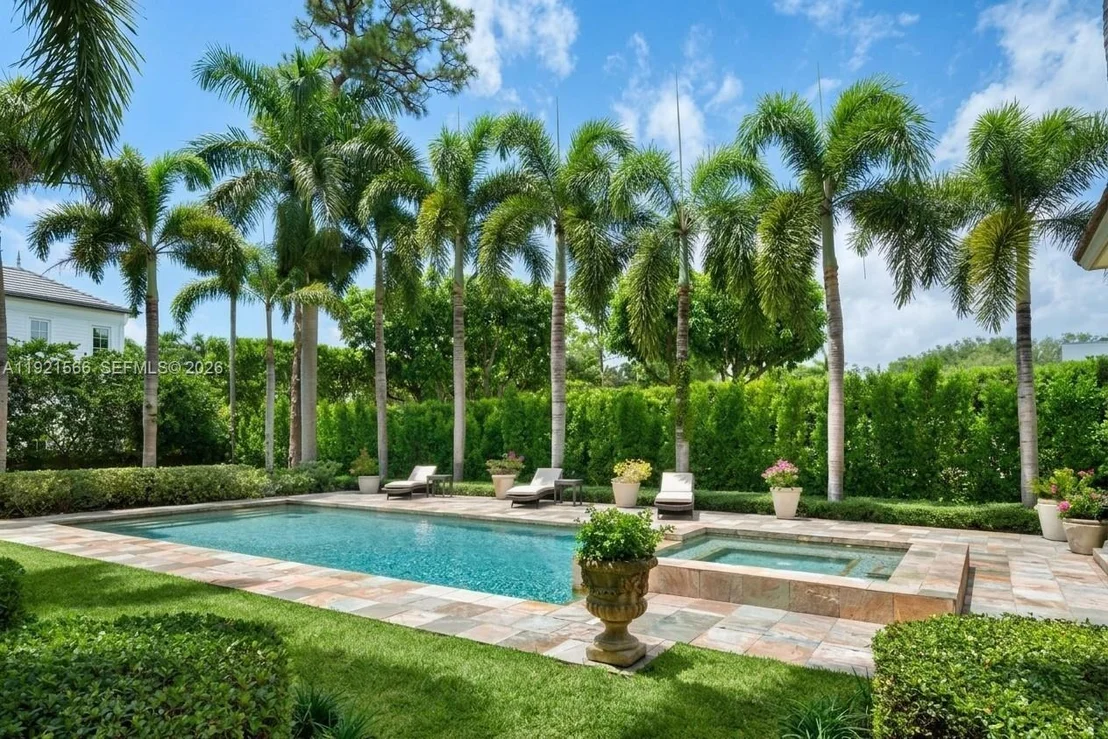
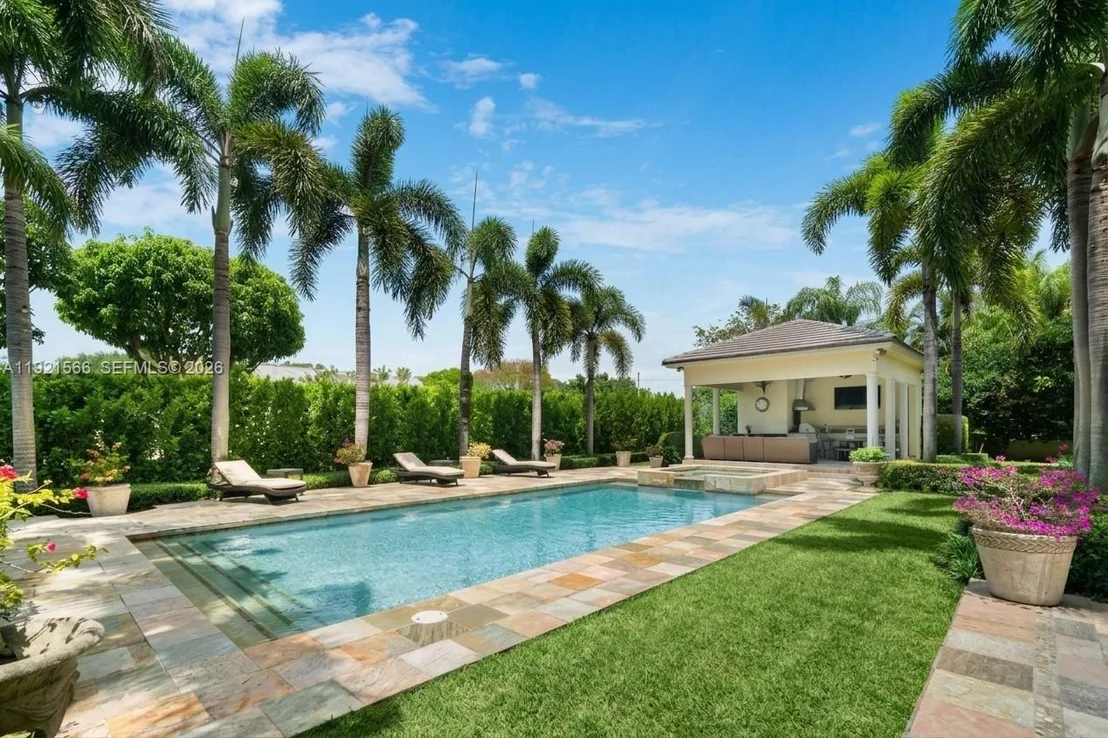
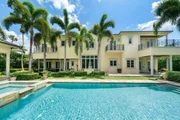
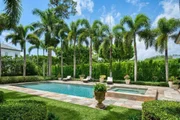
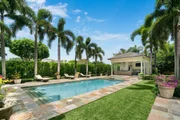
Outdoor spaces include covered terraces, a fully equipped summer kitchen, heated pool with jacuzzi, and lush
landscaping and hedges that offer complete privacy. Additional features include impact windows and doors, wine
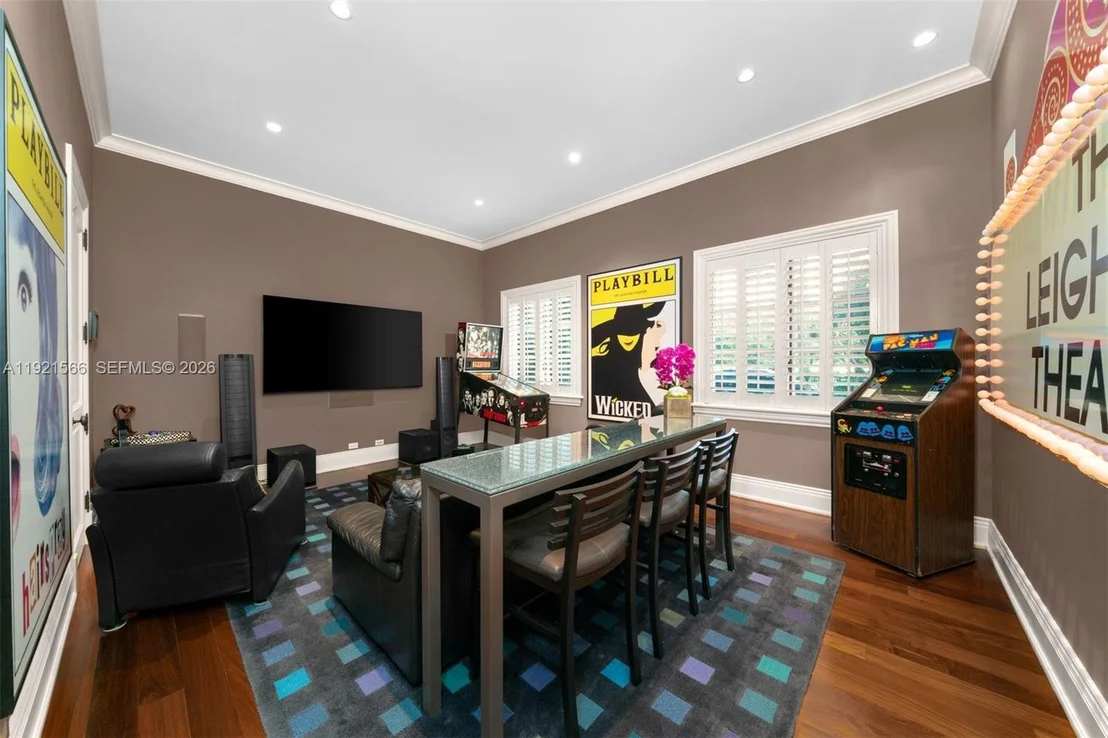
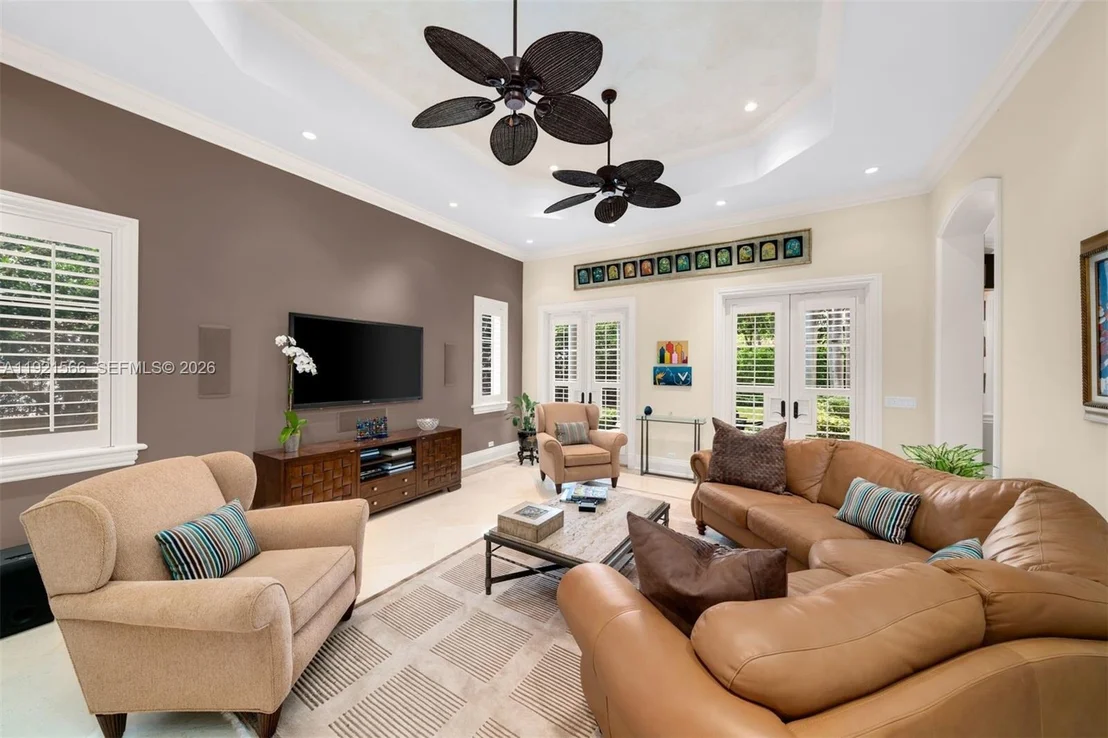
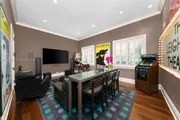
cellar, media room, whole-house generator, smart home with integrated lighting, audio, and security systems, a 3-car garage, and a brand new roof.
Unit Size
6,962 Ft²
Days on Market
305 days
Land Size
0.67 acres
Price per sqft
$1,407
Property Type
House
Property Taxes
$4,438
HOA Dues
-
Year Built
2004

Listed By

Judith Zeder
Coldwell Banker Realty
Nathan Zeder
Coldwell Banker Realty

Payment Calculator

Cap Rate Calculator

Last updated: 23 days ago (Miami MLS #A11921566)

Price History

Date / Event Date Event Price
Dec 2, 2025 Listed by Coldwell Banker Realty $9,795,000
Listed by Coldwell Banker Realty
Feb 10, 2025 Listed $9,975,000
Listed
This chateau-inspired 9,289 SF, 7-BD, 8-BA gated residence boasts a meticulously designed layout on an expansive 29,292 SF lot. Upon entry, the stunning grand foyer offers voluminous ceilings, complemented by an exquisite marble staircase. A true chef’s kitchen features an expansive island, marble countertops, custom cabinetry, premium appliances and a gas range, built-in coffee-espresso machine, and water filtration system. Outdoor spaces include covered terraces, a fully equipped summer kitchen, heated pool with jacuzzi, and lush landscaping and hedges that offer complete privacy. Additional features include impact windows and doors, wine cellar, media room, whole-house generator, smart home with integrated lighting, audio, and security systems, a 3-car garage and a brand new roof.
Jun 17, 2024 No longer available -
No longer available
Apr 30, 2024 Listed $10,750,000
Listed
This chateau-inspired 9,289 SF, 7-BD, 8-BA gated residence boasts a meticulously designed layout on an expansive 29,292 SF lot. Upon entry, the stunning grand foyer offers voluminous ceilings, complemented by an exquisite marble staircase. A true chef’s kitchen features an expansive island, marble countertops, custom cabinetry, premium appliances and a gas range, built-in coffee-espresso machine, and water filtration system. Outdoor spaces include covered terraces, a fully equipped summer kitchen, heated pool with jacuzzi, and lush landscaping and hedges that offer complete privacy. Additional features include impact windows and doors, wine cellar, media room, whole-house generator, smart home with integrated lighting, audio, and security systems, and a 3-car garage.
Apr 28, 2011 Sold
Sold
Show More

Property Highlights

Garage
Air Conditioning
Parking Details
Has Garage
Attached Garage
Has Open Parking
Parking Features: Driveway, Paver Block
Garage Spaces: 3
Interior Details
Full Bathrooms: 8
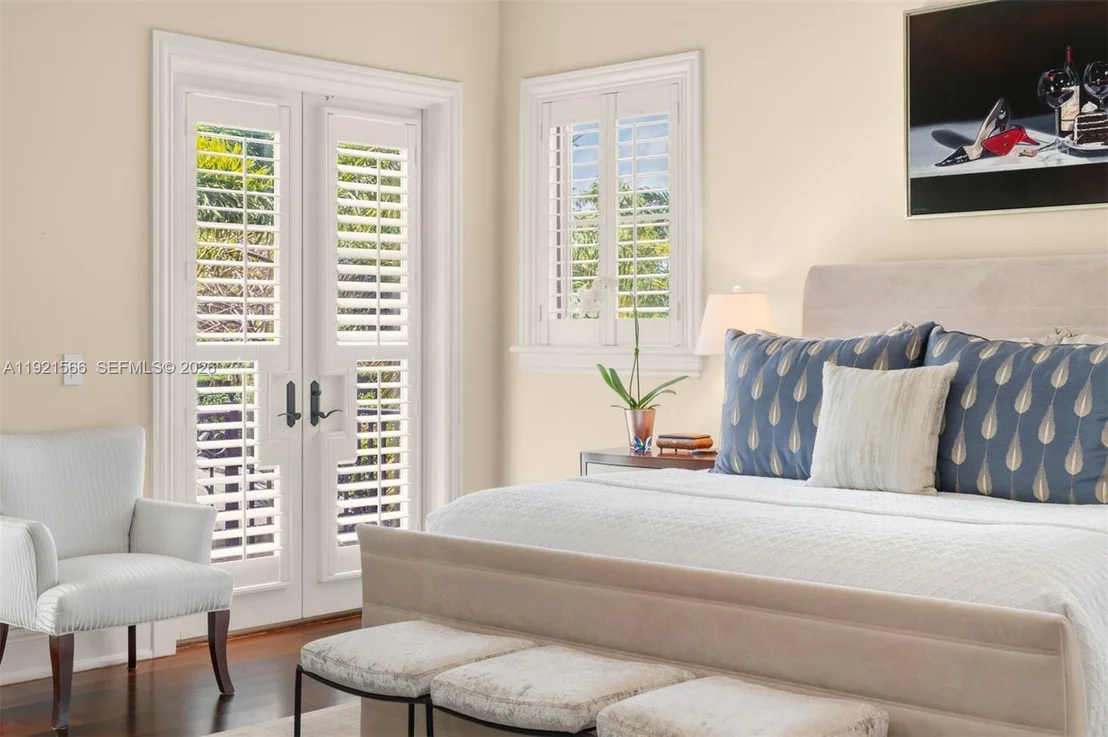
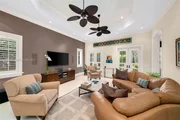
Interior Features: Bar, Built-in Features, Walk-In Closet(s), Wet Bar, Closet Cabinetry, French Doors, Volume Ceilings, Den/Library/Office, Family Room, Maid/In-Law Quarters, Media Room, Recreation Room, Utility Room/Laundry
Appliances: Dishwasher, Disposal, Dryer, Ice Maker, Microwave, Other, Water Purifier, Gas Range, Refrigerator, Self Cleaning Oven, Washer, Wall Oven
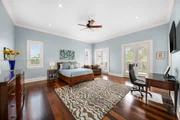
Flooring Type: Marble, Wood
Door Features: French Doors, High Impact Doors
Laundry Features: Utility Room/Laundry
Exterior Details
Square Footage: 6962
Architectural Style: Detached, Two Story
Year Built: 2004
Building Name: GP DEVELOPMENT
Building Area Total: 9289
Building Area Units: Square Feet
Window Features: Blinds, Plantation Shutters, Clear Impact Glass, Complete Impact Glass
Construction Materials: Concrete, Other
Patio and Porch Features: Open Balcony
Pool Features: In Ground, Heated
Lot Features: 1/2 To Less Than 3/4 Acre Lot
Lot Size Area: 29292
Lot Size Units: Square Feet
Lot Size Acres: 0.672
Lot Size Square Feet: 29292
Water Source: Municipal Water
Financial Details
Tax Annual Amount: $53,256
Utilities Details
Cooling Type: Central Air, Electric
Heating Type: Central, Electric
Sewer : Septic Tank

Building Info

Overview

    General

  • Year Built: 2004
  • Effective Year Built: 2004
  • Building Count: 2
  • Bedroom Count: 7
  • Bathroom Count: 8
  • Full Bathrooms: 7
  • Partial Bathrooms: 8
  • Building Condition: 0
  • Building Quality: 0
  • Construction Type: 4
  • Building Style: 0
  • Exterior Walls Type: 7
  • Interior Walls Type: 0
  • Roof Shape Type: 0
  • Roof Cover Type: 14
  • Floor Count: 200
  • Living Units: 1
  • Floor Cover: 0
  • Basement Type: 0
  • Basement Area: 0
  • Garage Type: 0
  • Parking Space Count: 0
  • Patio Type: 24
  • Porch Type: 0
  • Pool Type: 2

    Dimensions

  • Lot Size Square Feet: 29,292
  • Total Building Area: 9,289
  • Gross Building Area: 9,289
  • Building Area: 6,962
  • Building Area Measurement: L

    Heating and Cooling

  • Air Conditioning: 0
  • Heating: 0
  • Heated Square Feet: 6,962
  • Heating Fuel Type: 0

    Utilities

  • Sewer System: 0
  • Water Service: 0

Building

  • Building Type: 0
  • Property Class: R
  • Subdivision: G P DEVELOPMENT
  • Land Acres: 0000000673
  • Standard Land Use Code: 1001
  • County Land Use Code: 0101
  • State Land Use Code: 001
  • Legal Description 1: G P DEVELOPMENT PB 158-64 T-20966 LOT 2 BLK 1 & PORT OF LOT 9 OF KINSLEYS SUB PB 1-41 DESC BEG 339.24FTS & 25FTW OF NE COR OF NW1/4 OF SE1/4 OF SEC TH S 87 DEG W 197.69FT N 01 DEG W 1.65FT N 87 DEG E 197.69FT S 01 DEG E 1.56FT TO POB LOT SIZE 29292 S

Neighborhood

  • School District Name: Dade County School District
  • School Tax School District: UNINCORPORATED
  • Census Tract: 007902

Zoning

  • Zoning: 2300

Geography

  • Assessors Map Reference: 262
  • District: 30
  • Parcel: 30-4131-051-0020
  • Block: 1
  • Lot: 2,9
  • Meridian: SEC 31 TWN 54S RNG 41E
  • Municipality: UNINCORPORATED COUNTY
  • Latitude: 25.6967
  • Longitude: -80.2732

    Address

  • Full Address: 8010 Ponce De Leon Rd
  • Address - House Number: 8010
  • Address - Street Name: Ponce De Leon
  • Address - Suffix Type: Rd
  • State: FL
  • City Name: Miami
  • Carrier Code: C002
  • 4-Digit Zip Code: 8619
  • Zip Code: 33143

Valuation

    Tax

  • Total Area: 7,549
  • Tax Year: 2023
  • Tax Amount: $5,325,628
  • Tax Rate Code Area: 3000

    Appraisal Valuation

  • Standard Deviation: 0.1827
  • Valuation Date: Apr 03, 2024
  • Confidence Score: 76
  • Final Value: 6,602,340
  • High Value: 7,808,815
  • Low Value: 5,395,865

    Market Valuation

  • Market Total Value: $4,600,599
  • Market Land Value: $2,855,970
  • Market Improvement Value: $1,744,629

    Assessments Valuation

  • Assessed Year: 2023
  • Assessed Total Value: $2,967,138

    Sales

  • Current Sale Contract Date: Apr 28, 2011
  • Current Sale Recording Date: Apr 28, 2011
  • Current Sale Price:
  • Current Sale Document Type: 27
  • Previous Sale Recording Date: Nov 22, 2010
  • Previous Sale Contract Date: Nov 11, 2010
  • Previous Sale Amount: $3,000,000
  • Previous Sale Document Type: 71
Data used for valuation calculations is provided by RealtyHop, and other third party sources

Comparables

Unit
Status
Type
Beds
Baths
ft²
Price/ft²
Asking Price
Listed On
Closing Price
Sold On
HOA + Taxes

About College Groves


Similar Homes for Sale

Currently no similar homes around

Nearby Rentals

Unit for rent at 3631 Thomas Avenue, Miami, FL, 33133

$1,725 /mo

  • 1 Bed
  • 1 Bath
  • 602 ft²
3631 Thomas Avenue #4, Miami, FL, 33133 Listing by Cliff Glansen
Unit for rent at 51 Edgewater Drive, Coral Gables, FL, 33133

$1,950 /mo

  • 1 Bed
  • 1 Bath
  • 600 ft²
51 Edgewater Drive #4, Coral Gables, FL, 33133 Listing by Camilo De la Cruz Perez


Frequently Asked Questions

When was property at 8010 Ponce De Leon Road built and last sold?
The property at 8010 Ponce De Leon Road was built in 2004 and last sold on Apr 28, 2011 for $100.
How much is this home worth?
The estimated value of the home located at 8010 Ponce De Leon Road is $9,892,950.
What are some comparable homes to 8010 Ponce De Leon Road?
There are currently no comparable homes to 8010 Ponce De Leon Road.