See Home Value
$1,835,000
● Condo - Off Market

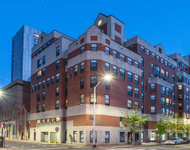
80 Summit Ave #80

Brookline, MA 02446
bedrooms
3 Beds
bathrooms
3 Baths, 1 Half Bath
square feet
2,010 Ft²
$1,855,200
RealtyHop Estimate
0.34%
Since Jul 1, 2023
MA-Boston
Primary Model

About This Property

Rare opportunity for a prime location between Coolidge Corner and Washington Square with stunning city views from your very own deck.  Sensational natural light and tasteful amenities lend themselves to true modern living.  Chef's kitchen boasts all stainless-steel appliances with plenty of custom cabinets.  Open floor plan allows for versatile use of space, perfect for living, dining or entertaining.  The second level features a spacious Primary suite with his and hers closets, built-ins, sky lights and a Primary bath with an oversized shower and a double sink vanity.  Two additional bedrooms, one full bath and laundry complete this level.  Parking for 3 cars, common yard space and a storage room.  Just steps to the T, picturesque Corey Hill park, and newly constructed Driscoll School.
Unit Size
2,010 Ft²
Days on Market
-
Land Size
-
Price per sqft
$920
Property Type
Condo
Property Taxes
$1,500
HOA Dues
-
Year Built
1900

Payment Calculator

Cap Rate Calculator

Last updated: 4 years ago (MLSPIN #73087245)

Price History

Date / Event Date Event Price
Jun 26, 2023 Sold
Sold
May 3, 2023 In contract -
In contract
Mar 14, 2023 Listed by Coldwell Banker Realty - Newton $1,849,000
Listed by Coldwell Banker Realty - Newton
Rare opportunity for a prime location between Coolidge Corner and Washington Square with stunning city views from your very own deck. Sensational natural light and tasteful amenities lend themselves to true modern living. Chef's kitchen boasts all stainless-steel appliances with plenty of custom cabinets. Open floor plan allows for versatile use of space, perfect for living, dining or entertaining. The second level features a spacious Primary suite with his and hers closets, built-ins, sky lights and a Primary bath with an oversized shower and a double sink vanity. Two additional bedrooms, one full bath and laundry complete this level. Parking for 3 cars, common yard space and a storage room. Just steps to the T, picturesque Corey Hill park, and newly constructed Driscoll School.
Jul 26, 2019 Sold
Sold
Apr 1, 2019 Listed by Coldwell Banker Realty - Newton $1,595,000
Listed by Coldwell Banker Realty - Newton
Idyllic Coolidge Corner location with fabulous city and tree top views. This stunning unit was restored and renovated by local Builders in 2010. Featuring an open concept layout for easy living and fun entertaining. The chefs kitchen has all the bells and whistles with plenty of custom cabinets, an eating island and opens to the dining area. Design this versatile use of space to suit your perfect living style - currently set up as a family TV area and a more formal living area. There are 2 decks off the main living level both with stellar city views offering a great place to eat, grill and relax. The 2nd level features a zen master suite with 2 closets, built-ins, sky lights and a master bath with an oversized shower and a 2 sink vanity. There are 2 additional bedrooms, one full bath and laundry also on this level. There is parking for 3 cars, common grass & level outdoor space and a storage room.
Show More

Property Highlights

Parking Available
Air Conditioning
With View
Fireplace
Interior Details
Level: Second
Width: 12.916666
Length: 10.75
Features: Flooring - Hardwood, Countertops - Stone/Granite/Solid, Open Floorplan, Recessed Lighting, Stainless Steel Appliances, Gas Stove
Area: 138.854166
Level: Third
Area: 80.291666
Width: 6.833333
Features: Bathroom - Full, Bathroom - Double Vanity/Sink, Bathroom - Tiled With Shower Stall, Flooring - Stone/Ceramic Tile
Length: 11.75
Area: 30.333333
Features: Bathroom - Half, Flooring - Hardwood
Length: 7
Level: Main, Second
Width: 4.333333
Level: Third
Features: Closet, Flooring - Hardwood
Width: 16.083333
Length: 10.75
Area: 172.895833
Width: 10.75
Features: Flooring - Hardwood, Open Floorplan, Recessed Lighting
Length: 18.916666
Level: Main, Second
Area: 203.354166
Features: Skylight, Closet, Flooring - Hardwood
Width: 16
Length: 16.333333
Area: 261.333333
Level: Third
Length: 11.5
Level: Second
Area: 154.291666
Features: Flooring - Hardwood, Balcony / Deck, Open Floorplan, Recessed Lighting
Width: 13.416666
Length: 15.166666
Level: Main, Second
Features: Flooring - Hardwood, Cable Hookup, Deck - Exterior, High Speed Internet Hookup, Open Floorplan, Recessed Lighting
Width: 13.666666
Area: 207.277777
Width: 11.416666
Features: Bathroom - Full, Bathroom - Double Vanity/Sink, Bathroom - Tiled With Tub & Shower, Flooring - Stone/Ceramic Tile
Level: Third
Area: 71.354166
Length: 6.25
Features: Skylight, Walk-In Closet(s), Flooring - Hardwood
Level: Third
Length: 17.166666
Width: 13.25
Area: 227.458333
Half Bathrooms: 1
Full Bathrooms: 2
Interior Features: Mud Room, Wired for Sound, Internet Available - Unknown
Appliances: Range, Oven, Dishwasher, Disposal, Microwave, Refrigerator, Washer, Dryer, Gas Water Heater, Utility Connections for Gas Range
Flooring Type: Tile, Hardwood
Laundry Features: Third Floor, In Unit
Rooms: 6
Has Fireplace
Fireplaces: 1
Basement: N
Parking Details
Parking Features: Off Street
Exterior Details
Entry Level: 2
Security Features: Security System
Year Built Source: Public Records
Year Built Details: Approximate
PropertySubType: Condominium
Structure Type: 2/3 Family
Stories (Total): 2
Building Area Units: Square Feet
Window Features: Insulated Windows
Construction Materials: Frame
Patio and Porch Features: Deck
Lead Paint: Unknown
Lot Size Units: Acres
Zoning: S-7
Parcel Number: B:088 L:0053 S:0001, 4826501
Water Source: Public
Financial Details
Tax Assessed Value: $1,805,300
Tax Annual Amount: $17,999
Utilities Details
Utilities: for Gas Range
Cooling Type: Central Air
Heating Type: Forced Air, Natural Gas
Sewer : Public Sewer
Location Details
Community Features: Public Transportation, Shopping, Park, Medical Facility, Highway Access, House of Worship, Private School, Public School, T-Station, University
Pets Allowed: Yes
Complex is Completed
Management: Owner Association

Comparables

Unit
Status
Type
Beds
Baths
ft²
Price/ft²
Asking Price
Listed On
Closing Price
Sold On
HOA + Taxes

Past Sales

Date Unit Beds Baths Sqft Price Closed Listed By
20230314 Unit 80
03/14/2023
80
3 Bed
3 Bath
2010 ft²
$1,899,000
bedrooms
3 Bed
bathrooms
3 Bath
square feet
2010 ft²
$1,835,000 -3.37%
06/26/2023
Rose Barron
Hammond Residential Real Estate
20190401 Unit 80
04/01/2019
80
3 Bed
3 Bath
2010 ft²
$1,595,000
bedrooms
3 Bed
bathrooms
3 Bath
square feet
2010 ft²
$1,700,000 +6.58%
07/26/2019
Deborah Gordon
Coldwell Banker Realty - Brookline
20100427 Unit 80
04/27/2010
80
3 Bed
3 Bath
2010 ft²
$1,149,000
bedrooms
3 Bed
bathrooms
3 Bath
square feet
2010 ft²
$1,100,000 -4.26%
06/09/2010
Sean Wilder
Sean Wilder

Building Info

80 Summit Avenue 80 Summit Avenue, Brookline, MA 02446
More about this Building
80 Summit Avenue
Want to find out who owns 80 Summit Avenue, Brookline, MA 02446? Get detailed property transactions here.

About Washington Square


Similar Homes for Sale

Currently no similar homes around

Nearby Rentals

Unit for rent at 10 Magazine Street, Cambridge, MA, 02139

$4,485 /mo

  • 3 Beds
  • 2 Baths
  • 974 ft²
10 Magazine Street #The Porter, Cambridge, MA, 02139 Listing by Equity Residential
Unit for rent at 25 Euston St, Brookline, 02446

$4,400 /mo

  • 2 Beds
  • 1 Bath
25 Euston St, Brookline, 02446 Listing by Inbound Real Estate
Unit for rent at 75 Parkman St, Brookline, 02446

$3,300 /mo

  • 1 Bed
  • 1 Bath
75 Parkman St, Brookline, 02446 Listing by Inbound Real Estate