See Home Value
Worcester 01568
80 Shannon Way #80
$735,000
● Condo - Off Market

80 Shannon Way #80

Upton, MA 01568
bedrooms
2 Beds
bathrooms
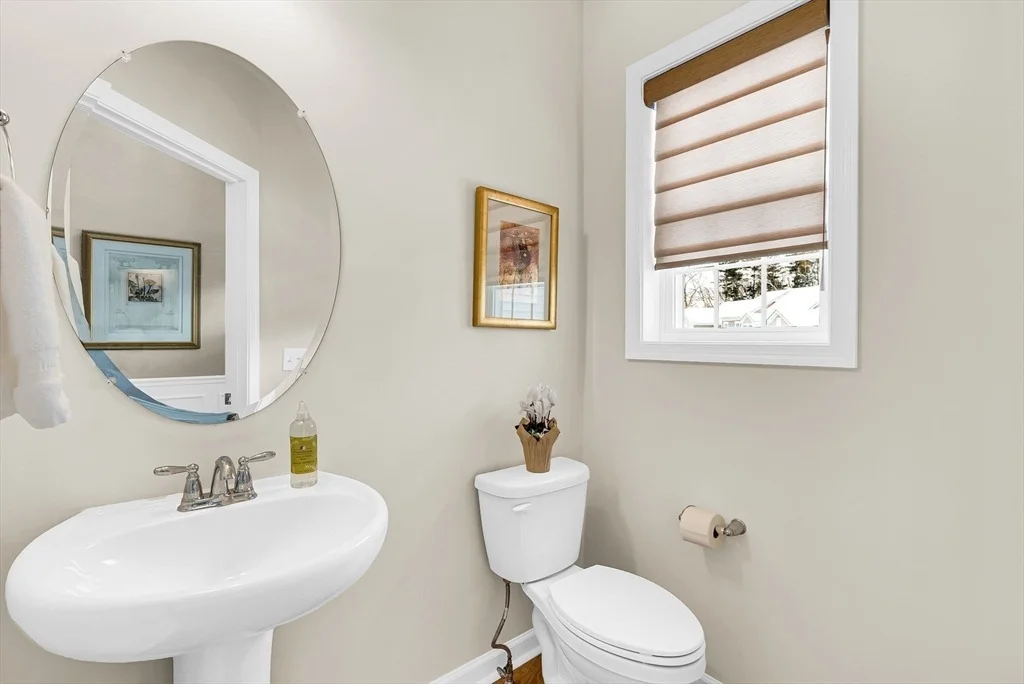
2 Baths, 1 Half Bath
square feet
2,160 Ft²
$4,695
Est. Monthly
$427
HOA / Fees
1.80%
Cap Rate

About This Property

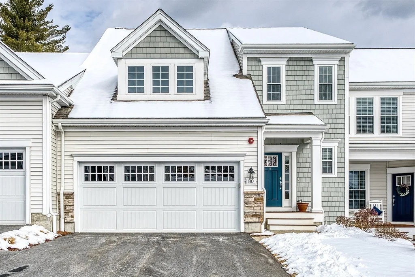
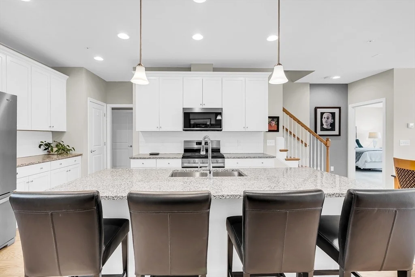
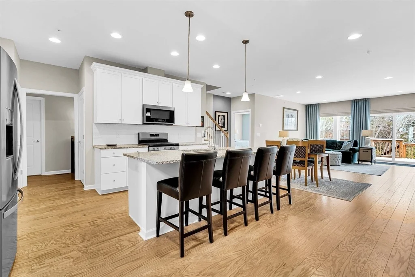
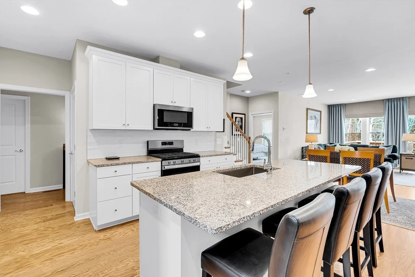
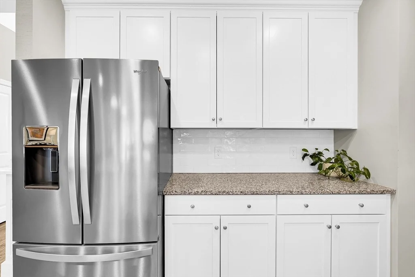
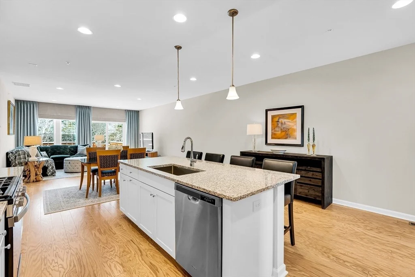
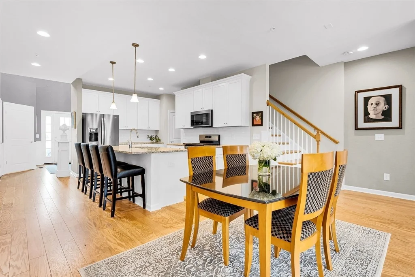
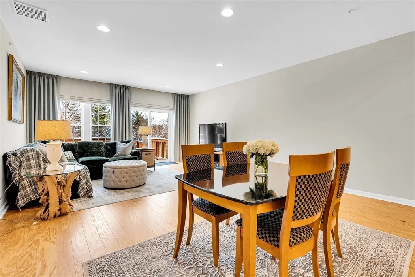
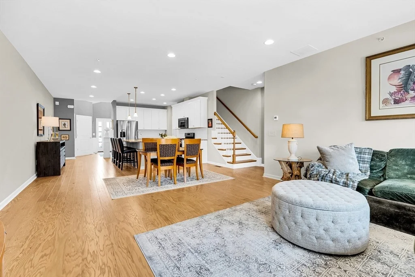
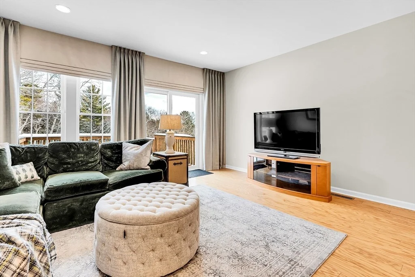
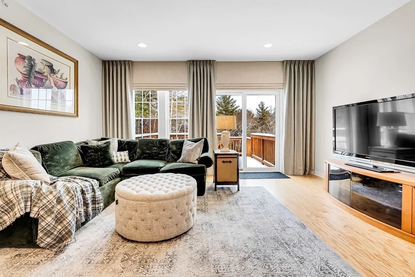
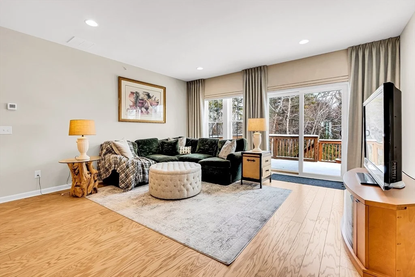
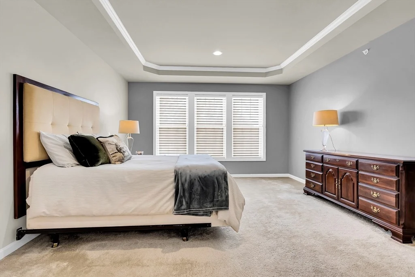
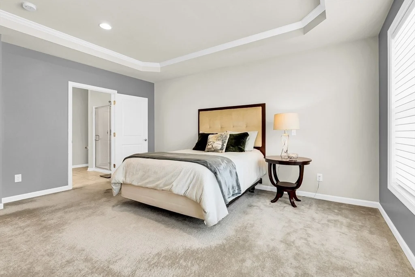
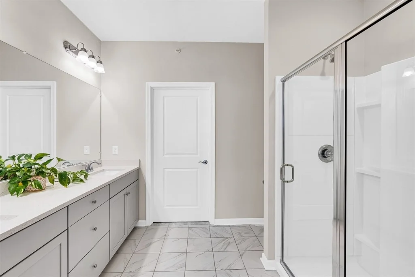
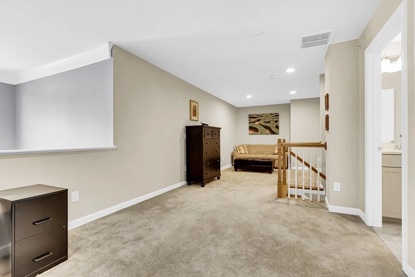
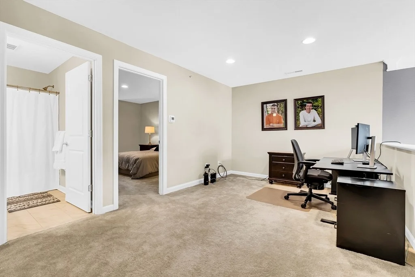
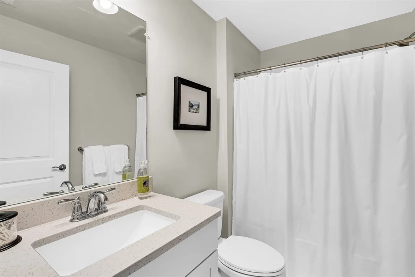
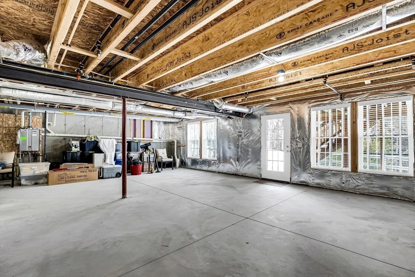
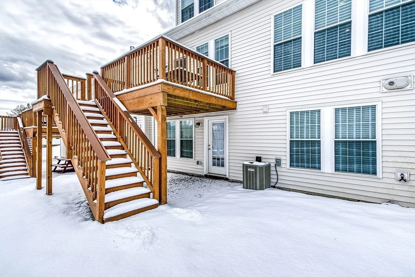
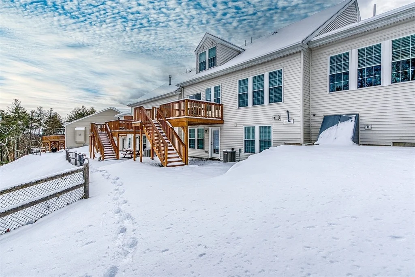
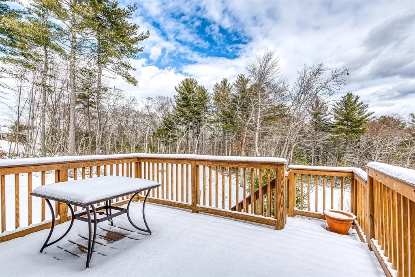
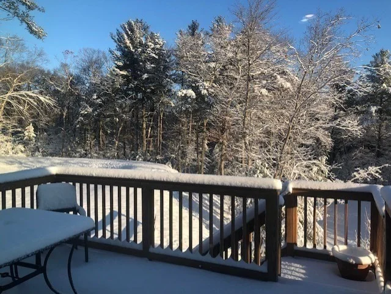
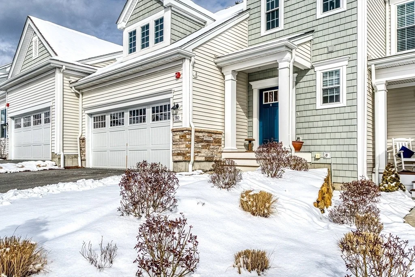
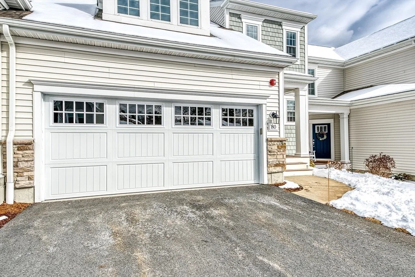
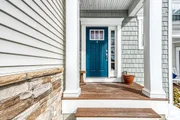
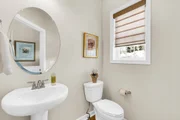
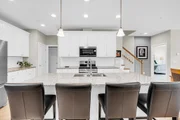
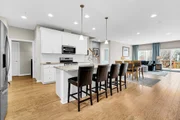
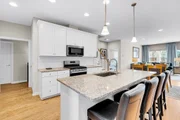
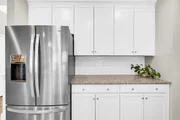
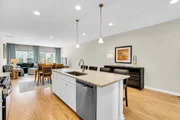
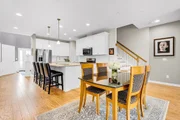
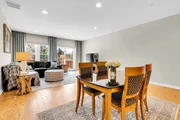
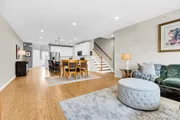
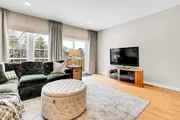
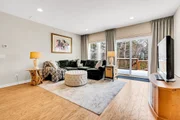
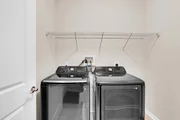
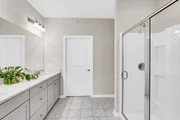
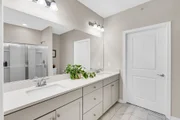
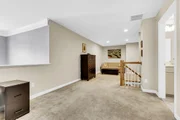
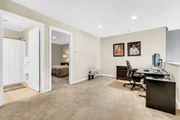
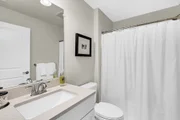
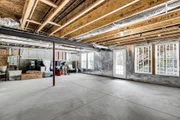
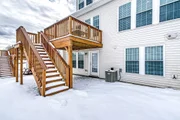
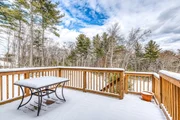
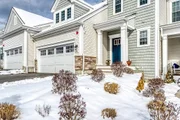
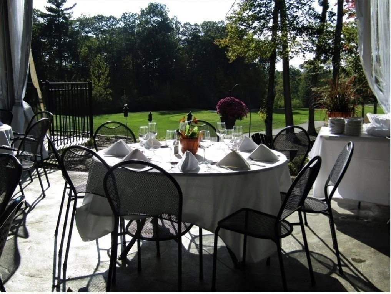
Welcome to this beautiful 2-story townhouse located in the vibrant 55+Upton Ridge community, offering both comfort & style. This well maintained Milan features a desirable first-floor primary suite, providing convenience & privacy. With a total of 2 bedrooms, 2.5 bathrooms & spacious loft, there's ample space for you & your guests.The open-concept floor plan is perfect for modern living, w/ a seamless flow from the LR to the dining area & kitchen, allowing for easy entertaining. Large windows throughout the home invite plenty of natural light, creating a warm & inviting atmosphere. Step outside to enjoy breathtaking views of the surrounding woods, providing a serene backdrop for your daily relaxation.The 2nd floor boasts a versatile loft space, perfect for an office, reading nook, or addt. living area. One of the standout features of this property is the huge walk-out unfinished basement, offering tremendous potential for customization, storage, or further expansion. Welcome Home!
Unit Size
2,160 Ft²
Days on Market
-
Land Size
-
Price per sqft
$339
Property Type
Condo
Property Taxes
$674
HOA Dues
$427
Year Built
-

Payment Calculator

Cap Rate Calculator

Last updated: 2 years ago (MLSPIN #73334338)

Price History

Date / Event Date Event Price
Apr 30, 2025 Sold
Sold
Feb 14, 2025 In contract -
In contract
Feb 11, 2025 Listed $732,000
Listed

Property Highlights

Garage
Parking Available
Air Conditioning
Parking Details
Has Garage
Attached Garage
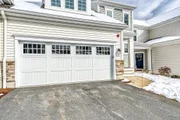
Parking Features: Attached, Garage Door Opener, Off Street
Garage Spaces: 2
Interior Details
Half Bathrooms: 1
Full Bathrooms: 2
Interior Features: Recessed Lighting, Loft
Appliances: Range, Microwave, Washer, Dryer
Flooring Type: Wood, Tile, Carpet, Flooring - Wall to Wall Carpet
Door Features: Insulated Doors
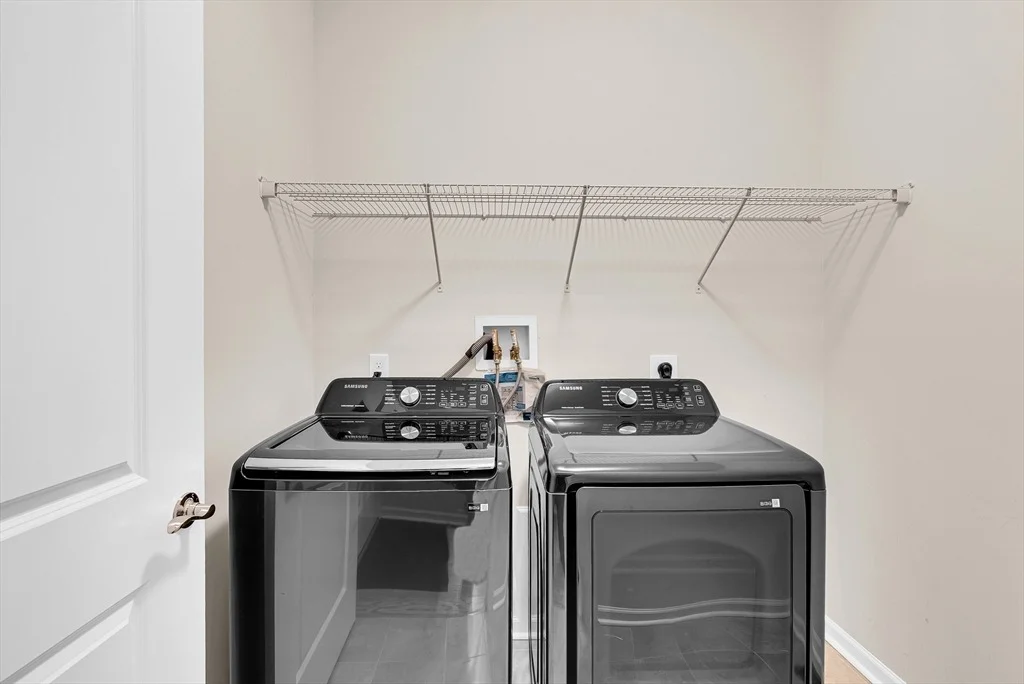
Laundry Features: Electric Dryer Hookup, Washer Hookup, In Unit, Flooring - Stone/Ceramic Tile, First Floor
Rooms: 5
Basement: Y
Exterior Details
Square Footage: 2160
Square Footage Source: $0
Year Built Source: Public Records
Year Built: 2022
Building Name: Upton Ridge
Building Area Total: 2160
Building Area Units: Square Feet
Window Features: Insulated Windows
Construction Materials: Frame
Patio and Porch Features: Deck
Lot Size Units: Acres
Water Source: Public
Financial Details
Tax Assessed Value: $591,000
Tax Annual Amount: $8,085
Utilities Details
Cooling Type: Central Air
Heating Type: Forced Air, Natural Gas
Sewer : Public Sewer
Location Details
HOA/Condo/Coop Fee Includes: Insurance, Maintenance Structure, Maintenance Grounds, Snow Removal, Trash, Road Maintenance, Reserve Funds
HOA Fee: $427
HOA Fee Frequency: Monthly

Comparables

Unit
Status
Type
Beds
Baths
ft²
Price/ft²
Asking Price
Listed On
Closing Price
Sold On
HOA + Taxes

Past Sales

Date Unit Beds Baths Sqft Price Closed Listed By
20250211 Unit 80
02/11/2025
80
2 Bed
2 Bath
2160 ft²
$732,000
bedrooms
2 Bed
bathrooms
2 Bath
square feet
2160 ft²
$735,000 +0.41%
04/30/2025
TEAM Metrowest
Berkshire Hathaway HomeServices Commonwealth Real Estate
20220204 Unit 9928
02/04/2022
2 Bed
3 Bath
2160 ft²
$606,600
bedrooms
2 Bed
bathrooms
3 Bath
square feet
2160 ft²
$606,600
05/02/2022
Debi Starr
Pulte Homes of New England

Building Info

80 Shannon Way 80 Shannon Way, Upton, MA 01568
More about this Building
80 Shannon Way
Want to find out who owns 80 Shannon Way, Upton, MA 01568? Get detailed property transactions here.
About Worcester


Similar Homes for Sale

Currently no similar homes around

Nearby Rentals