


80 Renwick Rd #D


About This Property
Payment Calculator
Your Estimated Monthly Payment
Cap Rate Calculator
What does this mean?
Based on our analysis, the cap rate of this property is 1.25%. A negative cap rate indicates that the property might not be feasible as an income-producing asset. The median cap rate for a near zip code 11238 is 4.23%.
How much can I actually make?
Actual monthly rental income may vary between $4,760 and $7,140 depending on unit-specific characteristics. You can change the amount using the slider to further explore.
How is cap rate calculated?
Cap Rate = Net Operating Income (NOI) / Property Asset Value.
When calculating the cap rate, we assume 100% occupancy. Leverage (mortgage) is not considered.
Cap Rate provided by RealtyHop and RentHop, learn more about cap rate here.
Price History
| Date / Event | Date | Event | Price |
|---|---|---|---|
| Nov 4, 2021 | Sold | ||
| Sold | |||
| Sep 22, 2021 | Listed by Michelle Kelley Realty, LLC | $299,900 | |
| Listed by Michelle Kelley Realty, LLC | |||
| | |||
|
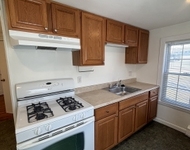
Make this charming, brick-front 2 BR first floor condo your home! Located on a tree-lined street in quiet residential neighborhood of Wakefield and less than half a mile to the Melrose Highlands Commuter Rail stop, this unit boasts open living and dining space with gleaming hardwood floors and white kitchen with quartz countertop, stainless steel appliances, and generous cabinet space. Larger bedroom offers a walk in closet and both bedrooms continue with the gorgeous hardwood flooring. Sliders provide a wonderful view and easy access to nice open green space with beautiful gardens, inground pool, and laundry. Heat, hot water, landscaping and snow removal included in your very reasonable HOA fee. Pet friendly building (w/ some restrictions), exclusive off-street parking spot, and convenient location make this condo the one to call your own!
| |||
| Aug 17, 2009 | Sold | ||
| Sold | |||
| Jun 10, 2009 | Listed by Berkshire Hathaway HomeServices Commonwealth Real Estate | $189,900 | |
| Listed by Berkshire Hathaway HomeServices Commonwealth Real Estate | |||
Property Highlights
Comparables
Status
Price/ft²
Listed On
Sold On
Past Sales
| Date | Unit | Beds | Baths | Sqft | Price | Closed | Listed By |
|---|---|---|---|---|---|---|---|
|
09/22/2021
|
2 Bed
|
1 Bath
|
679 ft²
|
$299,900
2 Bed
1 Bath
679 ft²
|
$310,000
+3.37%
11/04/2021
|
Michelle Kelley
Michelle Kelley Realty, LLC
| |
|
11/26/2018
|
2 Bed
|
1 Bath
|
698 ft²
|
$239,900
2 Bed
1 Bath
698 ft²
|
$232,000
-3.29%
03/25/2019
|
Bart Foster
Keller Williams Realty Boston-Metro | South End
| |
|
11/16/2016
|
2 Bed
|
1 Bath
|
698 ft²
|
$239,900
2 Bed
1 Bath
698 ft²
|
-
12/15/2016
|
Christine Ball
Century 21 Commonwealth
| |
|
05/19/2014
|
2 Bed
|
1 Bath
|
679 ft²
|
$189,900
2 Bed
1 Bath
679 ft²
|
$184,300
-2.95%
07/01/2014
|
Ann Herrick
Century 21 North Shore
| |
|
06/10/2009
|
2 Bed
|
1 Bath
|
679 ft²
|
$189,900
2 Bed
1 Bath
679 ft²
|
$189,900
08/17/2009
|
Patricia Marsh
Realty Executives Marsh & Associates
|
Building Info

 Your Privacy Choices
Phone: 425-283-2930
Address: 335 Madison Avenue, New York, NY 10017