See Home Value
Wakefield 01880
80 Renwick Rd #D
$310,000
● Condo - Off Market

80 Renwick Rd #D

Wakefield, MA 01880
bedrooms
2 Beds
bathrooms
1 Bath
square feet
679 Ft²
$338,312
RealtyHop Estimate
12.81%
Since Dec 1, 2021
MA-Boston
Primary Model

About This Property

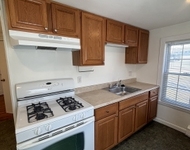
Make this charming, brick-front 2 BR first floor condo your home! Located on a tree-lined street in quiet residential neighborhood of Wakefield and less than half a mile to the Melrose Highlands Commuter Rail stop, this unit boasts open living and dining space with gleaming hardwood floors and white kitchen with quartz countertop, stainless steel appliances, and generous cabinet space. Larger bedroom offers a walk in closet and both bedrooms continue with the gorgeous hardwood flooring. Sliders provide a wonderful view and easy access to nice open green space with beautiful gardens, inground pool, and laundry. Heat, hot water, landscaping and snow removal included in your very reasonable HOA fee.  Pet friendly building (w/ some restrictions), exclusive off-street parking spot, and convenient location make this condo the one to call your own!
Unit Size
679 Ft²
Days on Market
-
Land Size
-
Price per sqft
$442
Property Type
Condo
Property Taxes
$277
HOA Dues
$334
Year Built
1965

Payment Calculator

Cap Rate Calculator

Last updated: 5 years ago (MLSPIN #72899124)

Price History

Date / Event Date Event Price
Nov 4, 2021 Sold
Sold
Sep 22, 2021 Listed by Michelle Kelley Realty, LLC $299,900
Listed by Michelle Kelley Realty, LLC
Aug 17, 2009 Sold
Sold
Jun 10, 2009 Listed by Berkshire Hathaway HomeServices Commonwealth Real Estate $189,900
Listed by Berkshire Hathaway HomeServices Commonwealth Real Estate
Well maintained 2 bedroom garden style unit at Cricklewood Condominiums. Updated large kitchen with oak cabinets,all appliances included. Hardwood floors thru-out.Living room slider leads to patio overlooking landscaped lawn and pool area.This is not a short sale.Make an offer now and spend the summer at the pool.

Property Highlights

Air Conditioning
Parking Available
Interior Details
Level: First
Features: Flooring - Vinyl, Countertops - Upgraded
Level: First
Features: Closet, Flooring - Hardwood
Features: Flooring - Hardwood
Level: First
Features: Bathroom - Full, Bathroom - Tiled With Tub & Shower, Flooring - Stone/Ceramic Tile
Level: First
Features: Walk-In Closet(s), Flooring - Hardwood
Level: First
Level: First
Features: Closet, Flooring - Hardwood, Exterior Access, Open Floorplan, Slider
Full Bathrooms: 1
Appliances: Range, Dishwasher, Disposal, Refrigerator, Gas Water Heater, Utility Connections for Electric Oven
Flooring Type: Tile, Vinyl, Hardwood
Laundry Features: Common Area
Rooms: 5
Basement: N
Parking Details
Parking Features: Off Street, Deeded
Exterior Details
Entry Level: 1
Year Built Source: Public Records
Year Built Details: Actual
PropertySubType: Condominium
Building Name: Cricklewood Condominium
Structure Type: Garden
Stories (Total): 1
Building Area Units: Square Feet
Construction Materials: Brick
Lead Paint: Unknown
Pool Features: Association, In Ground
Lot Size Units: Acres
Zoning: SR
Parcel Number: M:000027 B:107A P:107A20, 3441295
Water Source: Public
Financial Details
Tax Assessed Value: $261,000
Tax Annual Amount: $3,323
Utilities Details
Utilities: for Electric Oven
Cooling Type: Window Unit(s), Wall Unit(s)
Heating Type: Baseboard, Natural Gas
Sewer : Public Sewer
Location Details
HOA/Condo/Coop Fee Includes: Heat, Gas, Water, Sewer, Insurance, Maintenance Structure, Maintenance Grounds, Snow Removal, Trash
HOA/Condo/Coop Amenities: Hot Water, Pool, Laundry, Storage
Association Fee Frequency: Monthly
HOA Fee: $334
Community Features: Public Transportation, Shopping, Pool, Park, Highway Access
Pets Allowed: Yes w/ Restrictions
Management: Owner Association

Comparables

Unit
Status
Type
Beds
Baths
ft²
Price/ft²
Asking Price
Listed On
Closing Price
Sold On
HOA + Taxes

Past Sales

Date Unit Beds Baths Sqft Price Closed Listed By
20210922 Unit D
09/22/2021
D
2 Bed
1 Bath
679 ft²
$299,900
bedrooms
2 Bed
bathrooms
1 Bath
square feet
679 ft²
$310,000 +3.37%
11/04/2021
Michelle Kelley
Michelle Kelley Realty, LLC
20181126 Unit A
11/26/2018
A
2 Bed
1 Bath
698 ft²
$239,900
bedrooms
2 Bed
bathrooms
1 Bath
square feet
698 ft²
$232,000 -3.29%
03/25/2019
Bart Foster
Keller Williams Realty Boston-Metro | South End
20161116 Unit B
11/16/2016
B
2 Bed
1 Bath
698 ft²
$239,900
bedrooms
2 Bed
bathrooms
1 Bath
square feet
698 ft²
-
12/15/2016
Christine Ball
Century 21 Commonwealth
20140519 Unit C
05/19/2014
C
2 Bed
1 Bath
679 ft²
$189,900
bedrooms
2 Bed
bathrooms
1 Bath
square feet
679 ft²
$184,300 -2.95%
07/01/2014
Ann Herrick
Century 21 North Shore
20090610 Unit D
06/10/2009
D
2 Bed
1 Bath
679 ft²
$189,900
bedrooms
2 Bed
bathrooms
1 Bath
square feet
679 ft²
$189,900
08/17/2009
Patricia Marsh
Realty Executives Marsh & Associates

Building Info

80 Renwick Road 80 Renwick Road, Wakefield, MA 01880
More about this Building
80 Renwick Road
Want to find out who owns 80 Renwick Road, Wakefield, MA 01880? Get detailed property transactions here.

About Wakefield


Similar Homes for Sale

Currently no similar homes around

Nearby Rentals

Unit for rent at 75 Pleasant St, Stoneham, 02180

$1,500 /mo

  • Studio
  • 1 Bath
75 Pleasant St, Stoneham, 02180 Listing by Inbound Real Estate