Check Availability
$3,349,000
● House - For Sale

80 High Rock Ter

Newton, MA 02467
bedrooms
5 Beds
bathrooms
6 Baths, 1 Half Bath
square feet
6,535 Ft²
Upcoming Open House
11:30AM - 1:30PM, Sat, Oct 17 -
Book now
$19,093
Est. Monthly

About This Property

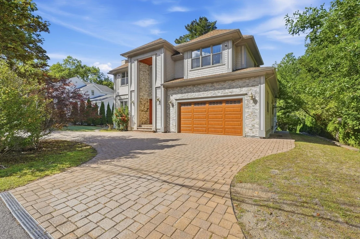
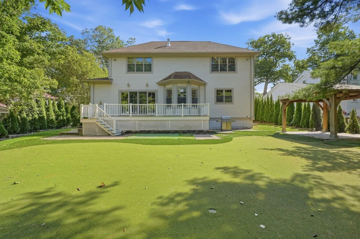
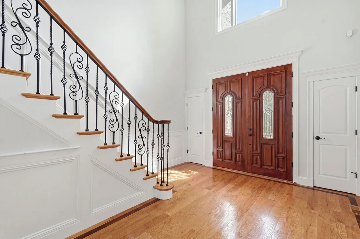
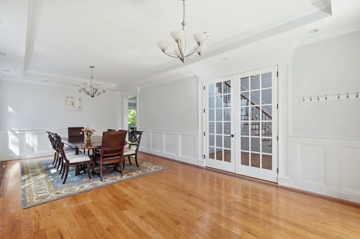
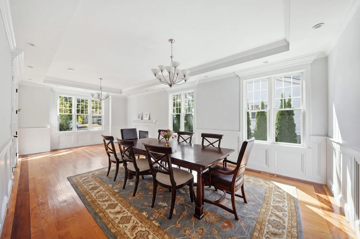
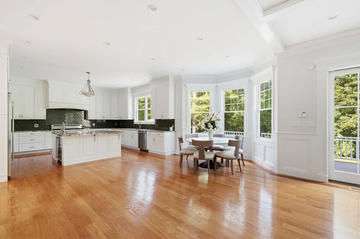
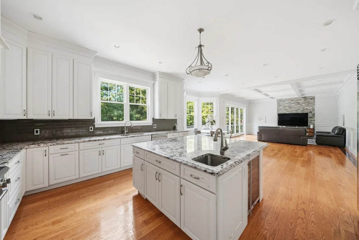
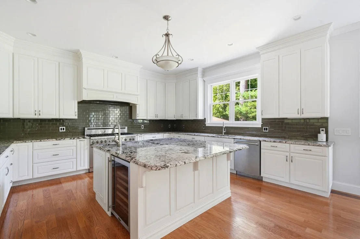
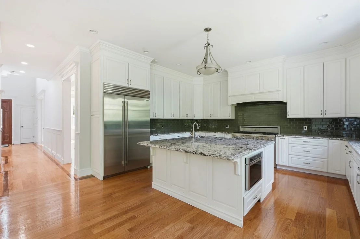
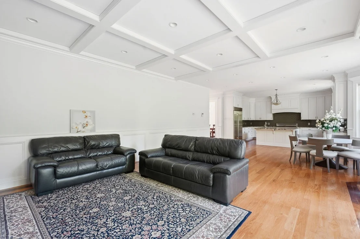
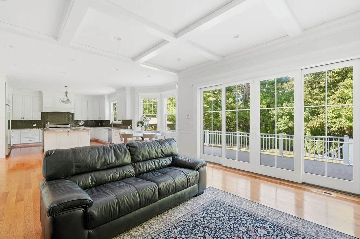
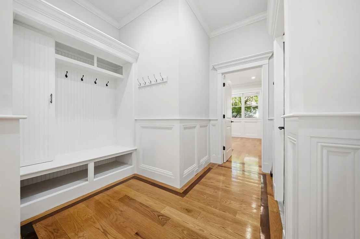
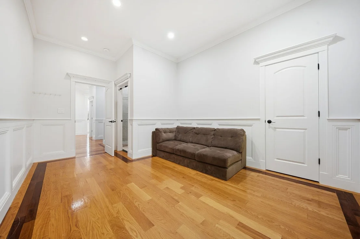
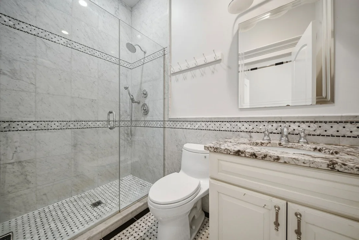
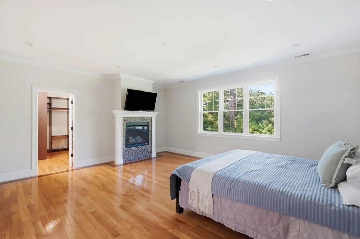
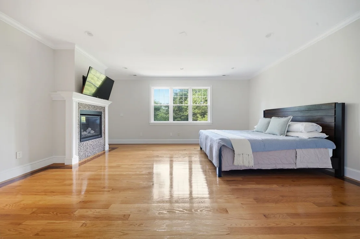
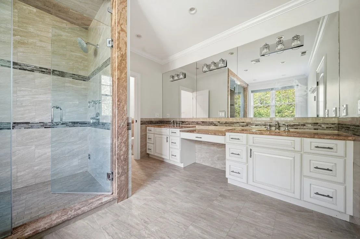
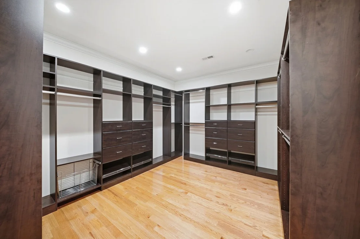
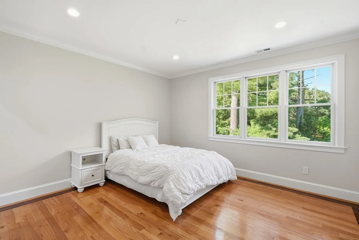
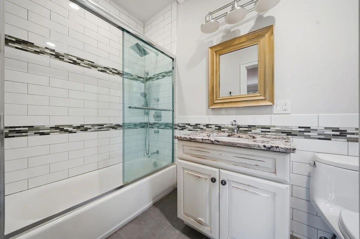
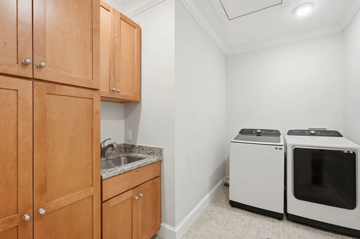
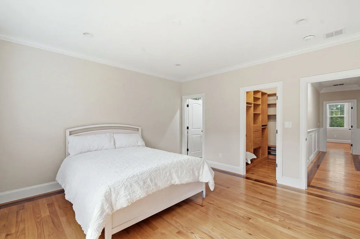
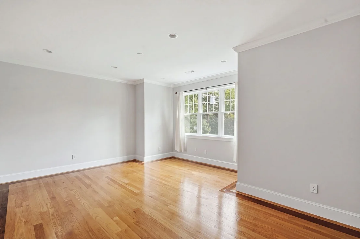
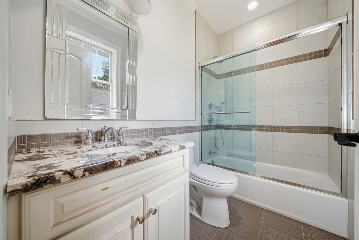
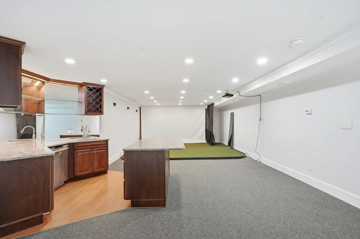
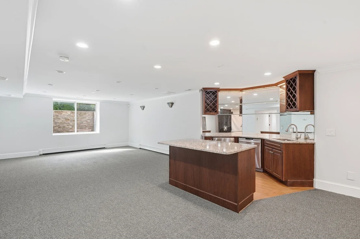
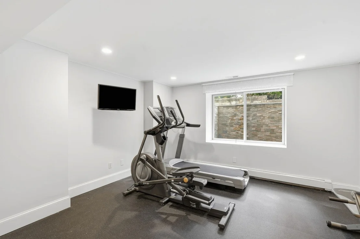
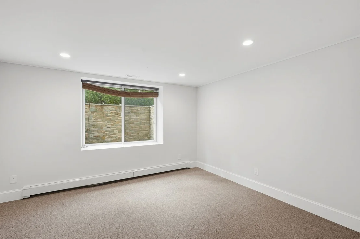
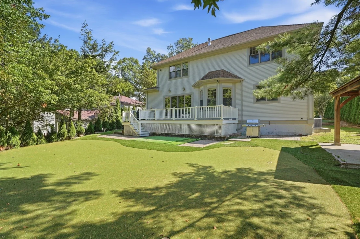
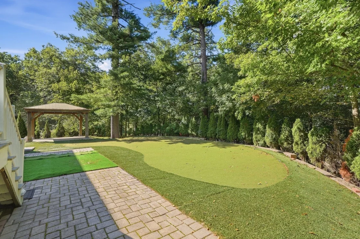
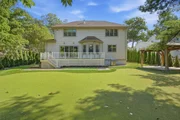
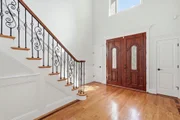
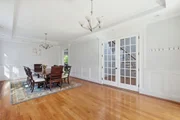
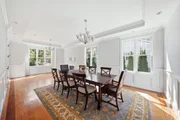
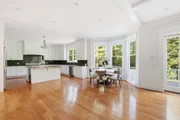
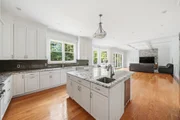
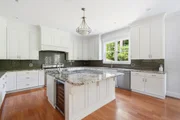
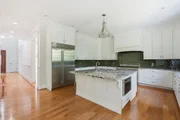
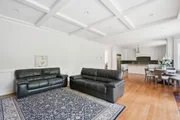
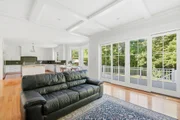
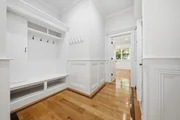
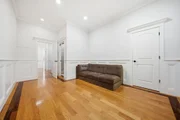
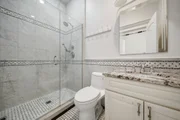
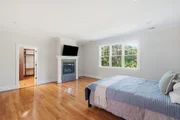
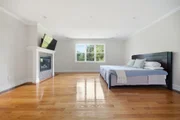
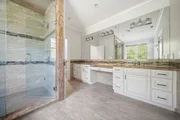
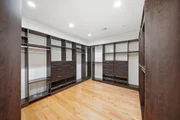
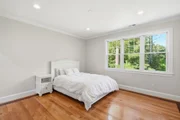
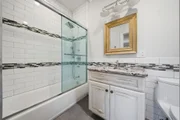
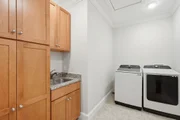
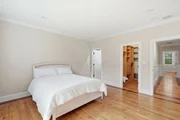
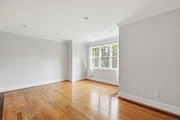
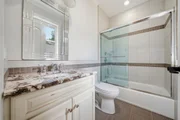
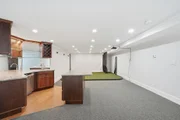
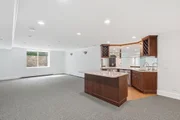
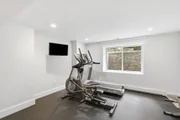
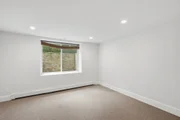
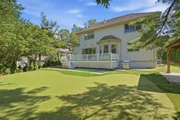
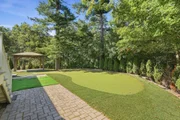
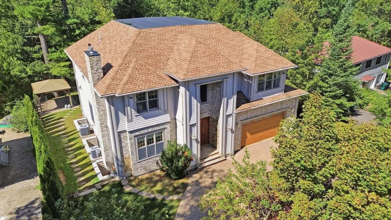
Exceptional in scale, craftsmanship & setting, this beautifully constructed 2013 Chestnut Hill home offers 3 gracious levels of living on a substantial lot in a coveted, tranquil cul-de-sac location, combining classic architectural details with sophisticated modern amenities. High ceilings (tray & coffered), wainscoting, crown molding, hardwood floors with distinctive inlay, custom built-ins+ and 3 fireplaces underscore the home's refined character. Generously proportioned custom windows throughout all 3 levels fill the home with abundant natural light. A dramatic foyer entrance sets the tone with its grand staircase & statement chandelier that opens to the 2nd floor, while French doors introduce the elegant open living & dining room space with gas fireplace. The chef's kitchen features high-end stainless steel appliances, sleek counters, tile backsplash & generous island with prep sink, wine fridge & microwave. A window-lined dining area flows seamlessly to generous family room with coffered ceiling, cozy fireplace, wainscoting & oversized doors to deck & beautiful rear grounds. A 1st-floor en suite bedroom offers flexibility for guests, office or multi-generational living. Upstairs, the primary suite is a welcome retreat with its gas fireplace, oversized walk-in closet & spa-like bath with soaking tub, large tiled shower, dual vanity & private water closet. The 3 additional bedrooms are each en suite, complemented by a convenient 2nd-floor laundry. The lower level is a destination of its own, with an oversized game room with fully equipped wet bar & golf simulator. Plus, you'll also enjoy a gym, bonus room & full bath on this level. Golf enthusiasts can take their game outdoors to the private putting green in the generous backyard that also offers its nicely-sized deck, covered patio area & added space to relax & enjoy the serenity of your surroundings. A heated 2-car garage & semicircular paver drive complete this remarkable property, offering exceptional living inside & out in one of Chestnut Hill's most sought-after locations.
Unit Size
6,535 Ft²
Days on Market
-
Land Size
0.39 acres
Price per sqft
$512
Property Type
House
Property Taxes
$2,648
HOA Dues
-
Year Built
2013

Listed By

Sissi Zhang
REMAX Andrew Realty Services

Payment Calculator

Cap Rate Calculator

Last updated: 2 days ago (MLSPIN #73581626)

Price History

Date / Event Date Event Price
Sep 23, 2026 Listed by REMAX Andrew Realty Services $3,349,000
Listed by REMAX Andrew Realty Services
Jul 15, 2014 Sold
Sold
Apr 4, 2014 Listed by REMAX Andrew Realty Services $2,170,000
Listed by REMAX Andrew Realty Services
May 3, 2013 Sold
Sold
Mar 21, 2013 Listed by REMAX Andrew Realty Services $749,000
Listed by REMAX Andrew Realty Services
Show More

Property Highlights

Garage
Parking Available
Air Conditioning
Fireplace
Parking Details
Has Garage
Attached Garage
Has Open Parking
Parking Features: Attached, Heated Garage, Off Street, Driveway, Gravel
Garage Spaces: 2
Open Parking Spaces: 4
Interior Details
Half Bathrooms: 1
Full Bathrooms: 6
Interior Features: Recessed Lighting, Wet Bar, Crown Molding, Central Vacuum, Other, Bathroom - Full, Bathroom - Tiled With Shower Stall, Lighting - Sconce, Bathroom - Tiled With Tub & Shower, Closet, Bathroom, Game Room, Exercise Room
Appliances: Gas Water Heater, Range, Dishwasher, Disposal, Microwave, Refrigerator, Wine Refrigerator, Other
Flooring Type: Wood, Tile, Hardwood, Flooring - Stone/Ceramic Tile, Flooring - Wall to Wall Carpet
Laundry Features: Electric Dryer Hookup, Washer Hookup, Closet/Cabinets - Custom Built, Flooring - Stone/Ceramic Tile, Recessed Lighting, Second Floor
Rooms: 12
Has Fireplace
Fireplace Features: Family Room, Living Room, Master Bedroom
Fireplaces: 3
Basement: Full, Finished, Walk-Out Access, Interior Entry
Exterior Details
Square Footage: 6535
Security Features: Security System
Architectural Style: Colonial
Year Built Source: Public Records
Year Built: 2013
Building Area Total: 6535
Building Area Units: Square Feet
Construction Materials: Frame
Patio and Porch Features: Patio, Deck - Composite
Lot Features: Level, Other
Lot Size Area: 0.39
Lot Size Units: Acres
Lot Size Acres: 0.39
Lot Size Square Feet: 16870
Water Source: Public
Financial Details
Tax Assessed Value: $3,279,200
Tax Annual Amount: $31,775
Utilities Details
Cooling Type: Central Air
Heating Type: Central, Baseboard, Natural Gas, Hydro Air
Sewer : Public Sewer

Building Info

Overview

    General

  • Year Built: 2013
  • Effective Year Built: 2013
  • Building Count: 1
  • Total Rooms: 8
  • Bedroom Count: 4
  • Bathroom Count: 7
  • Full Bathrooms: 6
  • Partial Bathrooms: 7
  • Building Condition: 1
  • Building Quality: 0
  • Construction Type: 3
  • Building Style: 5
  • Exterior Walls Type: 18
  • Interior Walls Type: 0
  • Roof Shape Type: 8
  • Roof Cover Type: 15
  • Floor Count: 200
  • Living Units: 1
  • Floor Cover: 0
  • Basement Type: 6
  • Basement Area: 1,900
  • Garage Type: 1
  • Parking Space Count: 1
  • Patio Type: 0
  • Porch Type: 0
  • Pool Type: 0

    Dimensions

  • Lot Size Square Feet: 16,870
  • Total Building Area: 3,770
  • Gross Building Area: 6,535
  • Building Area: 3,770
  • Building Area Measurement: L

    Heating and Cooling

  • Fireplace Count: 1
  • Air Conditioning: 13
  • Heating: 4
  • Heated Square Feet: 3,770
  • Heating Fuel Type: 3

    Utilities

  • Sewer System: 0
  • Water Service: 0

Building

  • Building Type: 0
  • Property Class: R
  • Land Acres: 0000000387
  • Standard Land Use Code: 1001
  • County Land Use Code: 101

Neighborhood

  • School District Name: Newton School District
  • School Tax School District: NEWTON SD
  • Census Tract: 373902

Zoning

  • Zoning: SR3

Geography

  • Account Number: 82030 0027
  • District: 207
  • Parcel: NEWT S:82 B:030 L:0027
  • Block: 30
  • Lot: 27
  • Municipality: NEWTON
  • Latitude: 42.3083
  • Longitude: -71.1739

    Address

  • Full Address: 80 High Rock Ter
  • Address - House Number: 80
  • Address - Street Name: High Rock
  • Address - Suffix Type: Ter
  • State: MA
  • City Name: Chestnut Hill
  • Carrier Code: C014
  • 4-Digit Zip Code: 2654
  • Zip Code: 02467

Valuation

    Tax

  • Tax Year: 2024
  • Tax Amount: $2,959,200
  • Initial Tax Delinquent Year: 2021

    Appraisal Valuation

  • Standard Deviation: 0.1594
  • Valuation Date: Mar 13, 2024
  • Confidence Score: 80
  • Final Value: 3,457,558
  • High Value: 4,009,025
  • Low Value: 2,906,091

    Assessments Valuation

  • Assessed Year: 2024
  • Assessed Total Value: $3,032,000
  • Assessed Land Value: $1,189,200
  • Assessed Improvements Value: $1,842,800

    Sales

  • Current Sale Recording Date: Jul 15, 2014
  • Current Sale Price:
  • Current Sale Document Type: O
  • Current Sale Input Document Number: 100513
  • Previous Sale Recording Date: May 03, 2013
  • Previous Sale Amount: $749,000
  • Previous Sale Document Type: O

    Financing

  • First Mortgage Financing Type: UNK
Data used for valuation calculations is provided by RealtyHop, and other third party sources

Comparables

Unit
Status
Type
Beds
Baths
ft²
Price/ft²
Asking Price
Listed On
Closing Price
Sold On
HOA + Taxes

About Oak Hill


Similar Homes for Sale

Currently no similar homes around

Nearby Rentals


Frequently Asked Questions

When was property at 80 High Rock Terrace built and last sold?
The property at 80 High Rock Terrace was built in 2013 and last sold on Jan 1, 1970 for $2,130,000.
How much is this home worth?
The estimated value of the home located at 80 High Rock Terrace is $3,341,535.
What are some comparable homes to 80 High Rock Terrace?
There are currently no comparable homes to 80 High Rock Terrace.