See Home Value
Hillsborough
80 Dutton Road #80
$535,000
● Condo - Off Market

80 Dutton Road #80

Pelham, NH 03076
bedrooms
3 Beds
bathrooms
3 Baths
square feet
2,417 Ft²
$525,927
RealtyHop Estimate
1.16%
Since Jul 1, 2022
National-US
Primary Model

About This Property

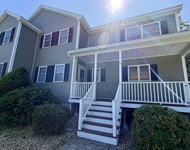
Welcome Home to this PRISTINE and tastefully Updated AMAZING 3-bedroom half-duplex offering a sun-drenched floor plan with hardwood flooring and recessed lighting throughout, great for entertaining! Come inside to the spacious living room with vaulted ceilings, a magnificent kitchen that features stainless steel appliances including a gas stove, a center island with breakfast bar, ample storage, pendant lighting, and a dining area that leads to sliders to the deck. Off the kitchen, you will find an office with a custom plank board wall, a conveniently located laundry room, and a half bath. The main living level is complete with the primary bedroom offering custom African Mahogany wide plank flooring, vaulted ceiling, a walk-in closet, and a full bathroom with double vanity. Upstairs you will find the two additional bedrooms and a full bath.  This home also features a spacious backyard, perfect for summer BBQs or relaxation, 2 car garage, and ample parking. You do not want to miss this!
Unit Size
2,417 Ft²
Days on Market
-
Land Size
5.25 acres
Price per sqft
$215
Property Type
Condo
Property Taxes
$591
HOA Dues
$110
Year Built
2013

Payment Calculator

Cap Rate Calculator

Last updated: 5 years ago (MLSPIN #72973350)

Price History

Date / Event Date Event Price
Jun 30, 2022 Sold
Sold
Apr 28, 2022 Listed by Chinatti Realty Group, Inc. $519,900
Listed by Chinatti Realty Group, Inc.

Property Highlights

Air Conditioning
Garage
Parking Available
Interior Details
Level: First
Width: 16
Length: 33
Features: Closet, Flooring - Stone/Ceramic Tile, Dining Area, Countertops - Stone/Granite/Solid, Kitchen Island, Cabinets - Upgraded, Deck - Exterior, Dryer Hookup - Dual, Exterior Access, Recessed Lighting, Slider, Stainless Steel Appliances, Washer Hookup, Gas Stove, Lighting - Pendant
Area: 528
Level: Second
Area: 90
Width: 10
Features: Bathroom - Full, Bathroom - With Tub & Shower, Flooring - Stone/Ceramic Tile, Countertops - Stone/Granite/Solid
Length: 9
Area: 130
Features: Bathroom - Full, Bathroom - Double Vanity/Sink, Bathroom - Tiled With Tub & Shower, Closet - Linen, Flooring - Stone/Ceramic Tile, Countertops - Stone/Granite/Solid, Recessed Lighting
Length: 13
Level: First
Width: 10
Level: Second
Features: Walk-In Closet(s), Flooring - Wall to Wall Carpet, Attic Access, Cable Hookup
Width: 18
Length: 13
Area: 234
Features: Closet, Flooring - Wall to Wall Carpet, Cable Hookup
Width: 12
Length: 13
Area: 156
Level: Second
Length: 15
Level: First
Area: 420
Features: Vaulted Ceiling(s), Flooring - Hardwood, Cable Hookup, Exterior Access, Recessed Lighting
Width: 28
Width: 5
Features: Bathroom - Half, Flooring - Stone/Ceramic Tile, Countertops - Stone/Granite/Solid
Level: First
Area: 30
Length: 6
Features: Bathroom - Full, Ceiling Fan(s), Vaulted Ceiling(s), Walk-In Closet(s), Flooring - Hardwood, Cable Hookup, Recessed Lighting
Level: First
Length: 14
Width: 17
Area: 238
Length: 10
Level: First
Area: 80
Features: Flooring - Hardwood, Cable Hookup
Width: 8
Features: Yes
Half Bathrooms: 1
Full Bathrooms: 2
Interior Features: Cable Hookup, Office
Appliances: Range, Dishwasher, Microwave, Refrigerator, Gas Water Heater, Tank Water Heater
Flooring Type: Tile, Carpet, Hardwood, Flooring - Hardwood
Laundry Features: Laundry Closet, Flooring - Stone/Ceramic Tile, Dryer Hookup - Dual, Washer Hookup, First Floor, In Unit
Rooms: 6
Basement: Y
Parking Details
Has Garage
Attached Garage
Parking Features: Attached, Garage Door Opener, Off Street, Paved
Garage Spaces: 2
Exterior Details
Has Property Attached
Entry Level: 1
Year Built Source: Public Records
Year Built Details: Actual
PropertySubType: Condominium
Structure Type: Half-Duplex, Attached
Stories (Total): 2
Building Area Units: Square Feet
Window Features: Insulated Windows, Screens
Construction Materials: Frame
Patio and Porch Features: Porch, Deck - Wood
Lead Paint: Unknown
Lot Size Area: 5.25
Lot Size Units: Acres
Lot Size Acres: 5.25
Zoning: R
Parcel Number: M:3610 B:3671 L:B, 197800
Water Source: Private
Financial Details
Tax Assessed Value: $444,600
Tax Annual Amount: $7,096
Utilities Details
Cooling Type: Central Air
Heating Type: Forced Air, Natural Gas
Sewer : Private Sewer
Location Details
HOA/Condo/Coop Fee Includes: Insurance
Association Fee Frequency: Monthly
HOA Fee: $110
Community Features: Shopping, Park, Walk/Jog Trails, Stable(s), Golf, Bike Path, Conservation Area, Highway Access, Private School, Public School
Pets Allowed: Yes w/ Restrictions
Management: Owner Association, No Management

Comparables

Unit
Status
Type
Beds
Baths
ft²
Price/ft²
Asking Price
Listed On
Closing Price
Sold On
HOA + Taxes

Past Sales

Date Unit Beds Baths Sqft Price Closed Listed By
20220428 Unit 80
04/28/2022
80
3 Bed
3 Bath
2417 ft²
$519,900
bedrooms
3 Bed
bathrooms
3 Bath
square feet
2417 ft²
$535,000 +2.90%
06/30/2022
Olubunmi Okoya
Chinatti Realty Group, Inc.
20220428
04/28/2022
3 Bed
3 Bath
2417 ft²
$519,900
bedrooms
3 Bed
bathrooms
3 Bath
square feet
2417 ft²
$535,000 +2.90%
06/30/2022
Paul Cervone
Lamacchia Realty, Inc.
20140709
07/09/2014
3 Bed
2 Bath
2333 ft²
$299,900
bedrooms
3 Bed
bathrooms
2 Bath
square feet
2333 ft²
$299,900
09/24/2014
Jim Dolliver
RE/MAX Insight

Building Info

80 Dutton Road 80 Dutton Road, Pelham, NH 03076
More about this Building
80 Dutton Road
Want to find out who owns 80 Dutton Road, Pelham, NH 03076? Get detailed property transactions here.

About Hillsborough


Similar Homes for Sale

Currently no similar homes around

Nearby Rentals

Unit for rent at 4 Arbor, Pelham, 03076

$3,150 /mo

  • 3 Beds
  • 1 Bath
  • 1,772 ft²
4 Arbor, Pelham, 03076 Listing by DawnMarie McCarthy