


80 Dudley Street


About This Property
Payment Calculator
Your Estimated Monthly Payment
Cap Rate Calculator
What does this mean?
Based on our analysis, the cap rate of this property is 1.25%. A negative cap rate indicates that the property might not be feasible as an income-producing asset. The median cap rate for a near zip code 11238 is 4.23%.
How much can I actually make?
Actual monthly rental income may vary between $4,760 and $7,140 depending on unit-specific characteristics. You can change the amount using the slider to further explore.
How is cap rate calculated?
Cap Rate = Net Operating Income (NOI) / Property Asset Value.
When calculating the cap rate, we assume 100% occupancy. Leverage (mortgage) is not considered.
Cap Rate provided by RealtyHop and RentHop, learn more about cap rate here.
Price History
| Date / Event | Date | Event | Price |
|---|---|---|---|
| Apr 30, 2026 | Sold | ||
| Sold | |||
| Mar 18, 2026 | In contract | - | |
| In contract | |||
| Mar 16, 2026 | Listed by MGS Group Real Estate LTD | $9,450,000 | |
| Listed by MGS Group Real Estate LTD | |||
   | |||
|
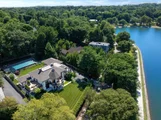
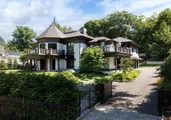
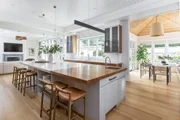
Elegance and modernity define this sunlit Chestnut Hill residence on the Reservoir, offering spacious rooms, an open layout and luxurious finishes. Minutes from Boston and recently built by a local top builder for the current owners, every detail reflects meticulous craftsmanship, state-of-the-art systems and thoughtful design. A grand staircase separates entertaining areas from private spaces and expansive windows and French doors lead outside, ideal for indoor-outdoor entertaining. A gourmet kitchen with Cesar stone/wood island and top appliances, family room, screened in porch w/ fireplace and TV and an outdoor kitchen complete the 1st level. The primary suite features a marble spa-like bath and custom dressing room. 5 additional bedroom suites complete the 2nd floor. Additional amenities include a billiards room and gym with sauna. A custom pool, poolhouse, gardens, and multiple patio and yard spaces complete the landscape - truly epitomizing luxury living in a prime location!
| |||
| Jan 15, 2026 | No longer available | - | |
| No longer available | |||
| Jan 14, 2025 | Listed by MGS Group Real Estate LTD | $9,995,000 | |
| Listed by MGS Group Real Estate LTD | |||
| | |||
|
Elegance and modernity define this sunlit Chestnut Hill residence on the Reservoir, offering spacious rooms, an open layout and luxurious finishes. Minutes from Boston and recently built by a local top builder for the current owners, every detail reflects meticulous craftsmanship, state-of-the-art systems and thoughtful design. A grand staircase separates entertaining areas from private spaces and expansive windows and French doors lead outside, ideal for indoor-outdoor entertaining. A gourmet kitchen with Cesar stone/wood island and top appliances, family room, screened in porch w/ fireplace and TV and an outdoor kitchen complete the 1st level. The primary suite features a marble spa-like bath and custom dressing room. 5 additional bedroom suites complete the 2nd floor. Additional amenities include a billiards room and gym with sauna. A custom pool, poolhouse, gardens, and multiple patio and yard spaces complete the landscape - truly epitomizing luxury living in a prime location!
| |||


 Your Privacy Choices
Phone: 425-283-2930
Address: 335 Madison Avenue, New York, NY 10017